Features & Amenities

Interior

  • Other Interior Features

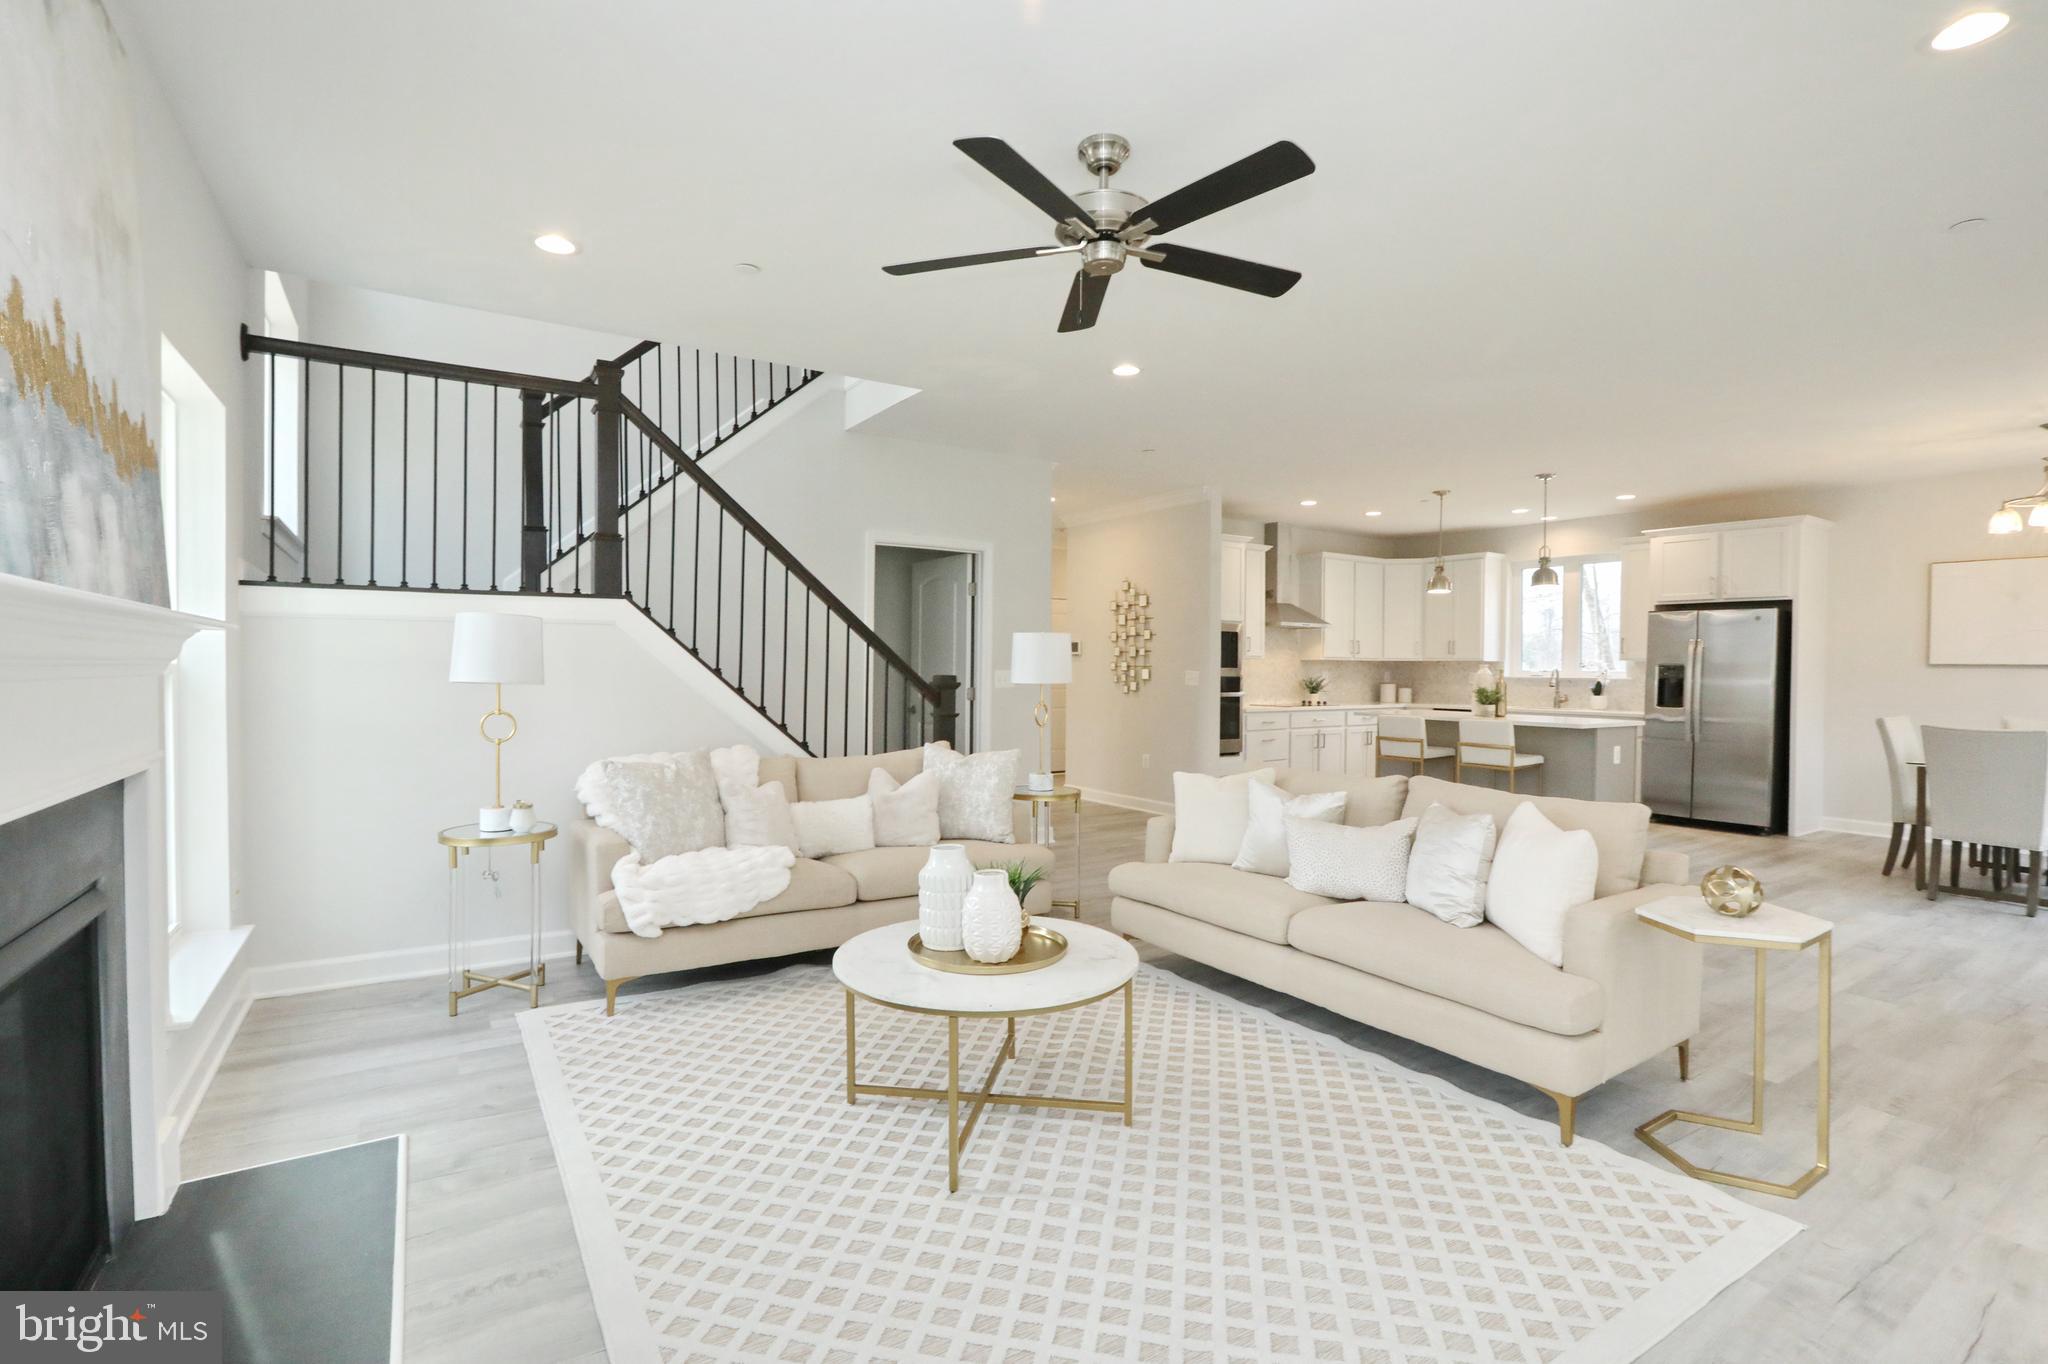
    Ceiling Fan(s), Kitchen Island, Recessed Lighting, Walk-In Closet(s), High Ceilings

  • Total Bedrooms

    4

  • Bathrooms

    2

  • 1/2 Bathrooms

    1

  • Above Grade Finished Area

    3460.0

  • Basement YN

    YES

  • Cooling YN

    YES

  • Cooling

    Central Air, Heat Pump, Ceiling Fan(s)

  • Fireplace YN

    YES

  • Heating YN

    YES

  • Heating

    Exhaust Fan, Electric, Central

  • Pet friendly

    N/A

Exterior

  • Garage

    Yes

  • Garage spaces

    2

  • Construction Materials

    Vinyl Siding, Stone

  • Parking

    Attached

  • Pool

    No

  • Waterfront YN

    NO

Area & Lot

  • Lot Size(acres)

    3.06

  • Lot Size(square feet)

    133,294

  • Property Type

    Residential

  • Property Sub Type

    Single Family Residence

  • Architectural Style

    Colonial, Contemporary

Price

  • Sales Price

    $779,900

  • Tax Amount

    $2,067

  • Financing Options

    Conventional, FHA, Cash, VA

  • Sq. Footage

    3,460

  • Price/SqFt

    $225

HOA

  • Association

    YES

  • Association Fee

    $423.5

  • Association Fee Frequency

    Annually

  • Association Fee Includes

    N/A

School District

  • Elementary School

    N/A

  • Middle School

    N/A

  • High School

    N/A

Property Features

  • Foundation Details

    Slab

  • Senior Community YN

    NO

  • Tax Lot

    11

  • Water Source

    Well

Schedule a Showing

Showing scheduled successfully.

<
>
IN PERSON
VIA CHAT

What is 3 + 4 ?


Change time

Mortgage calculator

Estimate your monthly mortgage payment, including the principal and interest, property taxes, and HOA. Adjust the values to generate a more accurate rate.

Your payment

Principal and Interest:

$

Property taxes:

$

HOA fees:

$

Total loan payment:

$

Total interest amount:

$

Location

County

CHARLES

Elementary School

Middle School

High School

Listing Courtesy of Kimberly Bean , RE/MAX One

RealHub Information is provided exclusively for consumers' personal, non-commercial use, and it may not be used for any purpose other than to identify prospective properties consumers may be interested in purchasing. All information deemed reliable but not guaranteed and should be independently verified. All properties are subject to prior sale, change or withdrawal. RealHub website owner shall not be responsible for any typographical errors, misinformation, misprints and shall be held totally harmless.

Agent Jon Zesati

AGENT

Jon Zesati

Call Jon today to schedule a private showing.


* Listings on this website come from the FMLS IDX Compilation and may be held by brokerage firms other than the owner of this website. The listing brokerage is identified in any listing details. Information is deemed reliable but is not guaranteed. If you believe any FMLS listing contains material that infringes your copyrighted work please click here to review our DMCA policy and learn how to submit a takedown request.© 2024 FMLS.
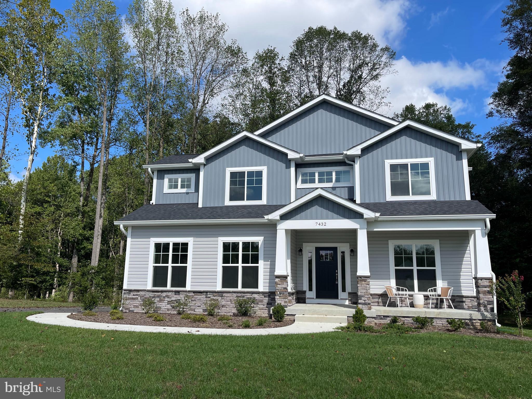
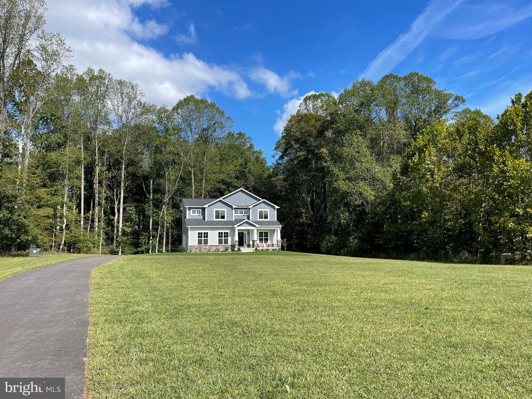
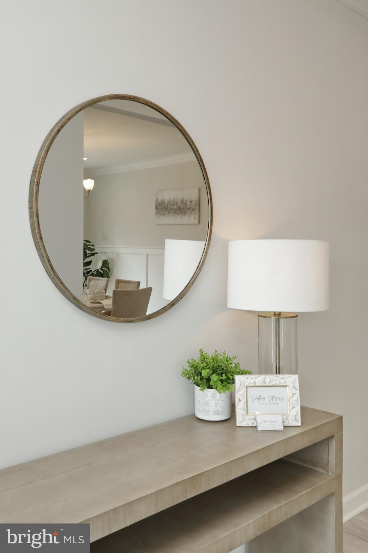
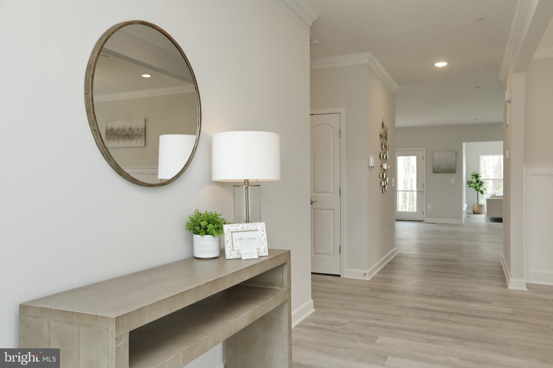
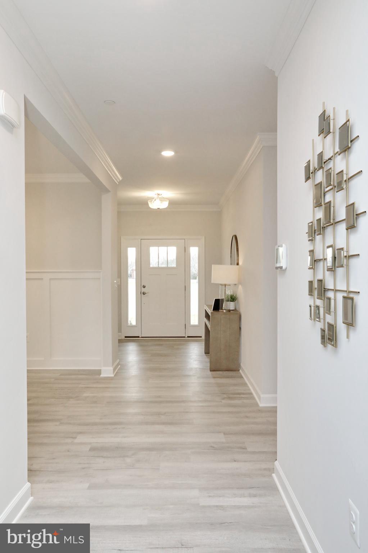
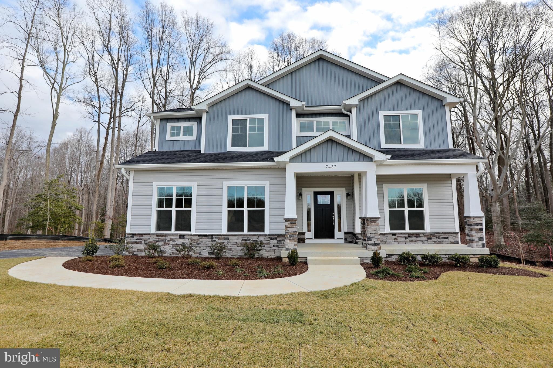
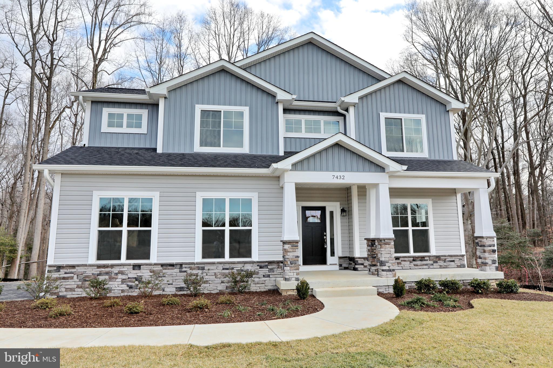
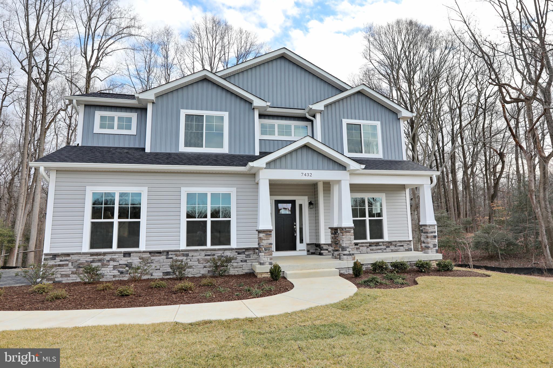
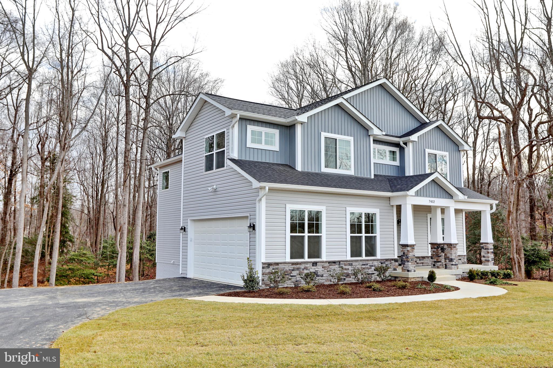
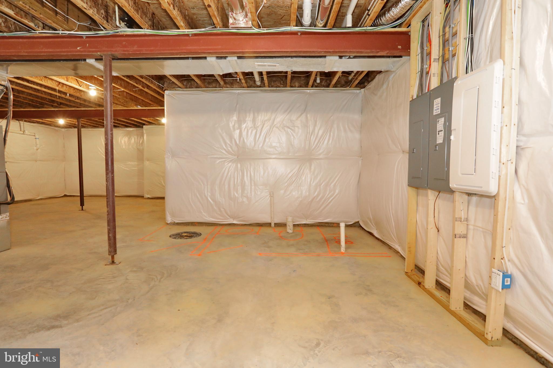
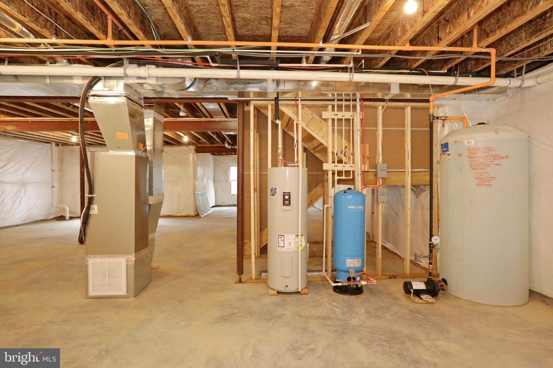
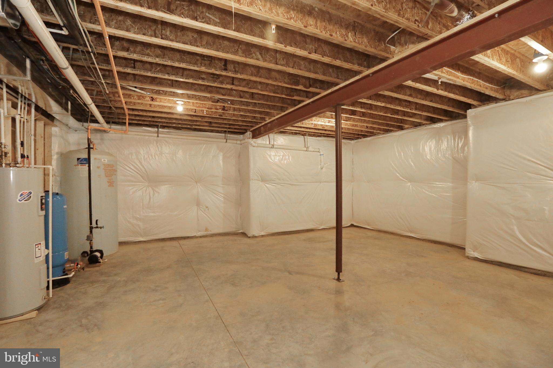
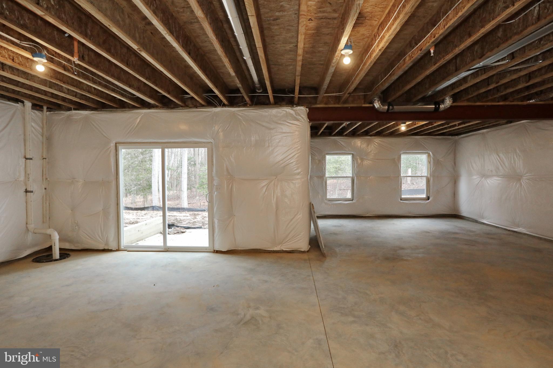
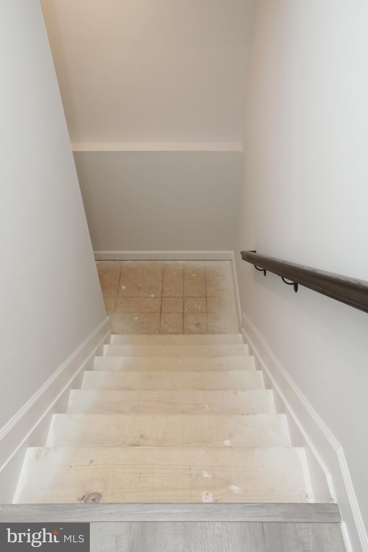
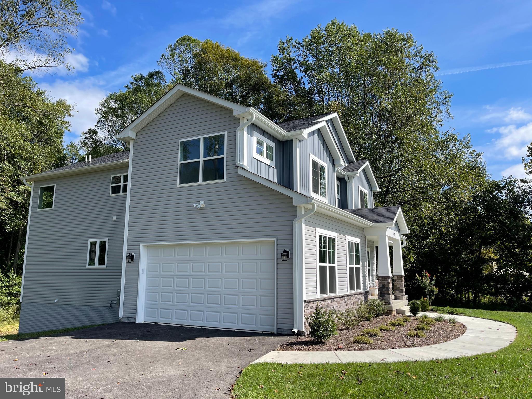
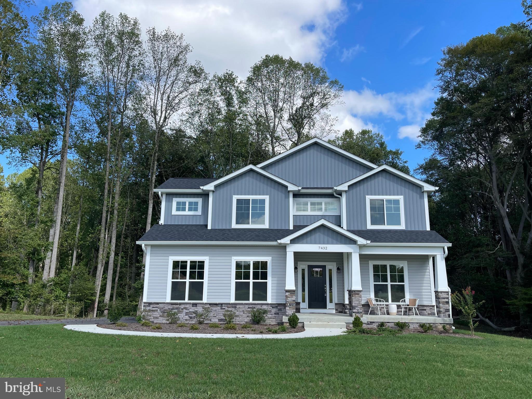
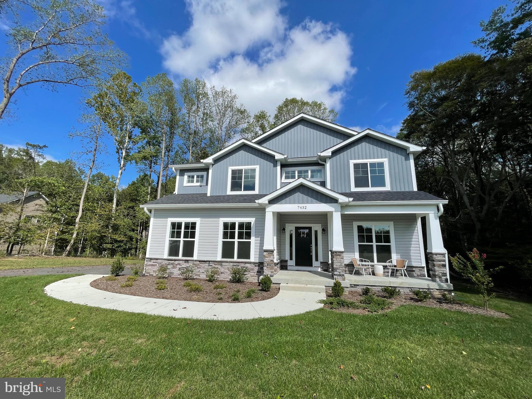
**Experience Luxury in Tranquility!*Introducing "The Vista," a newly constructed gem nestled on a sprawling 3+ acres of serene land. Bask in the radiant ambiance of this 4 bedroom, 2.5 bath masterpiece, boasting 3,460 sq ft on its primary levels, with an expansive 1,700 sq ft basement awaiting your unique touch (pre-equipped with 3-piece rough-in). 

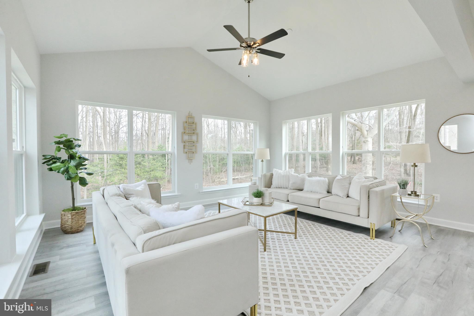
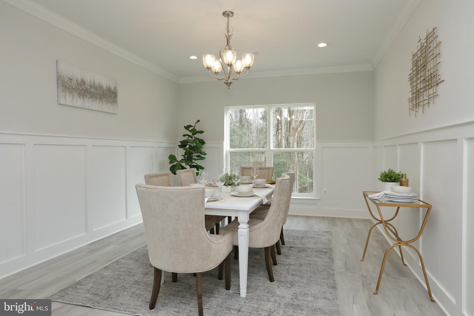
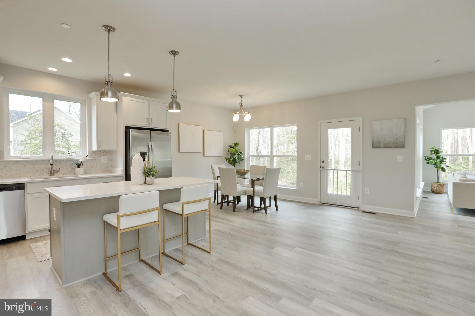
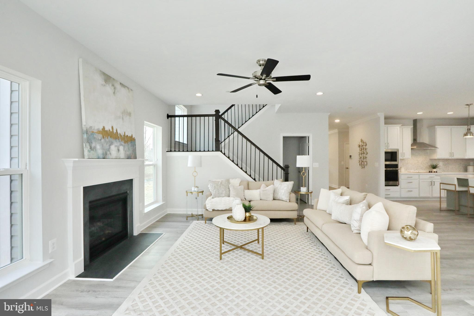
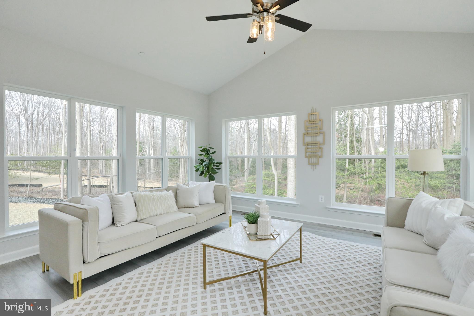
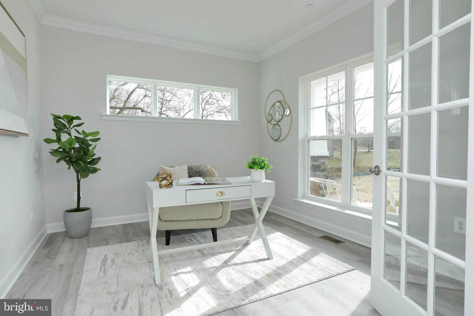
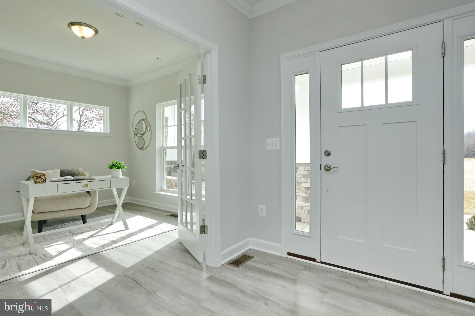
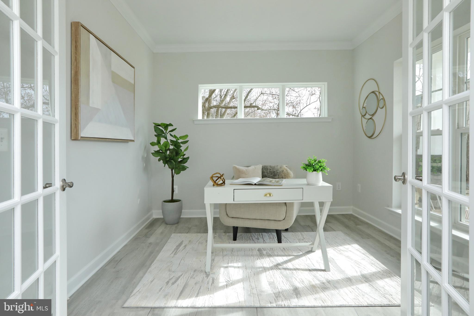
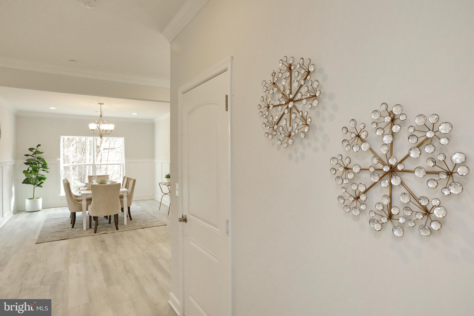
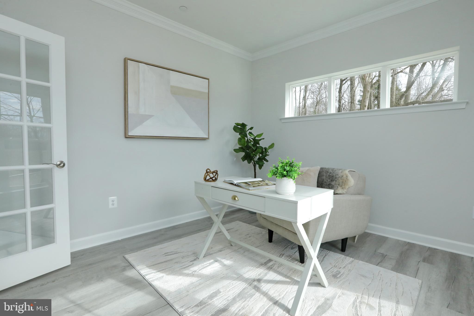
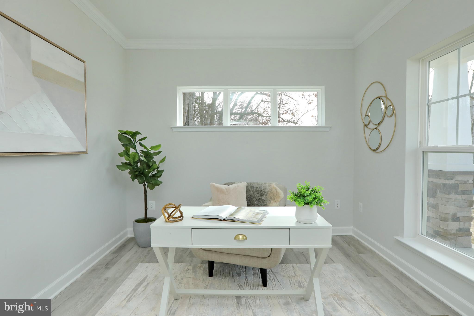
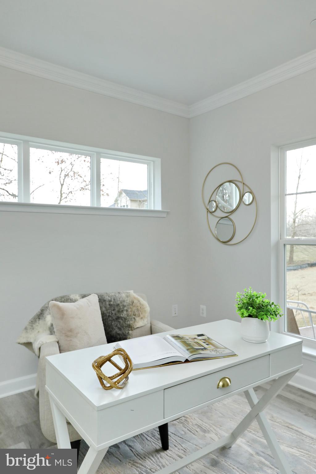
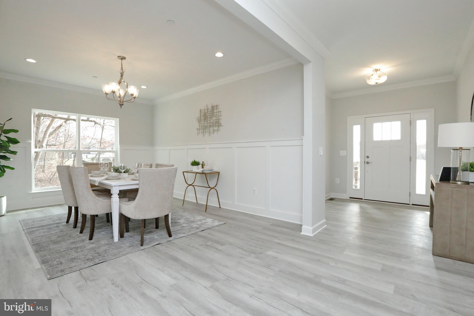
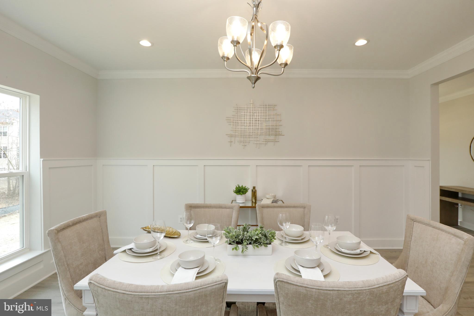
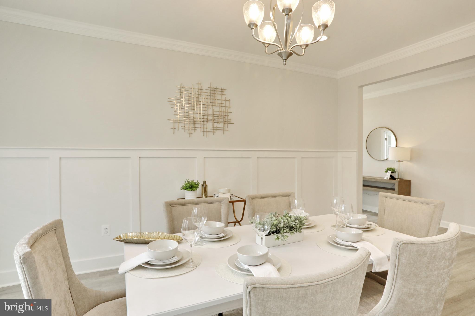
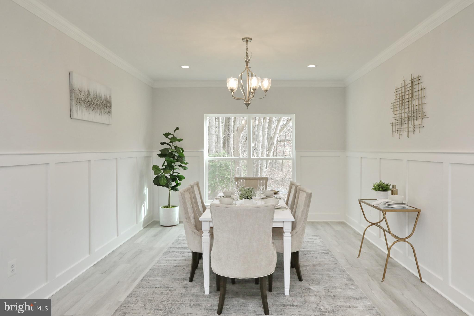
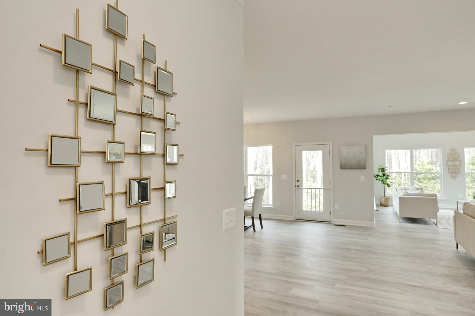
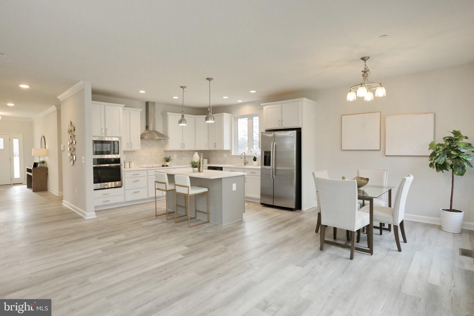
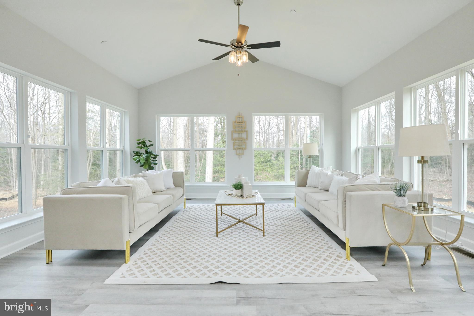
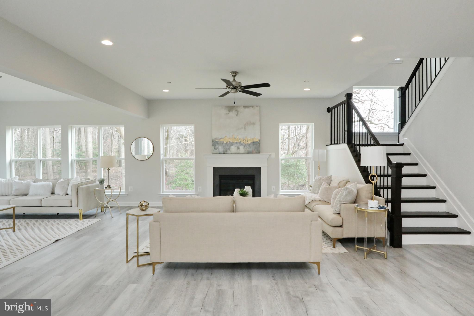
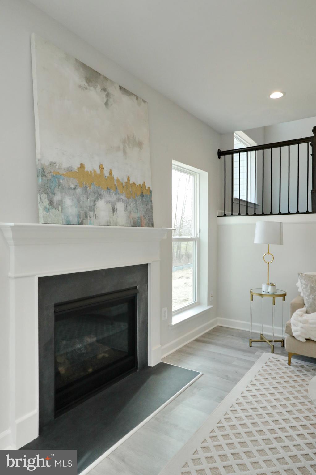
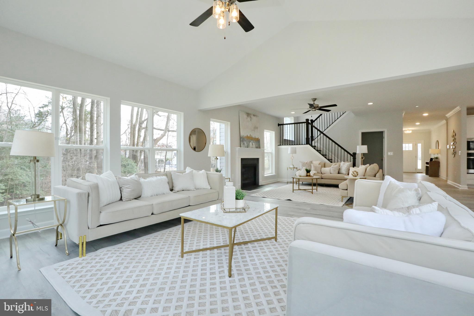
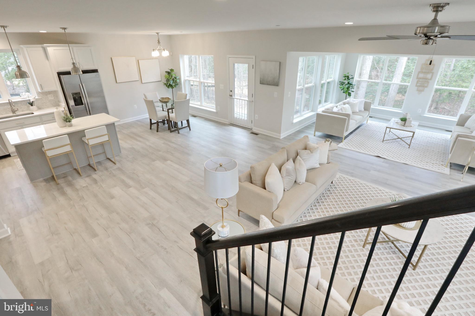
Step inside and be greeted by an elegant home office/library, perfect for the modern professional. Share moments in the separate dining enclave, and let conversations flow in the open-concept kitchen and living space adorned with a cozy gas fireplace. The spacious sunroom promises tranquil morning coffees and serene evening reflections. 

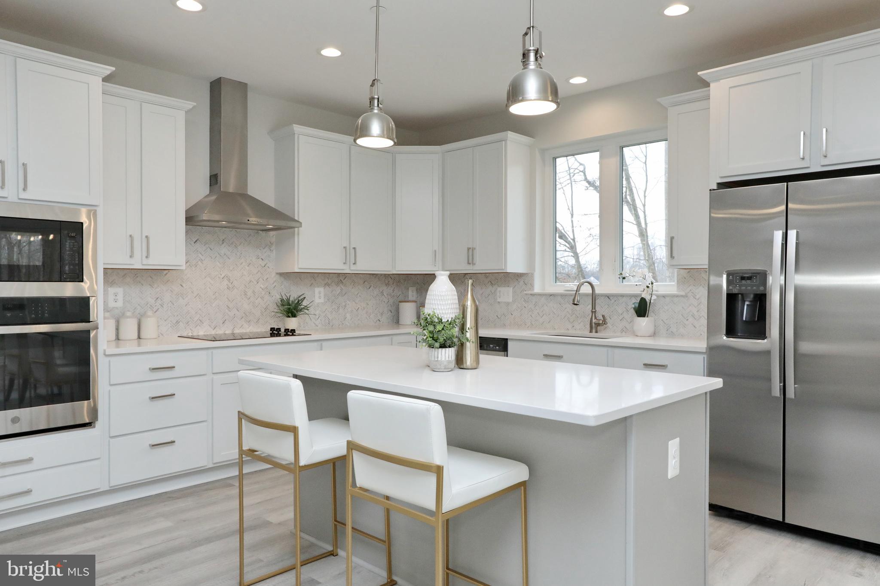
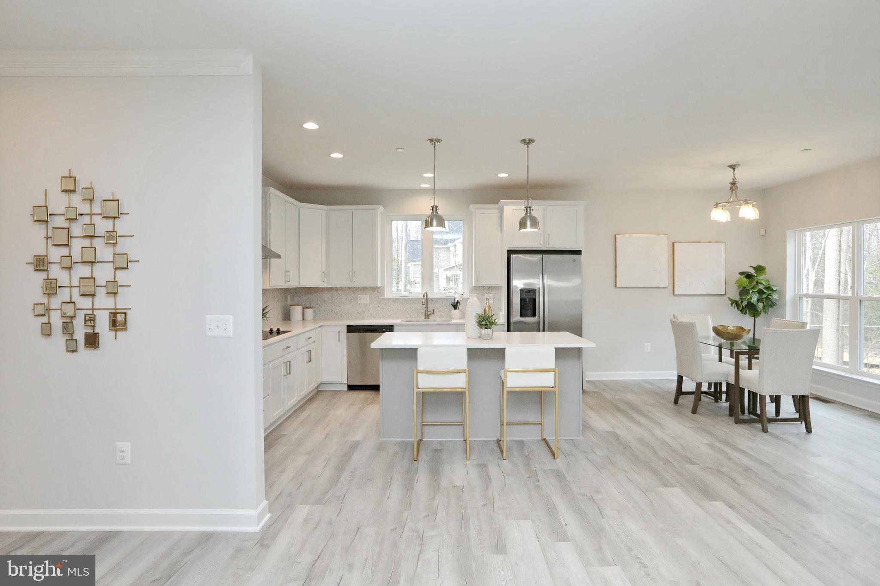
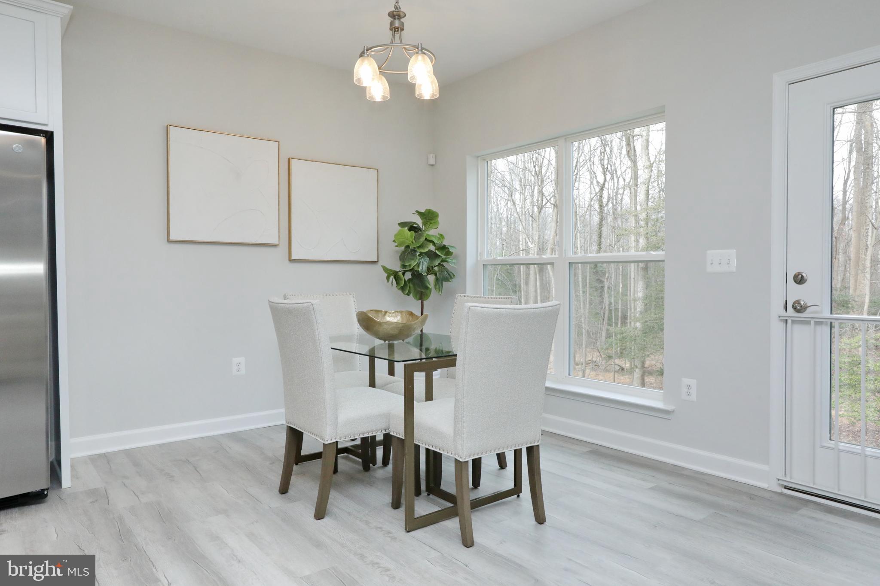
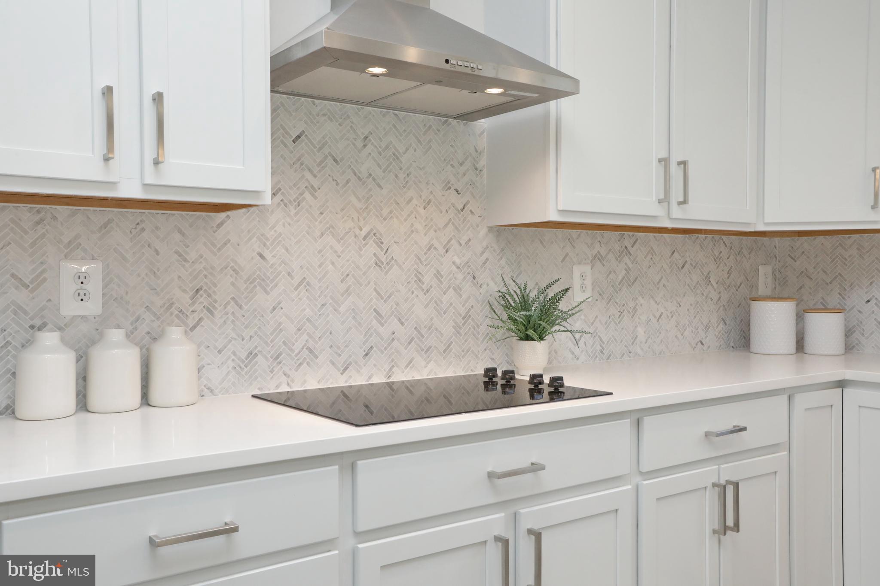
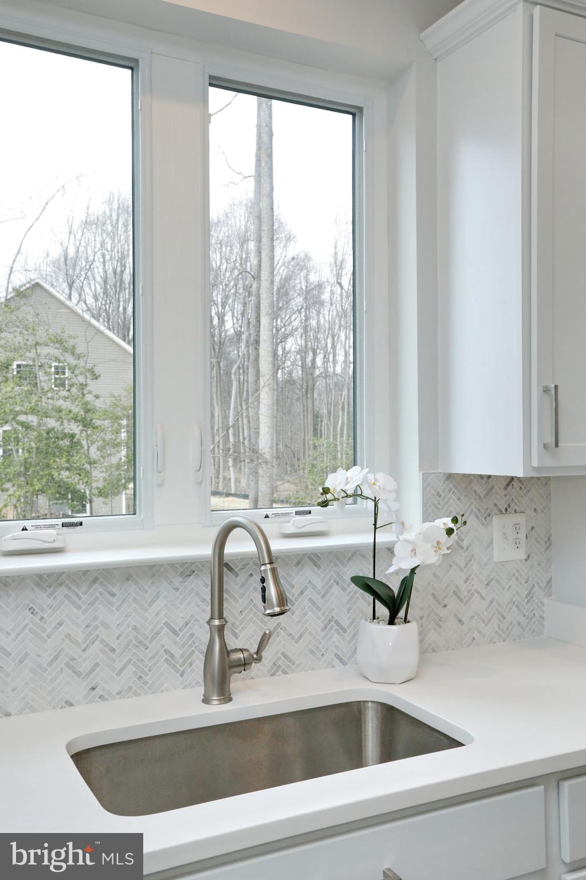
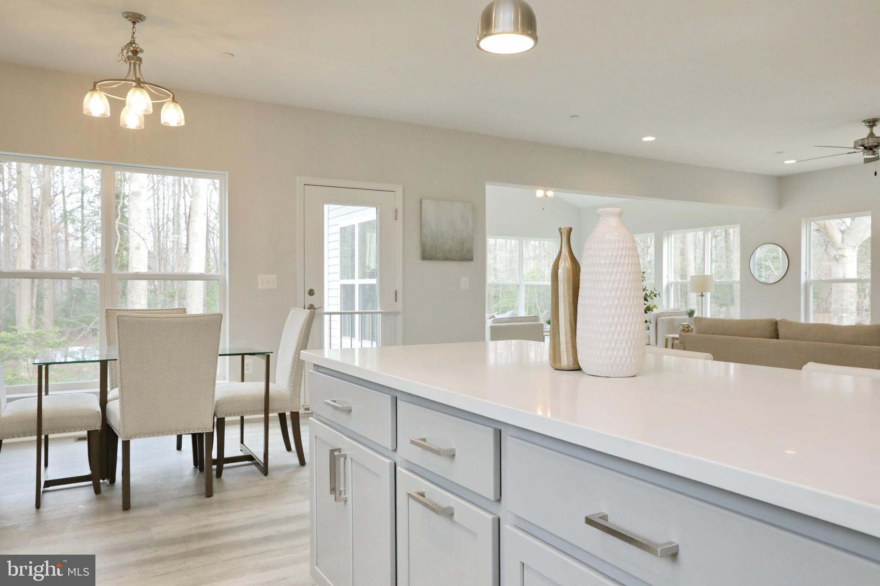
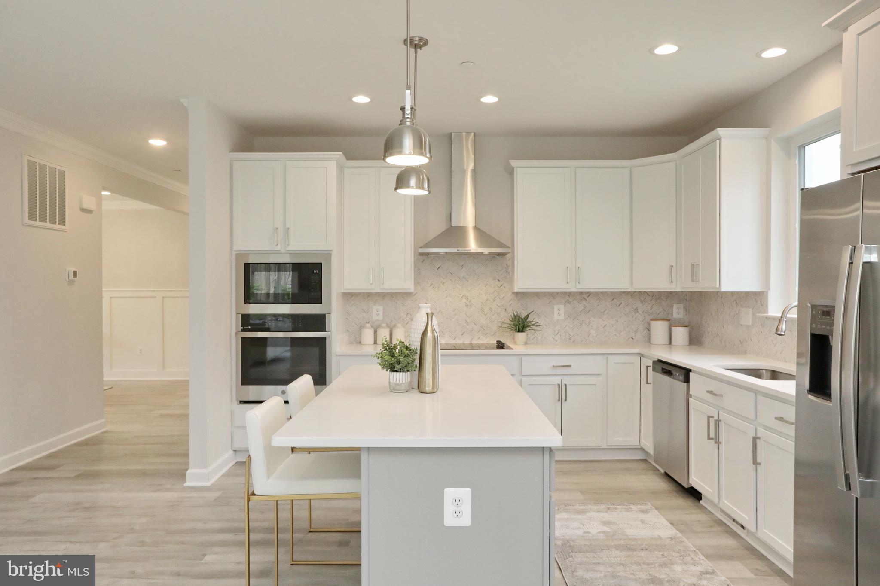
For the gourmet enthusiast, the kitchen is a dream. Decked with chic gray and white cabinetry, pristine quartz countertops, and top-tier Energy Star stainless steel appliances – including a sleek cooktop, European range hood, and a wall oven-microwave combo. The expansive island not only offers additional seating but also complements the spacious area for a delightful kitchen dinette.

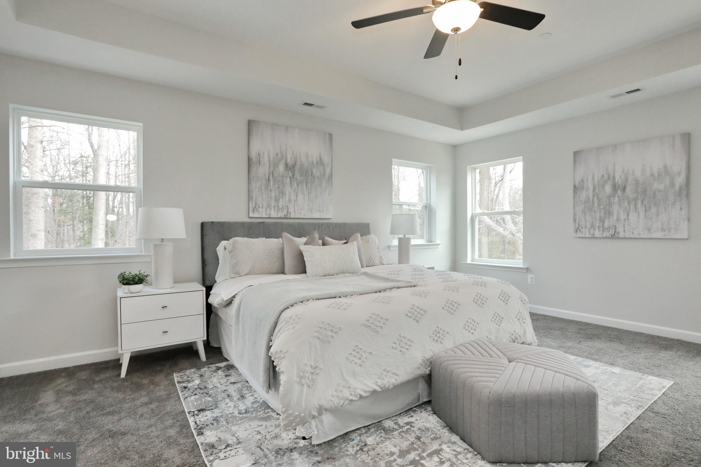
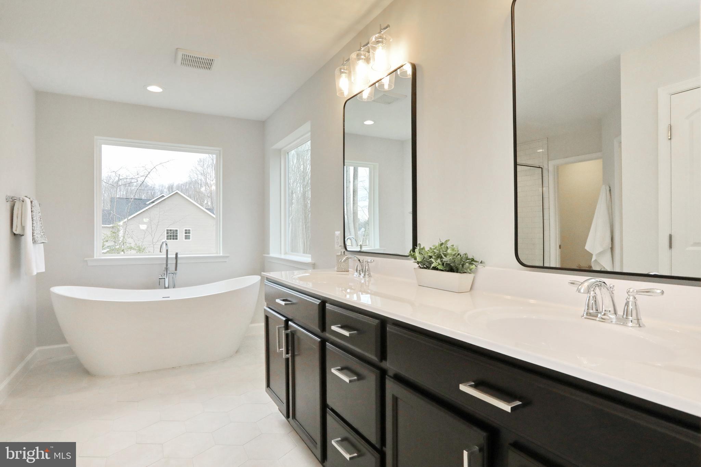
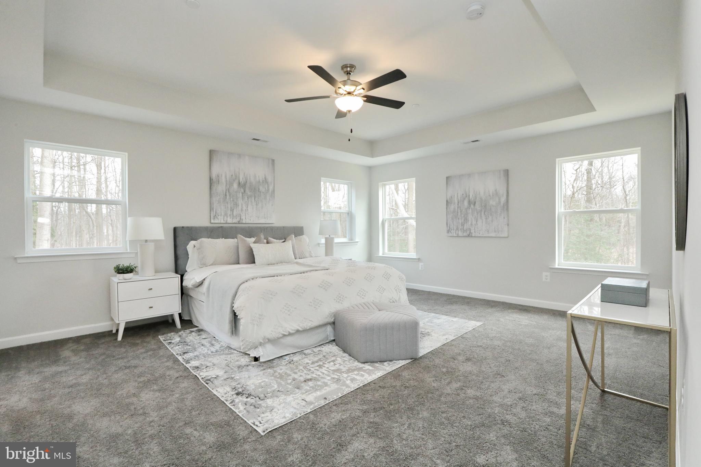
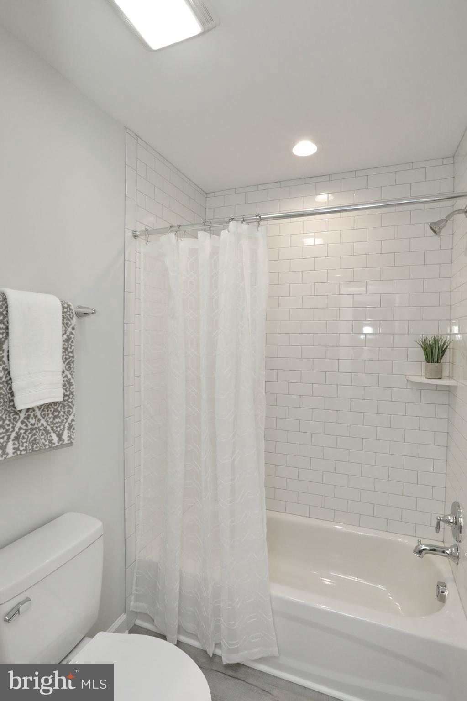
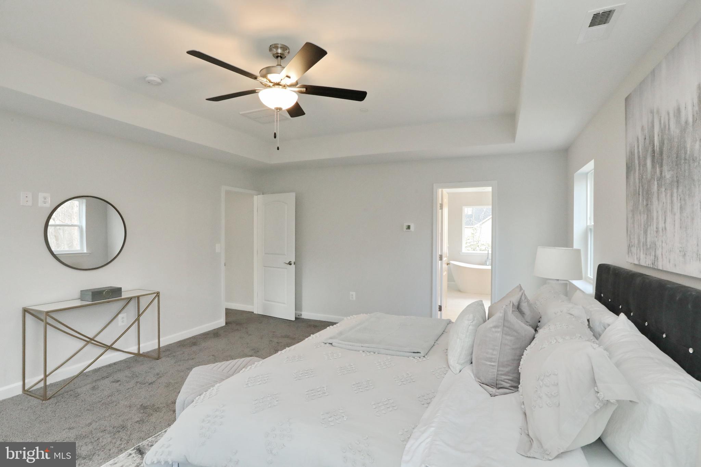
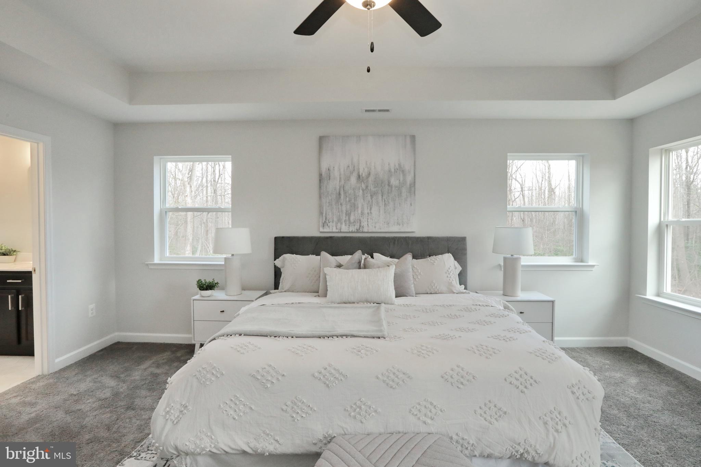
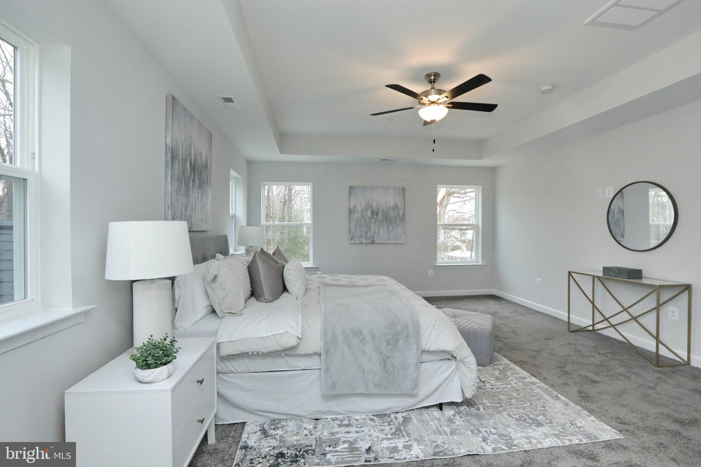
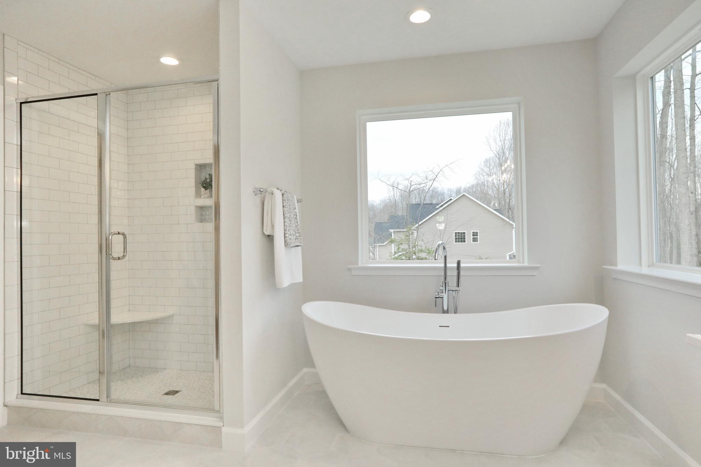
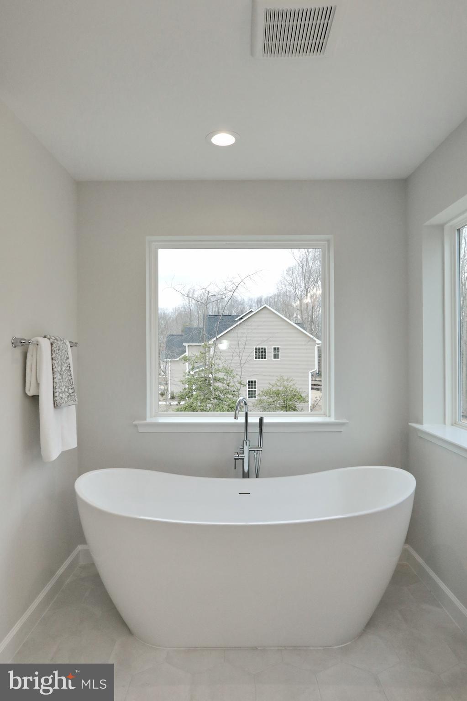
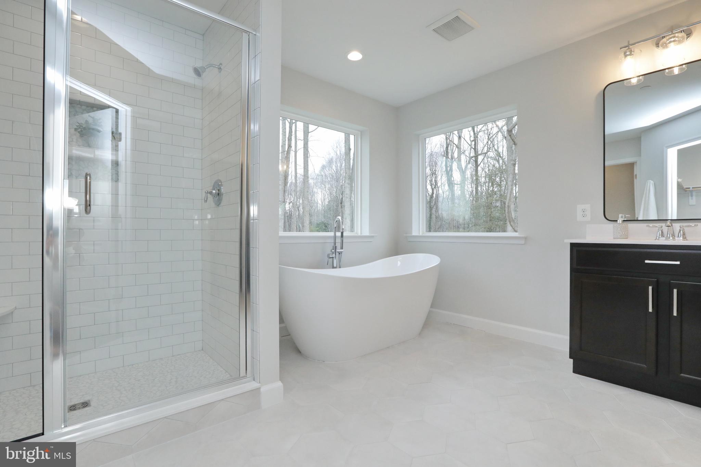
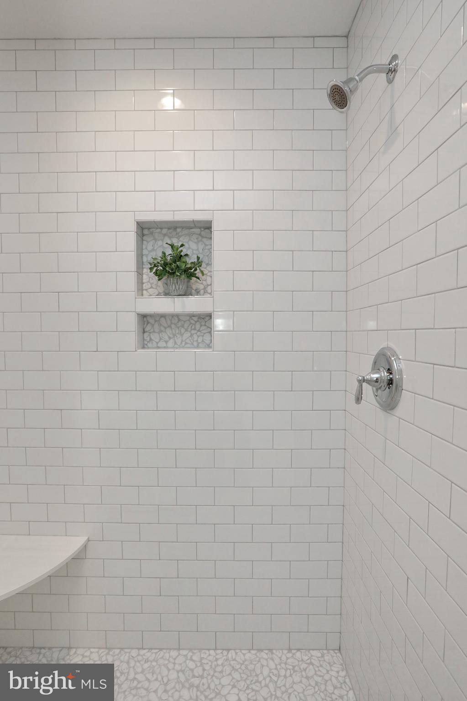
Ascend to your personal retreat in the primary bedroom, illuminated by a tray ceiling and subtle recessed lighting. The ensuite bath is a spa-inspired haven with a luxurious freestanding tub, a separate shower, and ample storage with walk-in and linen closets.

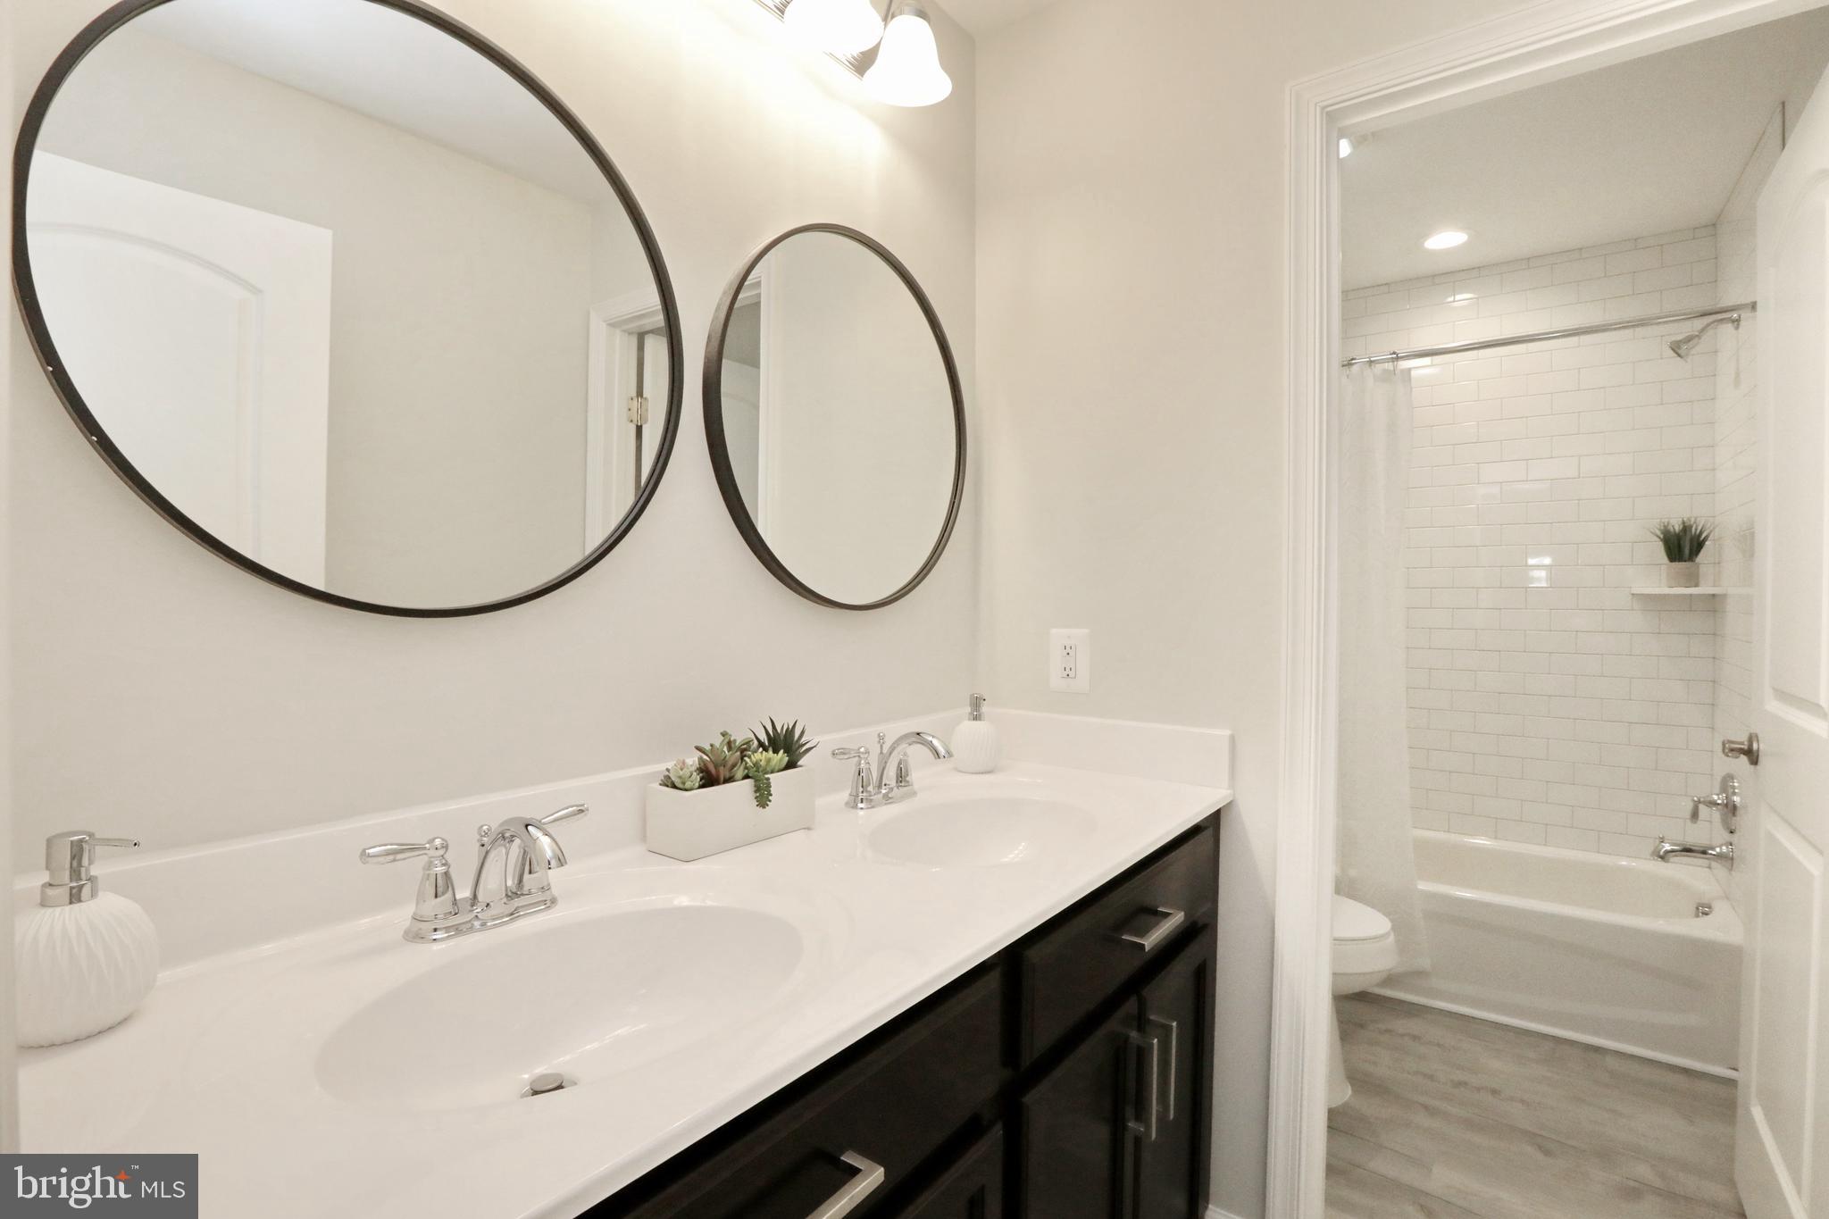
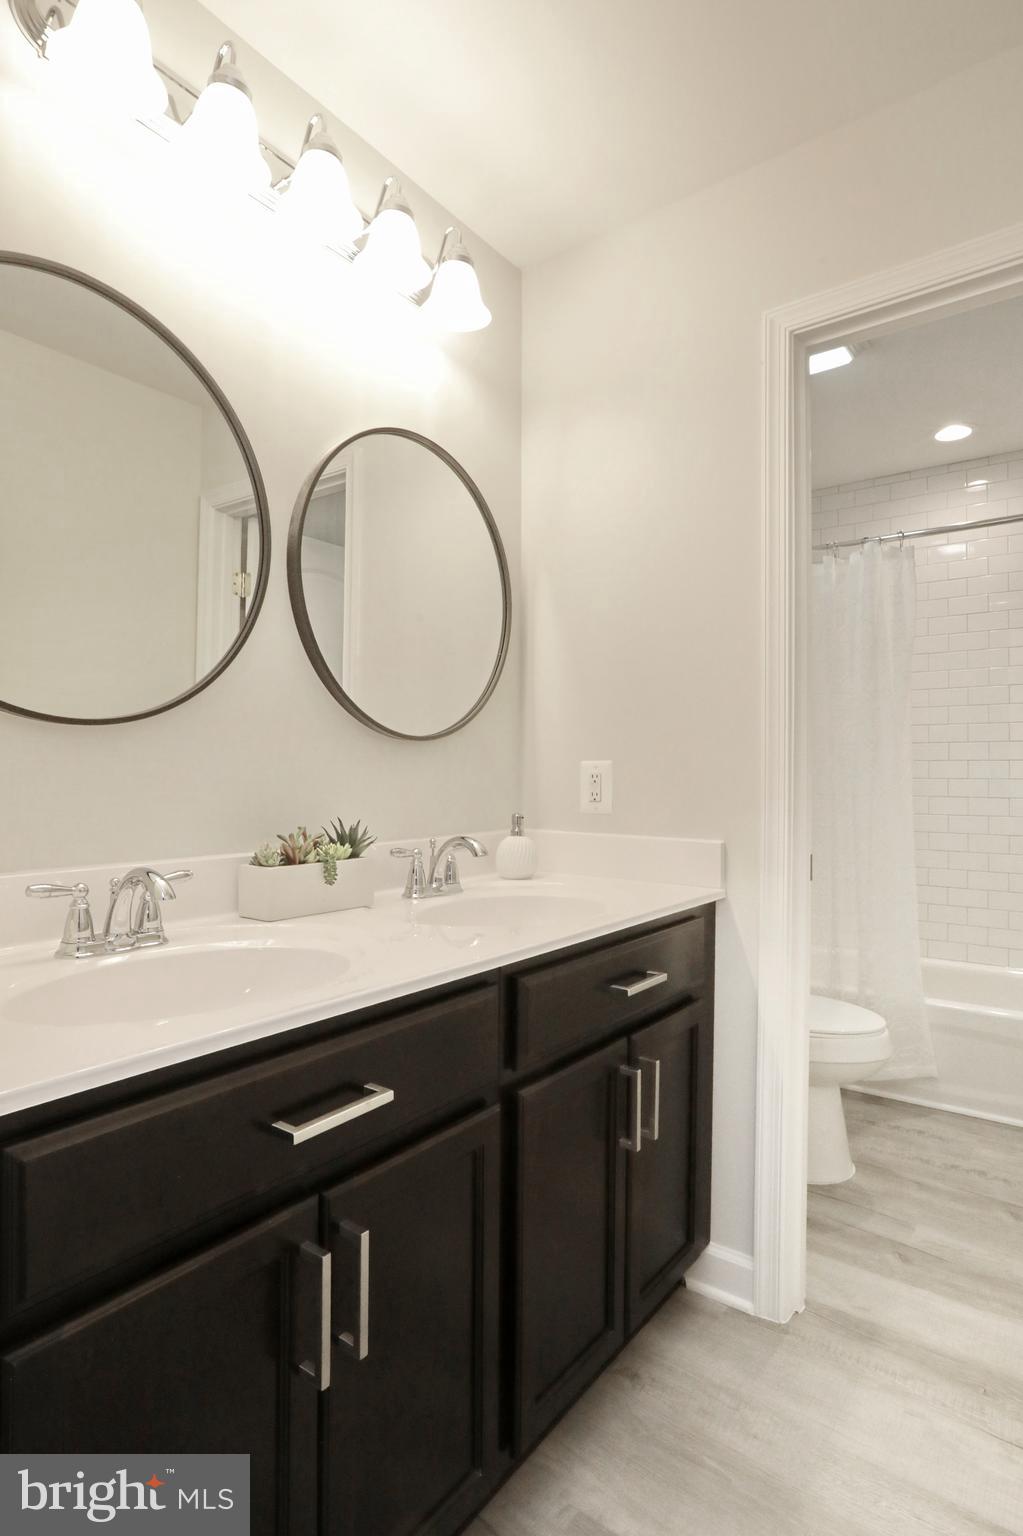
Three additional spacious bedrooms ensure every member has their haven, each with generous walk-in closets. The common hall bathroom, punctuated with a double vanity, along with a conveniently located laundry room, enhances everyday living.

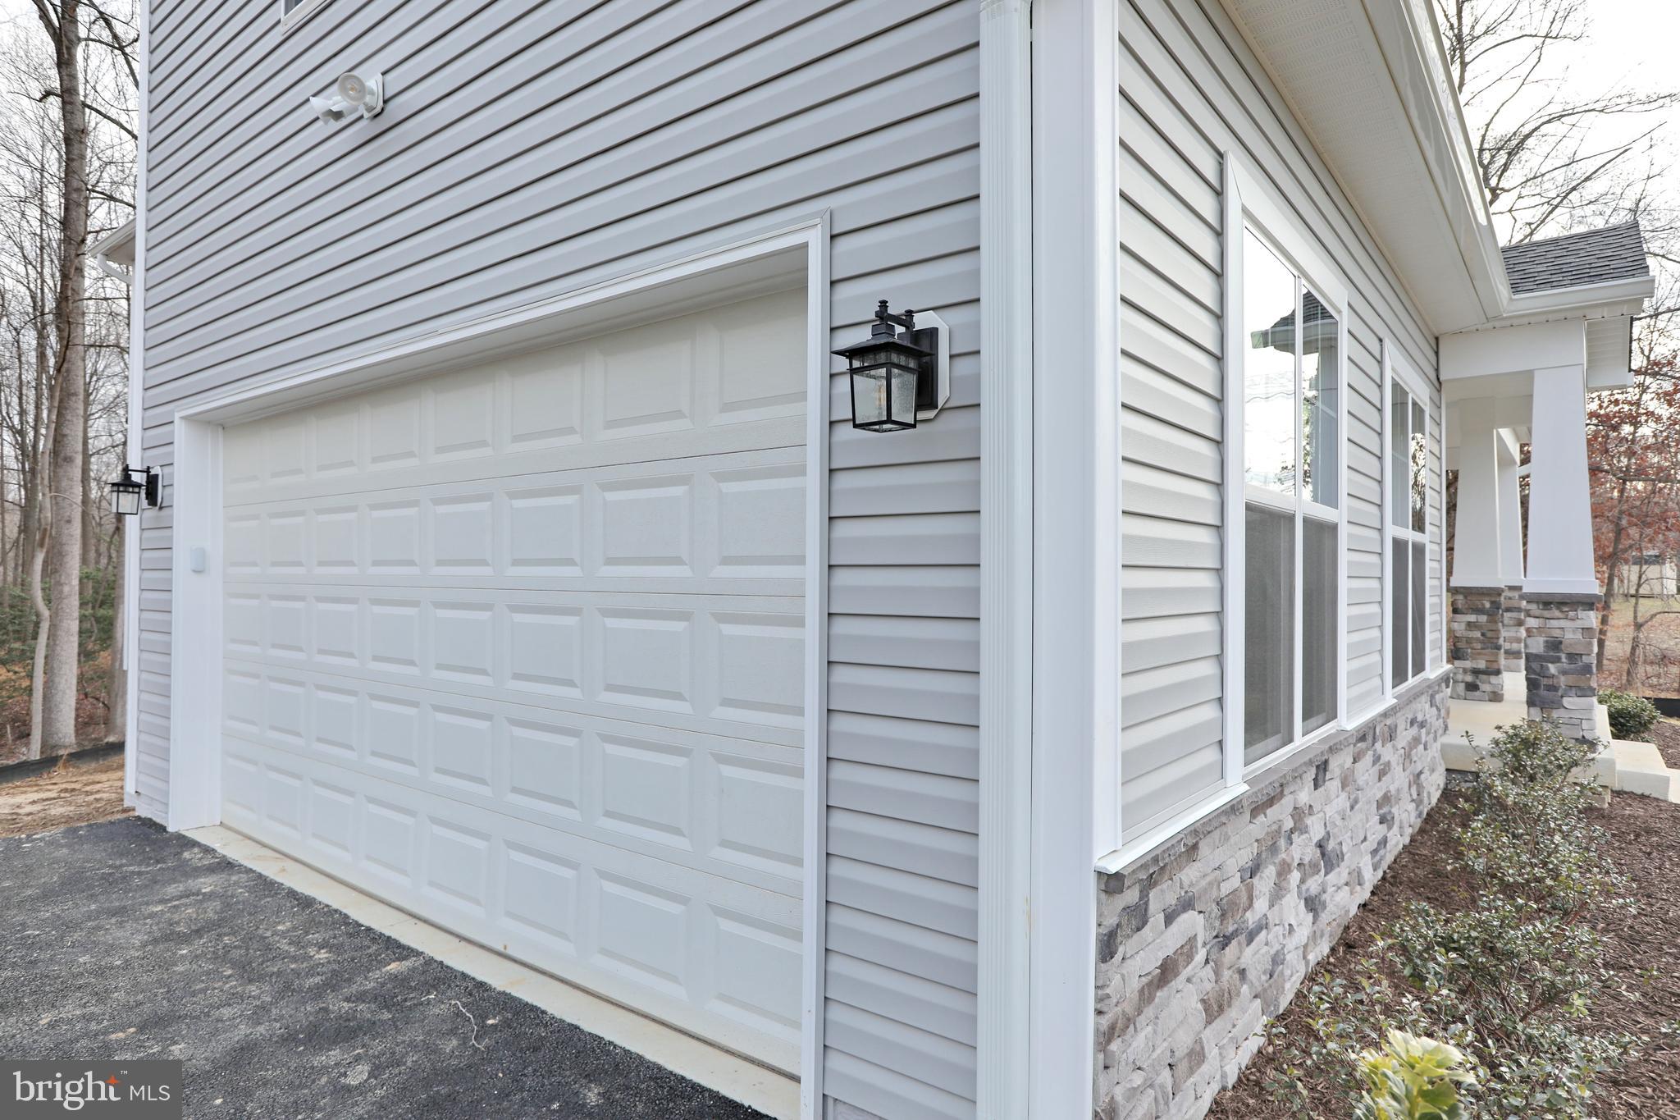
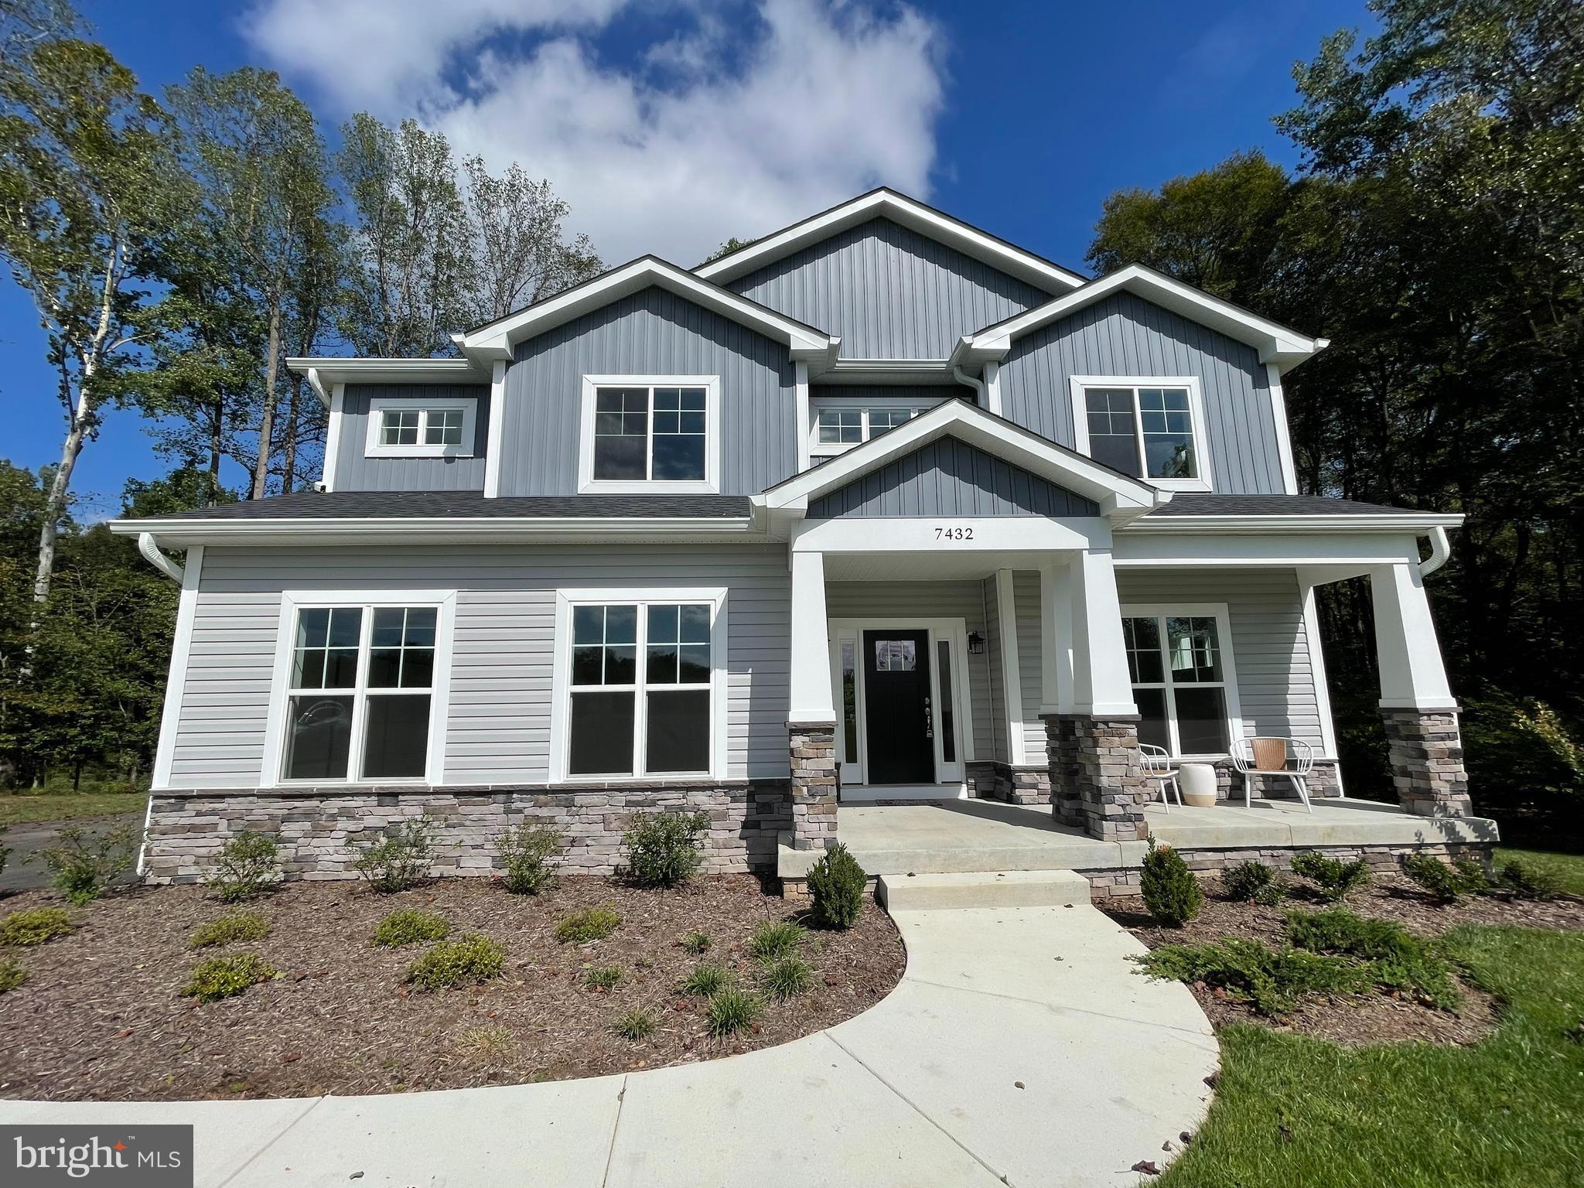
Outdoors, the home welcomes you with a charming front porch and a side-loaded double garage. Just off the kitchen, envision a future deck where alfresco dining and private wooded backyard views become regular events.

This is not just a home; it's a lifestyle waiting to be lived. Your exquisite new beginning at "The Vista" awaits!

7432 SUGAR CANE COURT

Message successfully sent.

What would you like to know?

What is 3 + 4 ?

I agree to receive email communication and understand I can unsubscribe at any time.

I agree to be contacted by Charis Realty Group via call, email, and text for real estate services. To opt out, you can reply 'stop' at any time or reply 'help' for assistance. You can also click the unsubscribe link in the emails. Message and data rates may apply. Message frequency may vary. Privacy Policy

Related Properties

Welcome to 12438 Whisper Creek Ct, where coming home feels like getting away from it all. Tucked into the beautiful Whisper Creek community of Charlotte Hall, this remodeled two-story Colonial sits on an incredible flat 3-acre lot backing to peaceful farmland, offering the kind of space, quiet, and privacy that can be hard to find.

This is Southern Maryland living at its best—open skies, surrounding farms, peaceful country roads, and evenings where you can actually step outside and see the stars. Just beyond the neighborhood, you’ll find the charm that makes this area so special, including Amish and Mennonite farms, local produce stands, farmers markets, and locally grown foods. You’re also conveniently located near St. Mary’s County while still having access to major commuter routes connecting you to Washington, D.C., the Pentagon, Patuxent River, Indian Head, Virginia, and Dahlgren.

Inside, the home offers just as much to love. The updated kitchen features granite countertops and opens to comfortable living spaces designed for everyday life and entertaining. There’s a separate dining room, spacious family room, and one of our favorite features—a beautiful sunroom with cathedral ceilings overlooking the peaceful surroundings. Imagine starting your morning here with coffee while looking out across the property and farmland beyond.

A dedicated home office provides a quiet place to work from home, while the bedroom-level laundry makes everyday life a little easier. Updated windows with a transferable warranty and solar panels add even more value and can help reduce rising energy costs.

Need more room? The full basement gives you plenty of additional space to make your own—whether you envision a recreation room, home gym, hobby space, workshop, or additional living area.

And then there’s the yard. Three flat acres give you room to garden, entertain, play, relax, or simply enjoy having some space between you and the rest of the world.

At 12438 Whisper Creek Ct, you don't have to choose between peaceful country living and accessibility. You can enjoy the farms, open spaces, local markets, and slower pace of Southern Maryland while still being close enough to commute to the major employment centers of Maryland, Northern Virginia, and Washington, D.C.

Come home, spread out, breathe a little deeper, and enjoy the stars again.
#MDCH2056156

CHARLOTTE HALL

12438 WHISPER CREEK COURT

4 Beds

2 Baths

3,316 Sq.Ft.

$699,950

MLS#: MDCH2056156

You must see this beautifully maintained one‑level residence offering 4,100 square feet of living space on 3.21 private acres. Situated on a spacious corner lot with no HOA, this home provides exceptional room to live, relax, and entertain. Inside, you’ll find six large bedrooms, three full bathrooms, and one half bath, with walk‑in closets in every bedroom. The layout includes a generous family room, separate living and dining rooms, and an inviting eat‑in kitchen designed for everyday comfort. Outdoor living is equally impressive, featuring a stunning in‑ground gunite pool with an automatic cover, a maintenance‑free composite deck, and a partially fenced backyard that offers privacy and a peaceful setting. The property also includes an attached two‑car garage and a 32x40 detached garage heated with electric and capable of accommodating up to six vehicles. Recent updates add tremendous value, including a 2024 roof on both the home and detached garage, an 80‑gallon hot water heater installed in 2023, owned solar panels with no lease payments, dual‑zoned HVAC, and a whole‑house humidifier. Conveniently located just minutes from shopping, dining, grocery stores, and everyday amenities, this home offers the perfect blend of privacy and accessibility. With its spacious layout, desirable upgrades, and close proximity to local conveniences, this exceptional property is ideal for comfortable living and effortless entertaining.
#MDCH2056728

CHARLOTTE HALL

13301 OLDE OAK DRIVE

6 Beds

3 Baths

4,100 Sq.Ft.

$699,900

MLS#: MDCH2056728

 - property

Send a message

Message successfully sent.

Your message

What is 3 + 4 ?

Reason for contacting?

I agree to receive email communication and understand I can unsubscribe at any time.

I agree to be contacted by Charis Realty Group via call, email, and text for real estate services. To opt out, you can reply 'stop' at any time or reply 'help' for assistance. You can also click the unsubscribe link in the emails. Message and data rates may apply. Message frequency may vary. Privacy Policy

Sign Out

Virtual Assistant

Would you like to take the next step with this property? We can help you schedule a showing or virtual tour, or send you more details.

Yes, I would like more information.

Thank You for Your Reply, One of Our Agents will contact you as soon as possible

No, maybe later.

Thank you, you can always contact me via email, phone number or through the contact form.

Realhub AI

Lucy - Your AI-Powered Realtor

Update Your Temporary Password

Personalize your search

Enter your email and we'll notify you immediately when new listings match what you're looking for.

or enter email address

Already have an account ? Login here

Continue your home search

I agree to receive communications and understand I can unsubscribe at any time.

I agree to be contacted by Charis Realty Group via call, email, and text for real estate services. To opt out, you can reply 'stop' at any time or reply 'help' for assistance. You can also click the unsubscribe link in the emails. Message and data rates may apply. Message frequency may vary. Privacy Policy

Already have an account ? Login here

We use cookies

We use cookies primarily for analytics to enhance your experience. By accepting, you agree to our use of these cookies. You can manage your preferences or learn more about our cookies policy.