Features & Amenities

Interior

  • Total Bedrooms

    4

  • Bathrooms

    3

  • 1/2 Bathrooms

    1

  • Above Grade Finished Area

    3356.0

  • Basement YN

    YES

  • Cooling YN

    YES

  • Cooling

    Heat Pump, Zoned

  • Fireplace YN

    YES

  • Heating YN

    YES

  • Heating

    Electric, Wood

  • Main Level Bedrooms

    1

  • Pet friendly

    N/A

Exterior

  • Garage

    Yes

  • Garage spaces

    2

  • Construction Materials

    Brick Veneer, Frame, Vinyl Siding, Concrete

  • Parking

    Garage Door Opener, Asphalt, Attached

  • Pool

    No

  • Waterfront YN

    NO

  • View

    Trees/Woods

Area & Lot

  • Lot Size(acres)

    5.06

  • Lot Size(square feet)

    220414.0

  • Property Type

    Residential

  • Property Sub Type

    Single Family Residence

  • Architectural Style

    Contemporary

Price

  • Sales Price

    $700,000

  • Tax Amount

    $6,167

  • Sq. Footage

    4, 782

  • Price/SqFt

    $146

HOA

  • Association

    YES

  • Association Fee

    $200

  • Association Fee Frequency

    Annually

  • Association Fee Includes

    N/A

School District

  • Elementary School

    N/A

  • Middle School

    N/A

  • High School

    N/A

Property Features

  • Foundation Details

    Concrete Perimeter

  • Senior Community YN

    NO

  • Tax Lot

    35

  • Water Source

    Well, Private

Schedule a Showing

Showing scheduled successfully.

<
>
IN PERSON
VIA CHAT

What is 3 + 4 ?


Change time

Mortgage calculator

Estimate your monthly mortgage payment, including the principal and interest, property taxes, and HOA. Adjust the values to generate a more accurate rate.

Your payment

Principal and Interest:

$

Property taxes:

$

HOA fees:

$

Total loan payment:

$

Total interest amount:

$

Location

County

CALVERT

Elementary School

Middle School

High School

Listing Courtesy of Shelia Kuhfahl , CENTURY 21 New Millennium

RealHub Information is provided exclusively for consumers' personal, non-commercial use, and it may not be used for any purpose other than to identify prospective properties consumers may be interested in purchasing. All information deemed reliable but not guaranteed and should be independently verified. All properties are subject to prior sale, change or withdrawal. RealHub website owner shall not be responsible for any typographical errors, misinformation, misprints and shall be held totally harmless.

Agent Jon Zesati

AGENT

Jon Zesati

Call Jon today to schedule a private showing.


* Listings on this website come from the FMLS IDX Compilation and may be held by brokerage firms other than the owner of this website. The listing brokerage is identified in any listing details. Information is deemed reliable but is not guaranteed. If you believe any FMLS listing contains material that infringes your copyrighted work please click here to review our DMCA policy and learn how to submit a takedown request.© 2024 FMLS.
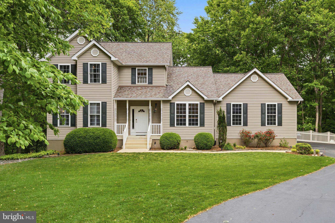
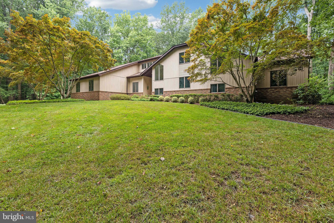
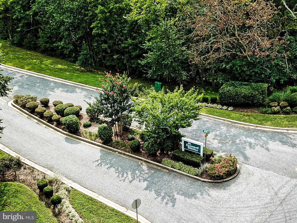
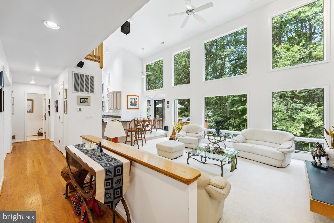
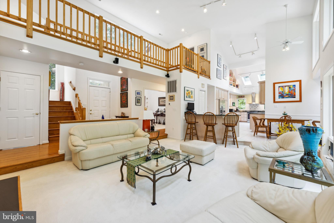
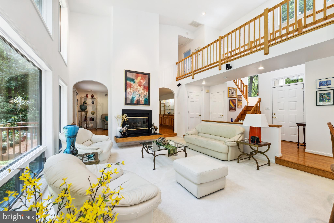
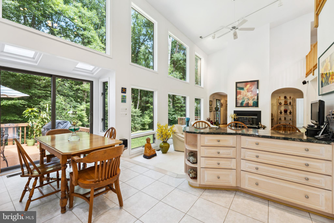
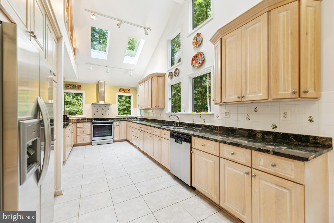
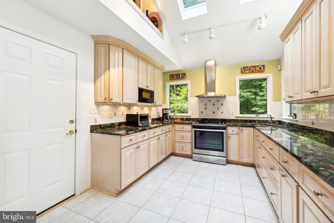
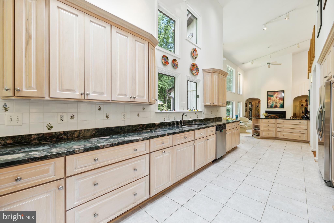
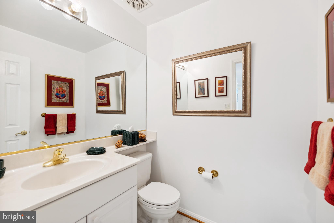
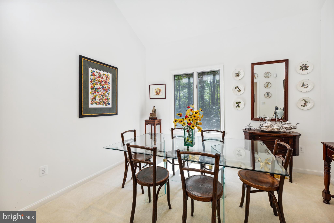
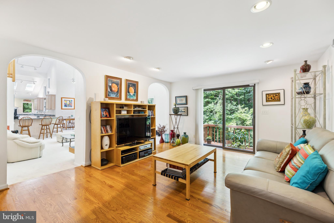
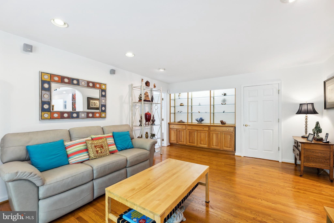
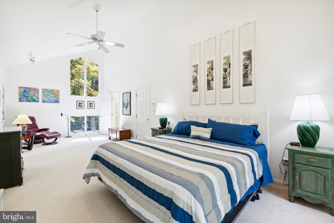
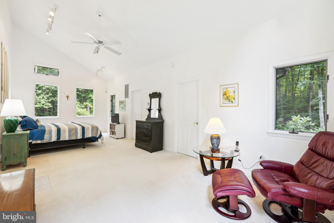
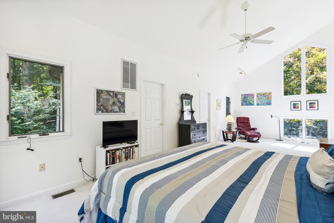
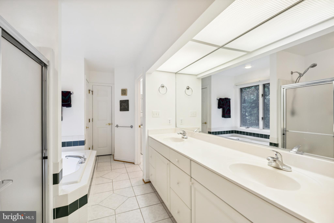
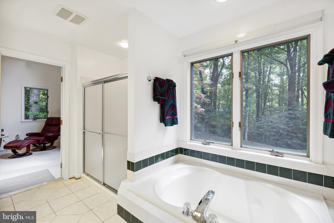
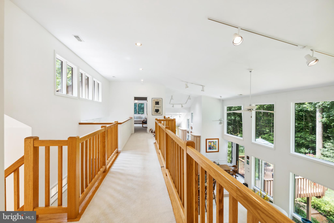
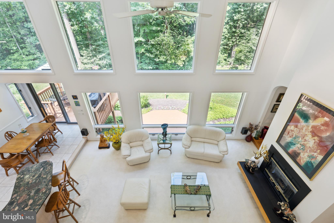
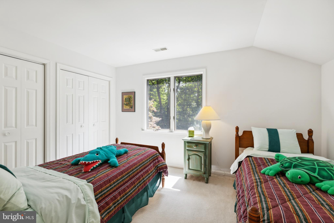
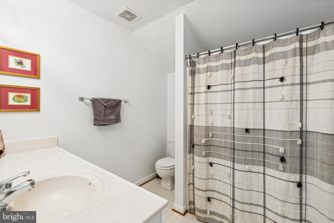
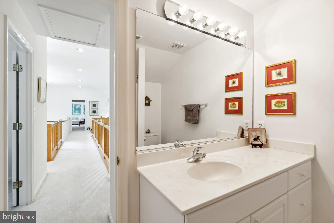
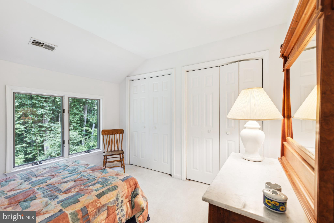
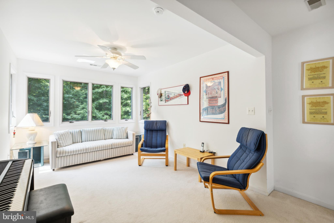
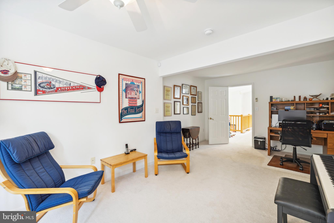
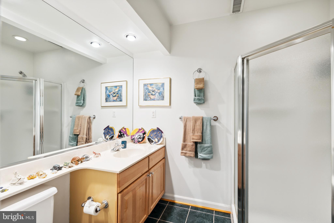
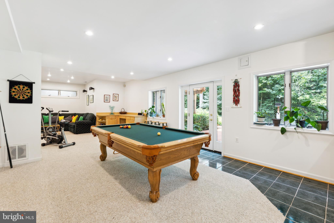
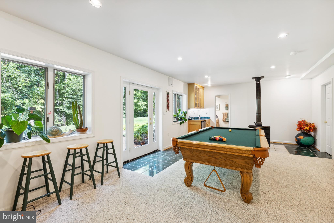
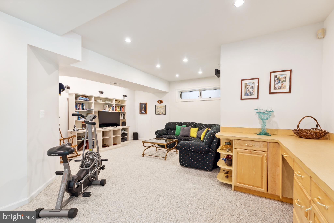
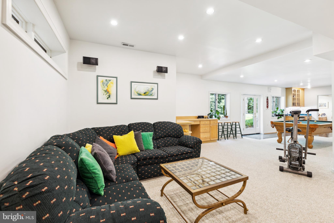
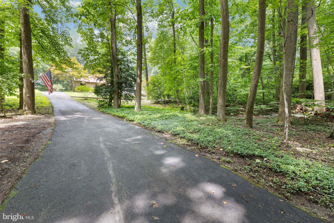
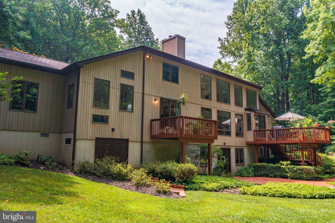
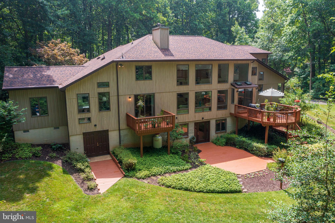
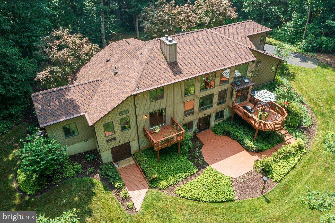
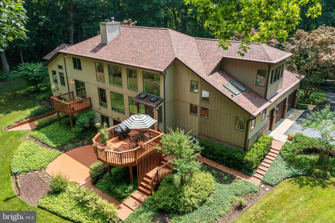
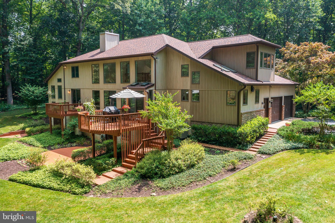
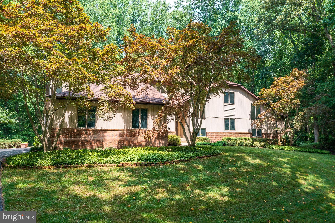
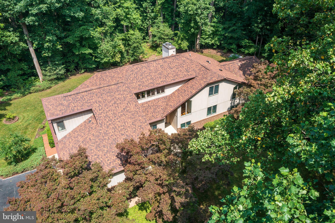
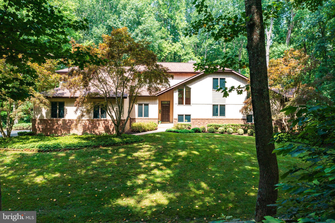
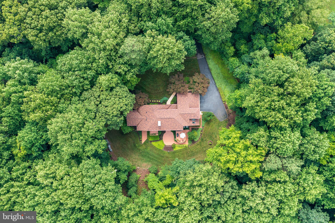
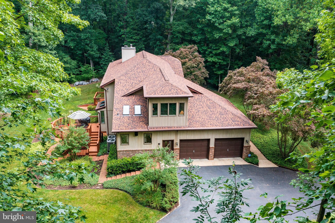
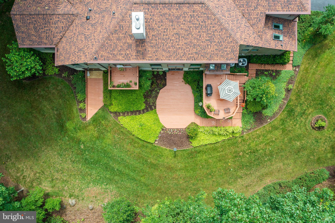
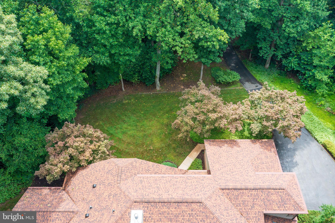
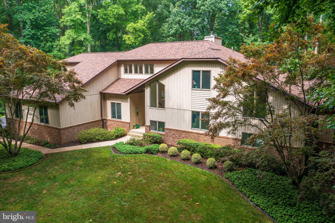
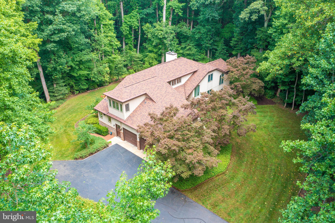
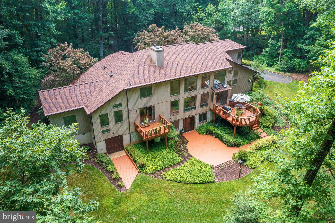
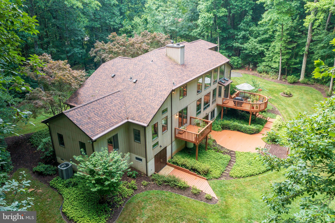
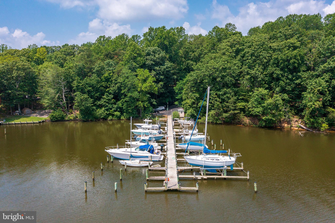
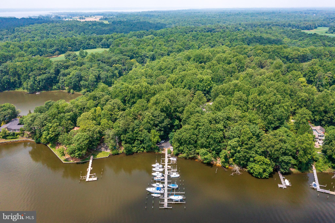
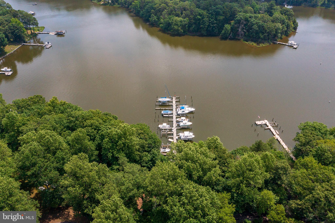
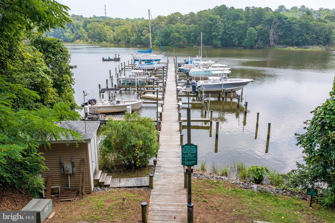
If you love privacy and lots of natural light, we have the home for you! Escape to your meticulously maintained home positioned on 5 acres in the sought-after community of Saint Leonard Shores.  With more than 4775 square feet of living space including 3 upper-level bedrooms, the main level primary bedroom suite, and the lower level with a full bathroom for a total of 4 bedrooms, 3 full and 1 half bathroom there is plenty of room for private or together time.  Scheduled to be active on or before July 1

7451 BOND STREET

Message successfully sent.

What would you like to know?

What is 3 + 4 ?

I agree to receive email communication and understand I can unsubscribe at any time.

I agree to be contacted by Charis Realty Group via call, email, and text for real estate services. To opt out, you can reply 'stop' at any time or reply 'help' for assistance. You can also click the unsubscribe link in the emails. Message and data rates may apply. Message frequency may vary. Privacy Policy

Related Properties

Welcome to 548 Windmill Drive, in the desirable community of Parran's Grant. Located in beautiful St. Leonard, this is a place to call home for many years to come! If you're looking for that special, move-in-ready home, well-maintained by the original owners, search no more! The immaculate interior blends seamlessly into the verdant surroundings on this private 1.1 acre flag lot. Tucked just off the main drive, it enjoys a quiet and peaceful setting while remaining part of an established neighborhood. The main floor is arranged for easy entertaining and good flow between spaces, featuring durable hardwood and tile floors, custom window treatments, and fresh, neutral walls throughout. The kitchen is a retreat in itself, complete with granite counters, quality custom cabinets, and views from the sink and breakfast area that will draw you outside to the elevated deck and screened gazebo. Hardwood stairs lead to a charming upper level, tastefully appointed, with a ceiling fan in each bedroom. The finished basement offers a recreation room/FR, ample storage, a bonus room, and a full bath, with walkout to the tranquil fully-fenced backyard, shed, stacked stone firepit, and attractive landscaping. The paved driveway includes an additional pad for storing an RV/boat. This Calvert County location affords a healthy, wholesome lifestyle, in a rural setting surrounded by farmland and bordered by the Chesapeake Bay. Nearby Chesapeake Bounty offers a trove of locally grown farm-to-table foods and seafood from local watermen. Flag Ponds Nature Park is a short drive, offering plenty of hiking trails and a sandy bayfront beach. Also nearby: Jefferson Patterson Park, Perigeaux Winery, Running Hare Vineyard. If a boat slip/boat launch is needed, Flag Harbor Marina and Boatyard is just 4 mi. away. Shopping, restaurants, and amenities are easily accessed via a 10-minute drive to Prince Frederick and a 20-minute drive to Solomons, and over the Patuxent River to St. Mary's County. Although you won't want to leave your lovely new home, you may need to commute to work. This location makes commuting easy: NAS Patuxent River is 20 miles away, and Joint Base Andrews, DC, and Annapolis are also within commuting distance.
#MDCA2027440

SAINT LEONARD

548 WINDMILL DRIVE

3 Beds

3 Baths

3,126 Sq.Ft.

$649,900

MLS#: MDCA2027440
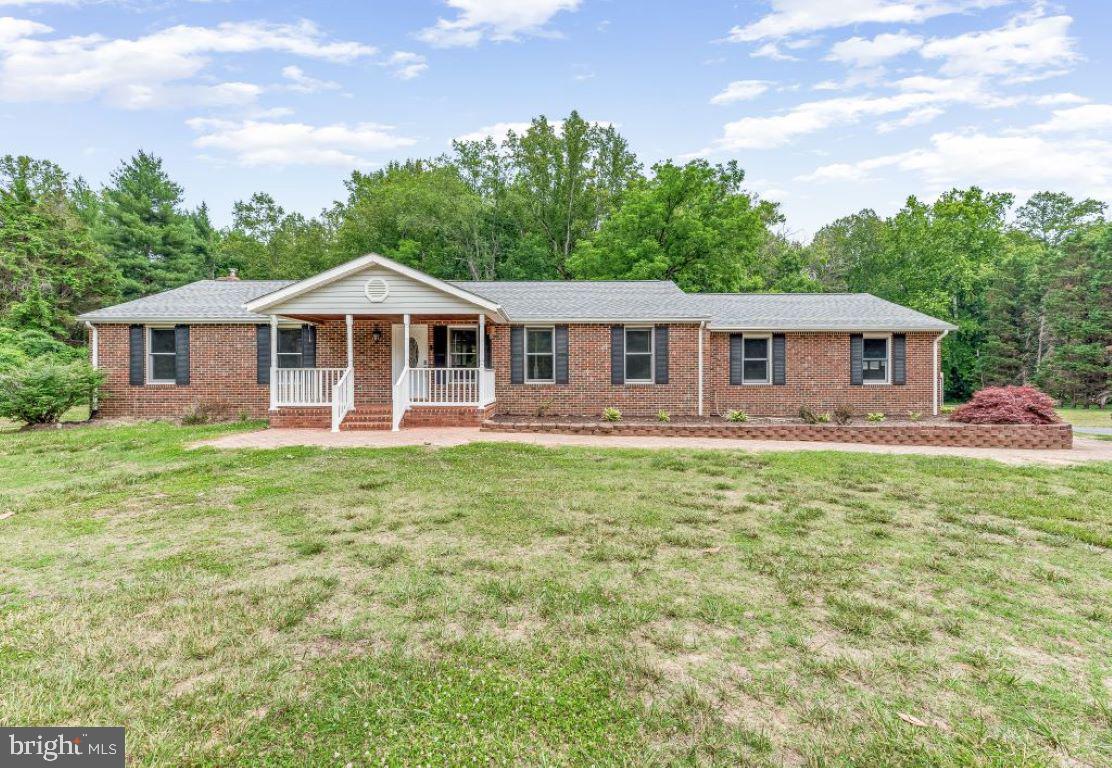
Beautiful Brick Rambler on 3 Acres. Spacious Living Room, Country Kitchen, Dining Room, Family Room with 3 Bedrooms.  Lower Level boasts Rec. Room with Brick Fire Place, pool table conveys , sitting room, storage area.  Enjoy eating hard crabs on the screened in porch.  Enjoy swimming in Inground pool (20x 40) .  Also a sheds for storing equipment.
#MDCA2027280

SAINT LEONARD

5330 COVE VIEW DRIVE

4 Beds

2 Baths

2,337 Sq.Ft.

$599,000

MLS#: MDCA2027280
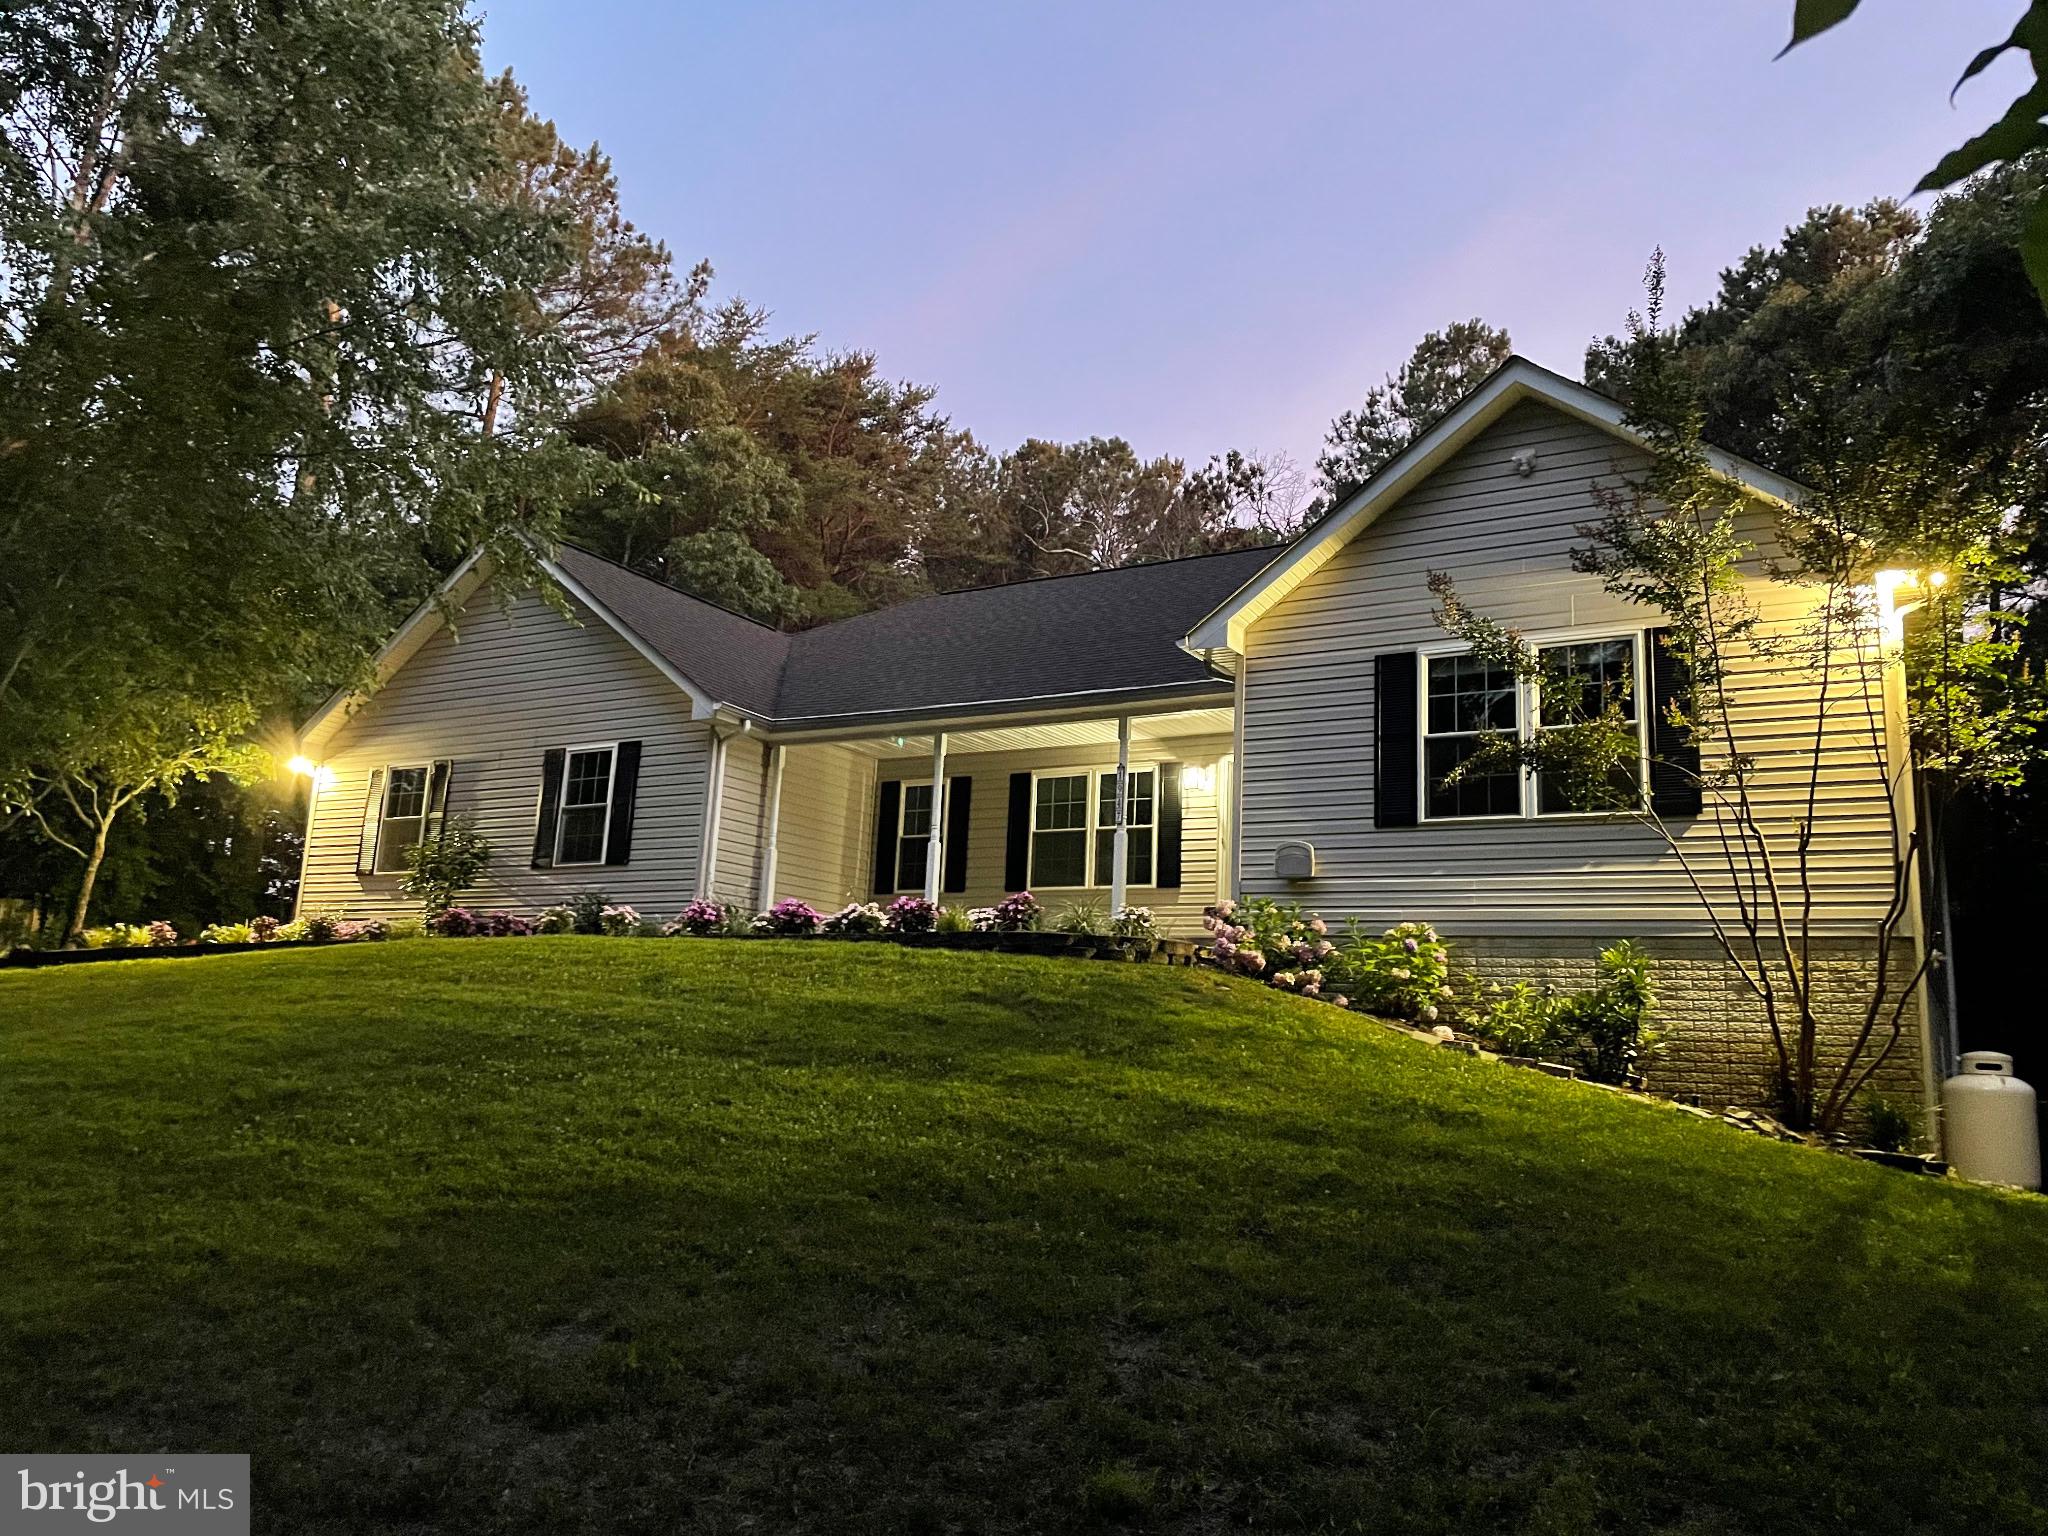
Enjoy the ease of one level living in this beautifully situated home on a secluded 2.25- acre lot in a sought-after community with top rated schools.  Featuring an open floorplan, the main living areas flow seamlessly, creating an inviting space for both everyday living and entertaining.  The main level features 3 spacious bedrooms and 2 full baths. 

The primary suite is a true retreat, featuring a spa-like feel with a walk-in shower and pedestal soaking tub- perfect for unwinding at the end of the day. The heart of the home is the kitchen, showcasing a large center island - perfect for meal prep, casual dining, and gathering with family and friends. Relax year- round in the bright and inviting sunroom.  Enhanced by a mini split system for heating and cooling, and offering a peaceful, treehouse -like feel in the summer surrounded by lush greenery. Step outside to enjoy the rear deck, positioned for relaxing with a direct walk-down access to a beautiful paver walkway. This home delivers the perfect blend of privacy, space and versatility in a desirable location.  

A standout feature is the private basement apartment.  It is complete with its own separate entrance, full kitchen and fully equipped laundry area. It is perfect for guests, extended family or rental income. The basement provides even more flexible space with a recreation room, and an additional half bath, along with a dedicated storage room, with shelving.  

The apartment's additional bedroom and full bath, the home offers a total of 4 bedrooms and 3.5 baths. Car enthusiasts and hobbyists a-like, will appreciate the generous 2 car side load garage complete with attached shelving for added organization and convenience. So much to appreciate throughout this home - offering space, privacy, and a peaceful wooded 2.25- acre lot in a wonderful community.
#MDCA2027874

SAINT LEONARD

1947 ORIOLE WAY

4 Beds

3 Baths

4,300 Sq.Ft.

$639,900

MLS#: MDCA2027874
*****BACK ON THE MARKET ****  
Youre second chance is here.  Don't miss your opportunity to make this exceptional home yours before it's gone again. 
||||||||||||||||||
Some homes make you pause at the door. This is one of them. ||

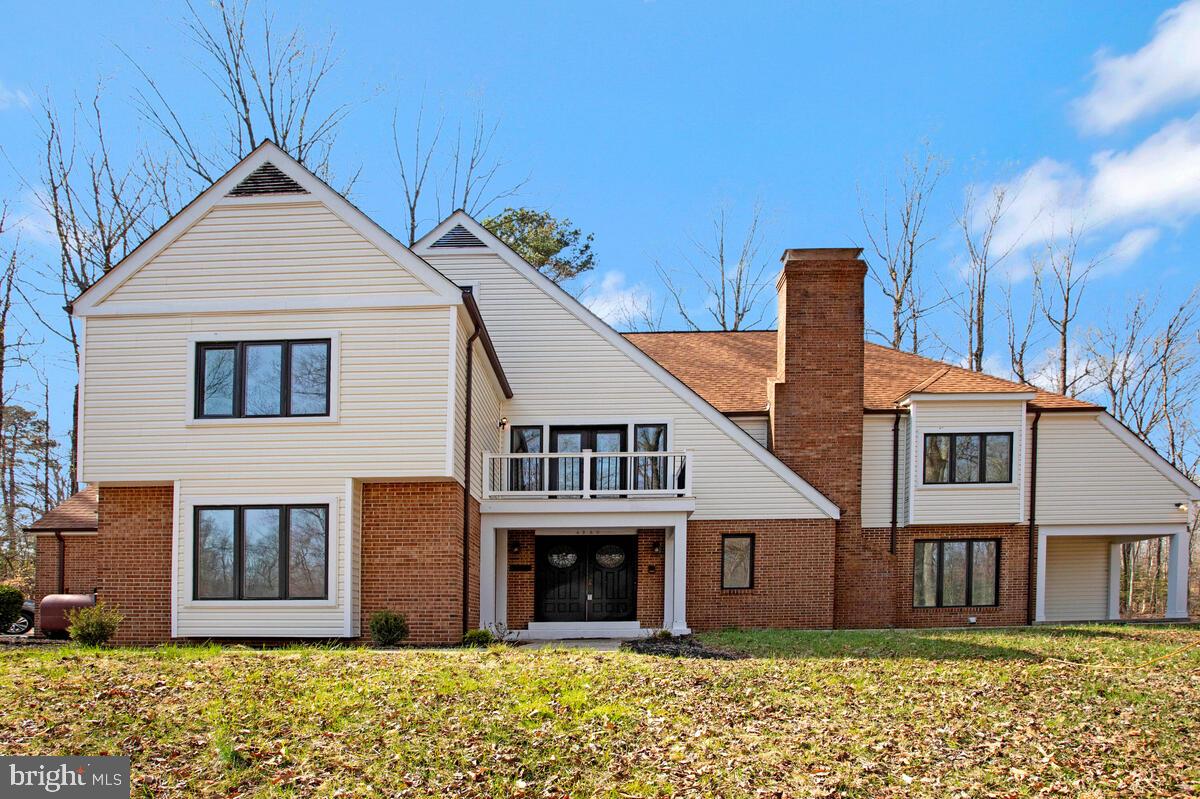
Set on 5+ wooded acres in Saint Leonard, 4200 Henry Court offers privacy, presence, and over 6,000 sq ft of beautifully updated living space. Renovated in late 2025, this 4 bedroom, 3.5 bath estate features a soaring two story foyer, dramatic staircase, cathedral ceilings, hardwood floors, and a light filled great room designed for everyday comfort and entertaining. ||

The flexible layout includes a main level in law suite with full bath, a dedicated home office with wooded views, multiple living areas, and three fireplaces throughout. Upstairs, the owner’s suite feels like a private retreat with its own fireplace, spa bath, generous proportions, and elevated views of the surrounding tree line. ||

The finished walkout basement adds even more room to live, gather, and unwind with flexible space, a built in sauna, and direct access to the lower patio. Outside, the rear deck, patio, and mature woods create the kind of quiet privacy buyers hope to find but rarely do. ||

Close to shopping, dining, entertainment, hospital access, and approximately 25 miles to NAS Patuxent River via MD 4, this home delivers space, privacy, and convenience in one unforgettable setting.
#MDCA2025924

SAINT LEONARD

4200 HENRY COURT

4 Beds

3 Baths

4,345 Sq.Ft.

$650,000

MLS#: MDCA2025924
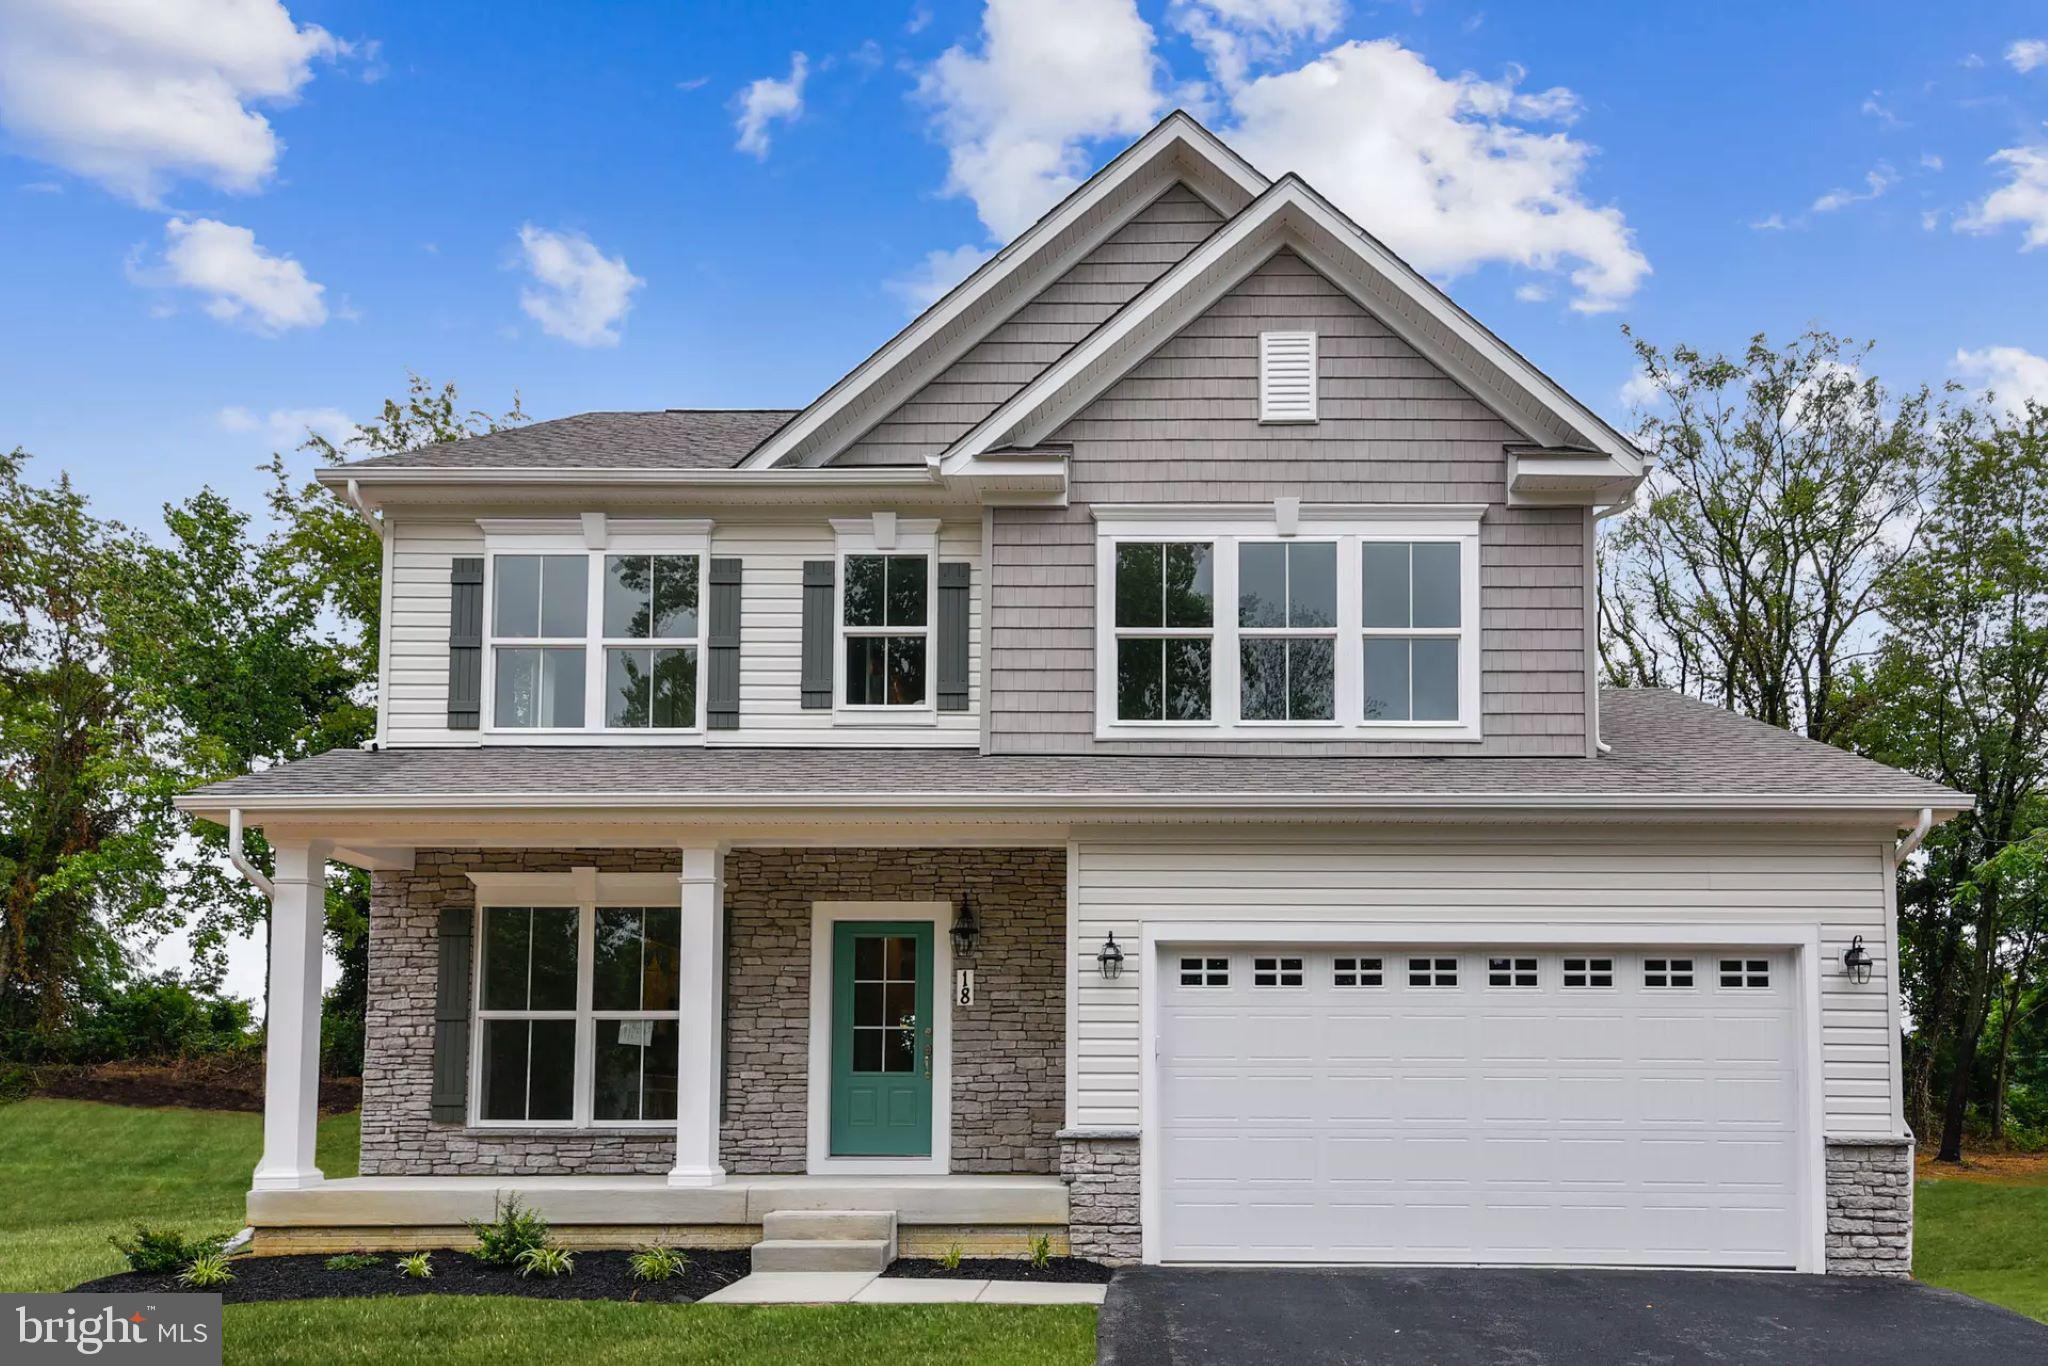
TO BE BUILT NEW CONSTRUCTION. Beautiful lot Co- Marketed with Caruso Homes. This Model is the -----DEERFIELD--- The Deerfield is a four-bedroom floor plan with the option to add an In-Law suite downstairs. Enjoy gathering with family and friends in this open concept home which features a large great room that flows right into the kitchen. A 9-foot island and plenty of counter space will please the chef and a formal dining room is perfect for serving up family meals. Upstairs, the large owner's suite offers an ensuite bath with his and her walk-in closets. Three additional bedrooms, a hall bath and a convenient laundry room complete the second floor. An optional third floor provides a loft and full bath for additional living space. Plenty of options and upgrades are available to personalize this home and make it your own! 
--- Buyer may choose any of Caruso’s models that will fit on the lot, prices will vary. Photos are provided by the Builder. Photos and tours may display optional features and upgrades that are not included in the price. Final sq footage are approx. and will be finalized with final options. Upgrade options and custom changes are at an additional cost. Pictures shown are of proposed models and do not reflect the final appearance of the house and yard settings. All prices are subject to change without notice. Purchase price varies by chosen elevations and options. The price shown includes the Base House Price, The Lot and the Estimated Lot Finishing Cost Only. Builder tie-in is non-exclusive.  

Associated Land listing #MDCA2013614.
#MDCA2020612

SAINT LEONARD

5859 LONG BEACH DRIVE

4 Beds

2 Baths

N/A

$633,900

MLS#: MDCA2020612
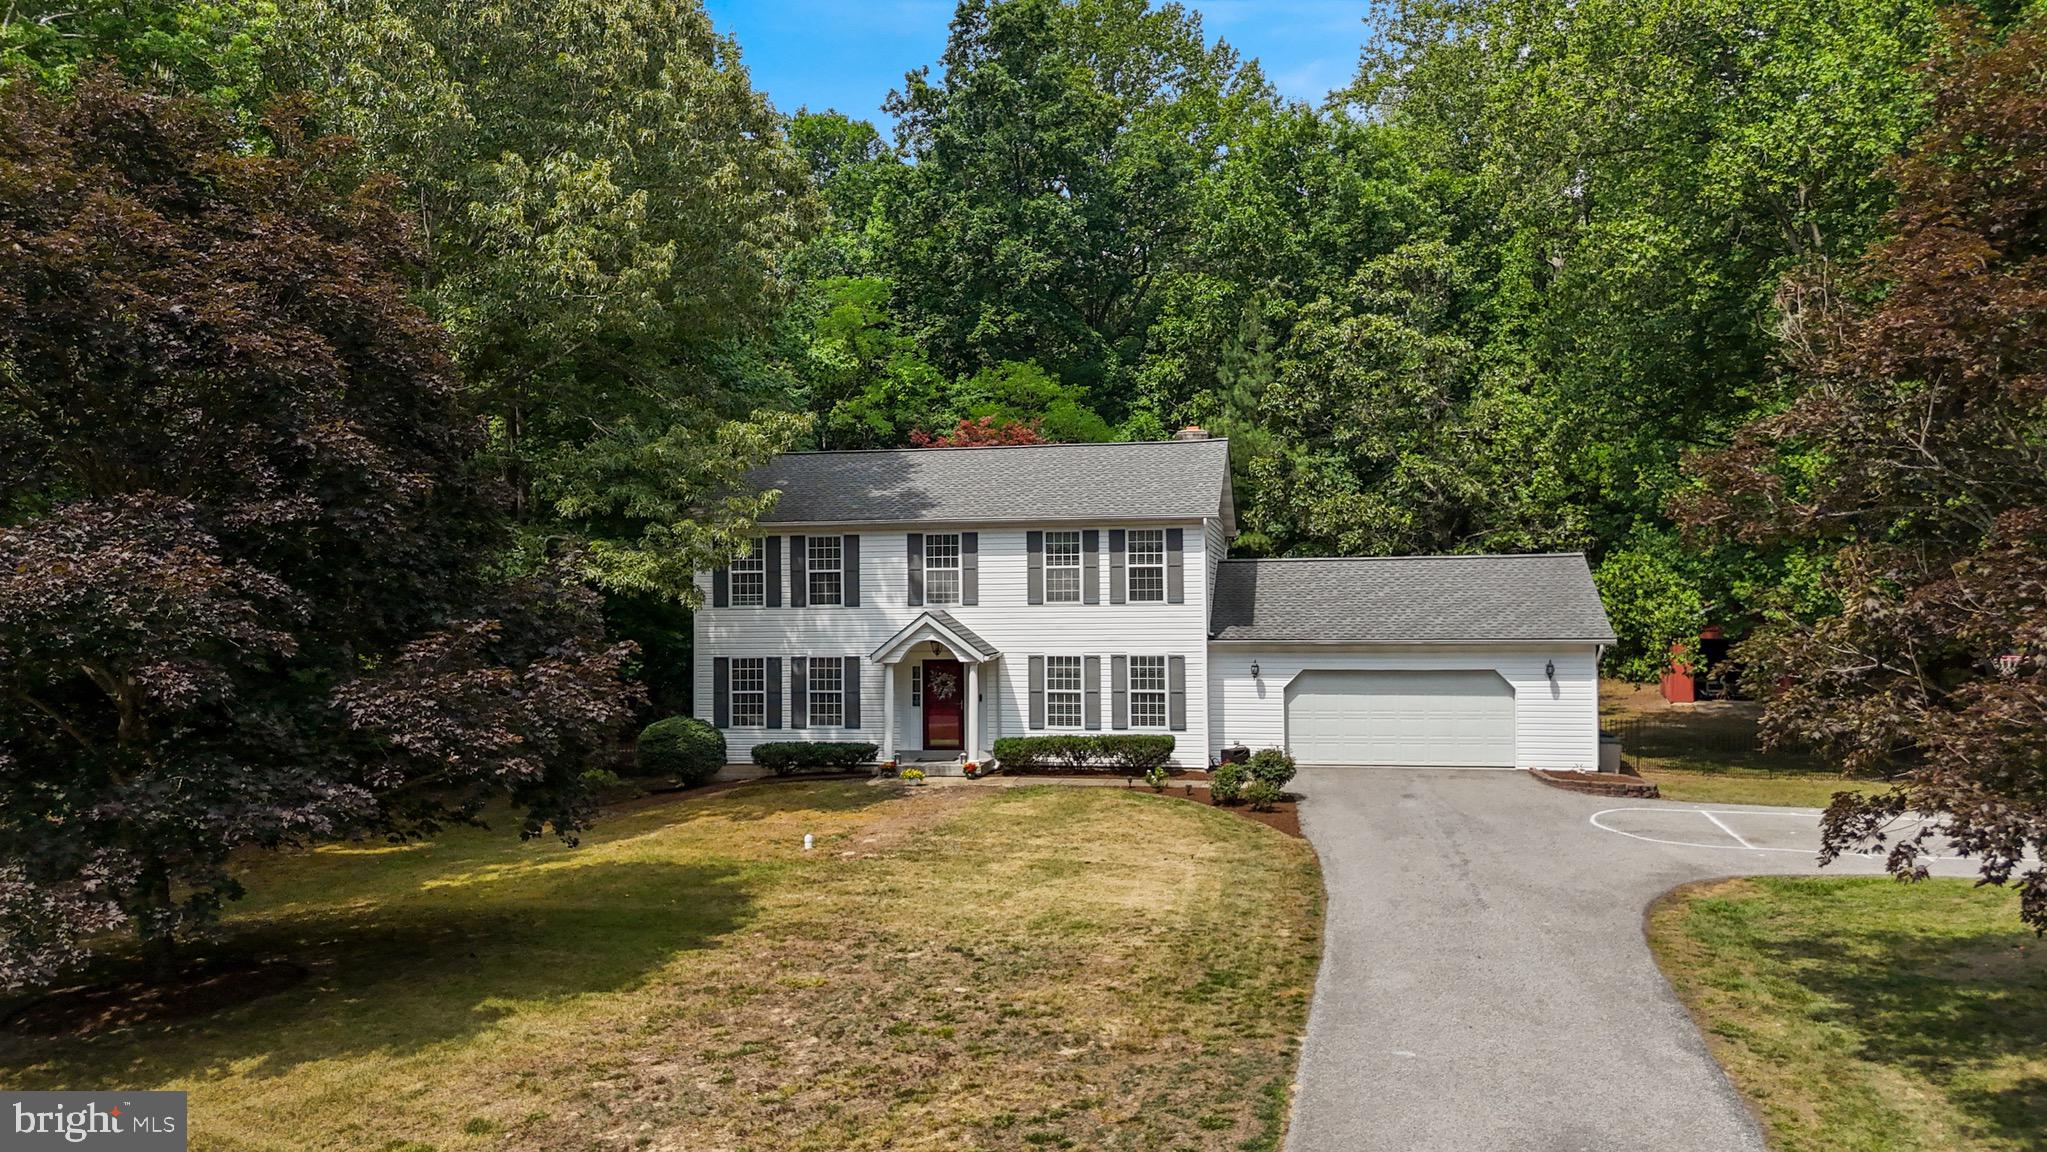
Located in the sought-after Mutual Elementary School district, this beautifully maintained 4-bedroom, 3.5-bath home offers the perfect blend of comfort, space, and privacy. Nestled on a private 1-acre lot surrounded by mature trees, you’ll enjoy a peaceful setting while remaining just minutes from shopping, dining, parks, and everyday conveniences, and only 20 minutes from beautiful Solomons Island.

The main level features plank flooring and a welcoming family room with a wood stove, creating the perfect spot to gather on cooler evenings. Sliding glass doors lead to the backyard, seamlessly connecting indoor and outdoor living. The kitchen offers table space and a bay window overlooking the scenic rear yard. An additional room currently could be used as a formal dining room, home office, playroom, or additional living space.

The mostly finished lower level adds valuable living space and includes a full bathroom, making it ideal for entertaining, guests, a home gym, or recreation area. Additional unfinished basement space and a floored attic provide excellent storage options, while a French drain system offers added peace of mind.

Upstairs, the spacious owner’s suite features a walk-in closet and dual vanities. Three additional bedrooms and another full bath provide plenty of room for family and guests.

Outside, enjoy the privacy of the tree-lined backyard from the large patio, perfect for entertaining, grilling, or simply relaxing. An oversized side-entry two-car garage with abundant shelving and a large storage shed offer plenty of room for vehicles, tools, and hobbies.

Additional updates include a new roof (2021) and HVAC system (2022), which was recently serviced for added peace of mind. The outdoor patio set, featuring an oblong table and six chairs, conveys with the property, along with the children’s play equipment, making it easy to start enjoying the outdoor space from day one.
#MDCA2027830

SAINT LEONARD

1155 SCENIC WAY

4 Beds

3 Baths

2,750 Sq.Ft.

$565,000

MLS#: MDCA2027830

 - property

Send a message

Message successfully sent.

Your message

What is 3 + 4 ?

Reason for contacting?

I agree to receive email communication and understand I can unsubscribe at any time.

I agree to be contacted by Charis Realty Group via call, email, and text for real estate services. To opt out, you can reply 'stop' at any time or reply 'help' for assistance. You can also click the unsubscribe link in the emails. Message and data rates may apply. Message frequency may vary. Privacy Policy

Sign Out

Virtual Assistant

Would you like to take the next step with this property? We can help you schedule a showing or virtual tour, or send you more details.

Yes, I would like more information.

Thank You for Your Reply, One of Our Agents will contact you as soon as possible

No, maybe later.

Thank you, you can always contact me via email, phone number or through the contact form.

Realhub AI

Lucy - Your AI-Powered Realtor

Update Your Temporary Password

Personalize your search

Enter your email and we'll notify you immediately when new listings match what you're looking for.

or enter email address

Already have an account ? Login here

Continue your home search

I agree to receive communications and understand I can unsubscribe at any time.

I agree to be contacted by Charis Realty Group via call, email, and text for real estate services. To opt out, you can reply 'stop' at any time or reply 'help' for assistance. You can also click the unsubscribe link in the emails. Message and data rates may apply. Message frequency may vary. Privacy Policy

Already have an account ? Login here

We use cookies

We use cookies primarily for analytics to enhance your experience. By accepting, you agree to our use of these cookies. You can manage your preferences or learn more about our cookies policy.