
Features & Amenities

Interior

  • Other Interior Features

    Walk-In Closet(s), Built-in Features, Open Floorplan

  • Total Bedrooms

    3

  • Bathrooms

    2

  • 1/2 Bathrooms

    2

  • Above Grade Finished Area

    1220.0

  • Basement YN

    YES

  • Cooling YN

    YES

  • Cooling

    Central Air, Electric

  • Fireplace YN

    NO

  • Heating YN

    YES

  • Heating

    Electric, Heat Pump

  • Pet friendly

    Cats OK, Dogs OK, Yes

Exterior

  • Garage

    No

  • Construction Materials

    Vinyl Siding

  • Parking

    Off Street, Assigned

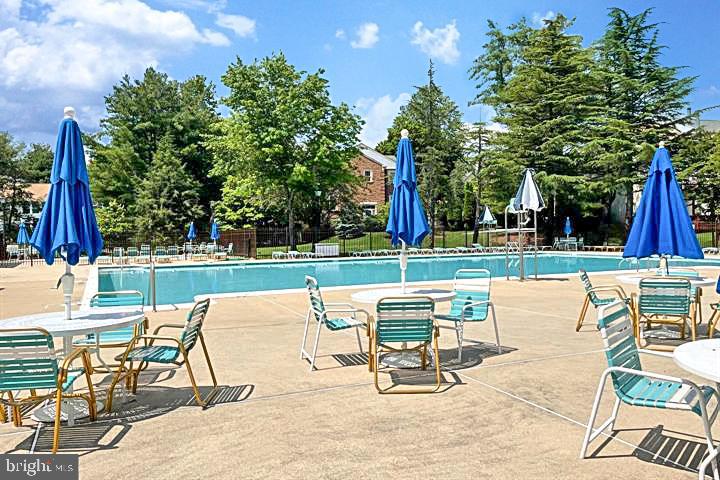
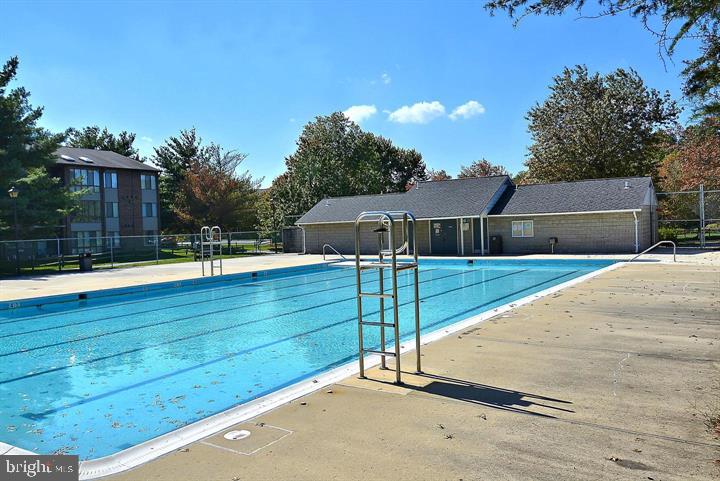
  • Pool

    Yes

  • Pool Features

    Community

  • Waterfront YN

    NO

Area & Lot

  • Lot Size(acres)

    0.04

  • Lot Size(square feet)

    1,600

  • Property Type

    Residential

  • Property Sub Type

    Townhouse

  • Architectural Style

    Traditional

Price

  • Sales Price

    $440,000

  • Tax Amount

    $3,884

  • Financing Options

    FHA, Conventional, Cash, Other

  • Sq. Footage

    1,700

  • Price/SqFt

    $258

HOA

  • Association

    YES

  • Association Fee

    $109.77

  • Association Fee Frequency

    Monthly

  • Association Fee Includes

    N/A

School District

  • Elementary School

    CANDLEWOOD

  • Middle School

    SHADY GROVE

  • High School

    COL. ZADOK MAGRUDER

Property Features

  • Stories

    3

  • New Construction

    NO

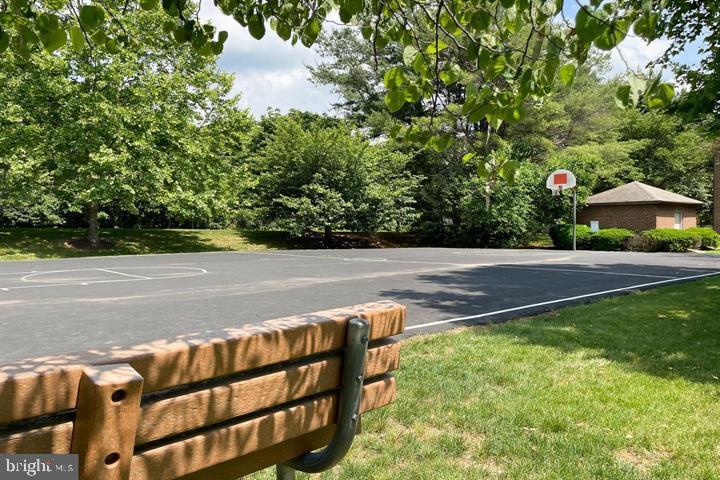
  • Association Amenities

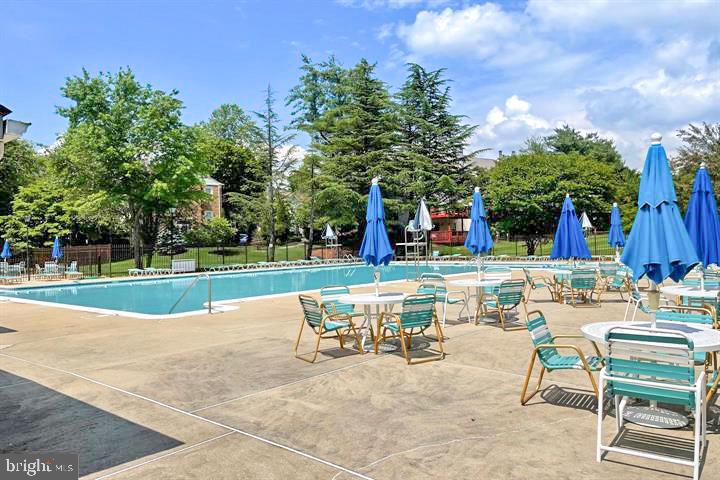
    Other, Recreation Facilities, Playground

  • Foundation Details

    Concrete Perimeter

  • Senior Community YN

    NO

  • Sewer

    Public Sewer

  • Tax Lot

    127

  • Water Source

    Public

Schedule a Showing

Showing scheduled successfully.

<
>
IN PERSON
VIA CHAT

What is 3 + 4 ?


Change time

Mortgage calculator

Estimate your monthly mortgage payment, including the principal and interest, property taxes, and HOA. Adjust the values to generate a more accurate rate.

Your payment

Principal and Interest:

$

Property taxes:

$

HOA fees:

$

Total loan payment:

$

Total interest amount:

$

Location

County

MONTGOMERY

Elementary School

CANDLEWOOD

Middle School

SHADY GROVE

High School

COL. ZADOK MAGRUDER

Listing Courtesy of Sergei A Goumilevski , RE/MAX Realty Services

RealHub Information is provided exclusively for consumers' personal, non-commercial use, and it may not be used for any purpose other than to identify prospective properties consumers may be interested in purchasing. All information deemed reliable but not guaranteed and should be independently verified. All properties are subject to prior sale, change or withdrawal. RealHub website owner shall not be responsible for any typographical errors, misinformation, misprints and shall be held totally harmless.

Agent Jon Zesati

AGENT

Jon Zesati

Call Jon today to schedule a private showing.


* Listings on this website come from the FMLS IDX Compilation and may be held by brokerage firms other than the owner of this website. The listing brokerage is identified in any listing details. Information is deemed reliable but is not guaranteed. If you believe any FMLS listing contains material that infringes your copyrighted work please click here to review our DMCA policy and learn how to submit a takedown request.© 2024 FMLS.
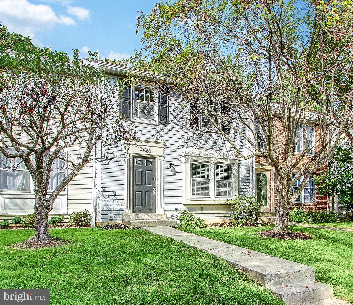
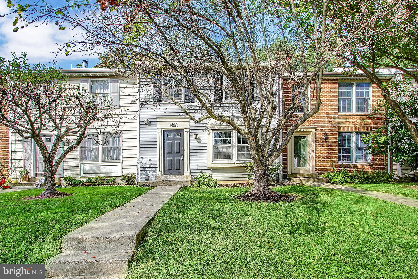
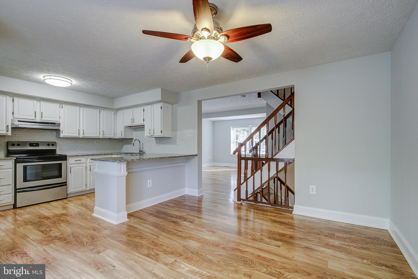
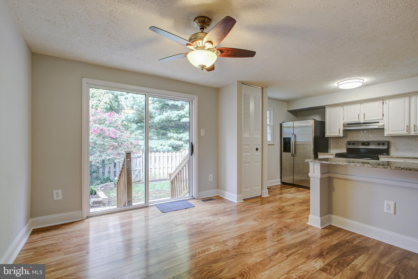
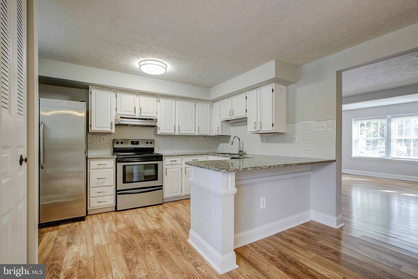
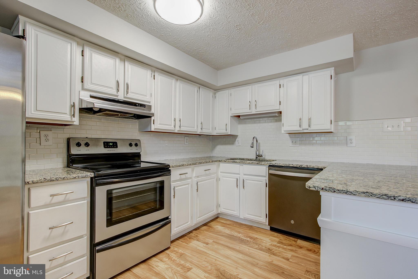
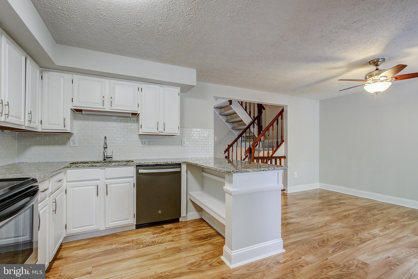
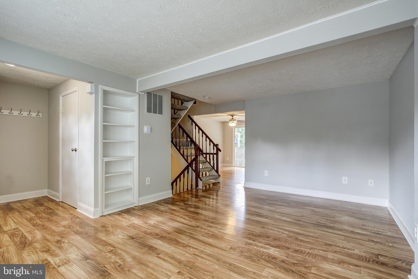
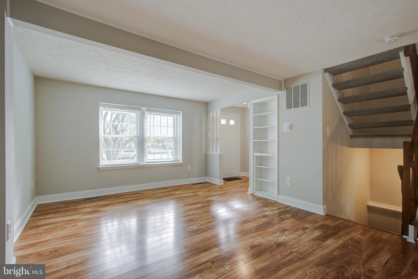
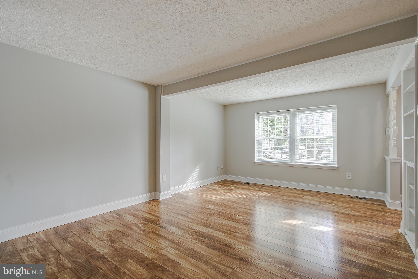
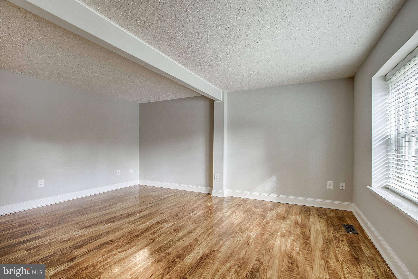
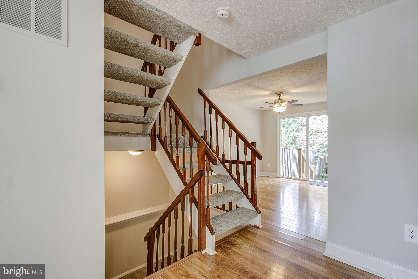
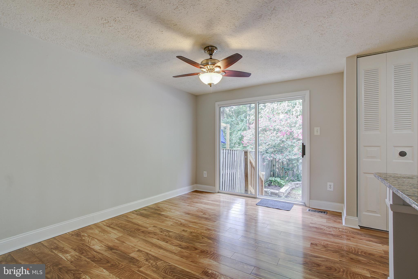
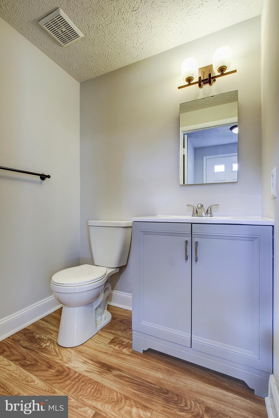
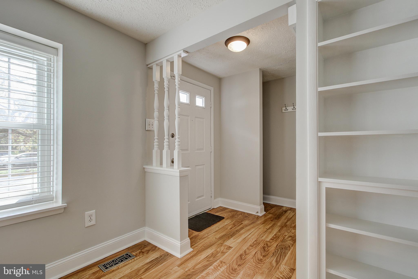
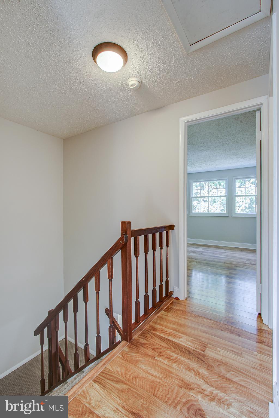
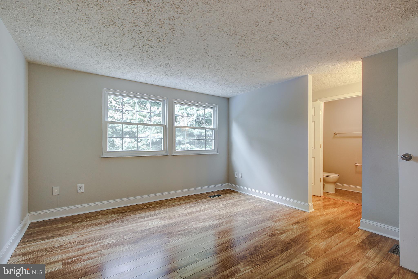
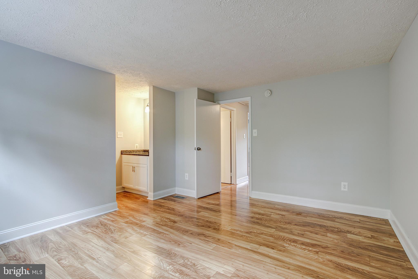
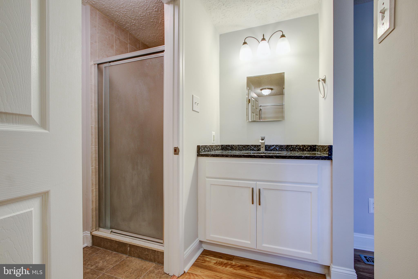
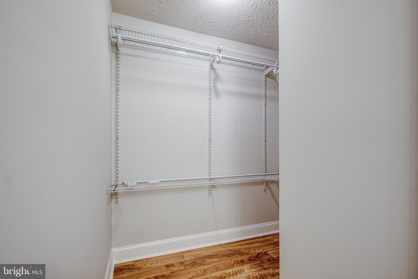
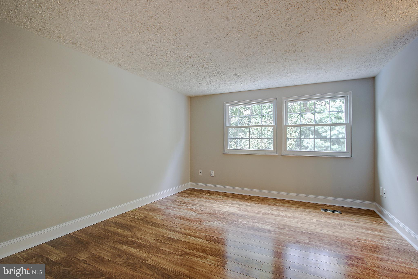
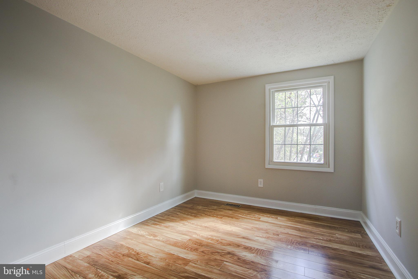
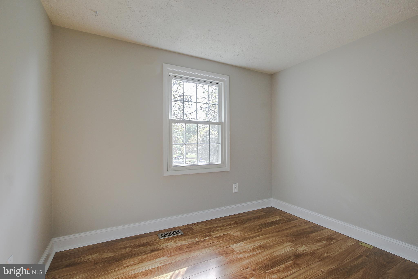
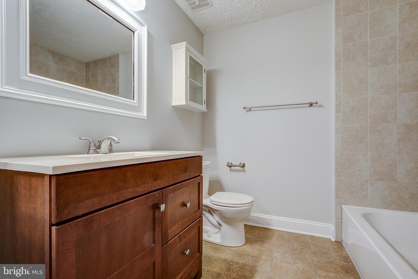
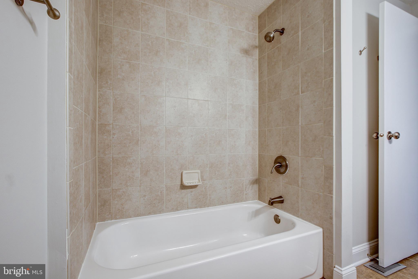
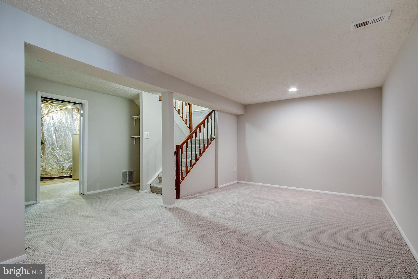
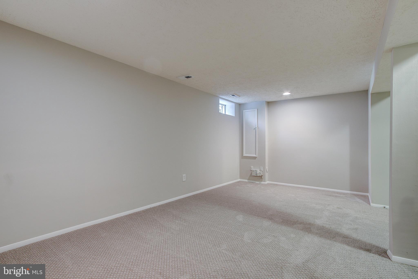
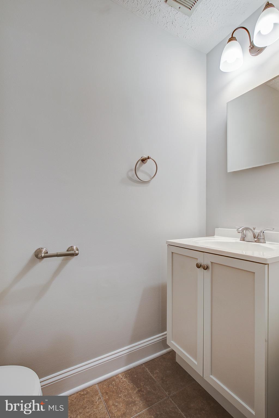
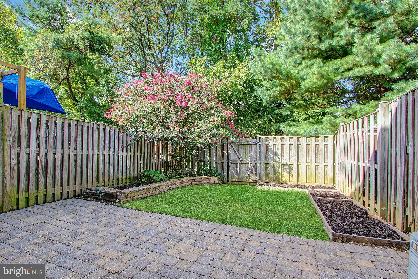
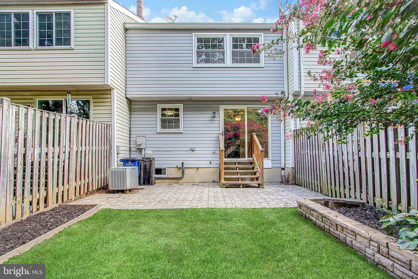
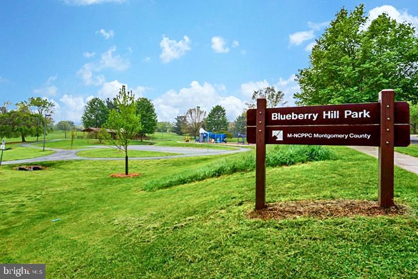
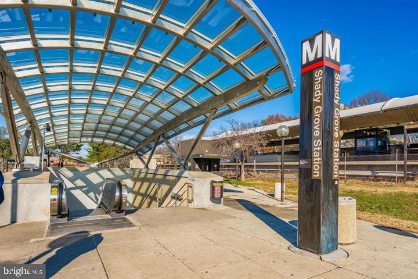
Absolutely Incredible, Spacious and Updated Townhome, Located Minutes to Shady Grove Metro, I-270, I-370, the ICC, Needwood Park, Shopping, Dining and More! East/West Orientation for Maximum Sunlight! Main Level features Wide-Plank Flooring Throughout, Updated Kitchen with White Cabinets, Granite and Stainless Appliances, Breakfast Bar Opening, Living and Dining Rooms, Updated Powder Room, Built-Ins, and Breakfast Room Opening to Gorgeous, Fenced Back Yard and Pavered Patio! Upper Level features Wide Plank Floors, Spacious Owner's Suite with Walk-in Closet, On-Suite Bath including Granite Vanity and Updated Fixtures, and Two Additional Generously-Sized Bedrooms and Renovated Hall Bath. Lower Level features Spacious Rec Room for Entertainment, Powder Room, and Lots of Storage Space! Upgraded Energy-Efficient Windows, Brand New Carpet, and Fresh Paint for a  Move-in Ready Experience! Amazing Park-Like Setting, Yet Minutes to Metro, Shopping and Entertainment!

7823 HAVENSIDE TERRACE

Message successfully sent.

What would you like to know?

What is 3 + 4 ?

I agree to receive email communication and understand I can unsubscribe at any time.

I agree to be contacted by Charis Realty Group via call, email, and text for real estate services. To opt out, you can reply 'stop' at any time or reply 'help' for assistance. You can also click the unsubscribe link in the emails. Message and data rates may apply. Message frequency may vary. Privacy Policy

Related Properties

Positioned in the established Mill Creek Towne East community of Derwood, 17602 Horizon Place offers the kind of everyday convenience that makes a home feel larger than its walls. Here, the rhythm of daily life is easy; morning coffee in a sunlit kitchen, evenings beside the wood-burning fireplace, weekends on the deck, and a location that keeps you close to parks, shopping, commuter routes, and the Metro when the workweek calls.

This three-level brick townhome combines practical space with the flexibility today’s buyers are looking for. Inside, hardwood floors extend throughout the main level and continue up the staircase to the upper level, adding warmth and character to the home's interior, while the kitchen features durable tile flooring. The layout flows naturally from the living room to the dining space; ideal for both casual nights in and larger gatherings. The kitchen is equipped with upgraded granite countertops and a full complement of appliances, offering a functional setup for everything from quick weekday meals to holiday prep. A main-level powder room adds convenience, while sliding glass doors create an easy connection to the outdoor deck, extending the living space for dining al fresco, container gardening, or simply unwinding at the end of the day.

One of the home's most valuable features is its **fully owned photovoltaic (PV) solar panel system**. Unlike leased systems, these solar panels are completely paid for and will convey with the property, allowing the new owner to immediately enjoy substantial savings on monthly electric costs with **no solar lease or loan payments to assume**.

Upstairs, all three bedrooms are thoughtfully grouped together, including a primary suite with its own bath for added privacy and comfort. A second full bathroom on the upper level creates a practical layout for family members and guests alike. The home’s finished lower level adds another layer of versatility, with a spacious family room that can serve as a media room, playroom, workout area, or second lounge. With a walkout basement, outside entrance, laundry area, additional storage space, and a fairly new HVAC system, the lower level brings both function and peace of mind to the floor plan.

Beyond the home itself, the location is a major part of the story. Mill Creek Towne East places you near the heart of Derwood’s commuter-friendly convenience, with quick access to Shady Grove Road, the Intercounty Connector (MD-200), I-370, and I-270. Shady Grove Metro is just minutes away, making trips into Rockville, Bethesda, and Washington, D.C. far more manageable for commuters and weekend explorers alike. Outdoor enthusiasts will appreciate being just minutes from Lake Needwood, offering scenic trails, boating, fishing, picnic areas, and year-round recreational opportunities. Nearby shopping, dining, grocery options, and everyday services add ease to daily routines, while local parks, playgrounds, and community amenities—including common grounds, basketball courts, tot lots, and assigned parking—help create a neighborhood setting that feels connected and established.

Set within the Montgomery County Public Schools district and close to the energy of Gaithersburg, Rockville, and the broader I-270 corridor, this home offers a compelling blend of space, accessibility, and value in one of Montgomery County’s most convenient locations. Whether you’re looking for a comfortable first move, a smart commuter base, or a home with room to spread out over multiple levels, **17602 Horizon Place delivers the added advantage of energy-efficient living through its owned solar panel system, together with the everyday functionality and location buyers appreciate.**
#MDMC2240416

DERWOOD

17602 HORIZON PLACE

3 Beds

2 Baths

1,894 Sq.Ft.

$469,900

MLS#: MDMC2240416

 - property

Send a message

Message successfully sent.

Your message

What is 3 + 4 ?

Reason for contacting?

I agree to receive email communication and understand I can unsubscribe at any time.

I agree to be contacted by Charis Realty Group via call, email, and text for real estate services. To opt out, you can reply 'stop' at any time or reply 'help' for assistance. You can also click the unsubscribe link in the emails. Message and data rates may apply. Message frequency may vary. Privacy Policy

Sign Out

Virtual Assistant

Would you like to take the next step with this property? We can help you schedule a showing or virtual tour, or send you more details.

Yes, I would like more information.

Thank You for Your Reply, One of Our Agents will contact you as soon as possible

No, maybe later.

Thank you, you can always contact me via email, phone number or through the contact form.

Realhub AI

Lucy - Your AI-Powered Realtor

Update Your Temporary Password

Personalize your search

Enter your email and we'll notify you immediately when new listings match what you're looking for.

or enter email address

Already have an account ? Login here

Continue your home search

I agree to receive communications and understand I can unsubscribe at any time.

I agree to be contacted by Charis Realty Group via call, email, and text for real estate services. To opt out, you can reply 'stop' at any time or reply 'help' for assistance. You can also click the unsubscribe link in the emails. Message and data rates may apply. Message frequency may vary. Privacy Policy

Already have an account ? Login here

We use cookies

We use cookies primarily for analytics to enhance your experience. By accepting, you agree to our use of these cookies. You can manage your preferences or learn more about our cookies policy.