
Property
Beds
3
Full Baths
2
1/2 Baths
1
Year Built
1960
Sq.Footage
3,810
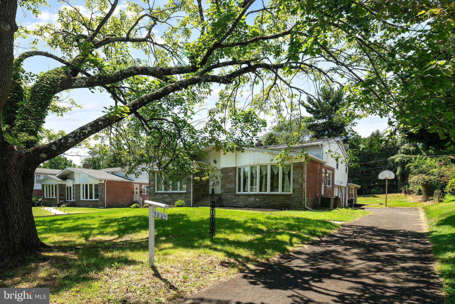
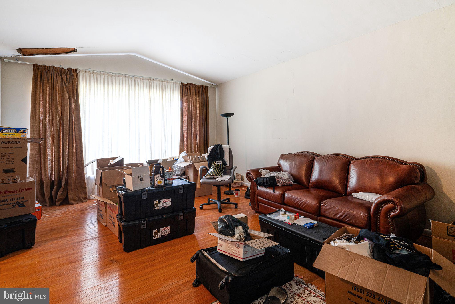
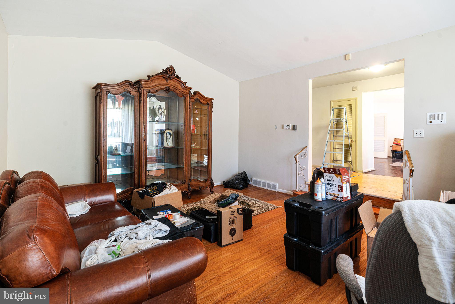
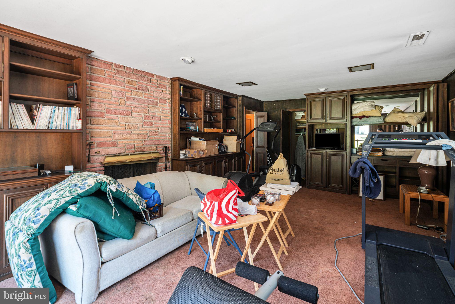
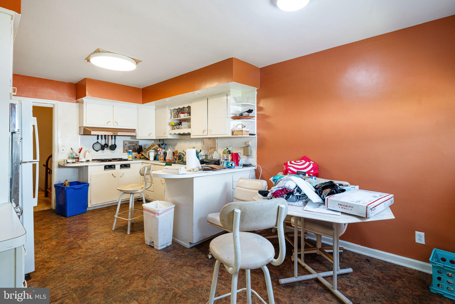
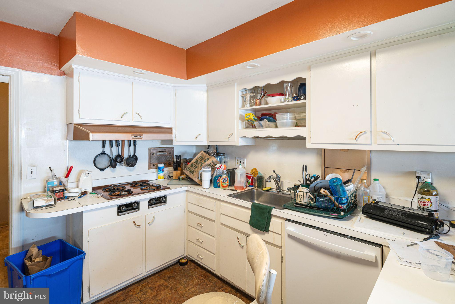
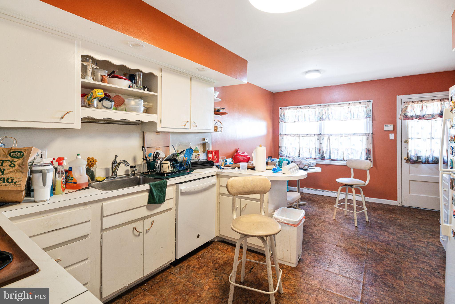
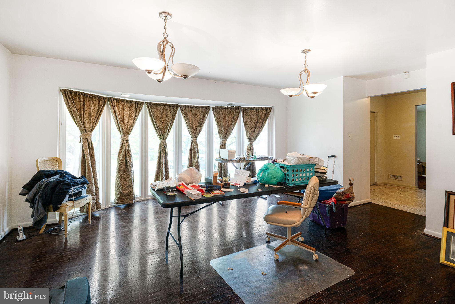
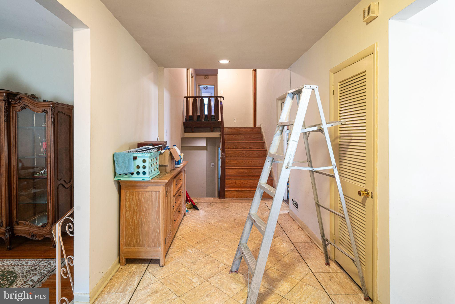
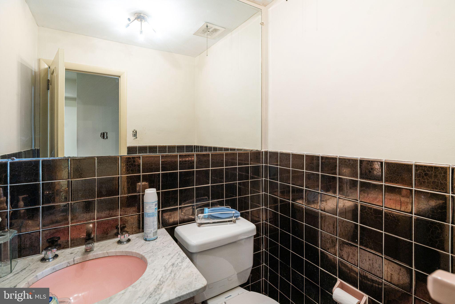
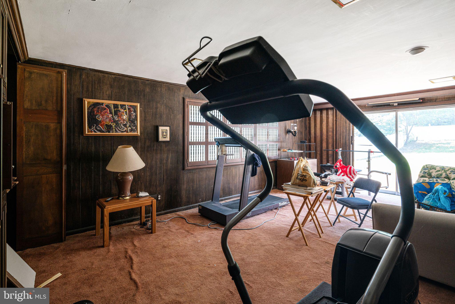
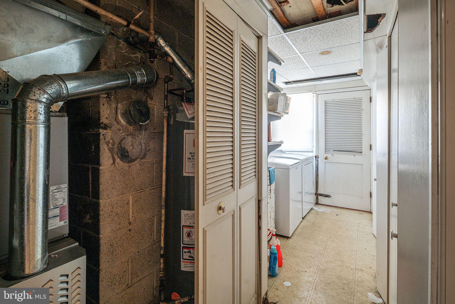
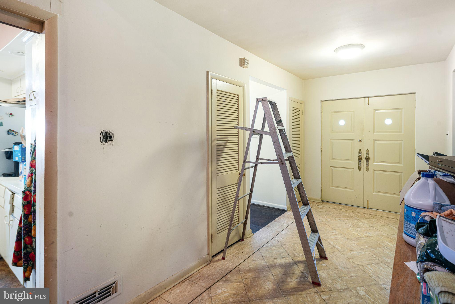
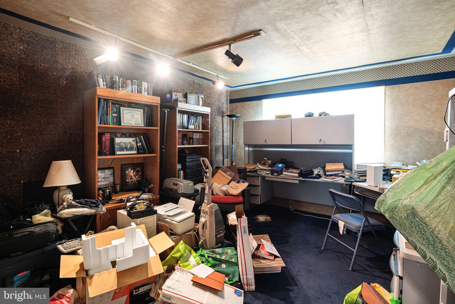
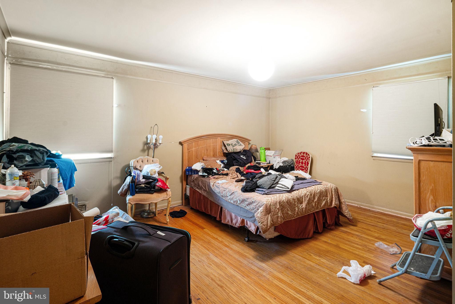
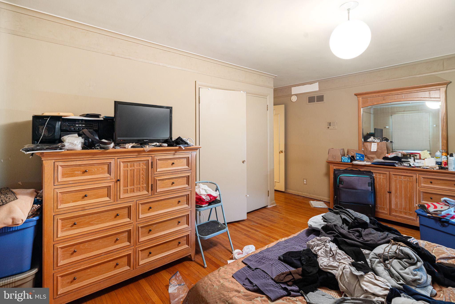
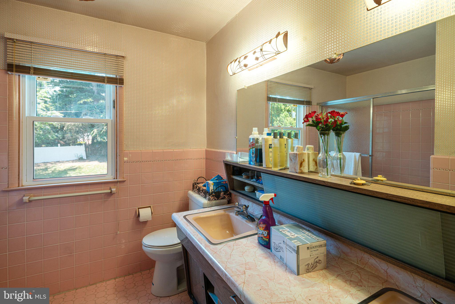
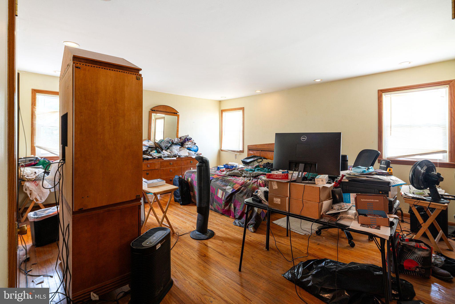
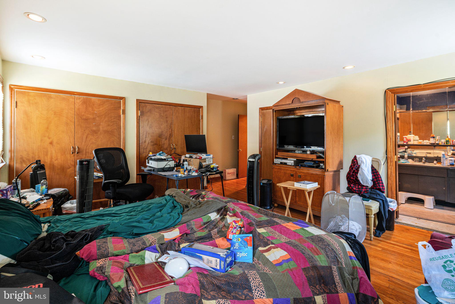
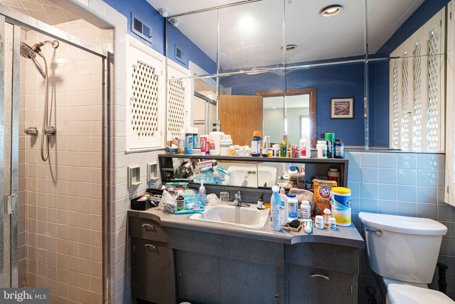
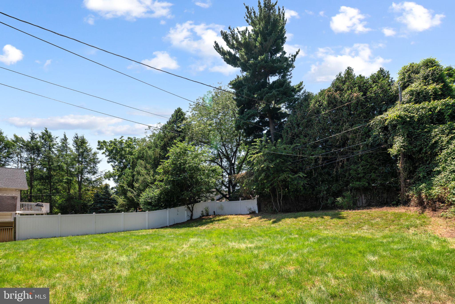
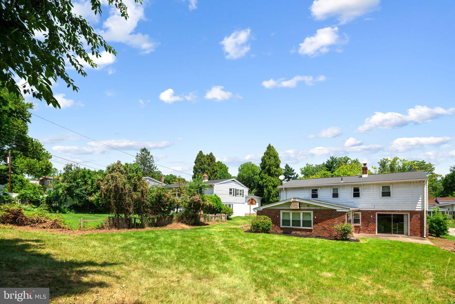
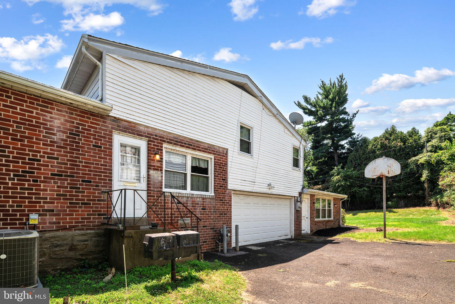
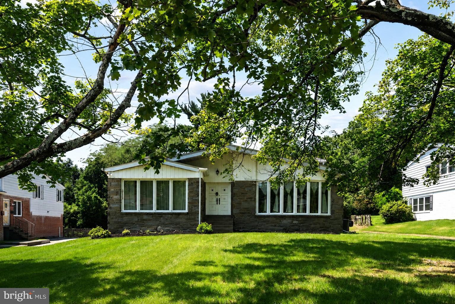
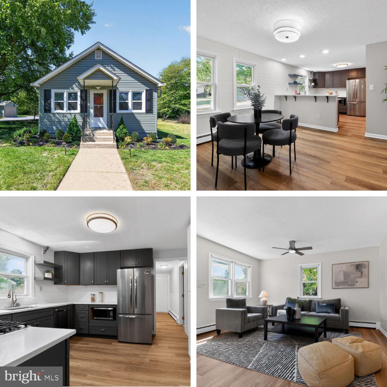
Welcome to 7942 Oak Hill Drive, a spacious 3-bedroom, 2.5-bath home nestled on a beautifully landscaped lot in the highly desirable Cheltenham Township. Surrounded by mature trees and set back from the street, this property offers exceptional curb appeal, a large private backyard, and the perfect blend of peaceful suburban living with convenient access to shopping, dining, and commuter routes. Inside, you'll find generously sized living spaces filled with natural light, including an expansive living room with oversized windows, a formal dining area ideal for entertaining, and a functional eat-in kitchen ready for your personal updates and design vision. While the home would benefit from cosmetic updates and some TLC, it offers solid bones, an excellent layout, and tremendous potential for buyers looking to add their own style and build equity. The finished lower level provides additional living space with a cozy fireplace, built-in shelving, a dedicated laundry area, and a bright sunroom that offers the perfect place to relax while overlooking the backyard. Upstairs, three spacious bedrooms include a comfortable primary suite with an en-suite bath, while two additional bedrooms share a full hall bathroom. An attached garage, long driveway with ample parking, and an expansive backyard with plenty of room for outdoor entertaining, gardening, or recreation complete the package. Located just minutes from parks, schools, shopping, restaurants, and major roadways with easy access to Center City Philadelphia, this home presents an incredible opportunity to restore, personalize, and make a well-built property your own in one of Cheltenham's most established neighborhoods.
Features & Amenities
Interior
-
Total Bedrooms
3
-
Bathrooms
2
-
1/2 Bathrooms
1
-
Above Grade Finished Area
2714.0
-
Basement YN
YES
-
Cooling YN
YES
-
Cooling
Central Air, Electric
-
Fireplace YN
YES
-
Heating YN
YES
-
Heating
Natural Gas, Forced Air
-
Pet friendly
N/A
Exterior
-
Garage
Yes
-
Garage spaces
1
-
Parking
Garage, Driveway, Other, Attached
-
Pool
No
-
Waterfront YN
NO
Area & Lot
-
Lot Size(acres)
0.33
-
Lot Size(square feet)
14,288
-
Property Type
Residential
-
Property Sub Type
Single Family Residence
-
Architectural Style
Split Level
Price
-
Sales Price
$425,000
-
Tax Amount
$13,839
-
Sq. Footage
3,810
-
Price/SqFt
$111
HOA
-
Association
No
School District
-
Elementary School
N/A
-
Middle School
N/A
-
High School
N/A
Property Features
-
New Construction
NO
-
Foundation Details
Concrete Perimeter
-
Senior Community YN
NO
-
Sewer
Public Sewer
-
Tax Lot
012
-
Water Source
Public
Schedule a Showing
Showing scheduled successfully.
Mortgage calculator
Estimate your monthly mortgage payment, including the principal and interest, property taxes, and HOA. Adjust the values to generate a more accurate rate.
Your payment
Principal and Interest:
$
Property taxes:
$
HOA fees:
$
Total loan payment:
$
Total interest amount:
$
Location
County
MONTGOMERY
Elementary School
Middle School
High School
Listing Courtesy of Martin D Williams , KW Empower
RealHub Information is provided exclusively for consumers' personal, non-commercial use, and it may not be used for any purpose other than to identify prospective properties consumers may be interested in purchasing. All information deemed reliable but not guaranteed and should be independently verified. All properties are subject to prior sale, change or withdrawal. RealHub website owner shall not be responsible for any typographical errors, misinformation, misprints and shall be held totally harmless.

AGENT
Jon Zesati
Call Jon today to schedule a private showing.

* Listings on this website come from the FMLS IDX Compilation and may be held by brokerage firms other than the owner of this website. The listing brokerage is identified in any listing details. Information is deemed reliable but is not guaranteed. If you believe any FMLS listing contains material that infringes your copyrighted work please click here to review our DMCA policy and learn how to submit a takedown request.© 2024 FMLS.
Related Properties
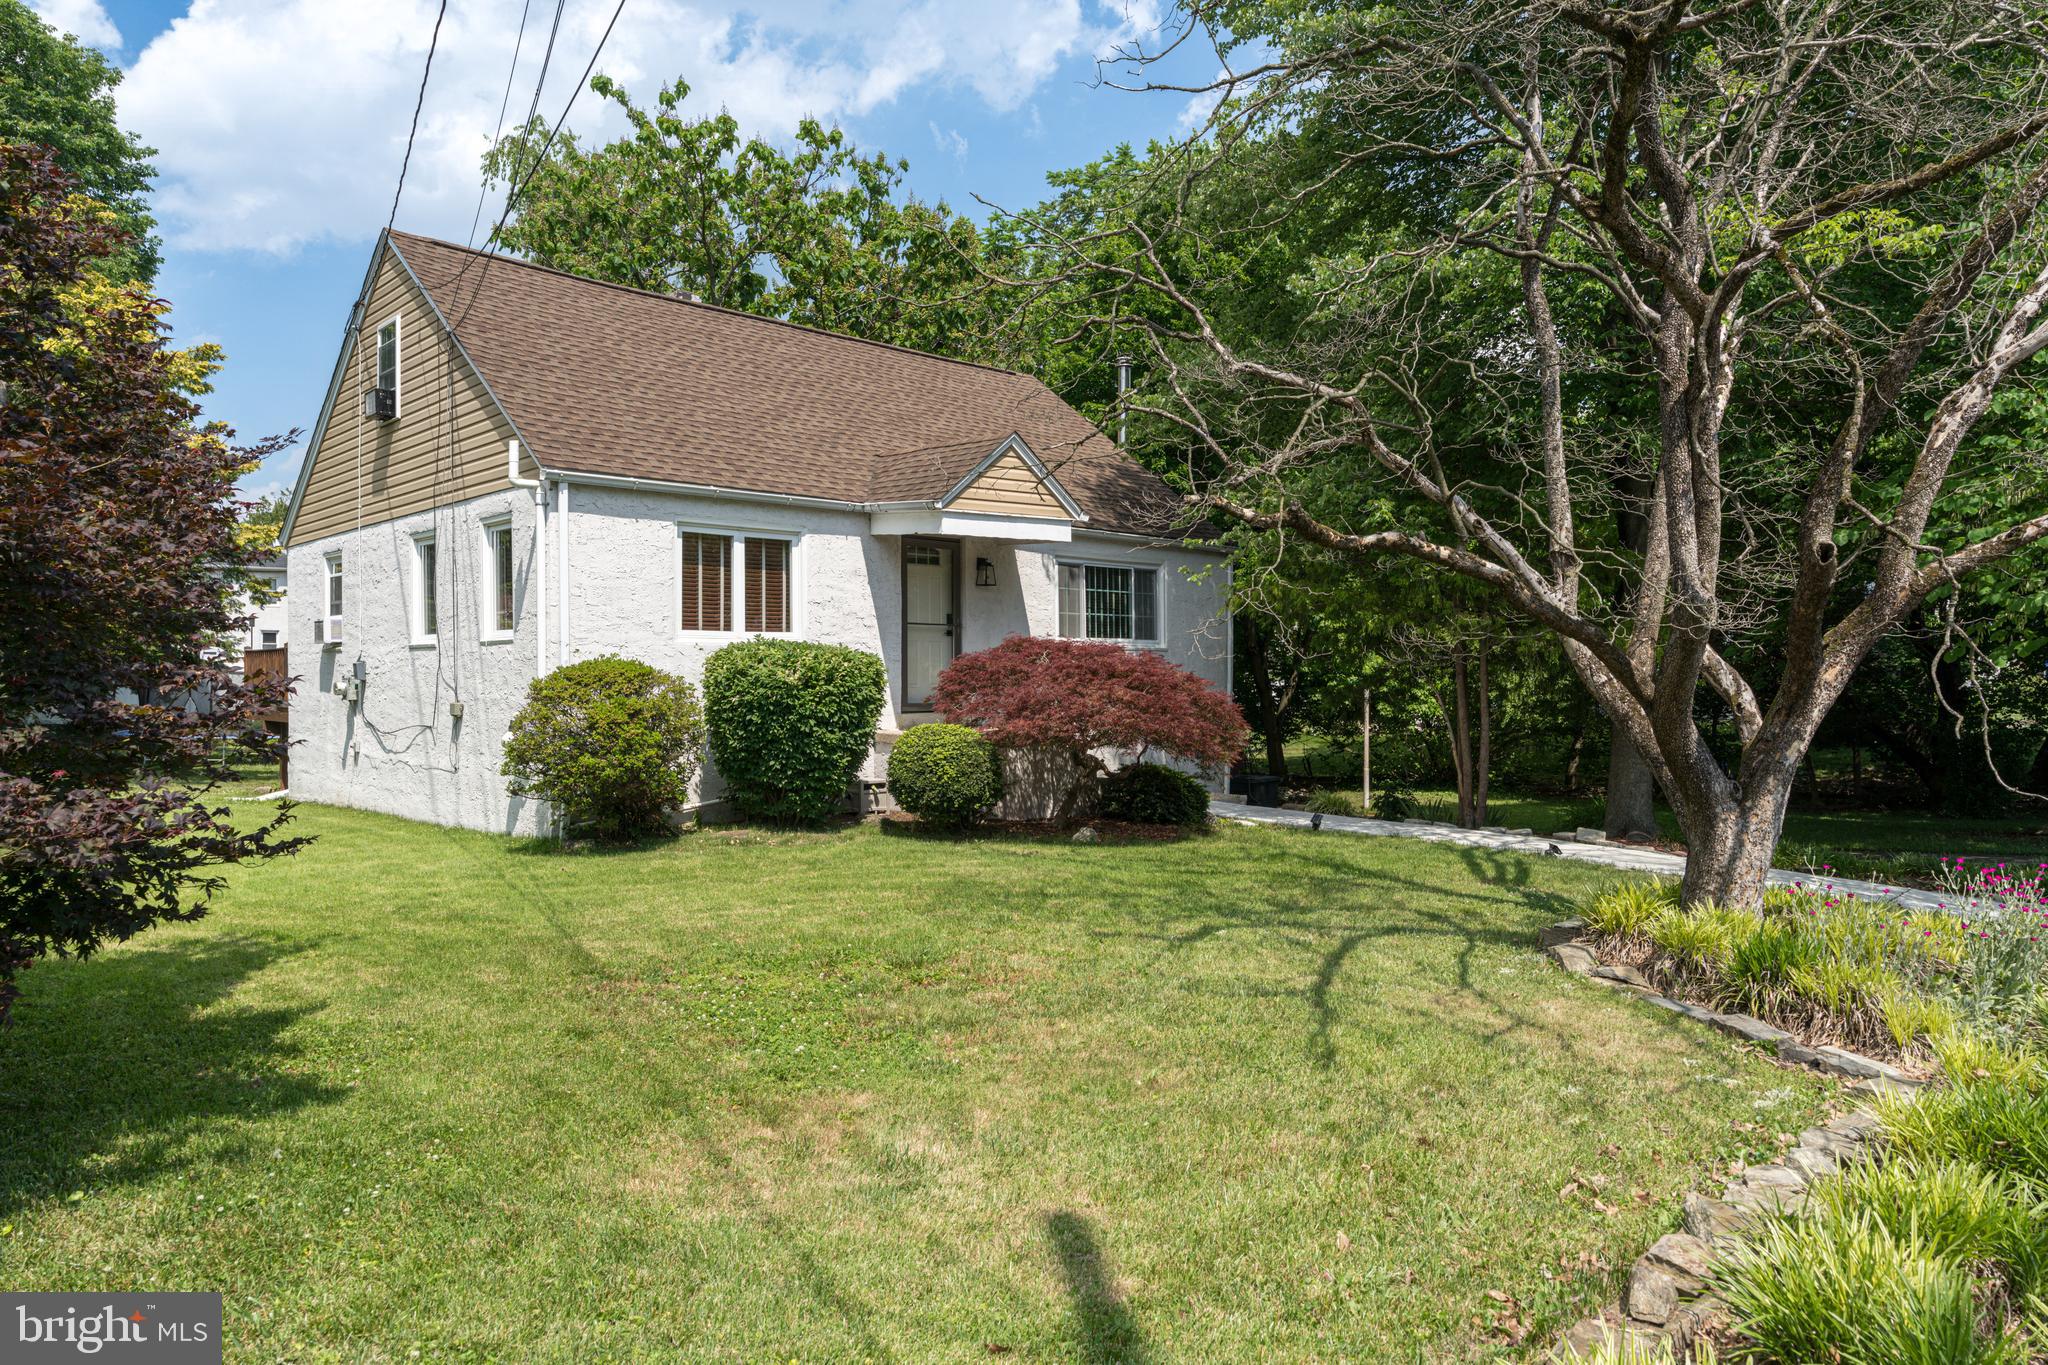
CHELTENHAM
535 BEECHER AVENUE
3 Beds
2 Baths
1,617 Sq.Ft.
$449,000
MLS#: PAMC2184210
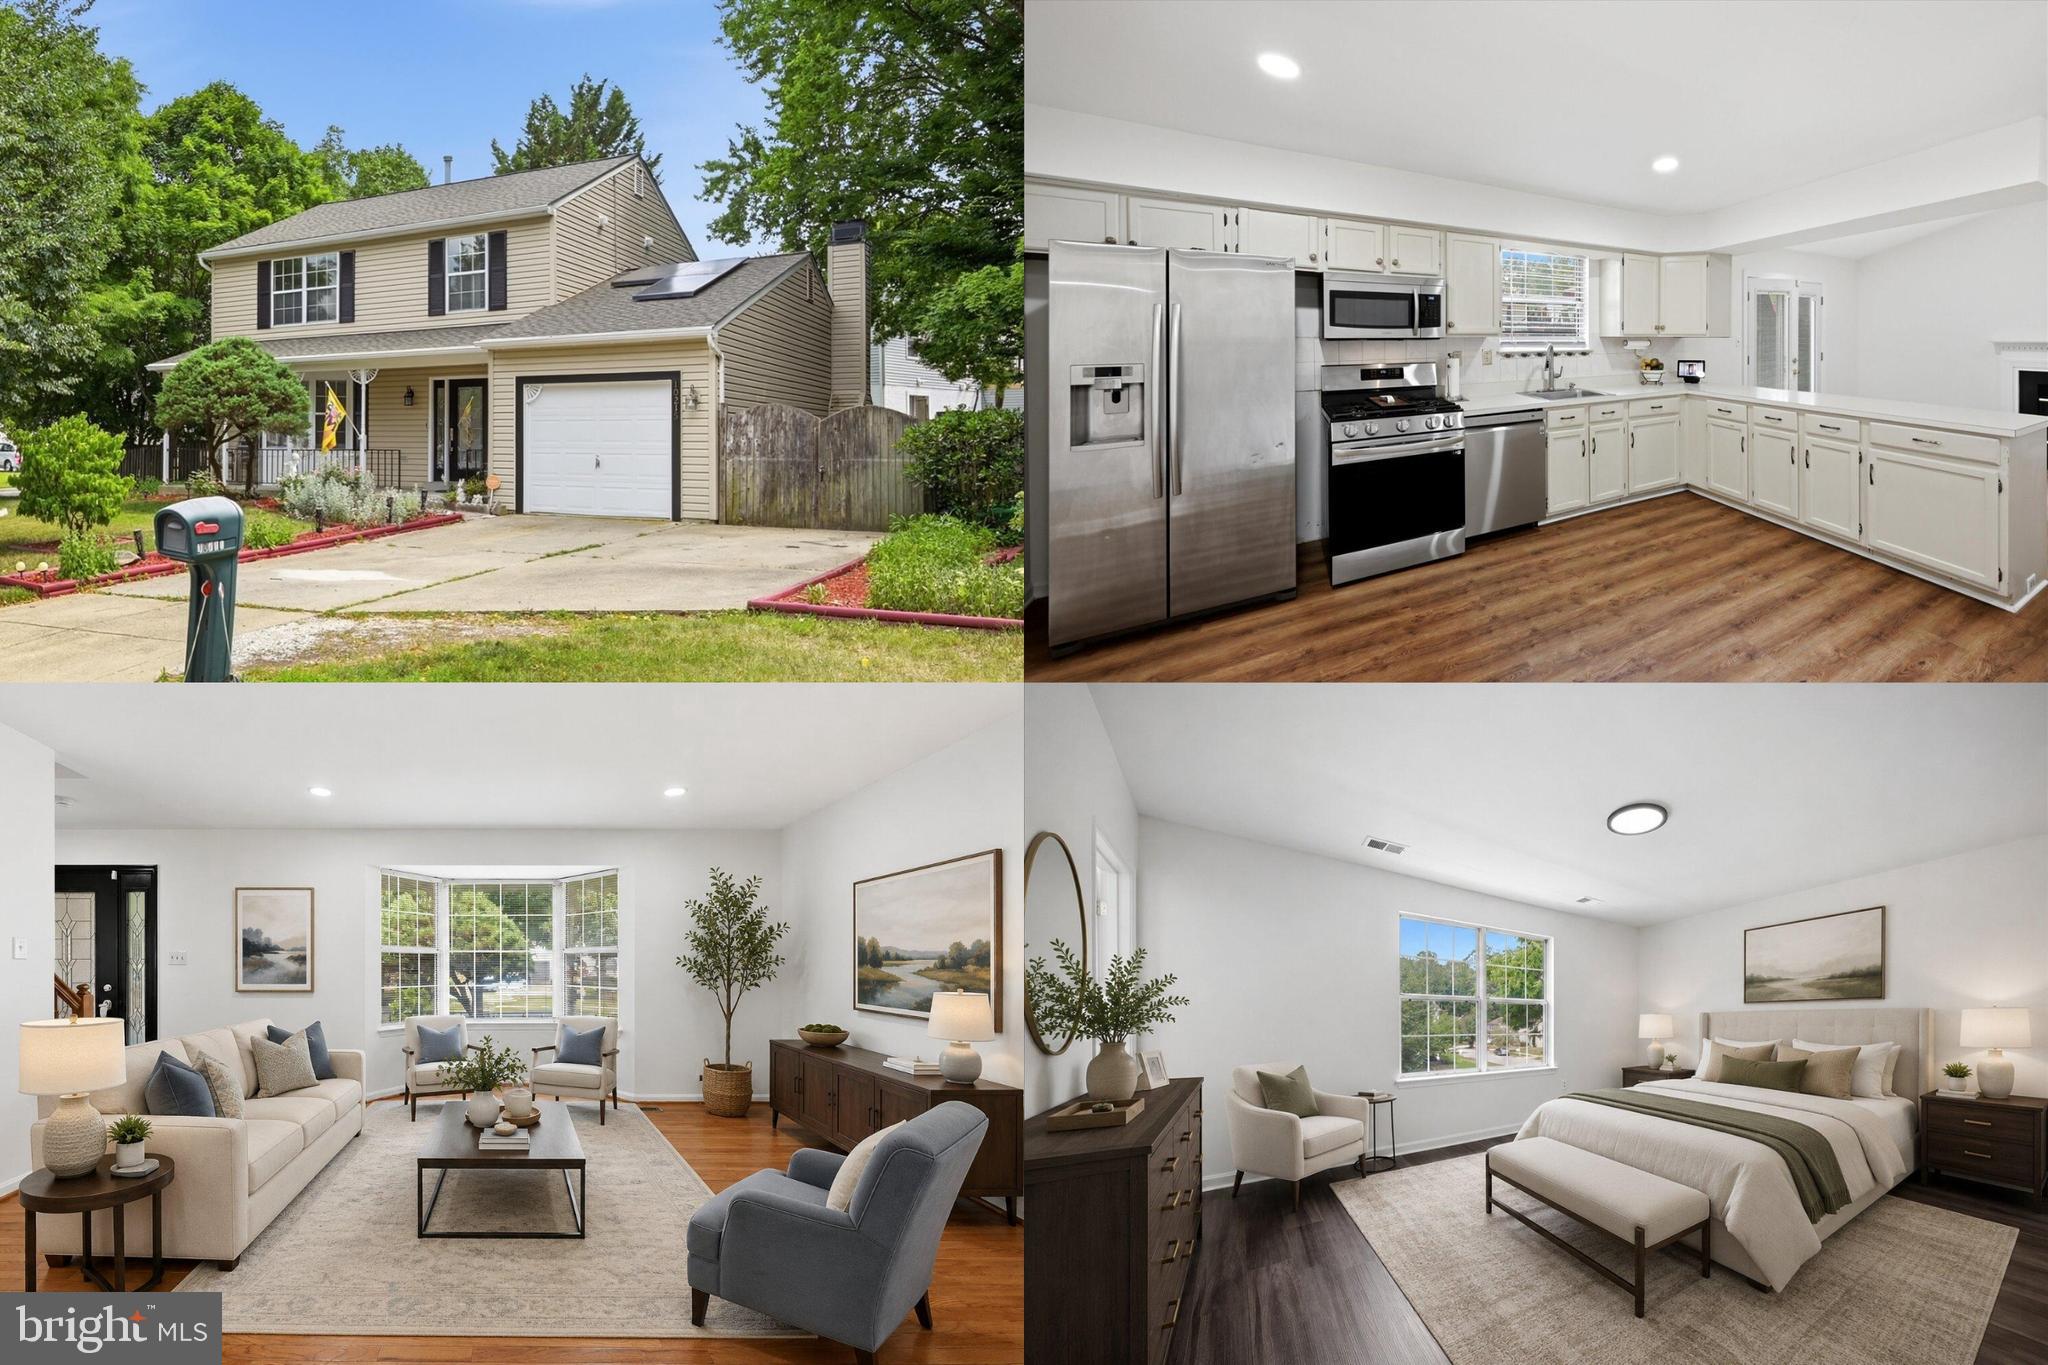
CHELTENHAM
10215 TERRACO PLACE
3 Beds
3 Baths
2,682 Sq.Ft.
$475,000
MLS#: MDPG2202318
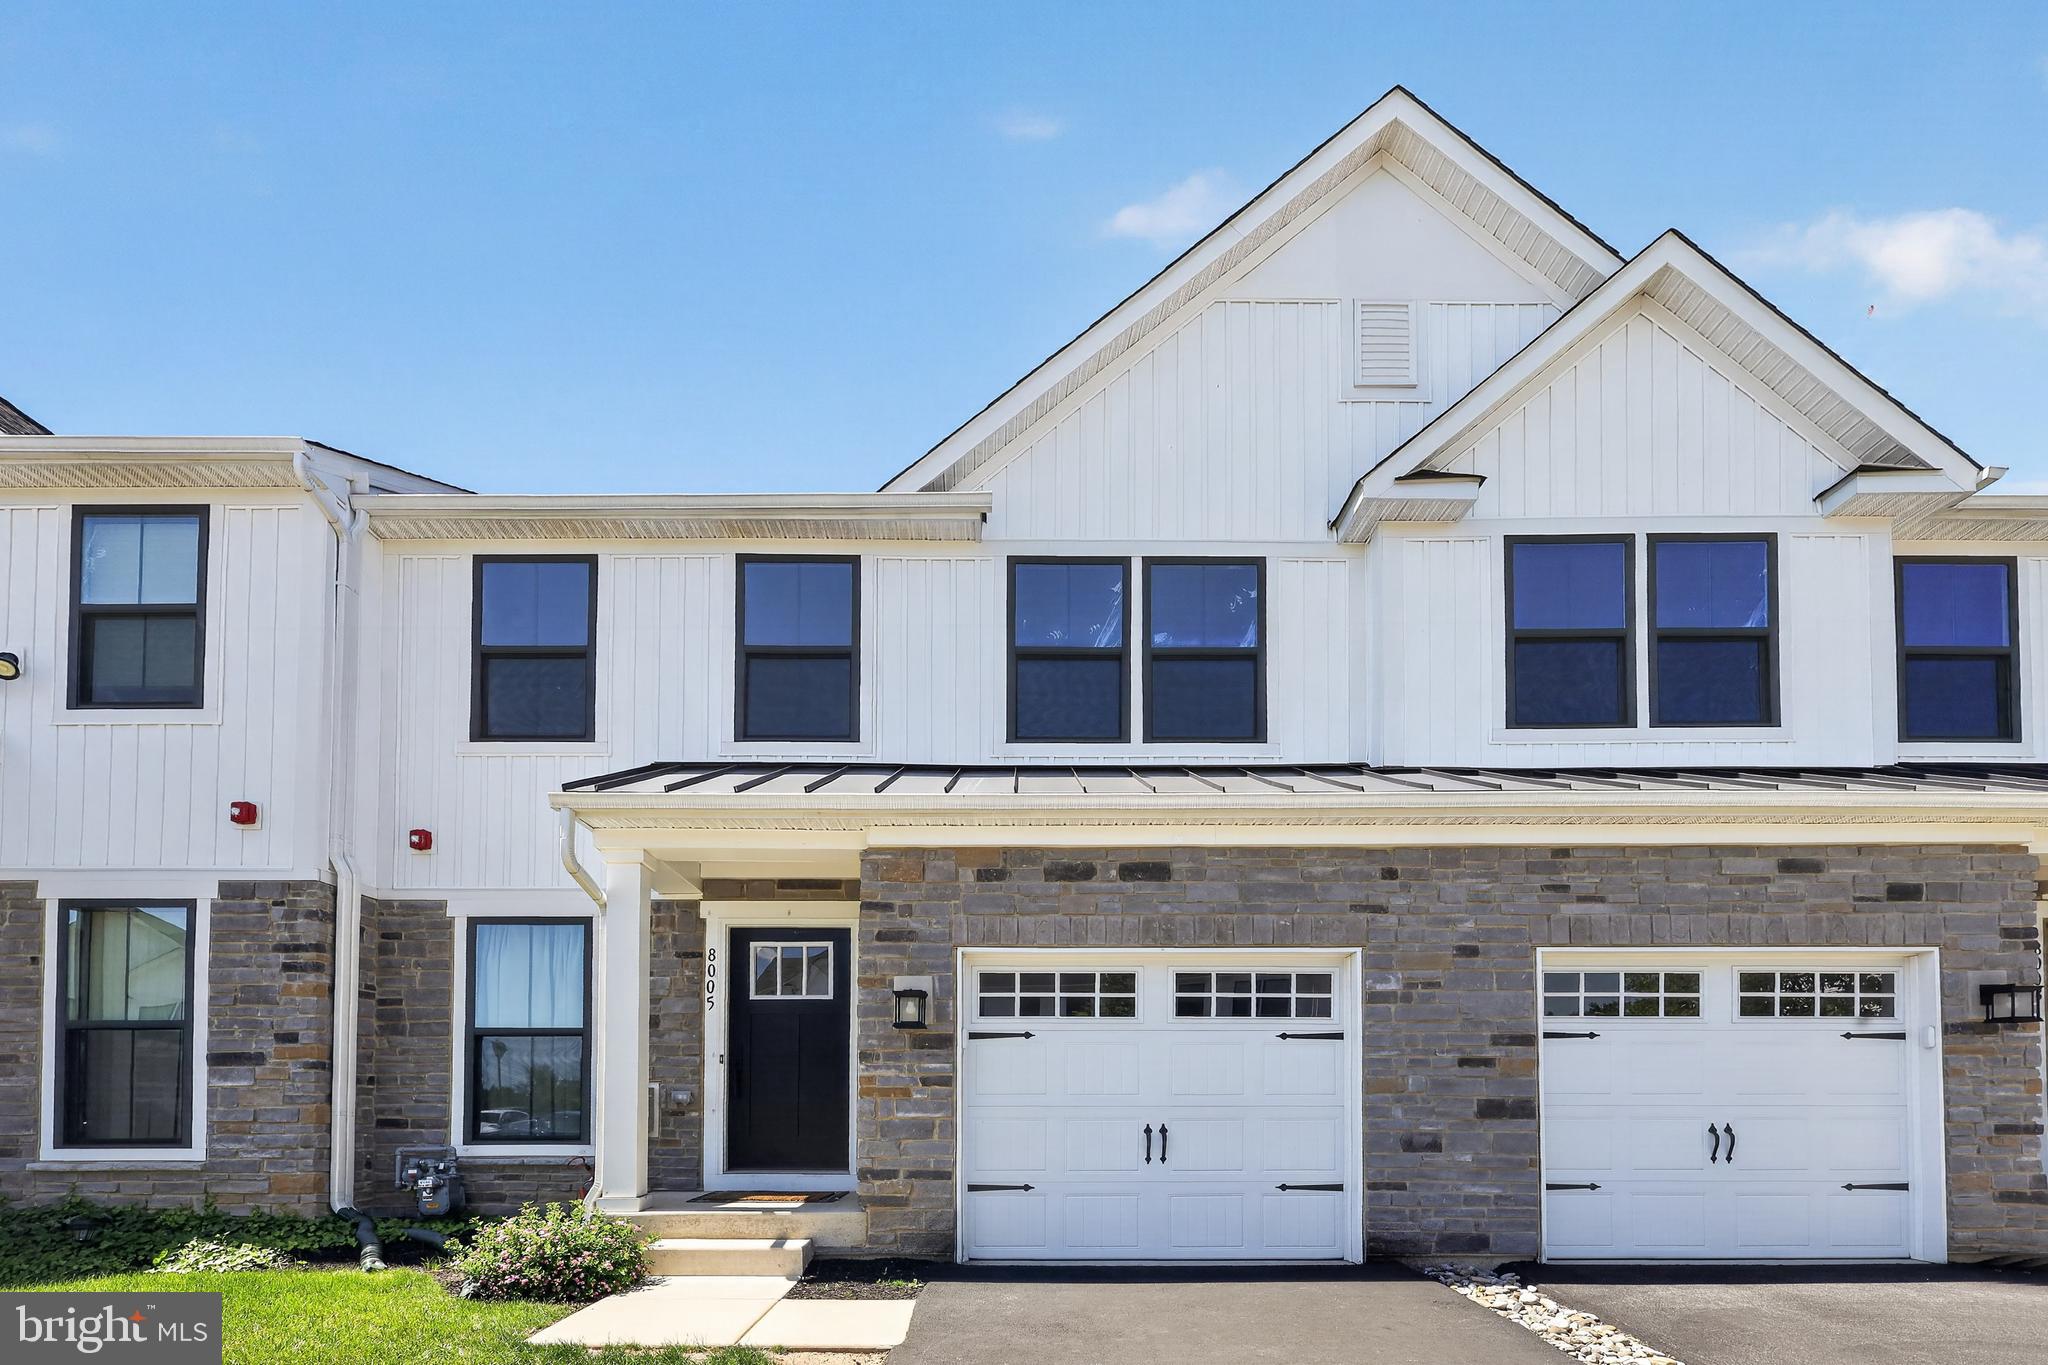
CHELTENHAM
8005 MILLTOWN CIRCLE
3 Beds
3 Baths
2,570 Sq.Ft.
$510,000
MLS#: PAMC2178374
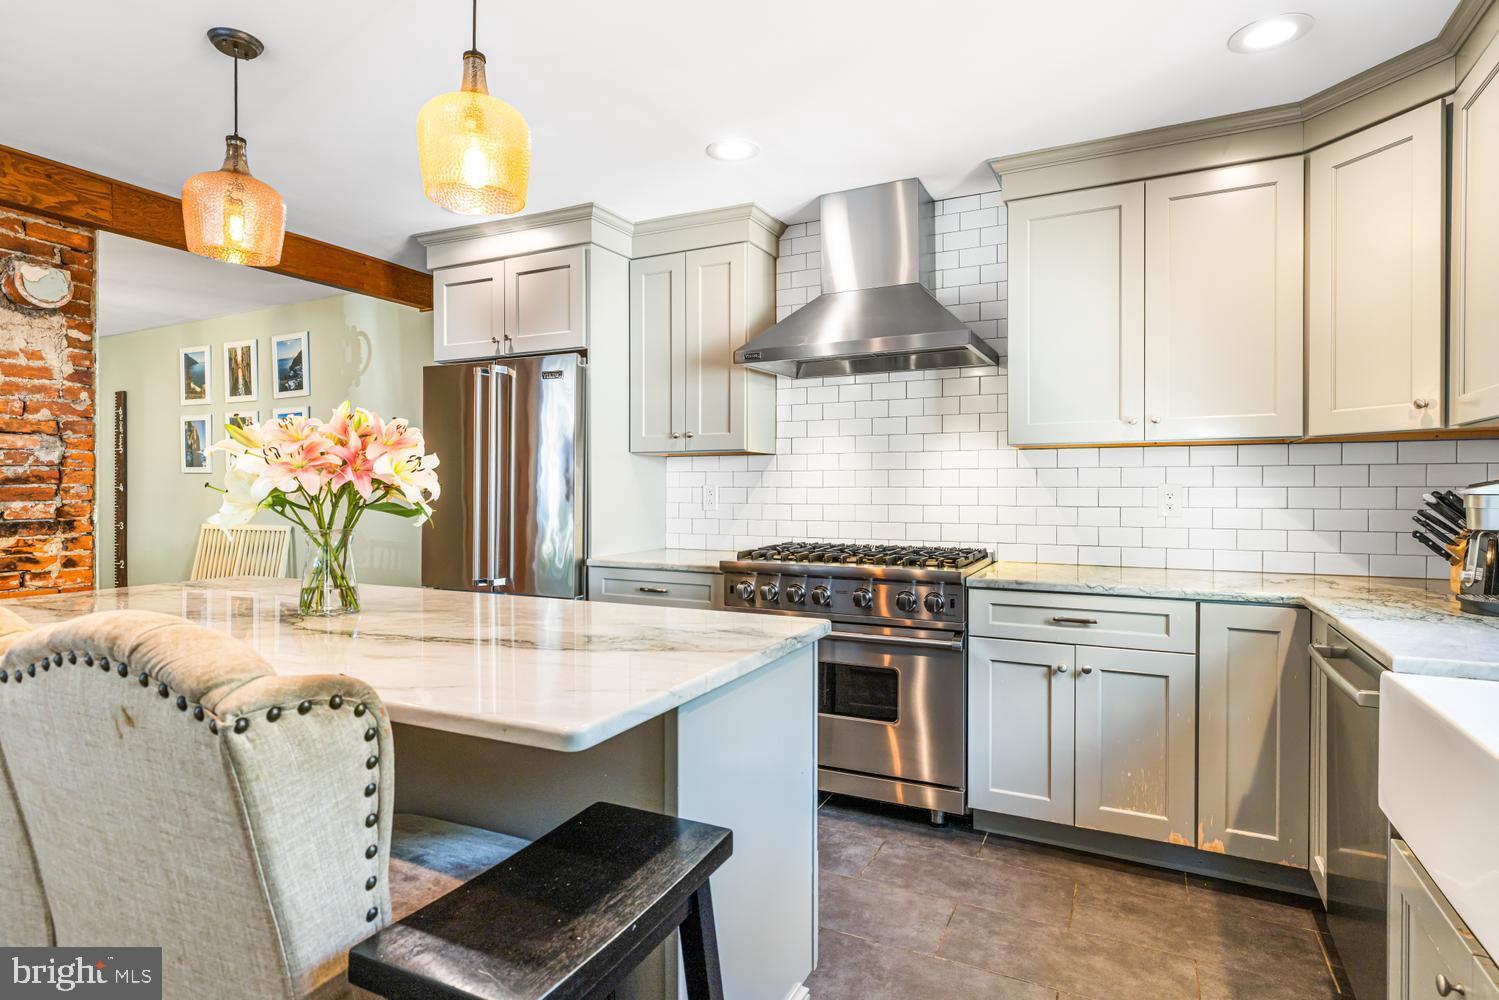
CHELTENHAM
315 E LAUREL AVENUE
3 Beds
1 Baths
1,304 Sq.Ft.
$349,900
MLS#: PAMC2187346
CHELTENHAM
10807 FRANK TIPPETT ROAD
3 Beds
1 Baths
1,192 Sq.Ft.
$389,900
MLS#: MDPG2201822
.png)