


Property
Beds
4
Full Baths
4
1/2 Baths
1
Year Built
1986
Sq.Footage
5,183
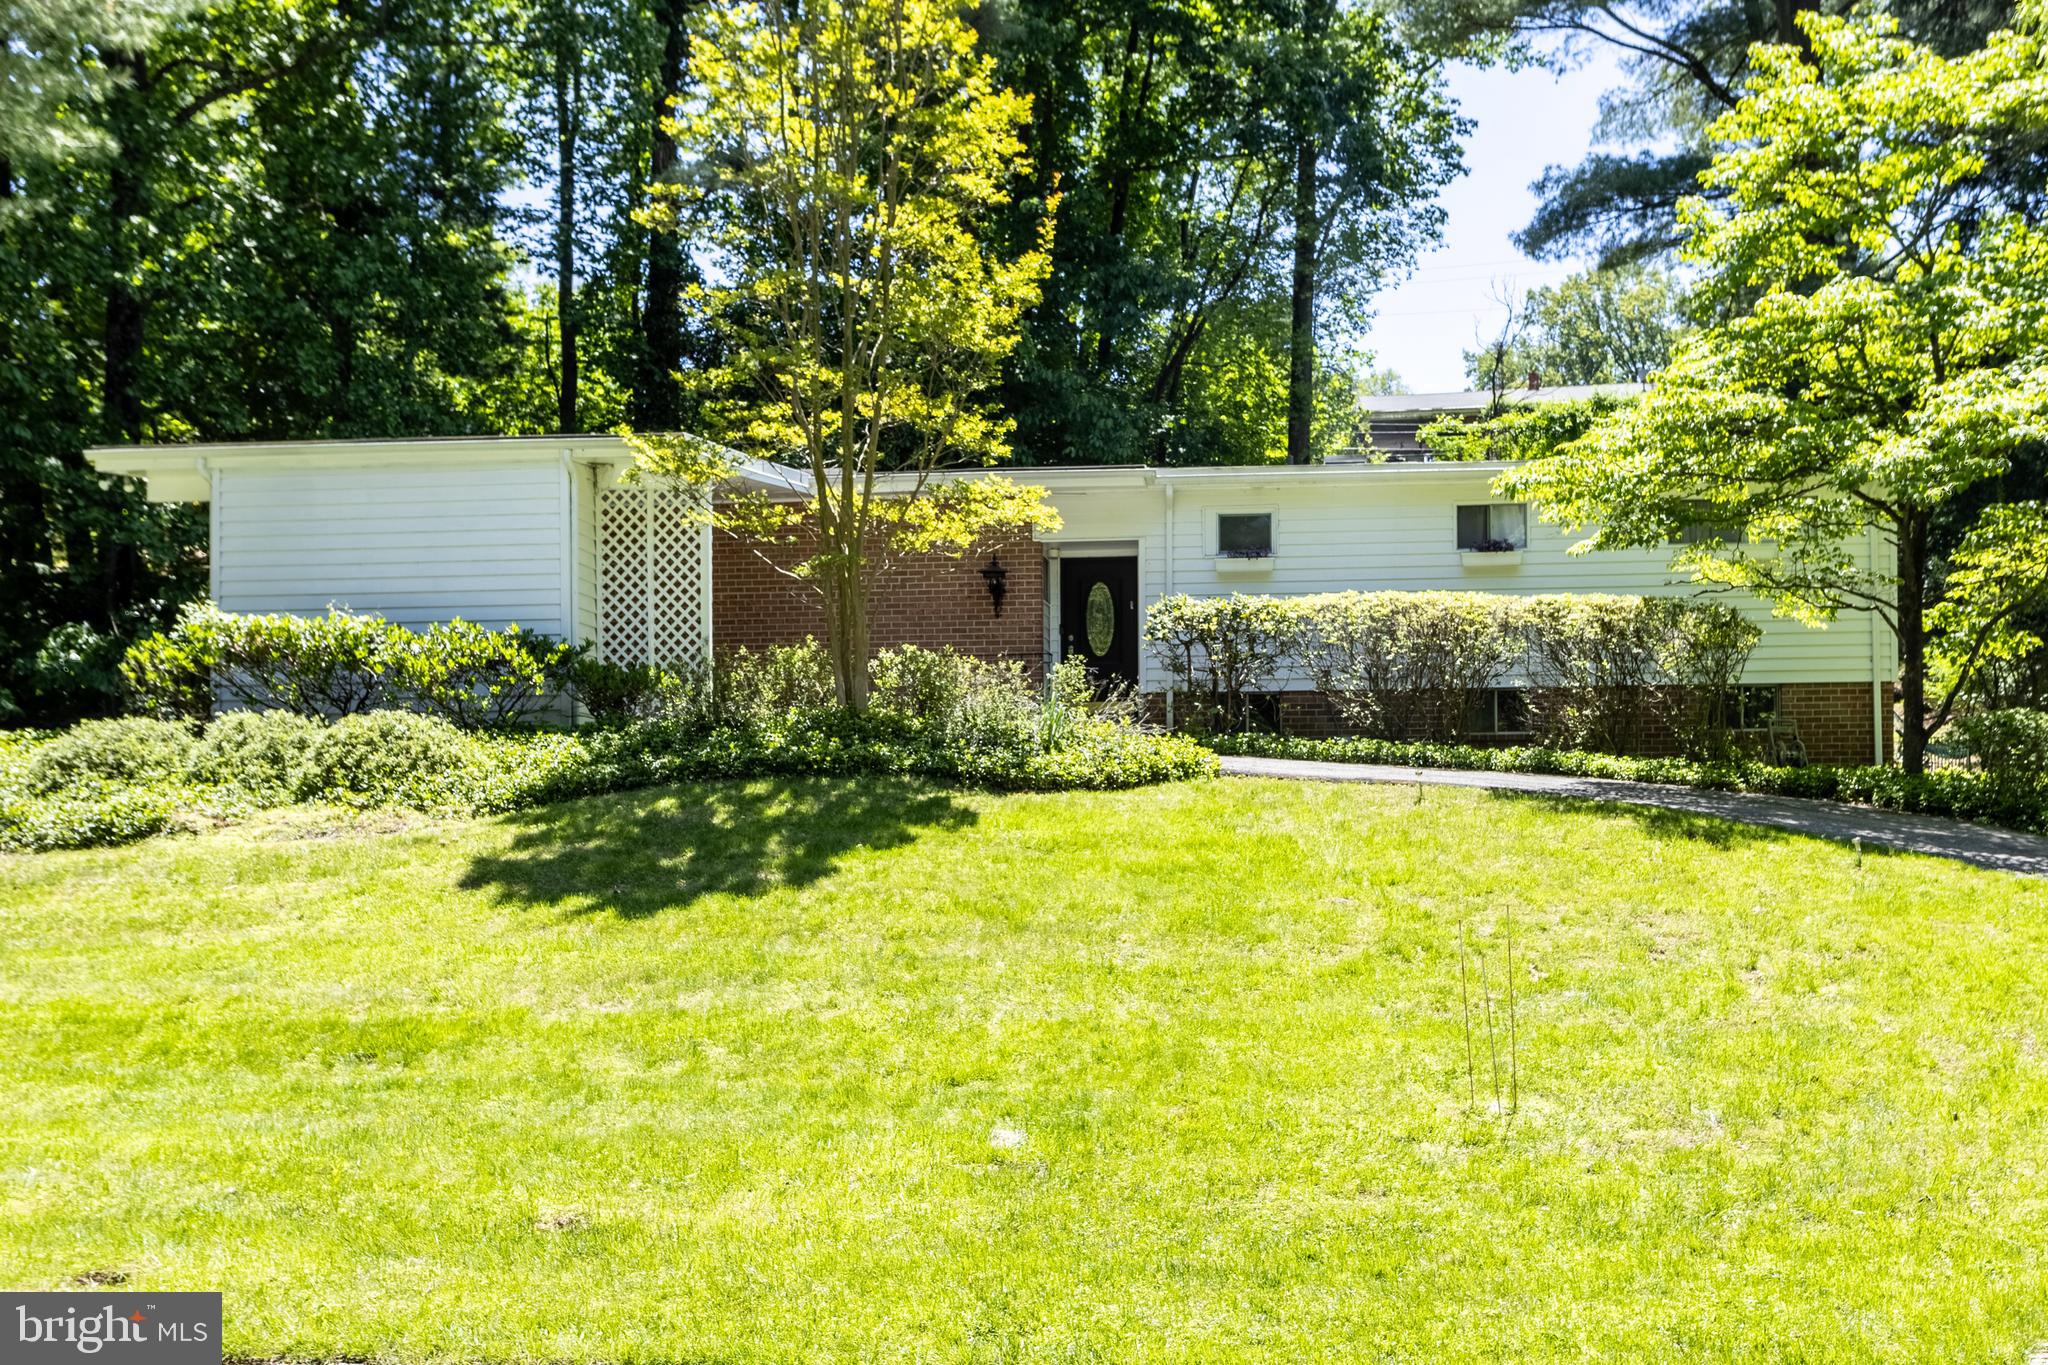
If a picture speaks a thousand words, then one look at this home says it all. Step inside a sun-drenched foyer anchored by a stunning floating stairwell that sets the tone for the rest of the residence. The main level flows seamlessly from the private den into the formal living and dining rooms, eventually opening into a gourmet eat-in kitchen and family room combo. From the high-end appliances and designer lighting to the custom built-ins and rich hardwood flooring, this home is bursting with unique, thoughtful details at every turn. Whether you are cozying up by the fireplace or relaxing on the deck overlooking lush green spaces, the atmosphere is one of pure comfort and sophistication. Tucked away in the heart of Pikesville/Stevenson, this hidden gem offers the perfect balance of privacy and connection. Located within an exclusive gated community of just 60 homes with a 24-hour staffed gatehouse, you can enjoy a sense of seclusion alongside a welcoming environment. Residents have access to a variety of amenities, including a pool and hot tub, as well as tennis and pickleball courts. Life at Regency Park is truly a dream come true.
Features & Amenities
Interior
-
Other Interior Features
Walk-In Closet(s), Cathedral Ceiling(s), Bar
-
Total Bedrooms
4
-
Bathrooms
4
-
1/2 Bathrooms
1
-
Above Grade Finished Area
3458.0
-
Basement YN
YES
-
Cooling YN
YES
-
Cooling
Central Air, Ceiling Fan(s), Zoned, Electric
-
Fireplace YN
YES
-
Heating YN
YES
-
Heating
Exhaust Fan, Natural Gas, Forced Air, Zoned
-
Pet friendly
Cats OK, Dogs OK, Yes
Exterior
-
Garage
Yes
-
Garage spaces
2
-
Construction Materials
Other
-
Other Exterior Features
Lighting
-
Parking
Garage Door Opener, Garage, Driveway, Inside Entrance, Attached
-
Pool
Yes
-
Pool Features
Community
-
Waterfront YN
NO
Area & Lot
-
Property Type
Residential
-
Property Sub Type
Condominium
-
Architectural Style
Contemporary
Price
-
Sales Price
$789,000
-
Tax Amount
$9,205
-
Zoning
R
-
Sq. Footage
5,183
-
Price/SqFt
$152
HOA
-
Association
No
School District
-
Elementary School
N/A
-
Middle School
N/A
-
High School
N/A
Property Features
-
New Construction
NO
-
Association Amenities
Security, Tennis Court(s), Basketball Court, Spa/Hot Tub, Shuffleboard Court
-
Foundation Details
Other
-
Senior Community YN
NO
-
Sewer
Public Sewer
-
Water Source
Public
Schedule a Showing
Showing scheduled successfully.
Mortgage calculator
Estimate your monthly mortgage payment, including the principal and interest, property taxes, and HOA. Adjust the values to generate a more accurate rate.
Your payment
Principal and Interest:
$
Property taxes:
$
HOA fees:
$
Total loan payment:
$
Total interest amount:
$
Location
County
BALTIMORE
Elementary School
Middle School
High School
Listing Courtesy of Patricia Spigel, Compass
RealHub Information is provided exclusively for consumers' personal, non-commercial use, and it may not be used for any purpose other than to identify prospective properties consumers may be interested in purchasing. All information deemed reliable but not guaranteed and should be independently verified. All properties are subject to prior sale, change or withdrawal. RealHub website owner shall not be responsible for any typographical errors, misinformation, misprints and shall be held totally harmless.

Salesperson, Realtor
Jon Zesati
Call Jon today to schedule a private showing.

* Listings on this website come from the FMLS IDX Compilation and may be held by brokerage firms other than the owner of this website. The listing brokerage is identified in any listing details. Information is deemed reliable but is not guaranteed. If you believe any FMLS listing contains material that infringes your copyrighted work please review our DMCA policy and learn how to submit a takedown request.© 2024 FMLS.
Related Properties
PIKESVILLE
3207 MIDFIELD ROAD
4 Beds
3 Baths
2,224 Sq.Ft.
$679,900
MLS#: MDBC2163602

PIKESVILLE
650 MILITARY AVENUE
6 Beds
3 Baths
5,000 Sq.Ft.
$649,944
MLS#: MDBC2174502

PIKESVILLE
314 BIRDIE COURT
3 Beds
2 Baths
3,009 Sq.Ft.
$724,999
MLS#: MDBC2176398

PIKESVILLE
3422 PHILIPS DRIVE
4 Beds
2 Baths
3,000 Sq.Ft.
$750,000
MLS#: MDBC2178986

PIKESVILLE
3228 MIDFIELD
6 Beds
3 Baths
3,288 Sq.Ft.
$698,000
MLS#: MDBC2167878

PIKESVILLE
322 BIRDIE COURT
3 Beds
2 Baths
2,371 Sq.Ft.
$640,999
MLS#: MDBC2176404
