Features & Amenities

Interior

  • Other Interior Features

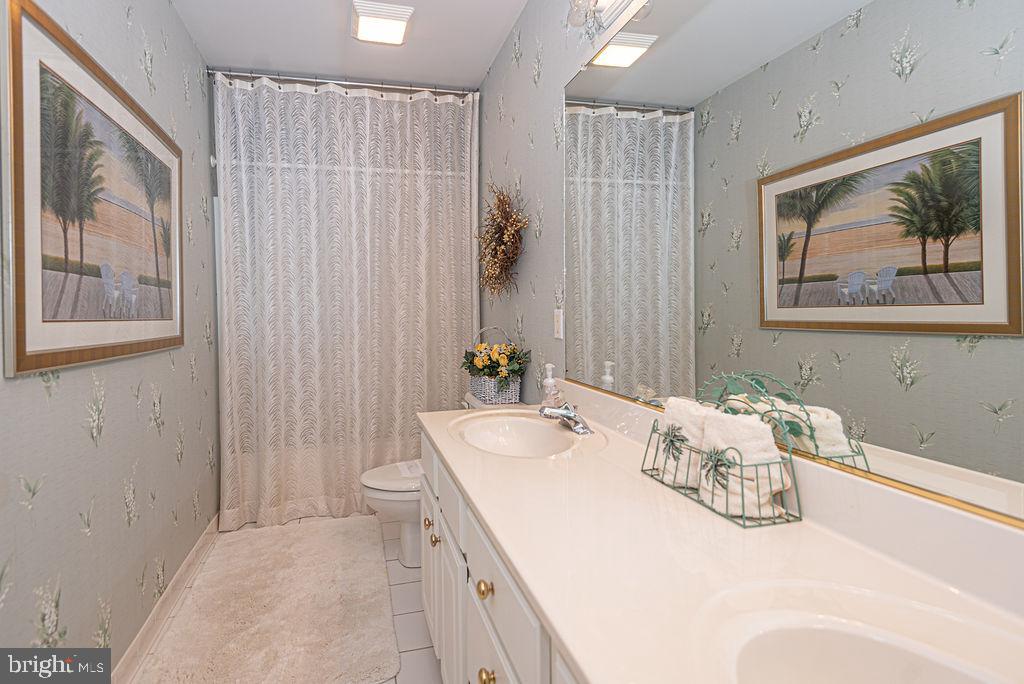
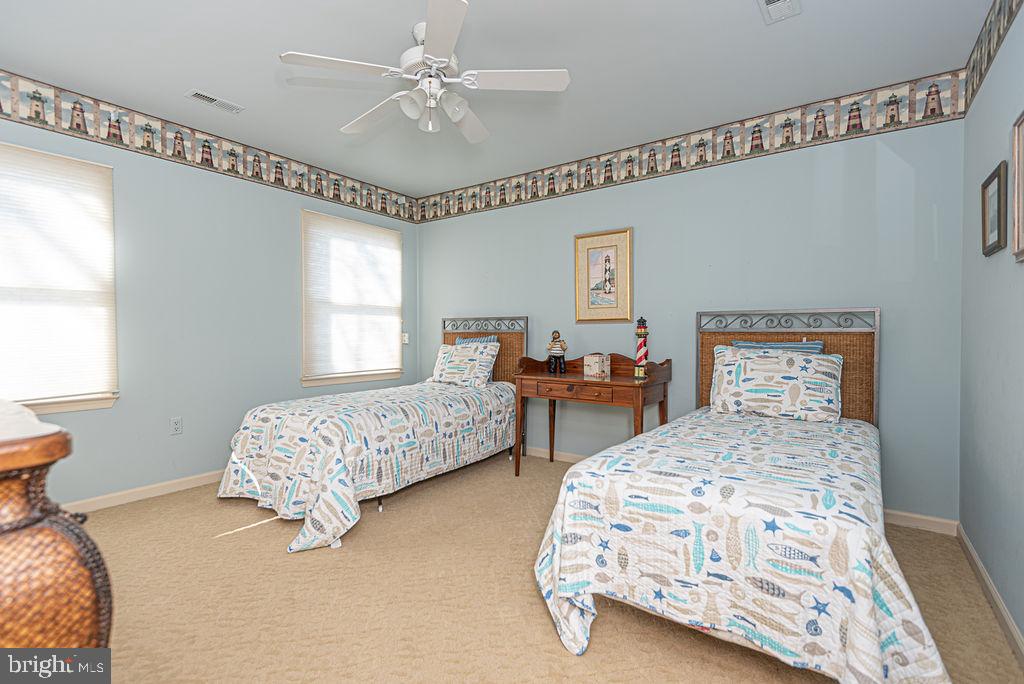
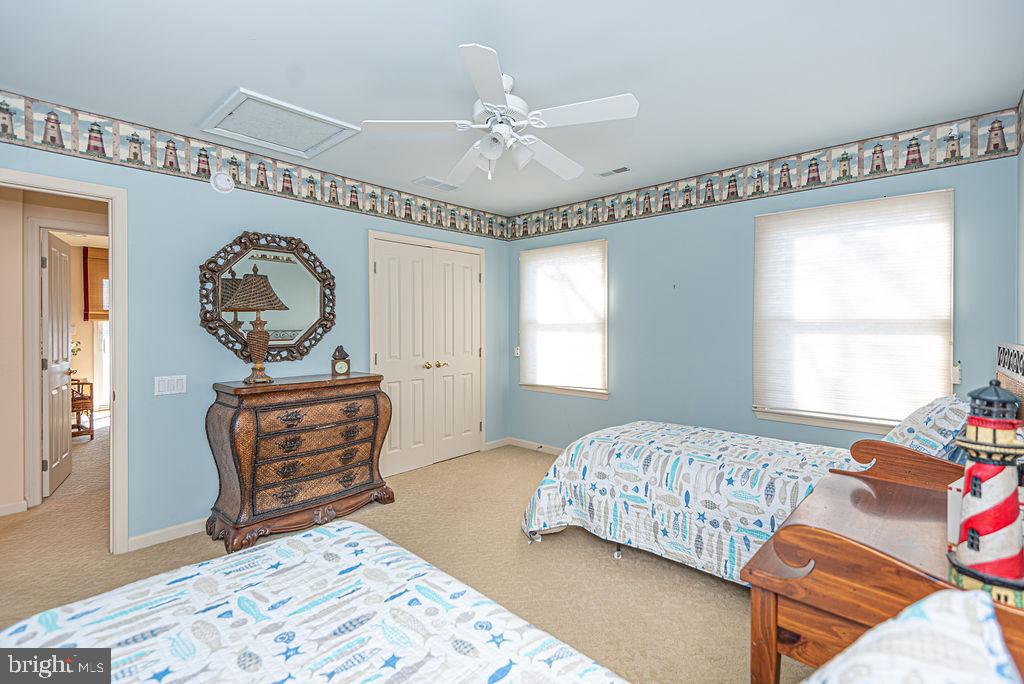
    Ceiling Fan(s), Pantry, Bar, Recessed Lighting, Walk-In Closet(s)

  • Total Bedrooms

    5

  • Bathrooms

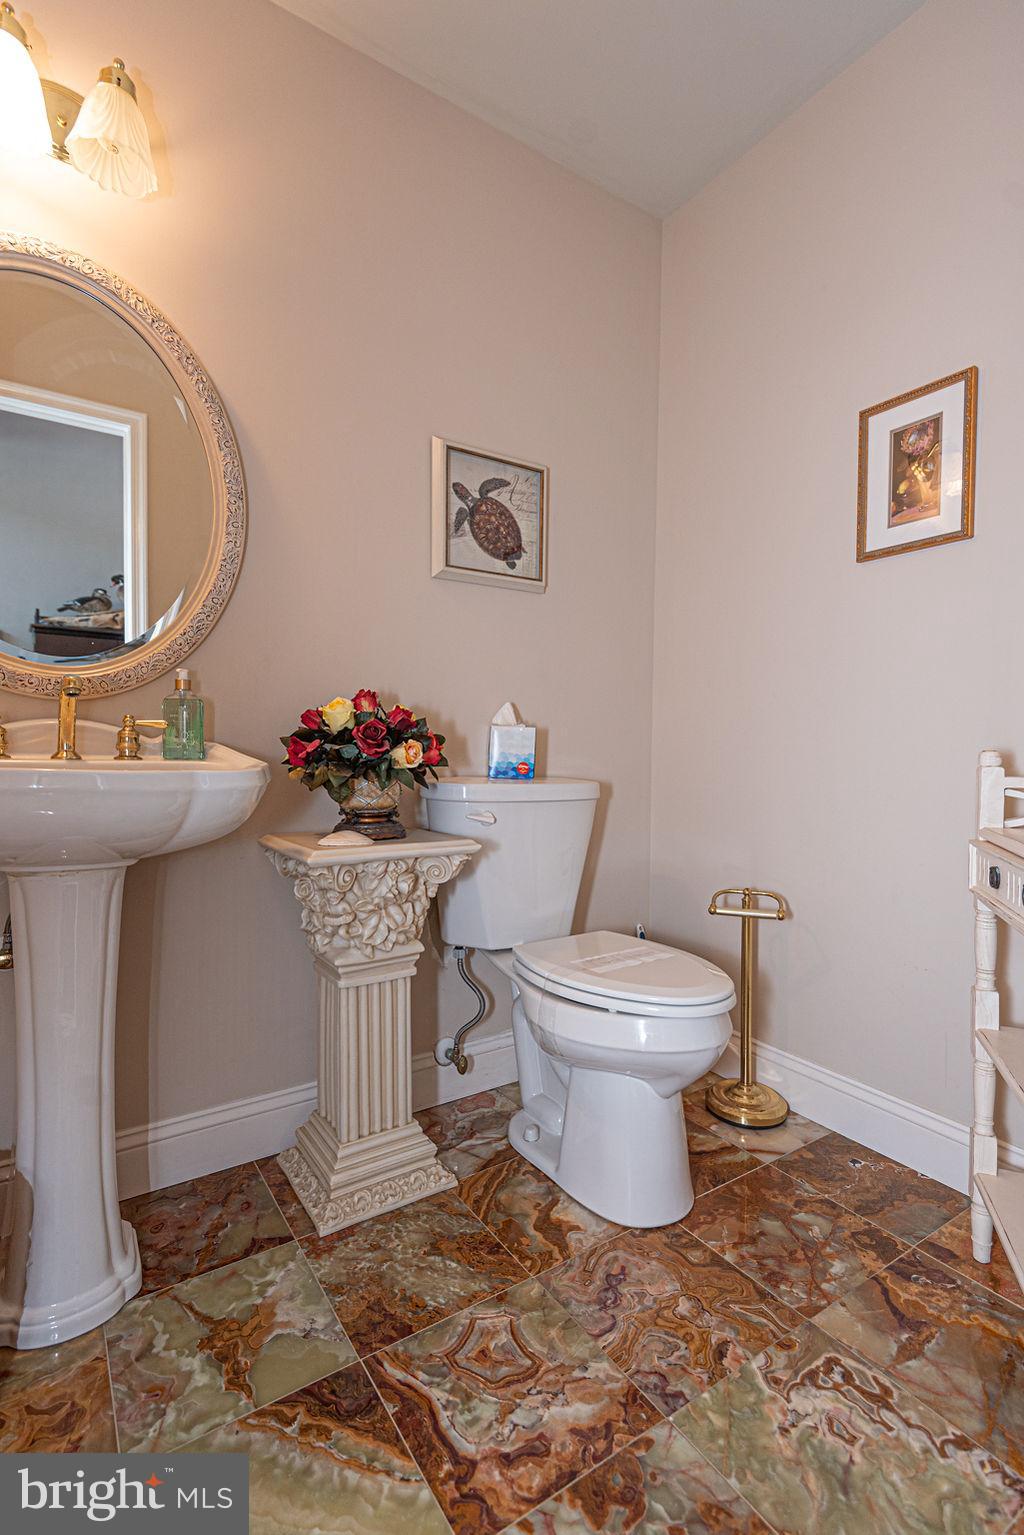
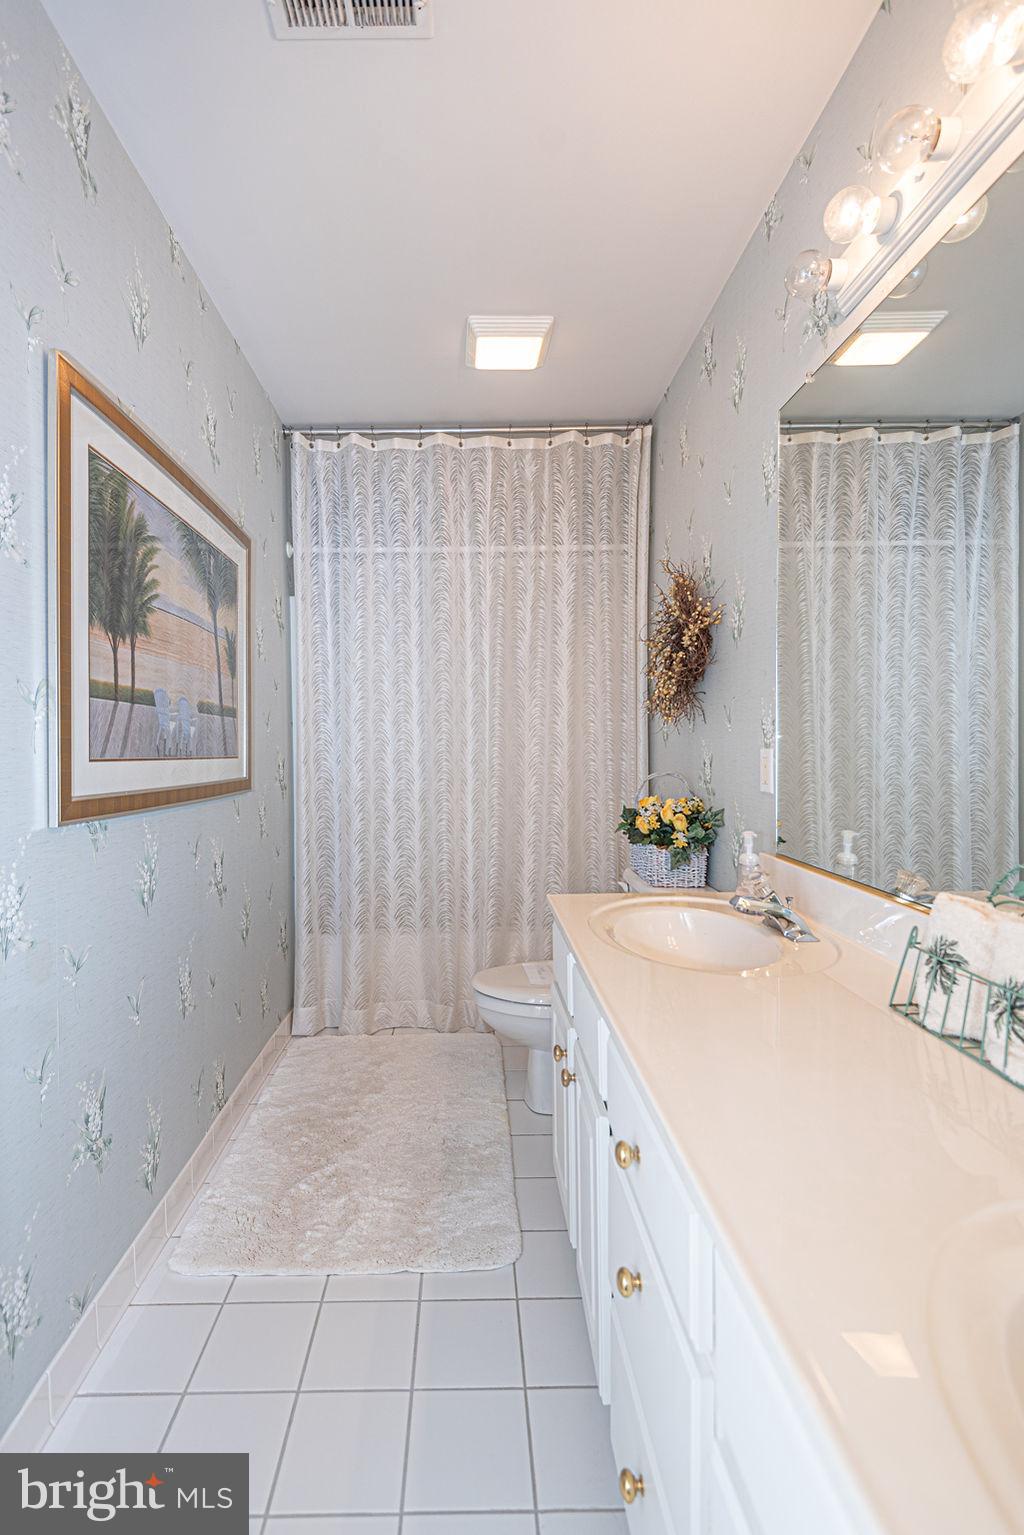
    2

  • 1/2 Bathrooms

    1

  • Above Grade Finished Area

    2775.0

  • Basement YN

    NO

  • Cooling YN

    YES

  • Cooling

    Central Air, Ceiling Fan(s)

  • Fireplace YN

    YES

  • Heating YN

    YES

  • Heating

    Exhaust Fan, Natural Gas, Central, Forced Air, Zoned

  • Main Level Bedrooms

    1

  • Pet friendly

    N/A

Exterior

  • Garage

    Yes

  • Garage spaces

    2

  • Construction Materials

    Shake Siding, Vinyl Siding

  • Parking

    Garage Door Opener, Concrete, Private, Attached

  • Patio and Porch Features

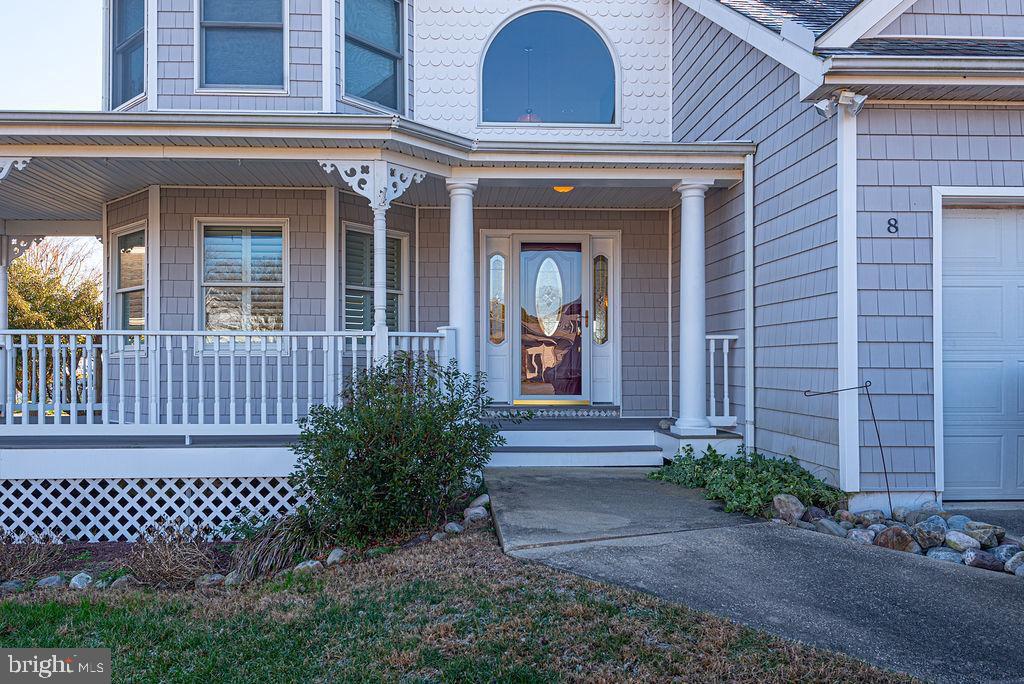
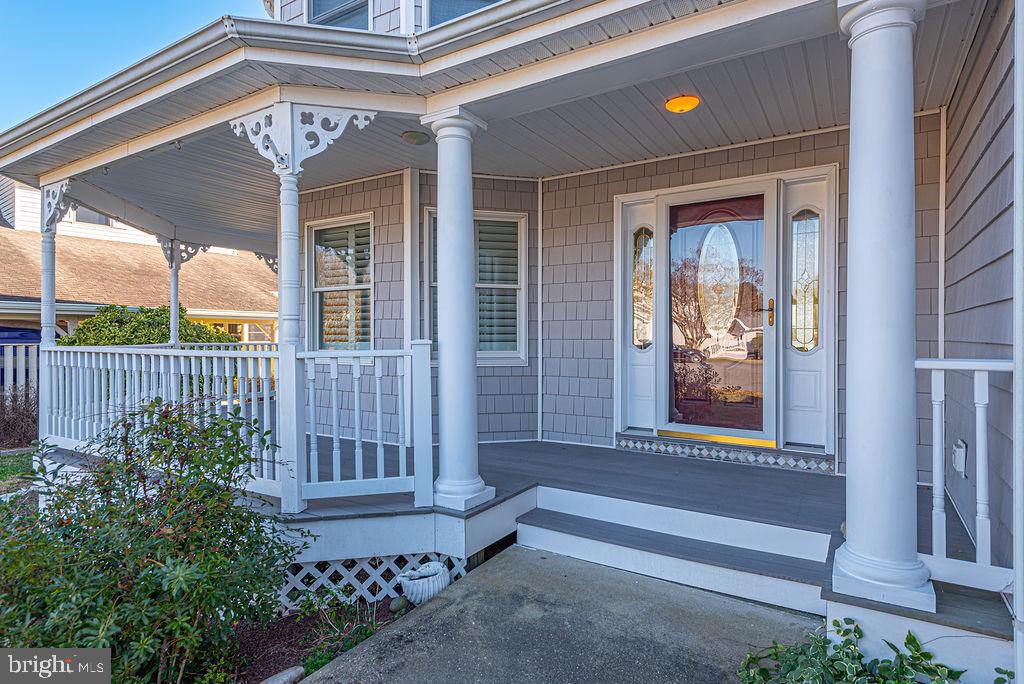
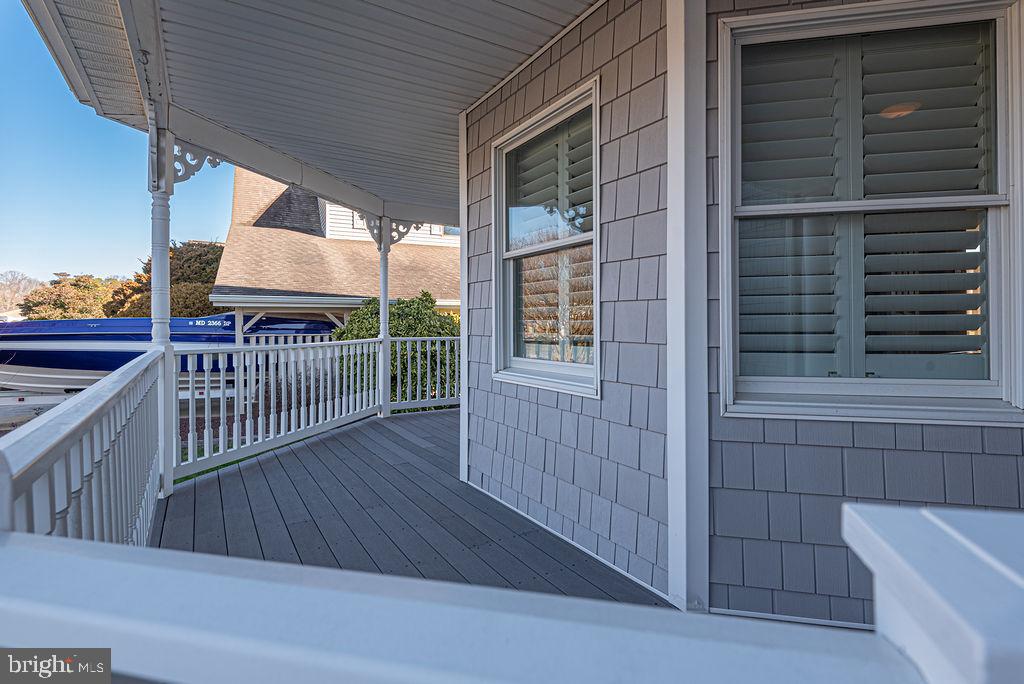
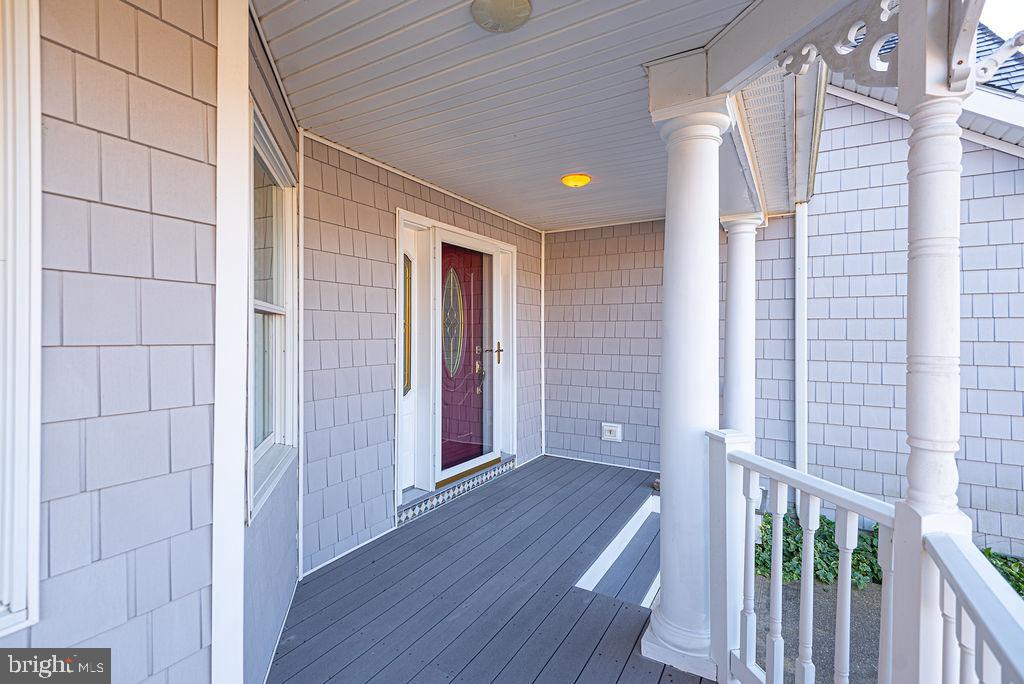
    Deck, Porch

  • Pool

    No

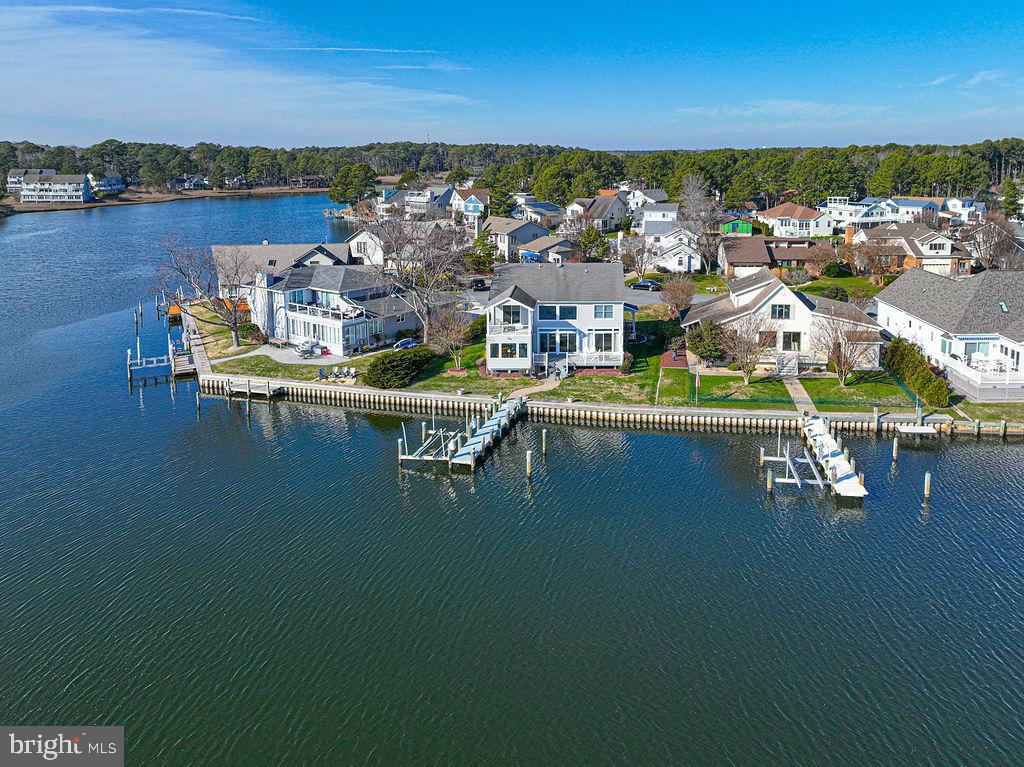
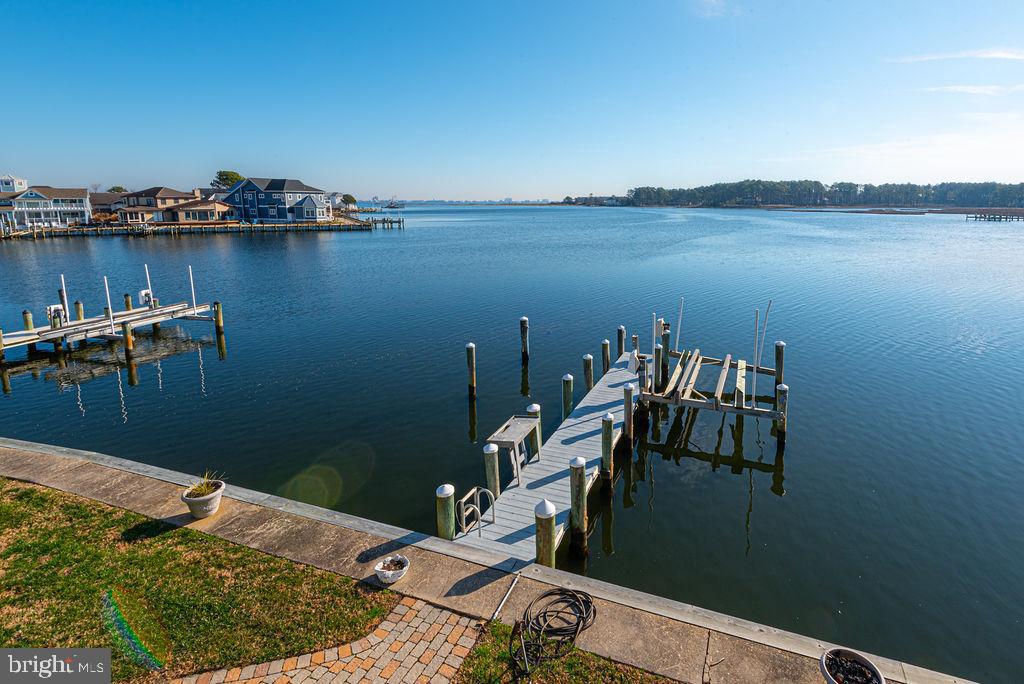
  • Waterfront YN

    YES

  • View

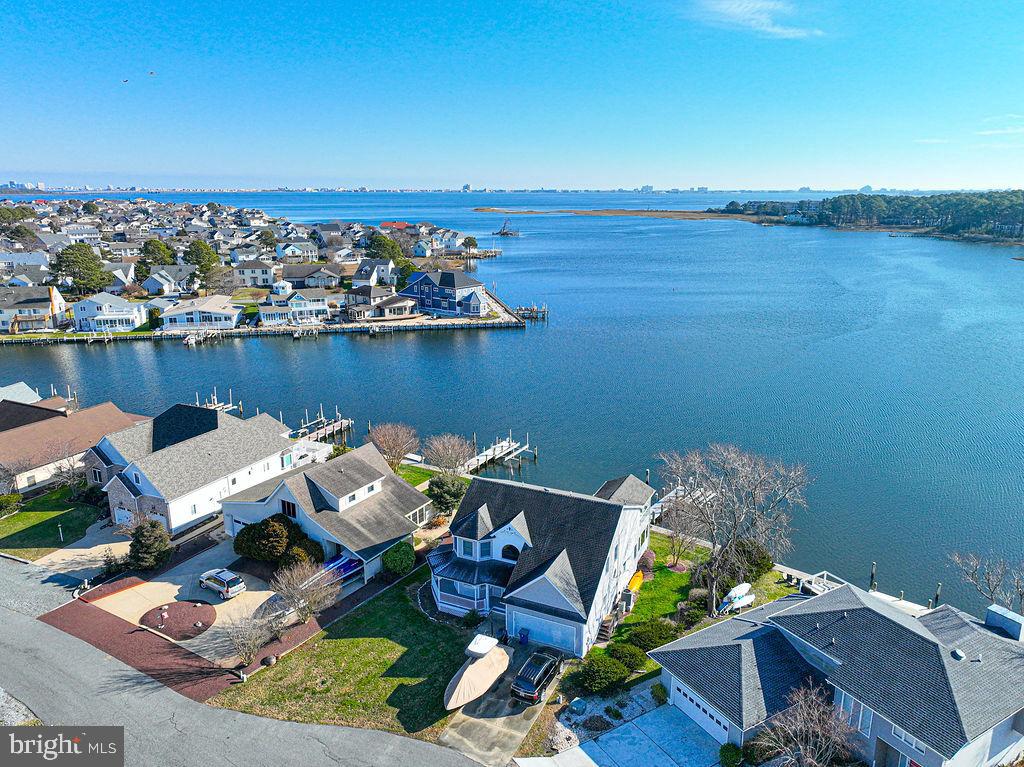
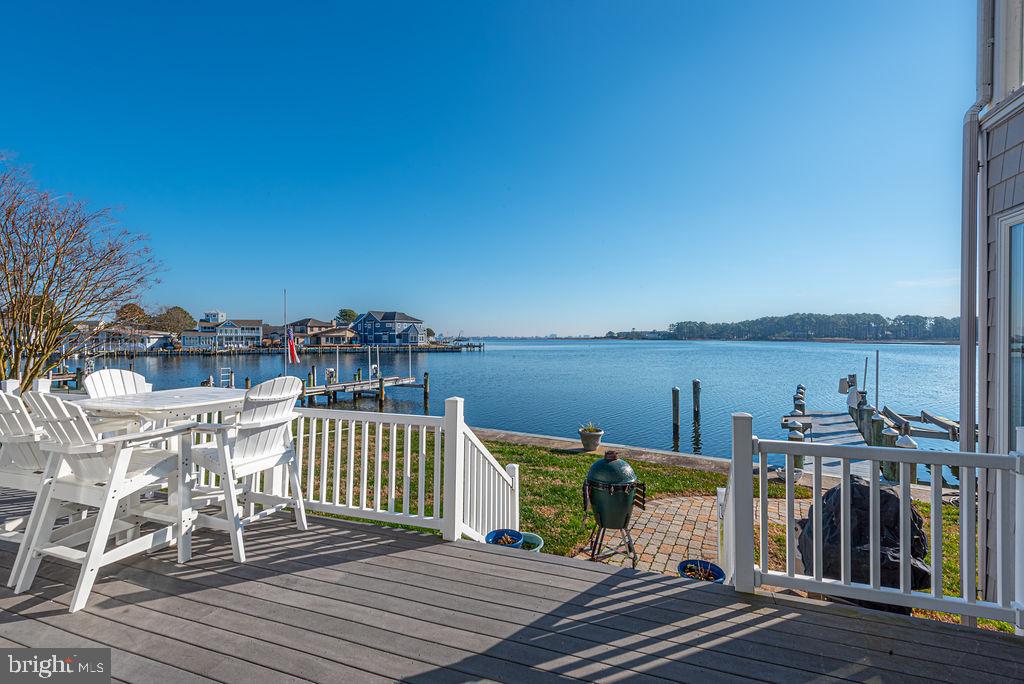
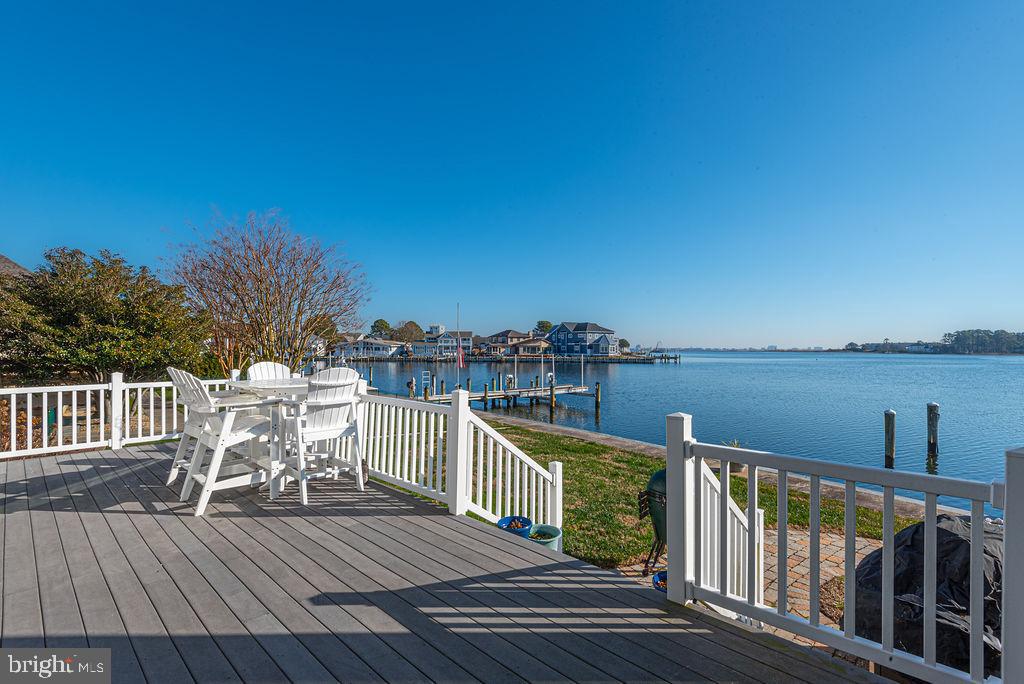
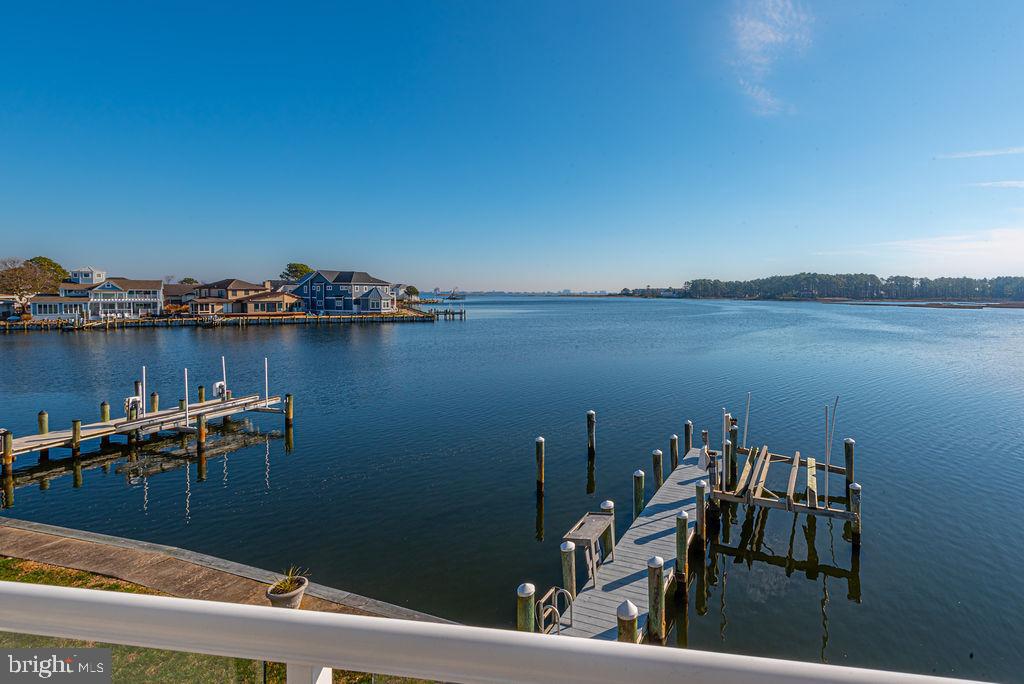
    Water, Panoramic, Street, Bay, Canal, Creek/Stream, Trees/Woods

Area & Lot

  • Lot Features

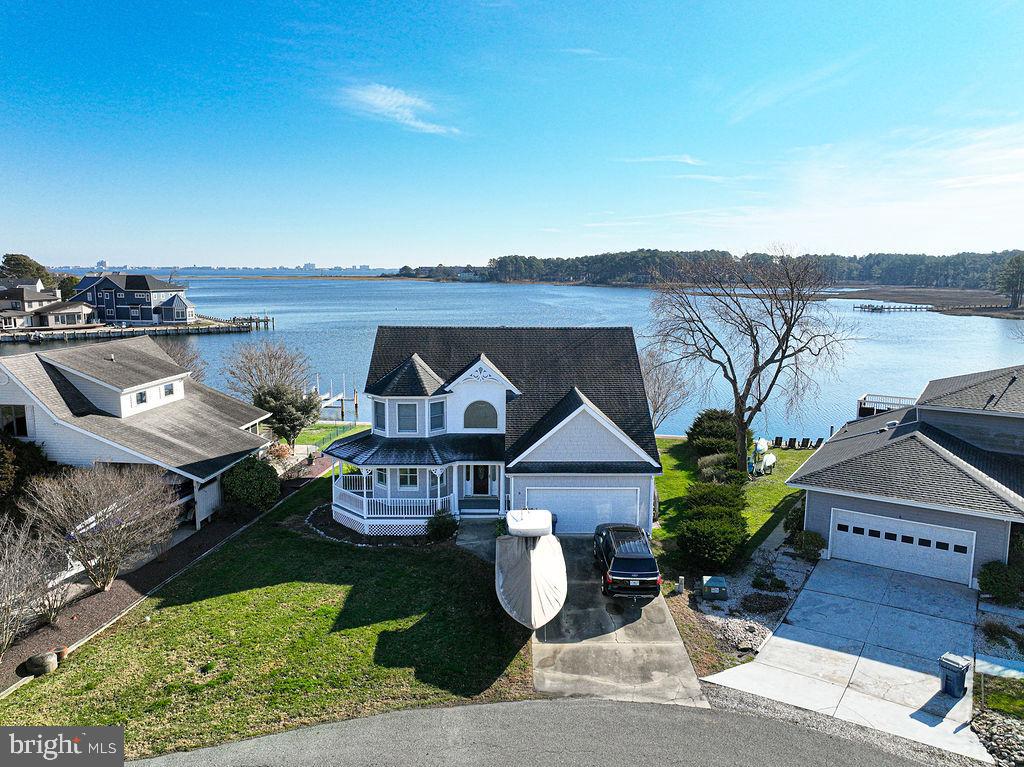
    Cleared, Cul-De-Sac, Front Yard, Waterfront

  • Lot Size(acres)

    0.29

  • Lot Size(square feet)

    12,618

  • Property Type

    Residential

  • Property Sub Type

    Single Family Residence

  • Architectural Style

    Victorian

Price

  • Sales Price

    $1,149,000

  • Tax Amount

    $6,144

  • Financing Options

    Conventional

  • Sq. Footage

    2,775

  • Price/SqFt

    $414

HOA

  • Association

    YES

  • Association Fee

    $1,498

  • Association Fee Frequency

    Annually

  • Association Fee Includes

    N/A

School District

  • Elementary School

    SHOWELL

  • Middle School

    BERLIN INTERMEDIATE SCHOOL

  • High School

    STEPHEN DECATUR

Property Features

  • Accessibility Features

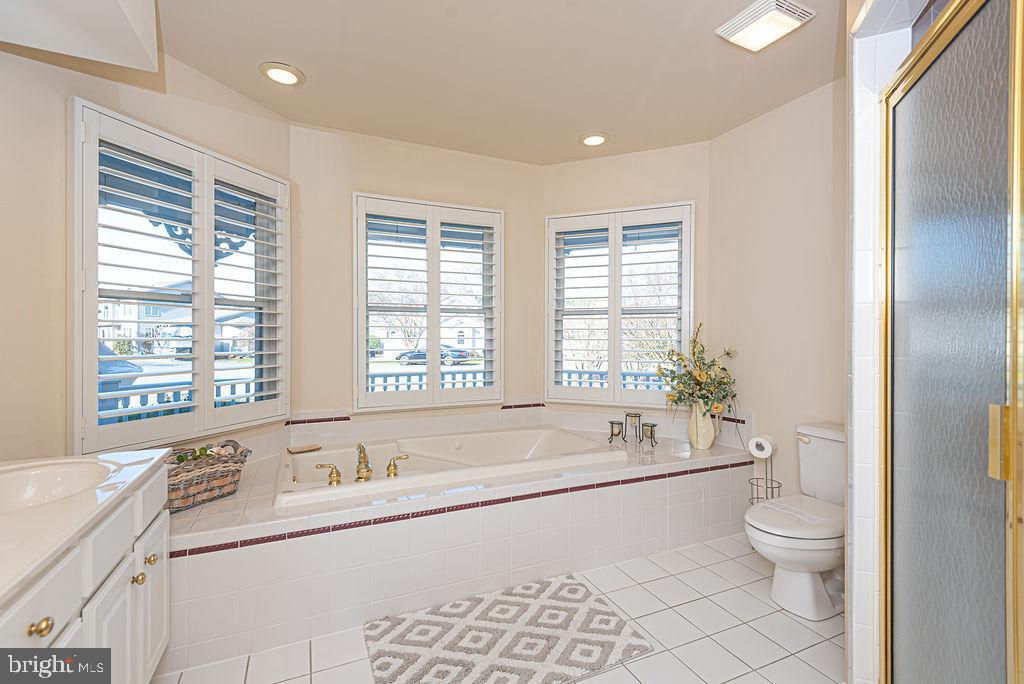
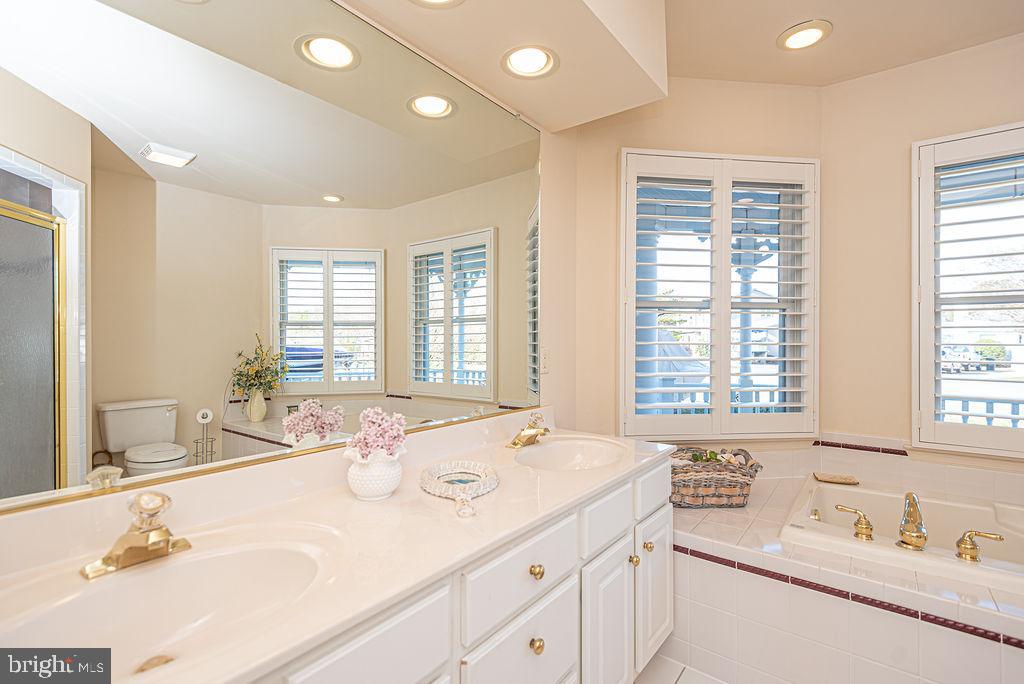
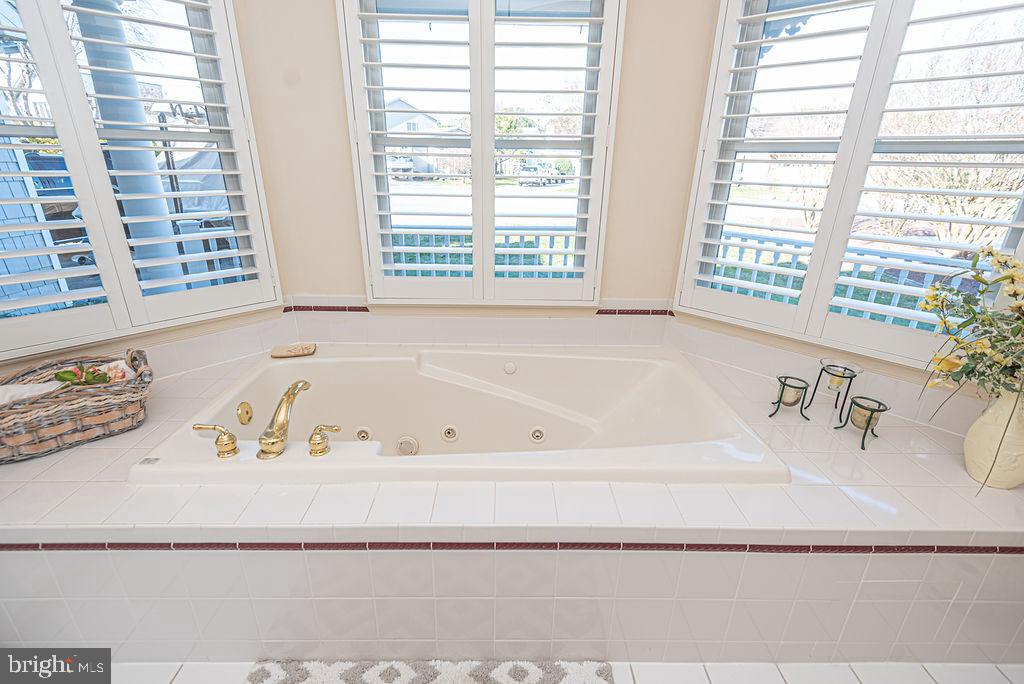
    Therapeutic Whirlpool

  • Association Amenities

    Clubhouse, Dog Park, Golf Course, Meeting Room, Party Room, Picnic Area, Racquetball, Security, Tennis Court(s)

  • Foundation Details

    Block

  • Senior Community YN

    NO

  • Sewer

    Public Sewer

  • Tax Lot

    85

  • Water Source

    Public

Schedule a Showing

Showing scheduled successfully.

<
>
IN PERSON
VIA CHAT

What is 3 + 4 ?


Change time

Mortgage calculator

Estimate your monthly mortgage payment, including the principal and interest, property taxes, and HOA. Adjust the values to generate a more accurate rate.

Your payment

Principal and Interest:

$

Property taxes:

$

HOA fees:

$

Total loan payment:

$

Total interest amount:

$

Location

County

WORCESTER

Elementary School

SHOWELL

Middle School

BERLIN INTERMEDIATE SCHOOL

High School

STEPHEN DECATUR

Listing Courtesy of Debora Hileman , Hileman Real Estate-Berlin

RealHub Information is provided exclusively for consumers' personal, non-commercial use, and it may not be used for any purpose other than to identify prospective properties consumers may be interested in purchasing. All information deemed reliable but not guaranteed and should be independently verified. All properties are subject to prior sale, change or withdrawal. RealHub website owner shall not be responsible for any typographical errors, misinformation, misprints and shall be held totally harmless.

Agent Jon Zesati

AGENT

Jon Zesati

Call Jon today to schedule a private showing.


* Listings on this website come from the FMLS IDX Compilation and may be held by brokerage firms other than the owner of this website. The listing brokerage is identified in any listing details. Information is deemed reliable but is not guaranteed. If you believe any FMLS listing contains material that infringes your copyrighted work please click here to review our DMCA policy and learn how to submit a takedown request.© 2024 FMLS.
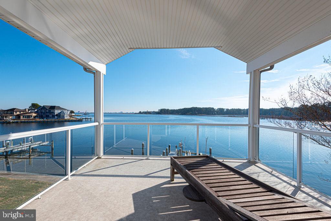
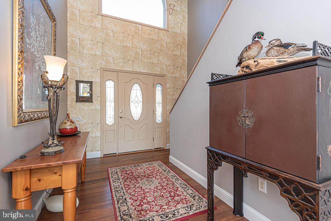
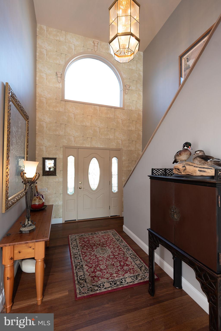
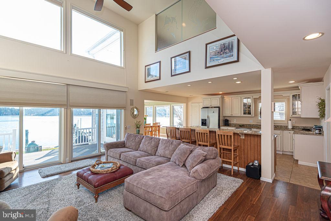
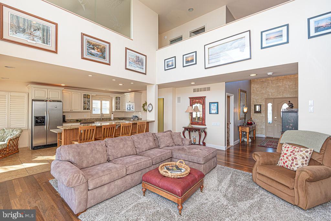
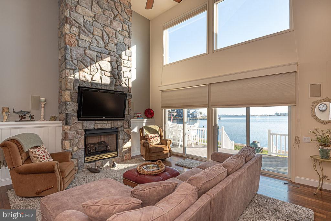
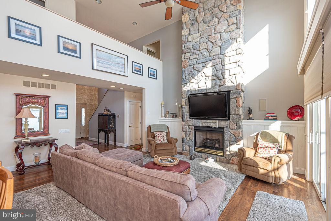
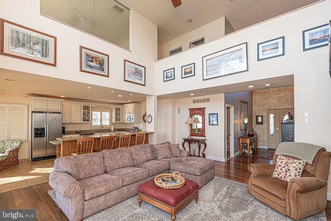
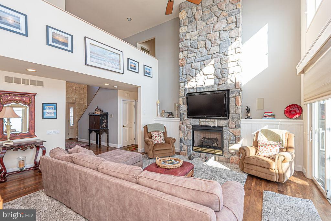
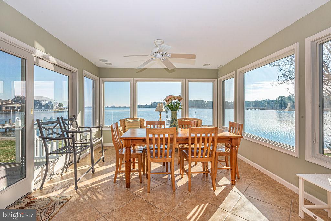
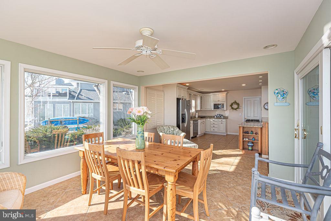
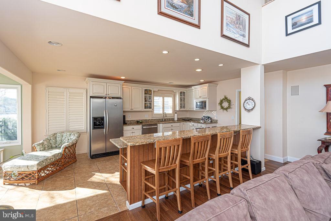
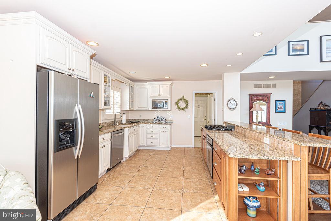
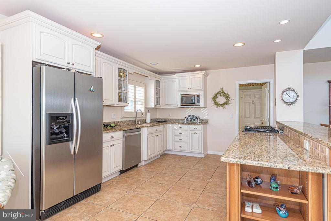
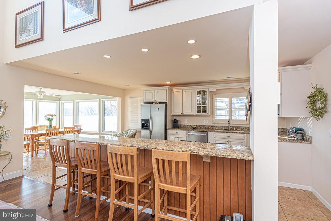
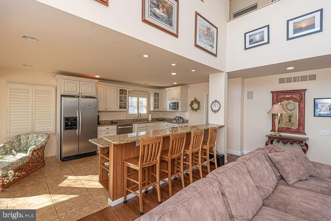
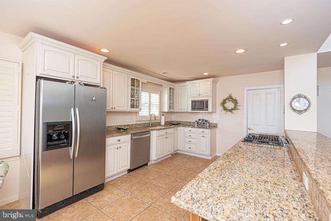
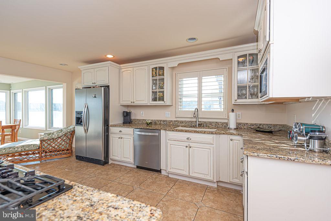
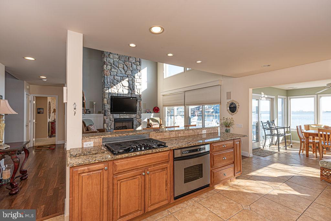
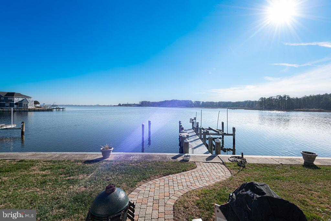
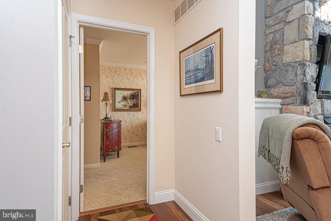
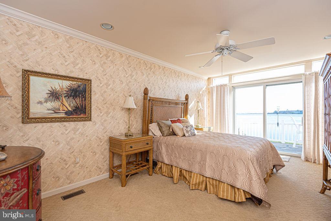
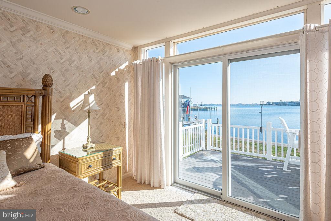
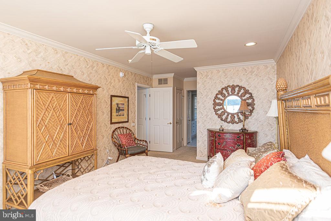
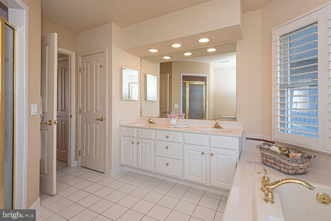
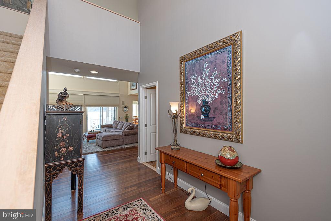
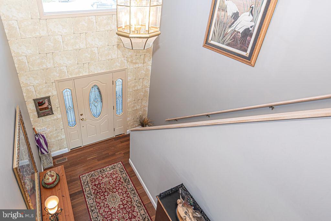
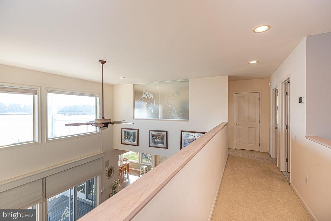
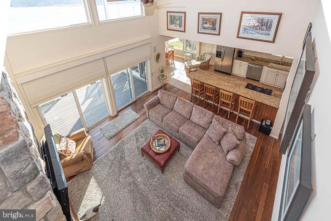
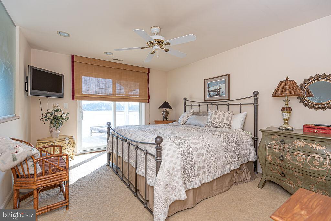
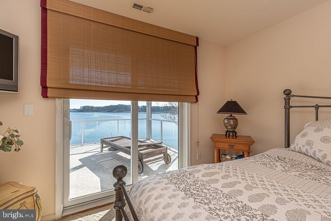
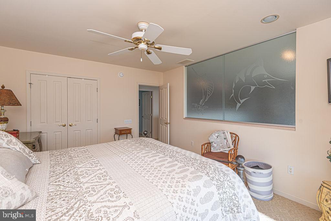
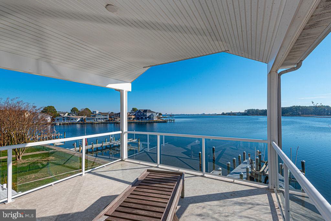
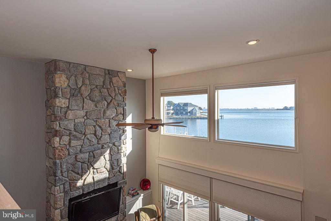
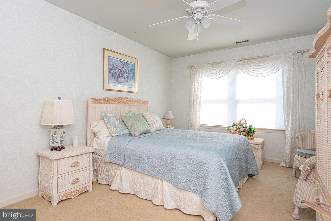
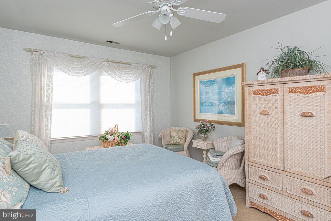
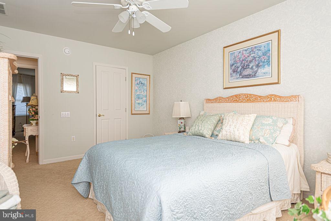
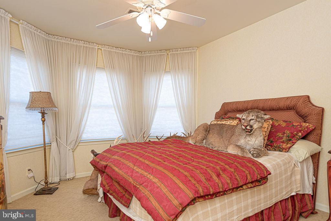
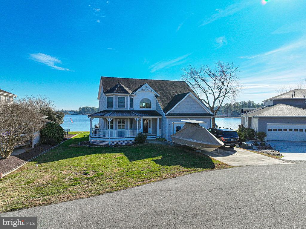
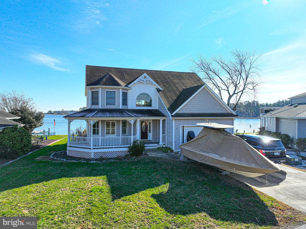
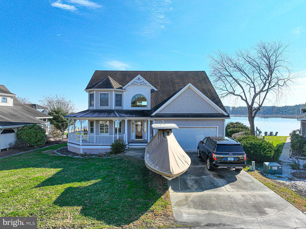
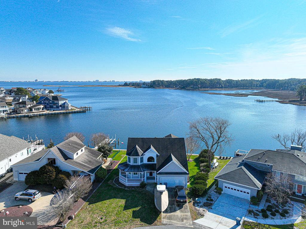
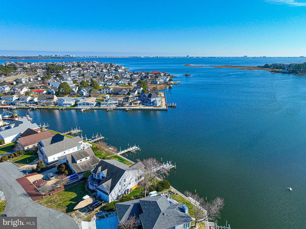
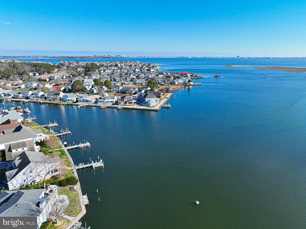
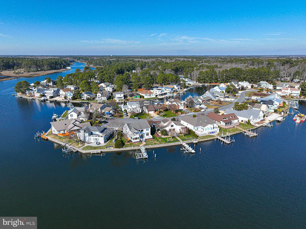
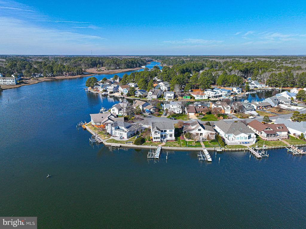
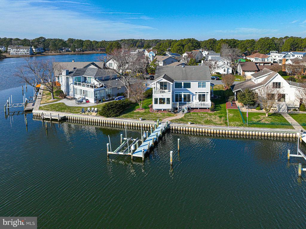
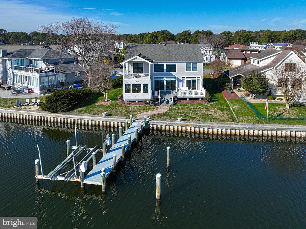
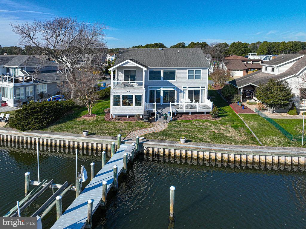
Panoramic views of the Ocean City Skyline, Isle of Wight Bay & Manklin Creek! Located at the end of a quiet cul-de-sac street in the award-winning, amenity filled community of Ocean Pines.  Includes a private deep water pier with Boat Lift and guest slip.  Five Bedrooms provide plenty of room for family and friends.  Two Story ceilings, Brazilian Cherry floors,  and an impressive floor to ceiling stone fireplace adorn the Great Room, along with a window wall to absorb the breathtaking views.  Cooking will be a delight with Stainless Steel appliances, granite countertops, Plantation Shutters and a large breakfast bar.  The first floor primary suite features a deep whirlpool tub, large vanity and separate tiled shower.  One of the 2nd Level Bedrooms leads to an impressive covered balcony with glass panel railings.  Now's your chance to purchase a waterfront home in a great neighborhood!!

8 WOOD DUCK DRIVE

Message successfully sent.

What would you like to know?

What is 3 + 4 ?

I agree to receive email communication and understand I can unsubscribe at any time.

I agree to be contacted by Charis Realty Group via call, email, and text for real estate services. To opt out, you can reply 'stop' at any time or reply 'help' for assistance. You can also click the unsubscribe link in the emails. Message and data rates may apply. Message frequency may vary. Privacy Policy

Related Properties

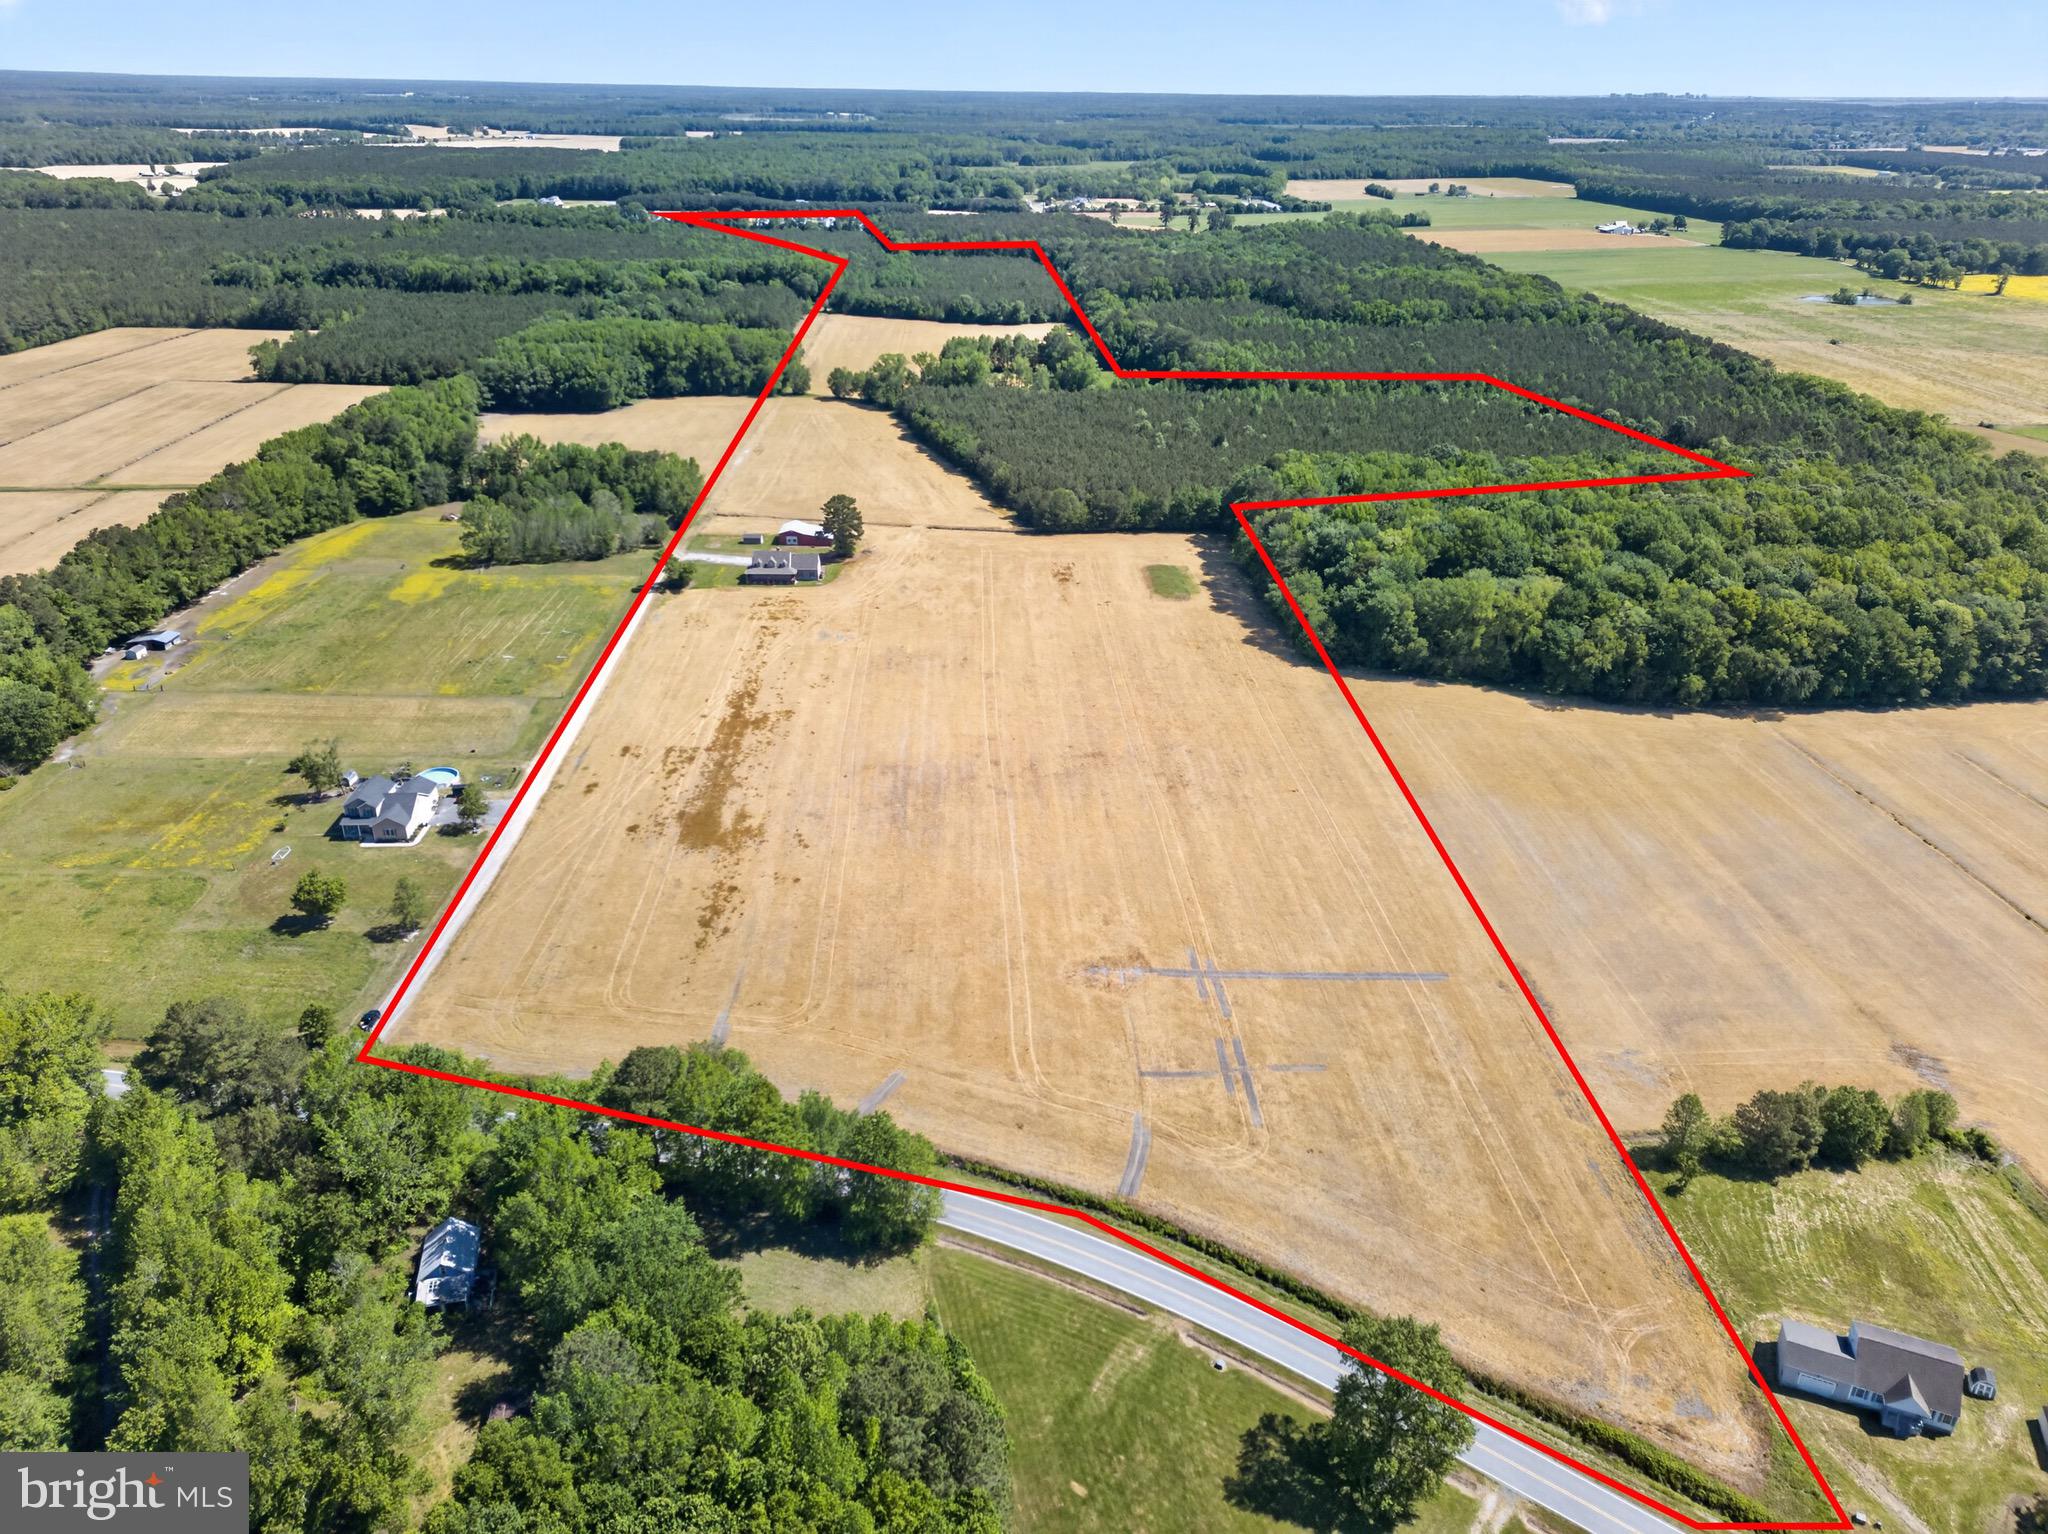
Just five minutes outside of Berlin, this 75± acre property offers the kind of space and privacy that’s getting harder to find.

The property features a comfortable 2,368 sq ft 4br 2.5 bath home paired with a versatile pole barn, making it ideal for a wide range of uses—whether you’re looking for a working farm, a recreational retreat, or a private homestead with room to grow.

The land itself is the real highlight: a sprawling mix of open ground and natural areas that could support farming, hunting, horses, or future expansion. With this much acreage this close to town, you get the rare combination of convenience and seclusion.

Whether you’re dreaming of a farmette-style setup, a full-scale homestead, or simply a quiet place to escape the noise, this property delivers flexibility and long-term potential in one of the most desirable rural pockets near Berlin.
#MDWO2039690

BERLIN

0 IRONSHIRE STATION ROAD

4 Beds

2 Baths

2,368 Sq.Ft.

$1,291,692

MLS#: MDWO2039690

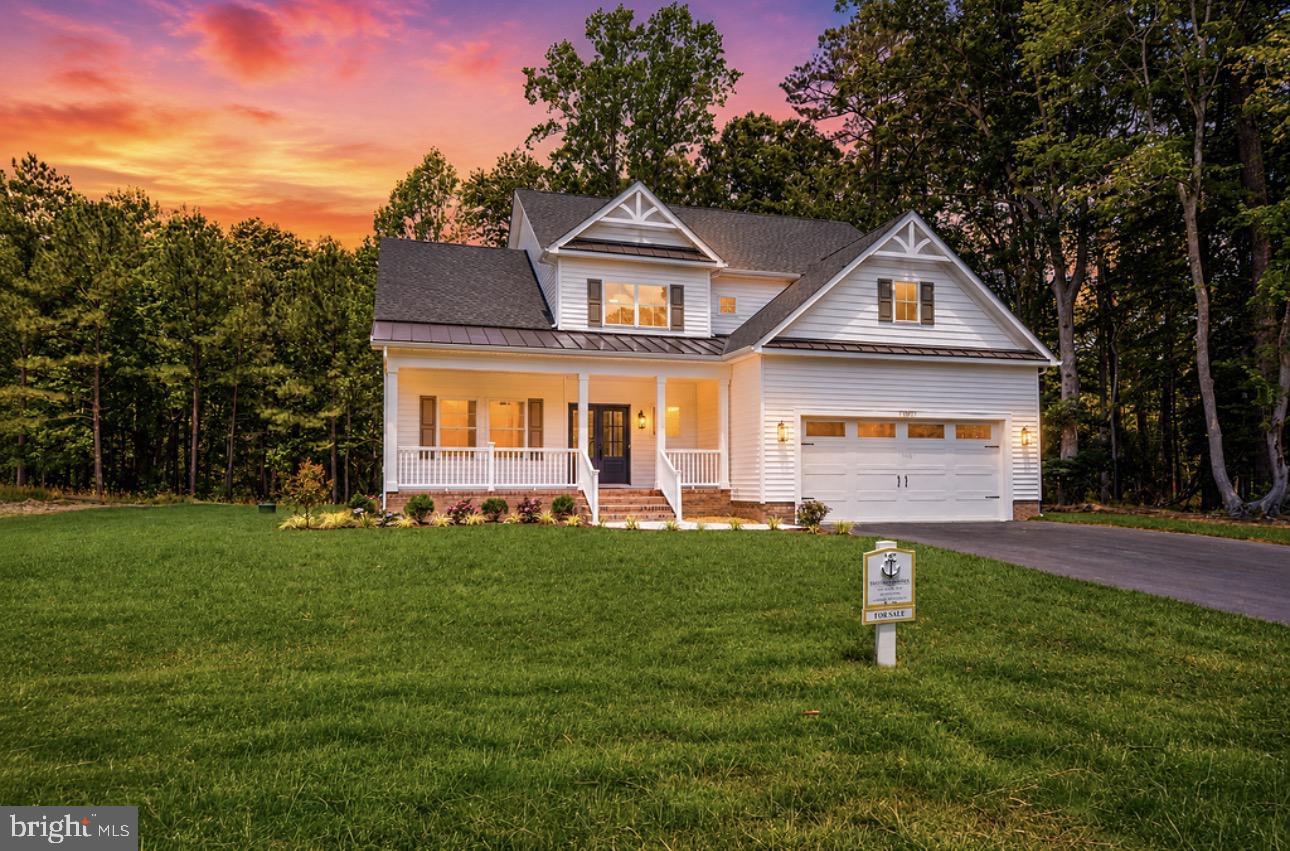
BIG PRICE CHANGE!!!  Take a drive thru the prestigious Golf community of River Run  located near Ocean PInes and Berlin.  Follow River Run Lane around into the newer developed area  along Windmill Creek and take a look at this incredible new construction. 

Built by Two Dudes Builders,  This home in River Run provides a picturesque setting  creek side, a beautiful spacious residence boasting 5 bedrooms and 3.5 baths. Thoughtfully designed over two levels, with the luxurious master suite conveniently located on the first floor for easy accessibility and comfort for anyone! 

Spanning an impressive 3,268 square feet, the home features an inviting open floor plan that seamlessly connects the incredible kitchen to the spacious great room, perfect for entertaining friends & family. The first floor is highlighted by 9-foot ceilings, enhancing the sense of space and light throughout.  Tremendous upscale details thoroughout including a delightful chef-style kitchen with a huge pantry! Mud room/2 laundry rooms/massive open loft area and so much more! 

Step outside to enjoy the charm of a front porch and the tranquility of a rear porch, where you can unwind and savor the picturesque surroundings. For those who love to entertain, the expansive 12’x32’ rear deck serves as a perfect venue for gatherings, overlooking the lush waterside landscape.

The home is equipped with modern propane appliances, including HVAC for the first floor, a hot water heater, 6 burner  stove, and a cozy gas fireplace. Elegant hardwood floors flow throughout the living spaces, complemented by custom  cabinetry and vanities.  Stunning quartz countertops and vanity tops, ensuring a blend of style and functionality. Gorgeous custom tiled Baths too! 

Living in River Run means embracing a lifestyle enriched with amenities. Residents can enjoy access to an 18-hole Gary Player golf course, a community pool, a fitness center, tennis courts, a boat dock, and a kayak launch.  An on-site restaurant adds to the convenience, while lawn maintenance is included, allowing you more time to enjoy the leisure activities this vibrant community has to offer. This could truly be the beach dream you have been waiting for! 
Ask about preferred  lender  for Builder Shore United bank and receive possible closing credit up to $10,000… Ask Agent for details
#MDWO2032592

BERLIN

12021 RIVER RUN LANE LOT 179

5 Beds

3 Baths

3,268 Sq.Ft.

$1,149,000

MLS#: MDWO2032592

To Be Built
Imagine the possibilities with this to-be-built custom home by award-winning Bay to Beach Builders, known for their Amish craftsmanship and exceptional attention to detail. The Rehoboth B offers 2,584 sq. ft. of thoughtfully designed living space with 4 bedrooms, 3.5 baths, and an open-concept layout perfect for entertaining and modern family living. This home features a first-floor guest suite, a luxurious owner’s suite with a private balcony, and ample outdoor living with a rear porch ideal for enjoying coastal breezes and sunsets on a waterfront view. Nestled in the desirable Synepuxent Landing community on Lot #20 South Hills Drive, this 2.70-acre parcel offers privacy and a peaceful setting while being just minutes from the beaches of Assateague Island and Ocean City. The lot abuts conservation land for added seclusion, allows a second building—perfect for a guest house, or in-law suite—and provides access to a private marina and boat ramp. Choose the Rehoboth B as shown, or explore a variety of models and custom options to create the perfect home for this exceptional setting that fits your lifestyle and vision. Concept home pending final approvals.
 This spacious parcel offers privacy, a peaceful setting.  There is also a kayak and canoe launch area, and crabbing pier.  Enjoy world class boating and fishing at your leisure. This lot is next to a large conservation area so no one can build a home next door giving you extra privacy. Also permitted on this lot is a second building for extra garage space, guest house or in-law suite. Enjoy the best of coastal living just minutes from Assateague Island and Ocean City.
#MDWO2036716

BERLIN

Lot #20 SOUTH HILLS DRIVE

4 Beds

3 Baths

2,584 Sq.Ft.

$1,303,000

MLS#: MDWO2036716

Wake up to stunning open water views of Sinepuxent Bay and Assateague Island from this beautifully updated 4BR/3.5BA Cape Cod, perfectly situated on nearly ¾ of an acre in the peaceful Genezer Estates community. Inside, you’ll find a bright and spacious layout featuring two bedrooms on the main level and two upstairs—ideal for multigenerational living, guests, or flexible home office space. Tons of windows, flood the home with natural light while framing the incredible views. With over 3,000 sq ft of finished space, a two-car garage, and a large, cleared yard, this home offers comfort, versatility, and unforgettable sunsets—all just minutes from Ocean City beaches, marinas, and golf.
#MDWO2033202

BERLIN

6226 KNOLL HILL DRIVE

4 Beds

3 Baths

2,664 Sq.Ft.

$999,999

MLS#: MDWO2033202

Welcome to your dream home in the highly sought-after, resort-style community of Glen Riddle! Perfectly situated on a quiet cul-de-sac just minutes from Ocean City, MD, this spectacular 4-bedroom, 3.5-bathroom masterpiece is an absolute showstopper. Completely modeled after the community's former model home, this property is loaded from top to bottom with premium upgrades, custom finishes, and state-of-the-art features.
✨ Sophisticated Living Spaces
From the moment you step onto the inviting front porch, you will notice the flawless attention to detail.
• Elegant Main Level: Boasts gorgeous wide luxury vinyl plank throughout and a professional, custom paint palette.
• Family Room: Features striking architectural coffered ceilings that add depth and luxury to your main gathering space.
• Gourmet Kitchen: Equipped with custom backsplash tile that flows all the way to the ceiling and premium granite countertops.
🛏️ Luxurious Bed & Bath Suites
• Primary Suite: A true sanctuary featuring an elegant tray ceiling, a massive custom walk-in closet, and a fully upgraded en-suite bath complete with a soaking tub, custom tile shower, and granite vanities.
• Upper Level Living: Includes a spacious loft area and a massive second upper-level master suite featuring its own custom closet.
• Upgraded Baths: All 3.5 bathrooms throughout the home feature premium granite countertops.
☀️ Indoor-Outdoor Harmony & Upgrades
• Outdoor Oasis: Relax on the extended rear deck or step out onto the private upstairs deck to enjoy the views. Phantom screens allow you to seamlessly blend indoor and outdoor living.
• Tech & Efficiency: Fully equipped with solar panels (enjoy incredibly low utility bills with a minimal monthly delivery fee of approx. $200) and an attached garage featuring epoxy flooring, custom shelving, and a smart EV charger for your electric vehicle.
• Extras: Fully integrated irrigation/sprinkler system, a meticulous crawlspace, an upgraded laundry room equipped with a washer and dryer, and a bonus extra refrigerator included!
🏌️‍♂️ World-Class Glen Riddle Amenities
Living here means enjoying a permanent vacation. The gated Glen Riddle community offers an unparalleled lifestyle, including:
• A pristine signature golf course
• A stunning clubhouse with a fitness center and outdoor pool
• Pickleball courts
• On-site dining at the famed Ruth's Chris Steak House
Priced at $924,900. Flexible settlement is available with a preferred December–February move-in timeframe. Showings are easy to schedule—don't miss your chance to own the finest home in Glen Riddle!
#MDWO2039058

BERLIN

10121 FAST COLORS LANE

4 Beds

3 Baths

3,319 Sq.Ft.

$924,890

MLS#: MDWO2039058

New on site today
Coastal elegance meets modern comfort in this beautifully appointed, fully furnished home built in 2023, located in the highly sought-after Bayside community. Thoughtfully designed with a light and airy coastal vibe, every detail has been carefully selected, making this stunning home truly move-in ready.

Offering 5 spacious bedrooms, 4 full bathrooms, and a dedicated home office, this home provides the perfect blend of luxury, comfort, and functionality. Upon entering, you’ll find a private home office just off the foyer, creating the ideal space for working remotely, studying, or enjoying a quiet retreat.

The open concept floor plan is designed for effortless entertaining, with the spacious living room flowing seamlessly into the chef-inspired kitchen featuring quartz countertops, stainless steel appliances, a gas range, an oversized island, abundant cabinetry, and a generous dining area just off the kitchen that remains connected to the heart of the home perfect for everyday meals, holiday gatherings, and entertaining family and friends.

The first-floor primary suite is a peaceful retreat featuring an elegant tray ceiling, a spacious walk-in closet, an additional closet providing extra storage or the convenience of a his-and-hers setup, and a beautifully appointed en suite bathroom. A second bedroom and full bathroom are also conveniently located on the main level, providing flexibility for guests or multigenerational living.

Upstairs, you’ll find three additional bedrooms, two full bathrooms, and a spacious loft currently set up as a game room, offering endless possibilities as a second family room, media room, playroom, or recreation space.

Additional highlights include a tankless water heater for energy efficiency and endless hot water, a blacktop driveway, and tasteful coastal finishes throughout.

Enjoy your morning coffee on the inviting front porch or unwind on the covered rear porch the perfect place for outdoor dining, entertaining, or simply relaxing after a long day.

Located within walking distance of Bayside’s exceptional amenities, residents enjoy a clubhouse, fitness center, indoor and outdoor pools, basketball and tennis courts, scenic ponds, a kayak launch with storage lockers, and a crabbing pier.

Perfectly situated between Assateague Island and the beaches and Boardwalk of Ocean City, this exceptional home offers the ideal combination of resort-style amenities, coastal charm, and everyday convenience. Whether you’re searching for a year-round residence, a vacation getaway, or an investment opportunity, this turnkey Bayside home is one you won’t want to miss!
#MDWO2040256

BERLIN

12420 COASTAL MARSH DRIVE

5 Beds

4 Baths

3,592 Sq.Ft.

$975,000

MLS#: MDWO2040256

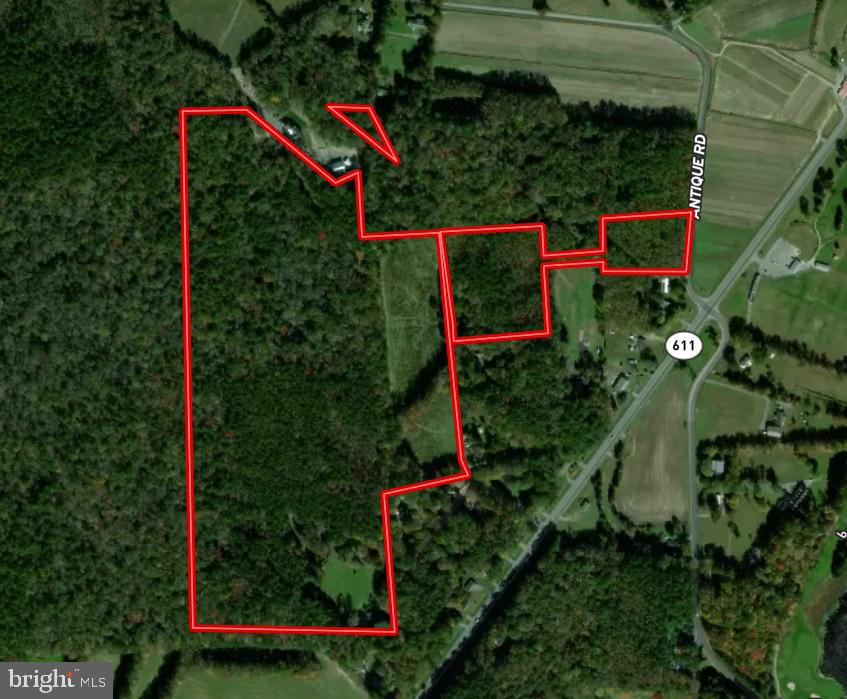
This ±68  acre property offers a rare opportunity to own a highly usable mix of timberland, wildlife habitat, and improved access in a desirable Worcester County location. With approximately 7 acres of cleared land and roughly 61 acres in mature mixed timber, the tract is ideally suited for the buyer seeking a private hunting retreat, long-term land investment, or weekend getaway property.

The timber consists of a strong blend of mature pine and hardwoods, with investment-grade timber value and stand maps available upon request. The property’s dominant sandy loam soils, diverse cover, and established woodland habitat create excellent conditions for whitetail deer and turkey hunting. Whether you are looking to set up food plots, strategically place stands, or simply enjoy a quiet recreational tract with strong wildlife appeal, this farm checks the boxes.

Adding to its utility and charm is an existing ±816 square foot cottage currently being used as an Airbnb, offering immediate potential for personal use, short-term rental income, or a base camp for hunting season. The property also benefits from frontage on Clark Road and Antique Road, along with deeded right-of-way access from Route 611, providing multiple points of access and added flexibility for recreation and management.

Properties of this size and character—offering mature timber, proven hunting habitat, rental potential, and convenient access near Berlin and the Maryland coast—are increasingly hard to find.
#MDWO2036694

BERLIN

8913 STEPHEN DECATUR HIGHWAY

3 Beds

1 Baths

816 Sq.Ft.

$1,200,000

MLS#: MDWO2036694
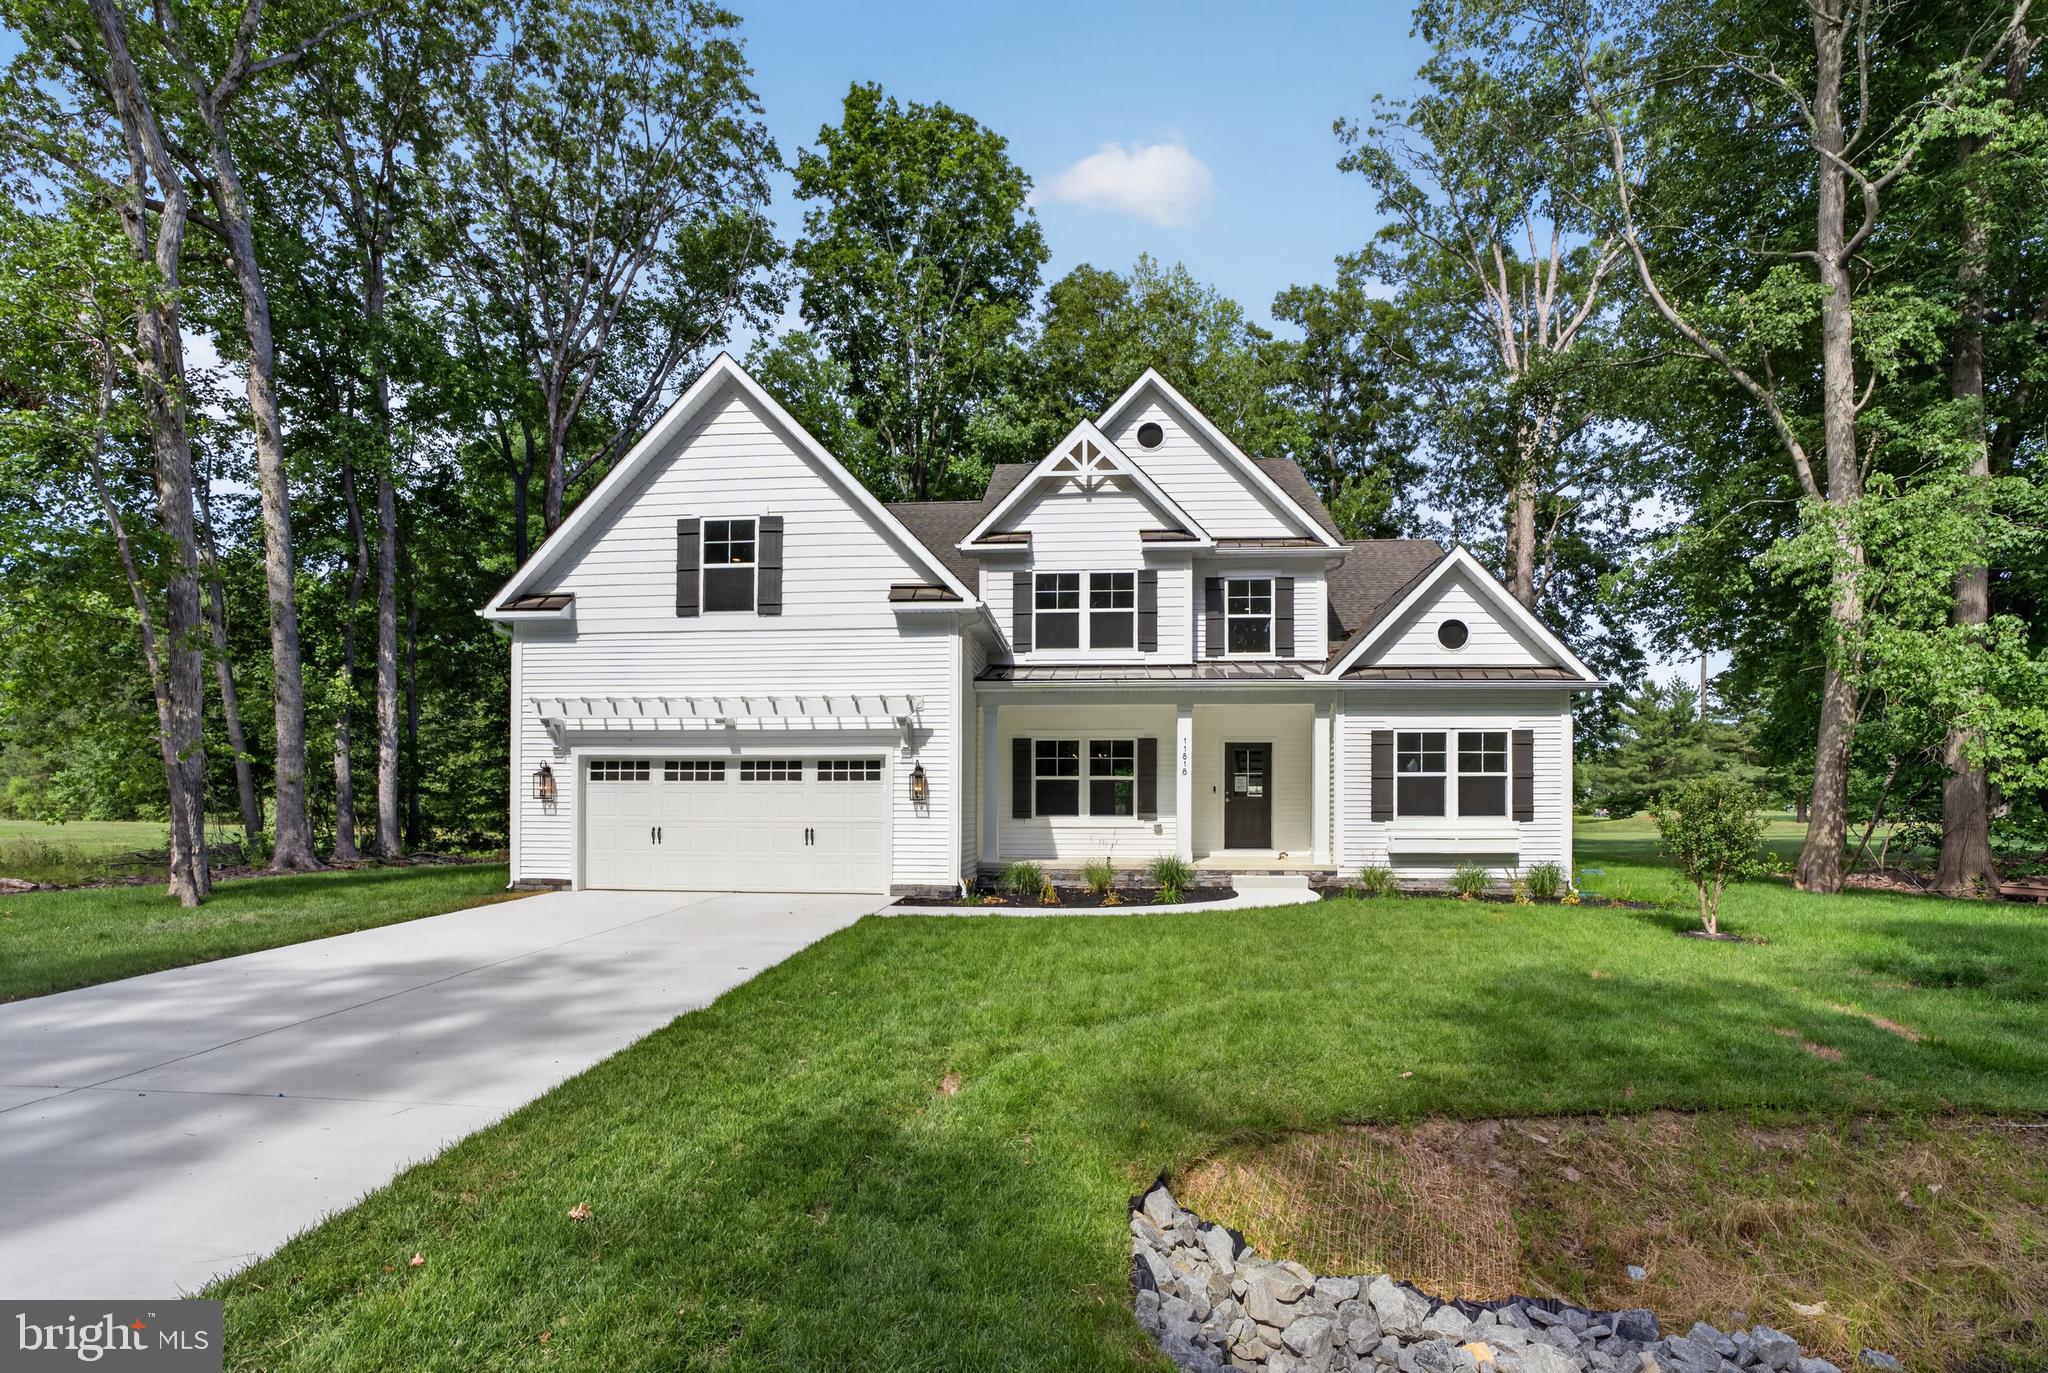
Presenting an amazing Lot-Home Package in the waterfront community of River Run! Built by award-winning builder, Capstone Homes, this custom Hannah floor plan on lot 168 with golf course views will be the first of its kind. The Hannah is Capstone's modernized farmhouse floorplan and boasts an elegant two-story great room, first floor primary suite, office space, and a spacious kitchen layout conveniently located off the oversized mudroom. Capstone has designed this particular Hannah to feature numerous premium options, beginning with the second floor, which has been expanded to include 300+ sq feet of finished bonus room and a third full bathroom. Capstone Homes goes a step above the competition by offering standard what most consider upgrades. Boasting an enhanced exterior with metal roof accents, garage trellis and brick foundation, the additional features in this Hannah go above and beyond. It starts with a Gourmet Kitchen with a Quartz countertop and full-height backsplash, in-cabinet hood vent and gas cooktop. All bathrooms feature top-of-the-line floor tile, Moen plumbing fixtures, and Quartz vanity tops, plus the luxury primary bath has a tiled Roman shower with mud pan and seat with a frameless glass shower door. To top it off, the cosmetic details are a step above with wainscoting in the foyer and hall, railing with square spindles, fireplace trim and custom lighting. The composite deck provides a place for outdoor entertaining overlooking the golf course. River Run Community and Golf Club offers something for everyone, from an award-winning golf course, to kayak launch and restaurant; you'll enjoy the comradery of a community with the convenience of being just minutes to the beach. Founded in 2006, this family-owned and operated local builder is committed to building quality homes throughout Sussex County, Delaware and is proud to be expanding to Worcester County! Ground Breaking in Summer 2025 and completion expected late Spring 2026, just in time to enjoy the season in your new custom home. Call Chris today to request a full list of Capstone’s standard features, upgrades and floor plans, or visit the River Run sales office. Capstone Homes - Guiding you home, every step of the way.
#MDWO2035300

BERLIN

11818 RIVER RUN LANE

4 Beds

3 Baths

3,317 Sq.Ft.

$949,990

MLS#: MDWO2035300

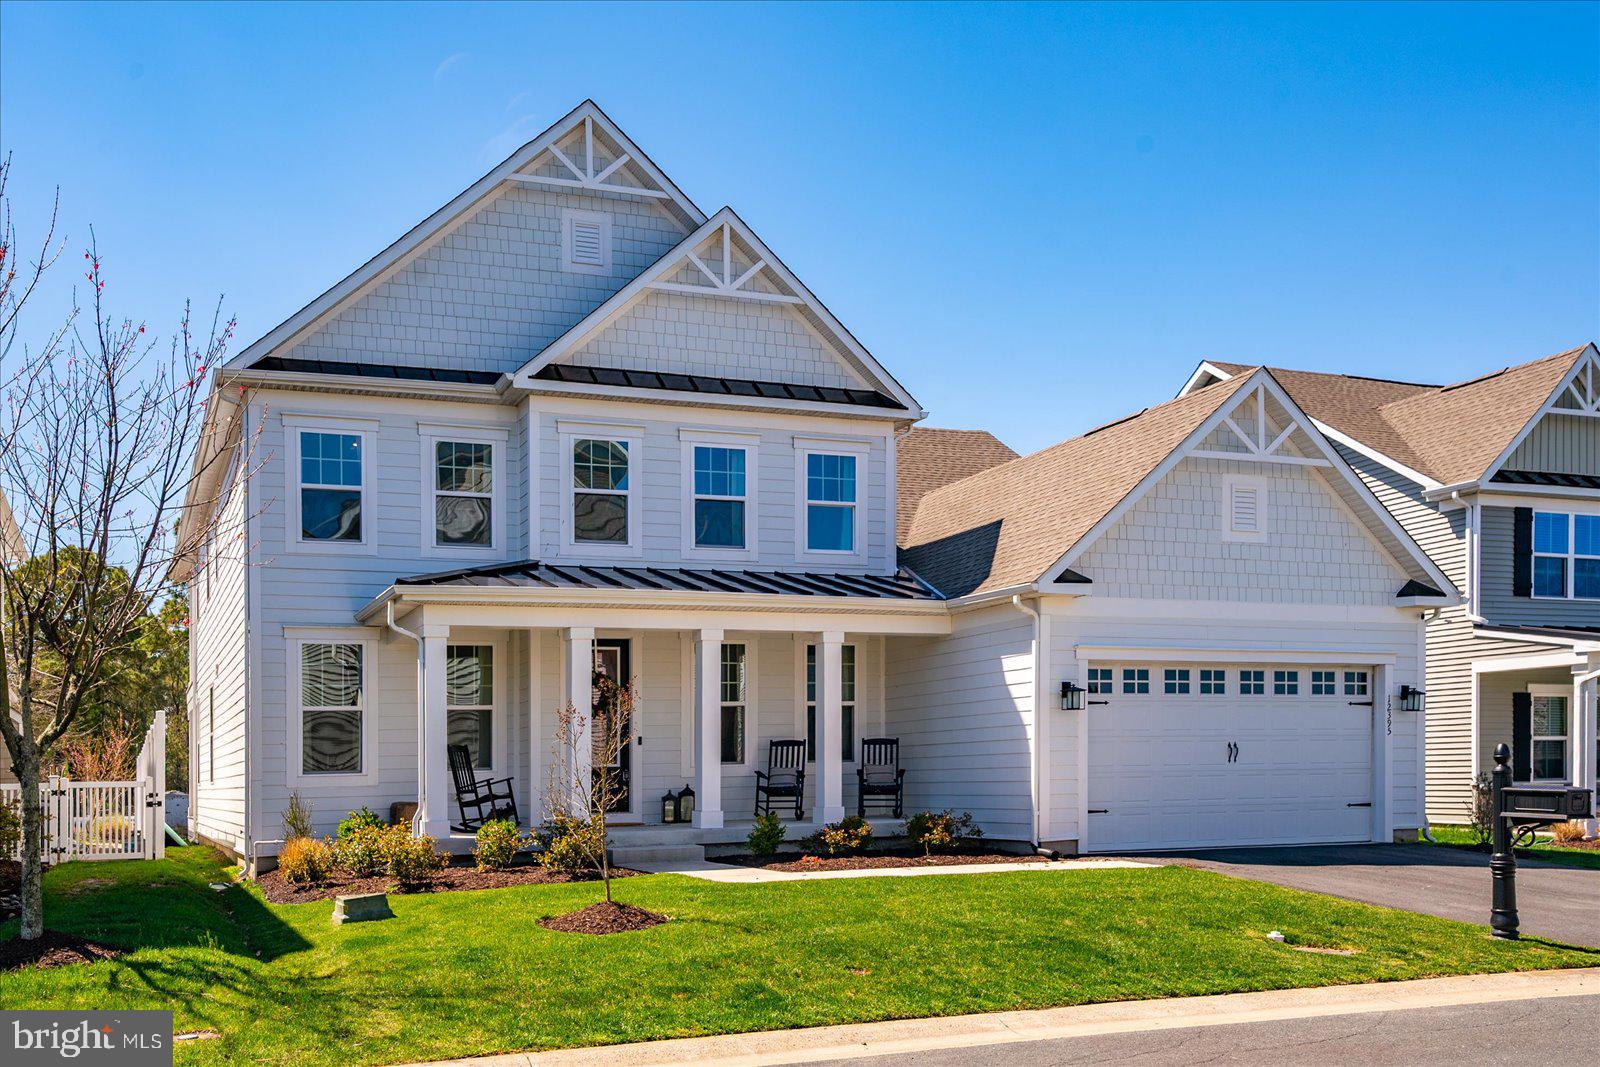
Welcome to this beautifully designed, nearly new home in the highly sought-after Bayside community in Berlin. Built in 2023, this stunning coastal retreat showcases modern finishes, thoughtful design, and a seamless blend of comfort and style.

Step inside to a bright, free-flowing floor plan featuring an open living and dining space—perfect for entertaining or everyday living. The heart of the home is the spacious gourmet kitchen, complete with quartz countertops, a large center island, stylish backsplash, gas stove, and pot filler—designed to impress both chefs and guests alike.

Upstairs, unwind in the expansive primary suite, highlighted by a tray ceiling, a large walk-in closet, and a luxurious en-suite bathroom with dual vanities, tiled flooring, and a beautifully tiled glass-enclosed shower. A large upper-level balcony offers the perfect place to relax and take in the peaceful surroundings.

Enjoy outdoor living with a generously sized backyard and serene water access with picturesque water views—ideal for quiet mornings or evening gatherings.

Ideally located just minutes from Assateague Island, as well as the beaches and iconic Ocean City Boardwalk, this home places you close to the very best of the Eastern Shore. You’re also a short drive to downtown Berlin and the popular dining, shopping, and entertainment options in West Ocean City.

Residents of Bayside enjoy an impressive array of resort-style amenities, including indoor and outdoor pools, a fitness center, tennis courts, and more—offering a true vacation lifestyle year-round.

Whether you're searching for a primary residence, second home, or investment opportunity, this move-in ready home delivers the perfect combination of location, luxury, and coastal living.
#MDWO2037610

BERLIN

12395 HIDDEN BAY DRIVE

5 Beds

4 Baths

3,592 Sq.Ft.

$1,100,000

MLS#: MDWO2037610

NEW CUSTOM-BUILT HOME/LOT PACKAGE NOW AVAILABLE BY TWO DUDES BUILDERS!  Site work happening June 2026, completion possibly end of 2026 or early 2027.

Visit this site and view location for a beautiful custom-built  home in Coastal River Run Golf community near Ocean City, Ocean Pines & Berlin. This stunning two-level planned residence boasts an impressive 3,000 square feet of thoughtfully designed living space to create the home you have always wanted! Peaceful water views across the street and located at the #10 tee box. Nestled in River Run, as you approach, you'll appreciate the inviting front porch (135 sq ft) that welcomes you into this elegant home by Two Dudes Builders. The main level features a spacious first floor primary suite, complete with a generous walk-in closet. A beautifully detailed primary bath designed for relaxation & luxury complete with a large walk-in tiled shower. The heart of the home is the bright and airy Great Room, perfect for entertaining or cozy family gatherings. Highlighted by a stylish gas fireplace that adds warmth and ambiance. The open floor plan seamlessly connects the living area to the gourmet kitchen, where you can still choose your preferred options to create a space that reflects your personal style.
Upstairs, you'll find three additional bedrooms and two well-appointed baths, providing plenty of space for family and guests. This home also includes a convenient two-car garage (612 sq. ft) with a dedicated golf cart parking spot, perfect for those leisurely days spent exploring the community. Enjoy the serenity of the rear  porch (179 sq ft), ideal for morning coffee or evening relaxation, while you take in the beautiful surroundings of the River Run community. Don't miss this opportunity to customize your new home in an established development that perfectly blends coastal charm with modern living!
River Run boasts a beautiful 18-hole golf course, pro-shop, restaurant/pub, exercise facility, tennis courts, docks, kayak launch, and a community pool, all on campus. An absolute bonus for this location is that the location is an only 10 minutes into the town of Berlin, with easy access to get wherever you need to go! This community is just minutes from Ocean City beaches. The River Run Golf Club & Community offers tranquil scenery, great amenities and a warm community with a world class Gary Player designed golf course that received a four-star Golf Digest rating. The River Run Community provides the premier experience in Ocean City Living.  This coastal dream has both golf course views and water views- take a drive and view this beautiful lot/home pkg.(home to be built) 

Closing costs incentive of $10,000 for buyer using a preferred lender (not a buying requirement), additional incentives may
#MDWO2032570

BERLIN

RIVER RUN LANE- LOT 166

4 Beds

3 Baths

2,900 Sq.Ft.

$985,000

MLS#: MDWO2032570

 - property

Send a message

Message successfully sent.

Your message

What is 3 + 4 ?

Reason for contacting?

I agree to receive email communication and understand I can unsubscribe at any time.

I agree to be contacted by Charis Realty Group via call, email, and text for real estate services. To opt out, you can reply 'stop' at any time or reply 'help' for assistance. You can also click the unsubscribe link in the emails. Message and data rates may apply. Message frequency may vary. Privacy Policy

Sign Out

Virtual Assistant

Would you like to take the next step with this property? We can help you schedule a showing or virtual tour, or send you more details.

Yes, I would like more information.

Thank You for Your Reply, One of Our Agents will contact you as soon as possible

No, maybe later.

Thank you, you can always contact me via email, phone number or through the contact form.

Realhub AI

Lucy - Your AI-Powered Realtor

Update Your Temporary Password

Personalize your search

Enter your email and we'll notify you immediately when new listings match what you're looking for.

or enter email address

Already have an account ? Login here

Continue your home search

I agree to receive communications and understand I can unsubscribe at any time.

I agree to be contacted by Charis Realty Group via call, email, and text for real estate services. To opt out, you can reply 'stop' at any time or reply 'help' for assistance. You can also click the unsubscribe link in the emails. Message and data rates may apply. Message frequency may vary. Privacy Policy

Already have an account ? Login here

We use cookies

We use cookies primarily for analytics to enhance your experience. By accepting, you agree to our use of these cookies. You can manage your preferences or learn more about our cookies policy.