Features & Amenities

Interior

  • Total Bedrooms

    5

  • Bathrooms

    3

  • 1/2 Bathrooms

    1

  • Above Grade Finished Area

    1781.0

  • Basement YN

    YES

  • Cooling YN

    YES

  • Cooling

    Central Air, Electric

  • Fireplace YN

    YES

  • Heating YN

    YES

  • Heating

    Oil, Forced Air

  • Pet friendly

    N/A

Exterior

  • Garage

    Yes

  • Garage spaces

    1

  • Construction Materials

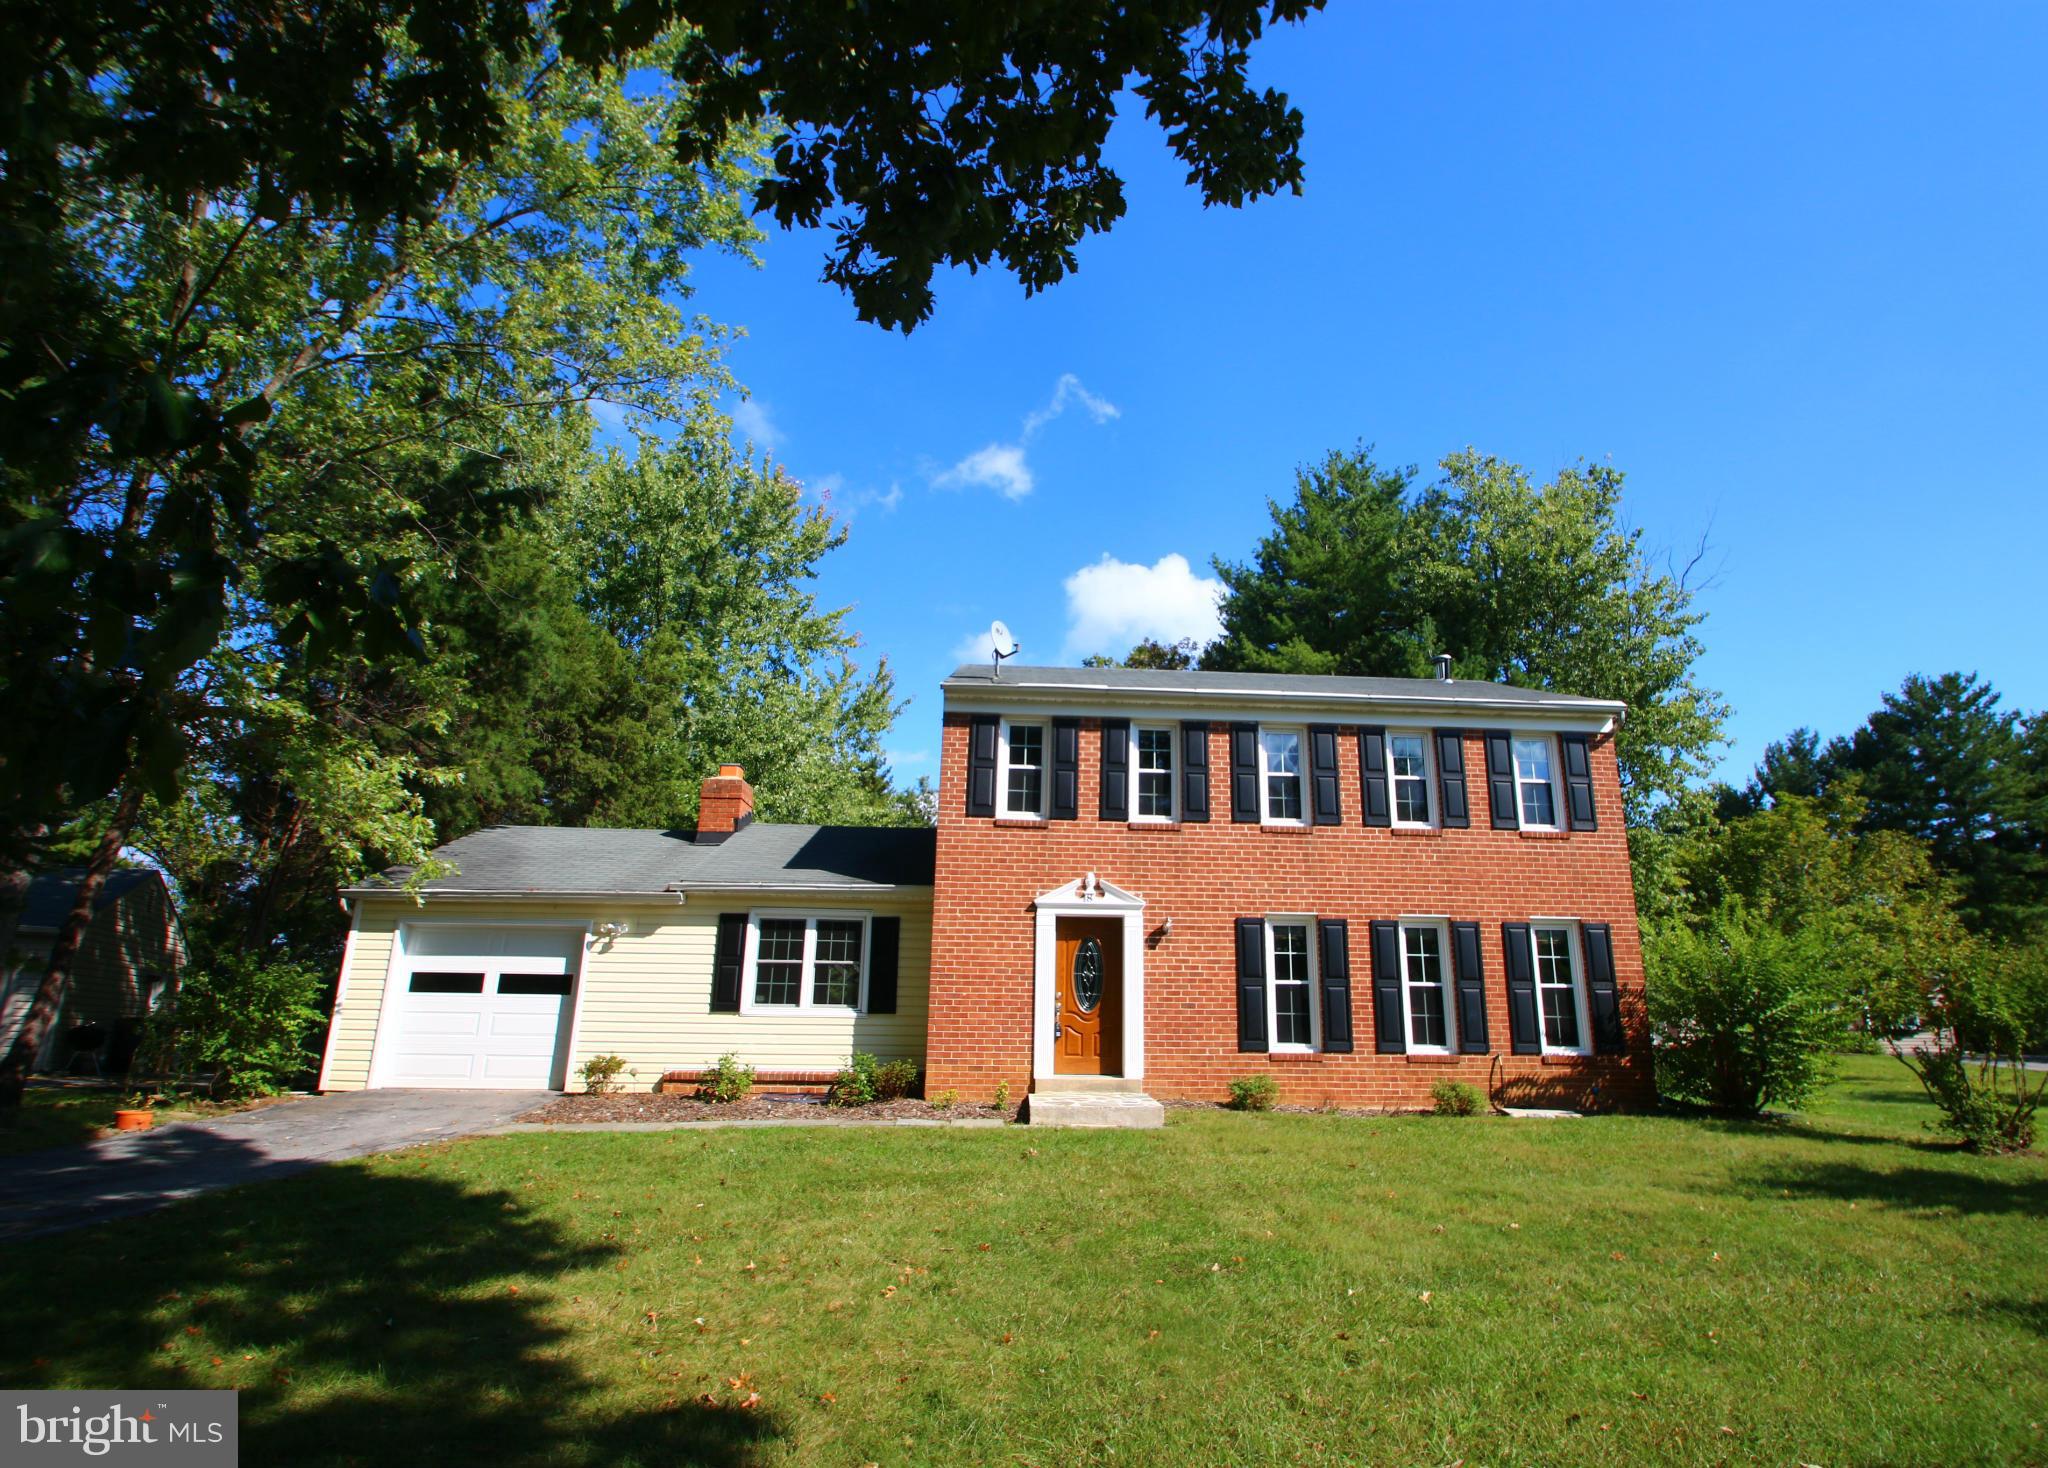
    Brick

  • Parking

    Off Street, Garage, Attached

  • Patio and Porch Features

    Patio

  • Pool

    No

  • Waterfront YN

    NO

Area & Lot

  • Lot Features

    Cul-De-Sac

  • Lot Size(acres)

    0.49

  • Lot Size(square feet)

    21,297

  • Property Type

    Residential

  • Property Sub Type

    Single Family Residence

  • Architectural Style

    Colonial

Price

  • Sales Price

    $599,998

  • Tax Amount

    $7,521.19

  • Financing Options

    Conventional

  • Sq. Footage

    2,725

  • Price/SqFt

    $220

HOA

  • Association

    No

School District

  • Elementary School

    FALLSMEAD

  • Middle School

    ROBERT FROST

  • High School

    THOMAS S. WOOTTON

Property Features

  • New Construction

    NO

  • Senior Community YN

    NO

  • Sewer

    Public Sewer

  • Tax Lot

    39

  • Water Source

    Public

Schedule a Showing

Showing scheduled successfully.

<
>
IN PERSON
VIA CHAT

What is 3 + 4 ?


Change time

Mortgage calculator

Estimate your monthly mortgage payment, including the principal and interest, property taxes, and HOA. Adjust the values to generate a more accurate rate.

Your payment

Principal and Interest:

$

Property taxes:

$

HOA fees:

$

Total loan payment:

$

Total interest amount:

$

Location

County

MONTGOMERY

Elementary School

FALLSMEAD

Middle School

ROBERT FROST

High School

THOMAS S. WOOTTON

Listing Courtesy of Melinda A Butterfield , RE/MAX Realty Services

RealHub Information is provided exclusively for consumers' personal, non-commercial use, and it may not be used for any purpose other than to identify prospective properties consumers may be interested in purchasing. All information deemed reliable but not guaranteed and should be independently verified. All properties are subject to prior sale, change or withdrawal. RealHub website owner shall not be responsible for any typographical errors, misinformation, misprints and shall be held totally harmless.

Agent Jon Zesati

AGENT

Jon Zesati

Call Jon today to schedule a private showing.


* Listings on this website come from the FMLS IDX Compilation and may be held by brokerage firms other than the owner of this website. The listing brokerage is identified in any listing details. Information is deemed reliable but is not guaranteed. If you believe any FMLS listing contains material that infringes your copyrighted work please click here to review our DMCA policy and learn how to submit a takedown request.© 2024 FMLS.
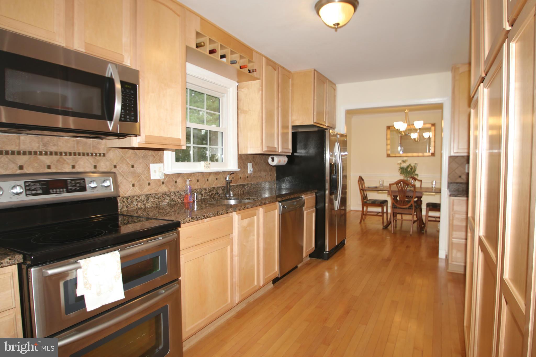
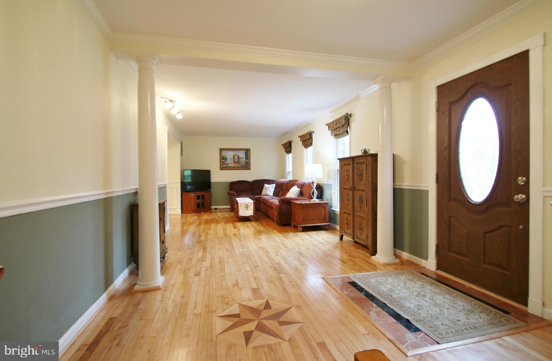
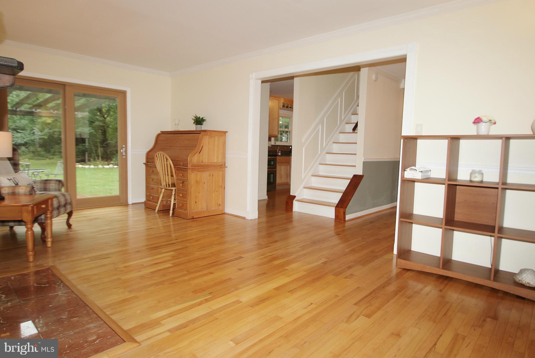
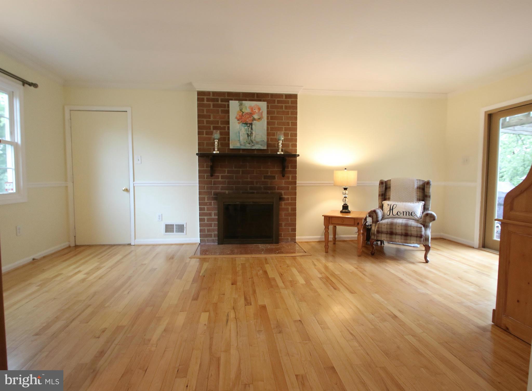
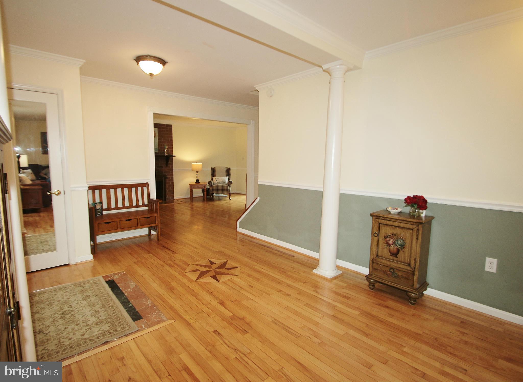
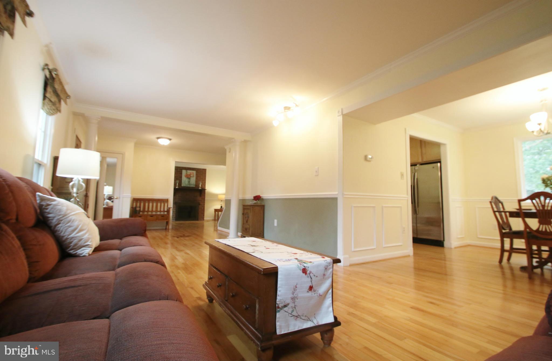
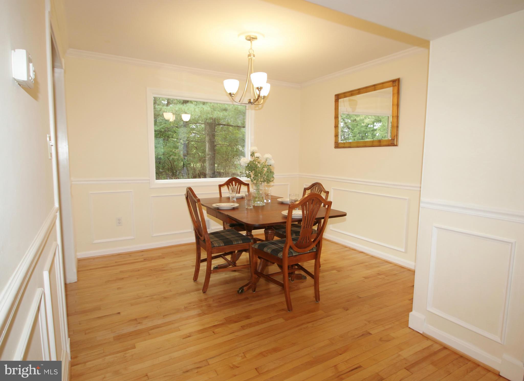
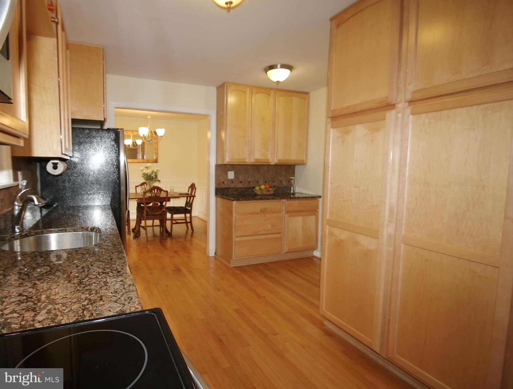
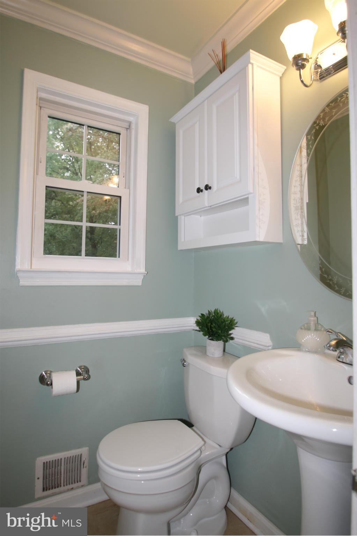
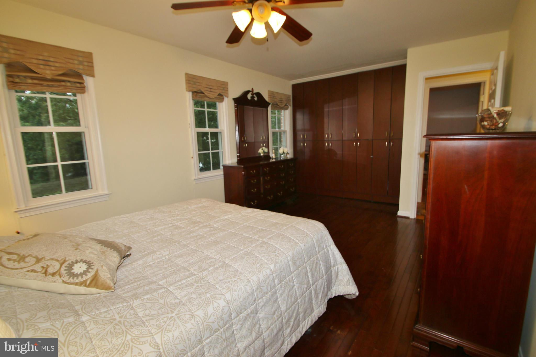
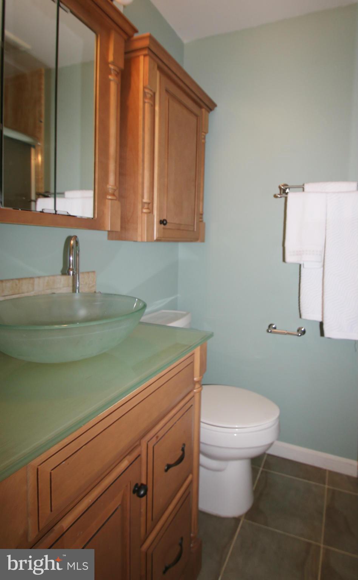
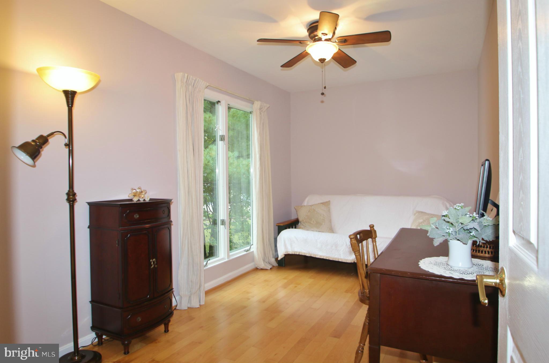
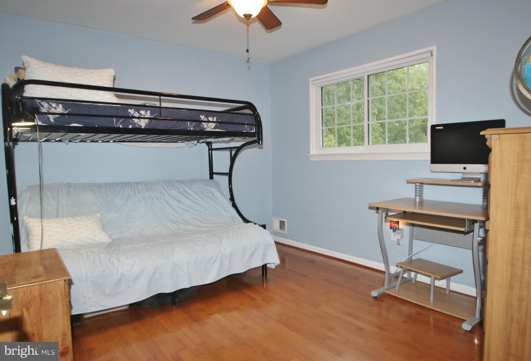
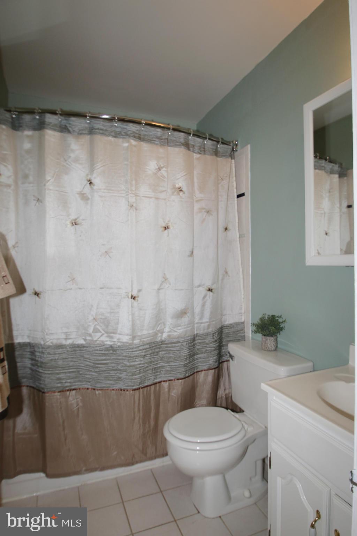
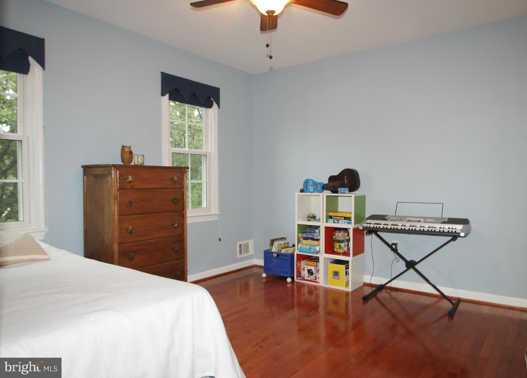
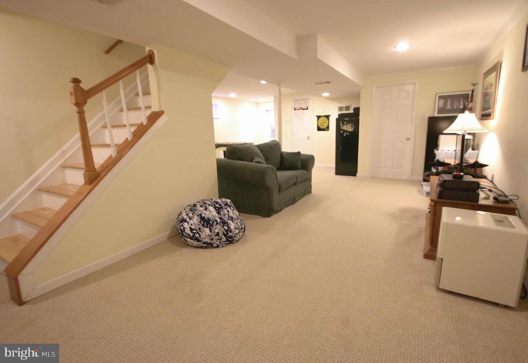
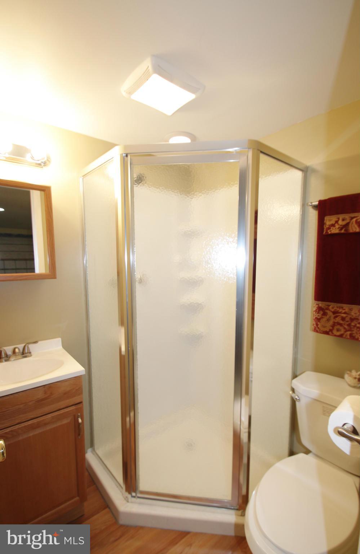
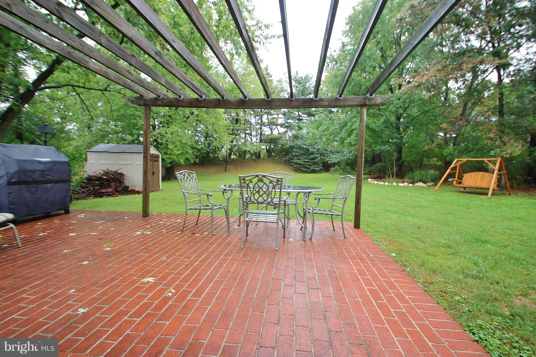
Beautiful 5 Bedroom/3.5 Bath Updated, Light-Filled Home on Cul-De-Sac. Gorgeous Kitchen w/Granite & SS Appl, Master Suite w/ Glass & Tile Bath, Freshly Painted, Newer Windows, Stunning Hardwood Floors, Generous Living Spaces, Fireplace, Fully Finished Basement w/ BR & Full Bath, Large Flat Lot w/ Private Backyard & Patio, 1Car Gar., Excellent Schools, Great Neighborhood, Convenient Loc., MUST SEE!

8 WOODSEND PLACE

Message successfully sent.

What would you like to know?

What is 3 + 4 ?

I agree to receive email communication and understand I can unsubscribe at any time.

I agree to be contacted by Charis Realty Group via call, email, and text for real estate services. To opt out, you can reply 'stop' at any time or reply 'help' for assistance. You can also click the unsubscribe link in the emails. Message and data rates may apply. Message frequency may vary. Privacy Policy

Related Properties

Welcome to the Flats at Northside! Your new home awaits! Move-in right to Potomac's latest community offering luxury and convenience all in one ! This spacious 1BR/Den Logan model offers over 1000 square feet of living space.

Enjoy an open  living concept featuring a gourmet kitchen with Kitchen Aid appliances, large pantry, sleek granite counters with island space, modern cook-top with vent, and a plethora of cabinetry,. The  living-dining room combo offers luxury plank floors and recessed lights, a spacious den works perfectly as an office, the convenient half bath with pedestal sink keeps your primary space private , and the separate laundry room boasts front loading Whirlpool W/D and cabinetry. The primary suite offers an opulent bath with walk-in shower, beautiful flooring, and modern vanity,  recessed lights, a walk-in closet, and upgraded blinds. Start your mornings with your favorite drink on your private balcony!  Unit conveys with smart features including key-less entry and Ring doorbell.

This secure entry building offers splendid hallways with plush carpet and wall sconce lighting plus a fabulous community room to socialize with friends and neighbors.

Enjoy shops, restaurants, and more with Cabin John Village Shopping Center,  Park Potomac, and Life Fitness right outside your door!

Ready for immediate occupancy!
Seller pays all transfer and recordation taxes!

Schedule your tour today!
#MDMC2248010

POTOMAC

1141 FORTUNE TERRACE 307

1 Beds

1 Baths

1,177 Sq.Ft.

$649,900

MLS#: MDMC2248010
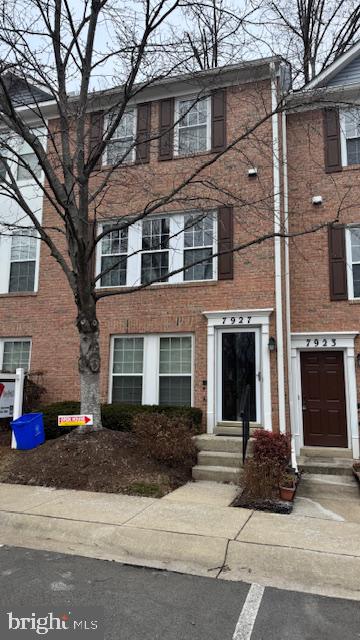
Nestled in the charming community of Potomac Crest, this exquisite interior row townhouse is a true gem, showcasing a major renovation set to be completed in 2025. With a timeless Colonial architectural style and elegant brick construction, this residence offers a perfect blend of classic charm and modern. This thoughtfully designed home features two spacious bedrooms and one and a half bathrooms, providing ample space for relaxation and comfort. The open layout invites natural light to flow through, creating a warm and inviting atmosphere that feels like home from the moment you step inside.  Imagine cooking in a gourmet kitchen equipped with top-of-the-line appliances, perfect for culinary enthusiasts and entertaining guests. The living areas are designed for both comfort and style, making it easy to unwind or host gatherings in a sophisticated setting. Convenience is key, with in-unit laundry facilities that include a washer and dryer, ensuring that daily chores are a breeze. The property also features parking in a well-maintained lot, adding to the ease of living in this exclusive community. As part of the Potomac Crest community, residents enjoy the benefits of association-maintained common areas, providing a sense of security and peace of mind. The association fees cover essential services, allowing you to focus on enjoying your luxurious lifestyle without the hassle of upkeep. Whether you are looking for a long-term residence or a temporary retreat, this townhouse offers the perfect solution for those seeking a high-end living experience. Indulge in the exclusive lifestyle that this remarkable property offers, where luxury meets comfort in a serene setting. Don't miss the opportunity to make this stunning townhouse your new home. Churchill school cluster. Also available for rent
#MDMC2243488

POTOMAC

7927 FOXCREST COURT 7927

2 Beds

1 Baths

918 Sq.Ft.

$490,000

MLS#: MDMC2243488

 - property

Send a message

Message successfully sent.

Your message

What is 3 + 4 ?

Reason for contacting?

I agree to receive email communication and understand I can unsubscribe at any time.

I agree to be contacted by Charis Realty Group via call, email, and text for real estate services. To opt out, you can reply 'stop' at any time or reply 'help' for assistance. You can also click the unsubscribe link in the emails. Message and data rates may apply. Message frequency may vary. Privacy Policy

Sign Out

Virtual Assistant

Would you like to take the next step with this property? We can help you schedule a showing or virtual tour, or send you more details.

Yes, I would like more information.

Thank You for Your Reply, One of Our Agents will contact you as soon as possible

No, maybe later.

Thank you, you can always contact me via email, phone number or through the contact form.

Realhub AI

Lucy - Your AI-Powered Realtor

Update Your Temporary Password

Personalize your search

Enter your email and we'll notify you immediately when new listings match what you're looking for.

or enter email address

Already have an account ? Login here

Continue your home search

I agree to receive communications and understand I can unsubscribe at any time.

I agree to be contacted by Charis Realty Group via call, email, and text for real estate services. To opt out, you can reply 'stop' at any time or reply 'help' for assistance. You can also click the unsubscribe link in the emails. Message and data rates may apply. Message frequency may vary. Privacy Policy

Already have an account ? Login here

We use cookies

We use cookies primarily for analytics to enhance your experience. By accepting, you agree to our use of these cookies. You can manage your preferences or learn more about our cookies policy.