Features & Amenities

Interior

  • Other Interior Features

    Ceiling Fan(s), Other, Built-in Features

  • Total Bedrooms

    4

  • Bathrooms

    2

  • 1/2 Bathrooms

    1

  • Above Grade Finished Area

    2047.0

  • Basement YN

    YES

  • Cooling YN

    YES

  • Cooling

    Central Air, Ceiling Fan(s), Gas

  • Fireplace YN

    YES

  • Heating YN

    YES

  • Heating

    Natural Gas, Central

  • Pet friendly

    Yes

Exterior

  • Garage

    Yes

  • Garage spaces

    1

  • Construction Materials

    Brick, Vinyl Siding

  • Other Exterior Features

    Lighting

  • Parking

    Garage Door Opener, On Street, Garage, Driveway, Basement, Inside Entrance, Attached

  • Patio and Porch Features

    Patio

  • Pool

    No

  • Waterfront YN

    NO

Area & Lot

  • Lot Size(acres)

    0.33

  • Lot Size(square feet)

    14,249

  • Property Type

    Residential

  • Property Sub Type

    Single Family Residence

  • Architectural Style

    Split Level

Price

  • Sales Price

    $515,000

  • Tax Amount

    $5,202

  • Financing Options

    Cash, Conventional, FHA, VA

  • Sq. Footage

    2,047

  • Price/SqFt

    $251

HOA

  • Association

    No

School District

  • Elementary School

    PINEWOOD

  • Middle School

    RIDGELY

  • High School

    DULANEY

Property Features

  • New Construction

    NO

  • Foundation Details

    Slab

  • Senior Community YN

    NO

  • Sewer

    Public Sewer

  • Tax Lot

    9

  • Water Source

    Public

Schedule a Showing

Showing scheduled successfully.

<
>
IN PERSON
VIA CHAT

What is 3 + 4 ?


Change time

Mortgage calculator

Estimate your monthly mortgage payment, including the principal and interest, property taxes, and HOA. Adjust the values to generate a more accurate rate.

Your payment

Principal and Interest:

$

Property taxes:

$

HOA fees:

$

Total loan payment:

$

Total interest amount:

$

Location

County

BALTIMORE

Elementary School

PINEWOOD

Middle School

RIDGELY

High School

DULANEY

Listing Courtesy of Lilly Stone, Cummings & Co. Realtors

RealHub Information is provided exclusively for consumers' personal, non-commercial use, and it may not be used for any purpose other than to identify prospective properties consumers may be interested in purchasing. All information deemed reliable but not guaranteed and should be independently verified. All properties are subject to prior sale, change or withdrawal. RealHub website owner shall not be responsible for any typographical errors, misinformation, misprints and shall be held totally harmless.

Agent Jon Zesati

Salesperson, Realtor

Jon Zesati

Call Jon today to schedule a private showing.


* Listings on this website come from the FMLS IDX Compilation and may be held by brokerage firms other than the owner of this website. The listing brokerage is identified in any listing details. Information is deemed reliable but is not guaranteed. If you believe any FMLS listing contains material that infringes your copyrighted work please click here to review our DMCA policy and learn how to submit a takedown request.© 2024 FMLS.
MORE SPACE, MORE CHARACTER & MORE UPDATES THAN YOU MIGHT EXPECT! Welcome to 815 Branford Circle, a spacious 4-bedroom, 2.5-bath home tucked away on a quiet street in the desirable Longford North community of Lutherville-Timonium.

From the moment you step inside, you'll find the warmth and character that make an established home special, including original hardwood floors, a wood-burning fireplace, and plenty of room to spread out. With four bedrooms upstairs, two full baths, and multiple living areas, you don't have to sacrifice a bedroom to get the home office, playroom, or extra space you've been looking for.

The finished lower level adds even more possibilities with newer LVP flooring—perfect for movie nights, a game room, home gym, office, or additional gathering space.

And here's where this home really stands out: many of the big-ticket improvements have already been completed. Updates include a new main sewer line in 2025, HVAC and siding in 2021, roof in 2017, windows in 2015, and freshly reglazed showers/tubs in 2026. The home also features an updated refrigerator, dishwasher, and washing machine.

Add in an attached one-car garage, outdoor space to enjoy, and a sought-after Lutherville-Timonium location, and you'll quickly realize just how much this home has to offer.

The space you want. The character you can't recreate. And many of the costly updates already done. Motivated sellers are ready for their next chapter—come see why 815 Branford Circle deserves to be at the top of your list.

815 BRANFORD CIRCLE

Message successfully sent.

What would you like to know?

What is 3 + 4 ?

I agree to receive email communication and understand I can unsubscribe at any time.

I agree to be contacted by Charis Realty Group - Christine Issler, Broker via call, email, and text for real estate services. To opt out, you can reply 'stop' at any time or reply 'help' for assistance. You can also click the unsubscribe link in the emails. Message and data rates may apply. Message frequency may vary. Privacy Policy

Related Properties

Nestled within the sought-after Deer Fox community, this elegant all-brick townhome offers timeless appeal, thoughtfully designed living spaces, and a carefree lifestyle. Featuring three bedrooms, two full baths, and a main-level powder room, the home seamlessly blends classic charm with everyday comfort.

Rich hardwood floors extend throughout the living room, dining room, and kitchen, while the inviting family room is anchored by a handsome wood-burning fireplace, creating the perfect setting for relaxing or entertaining. The open-concept design flows effortlessly to a private rear brick terrace overlooking a serene backdrop of mature trees, offering a peaceful outdoor retreat. A welcoming front terrace provides an additional space to enjoy your morning coffee or unwind at the end of the day.

The upper level features a spacious primary suite complete with a large walk-in closet and private bath, along with two generously sized secondary bedrooms and a well-appointed hall bath.

Enjoy the ease of low-maintenance living with beautifully maintained grounds and exceptional community amenities, including a neighborhood pool. Ideally located just moments from shopping, dining, parks, and major commuter routes, this exceptional residence offers an outstanding combination of privacy, convenience, and enduring style.
#MDBC2168236

LUTHERVILLE TIMONIUM

219 DEER FOX LANE

3 Beds

2 Baths

2,142 Sq.Ft.

$469,900

MLS#: MDBC2168236

Welcome to this charming home.. Caring homeowners have made thoughtful updates so you can move right in. Desirable Coachford is a warm and welcoming community with enhanced amenities, neighborhood events, picnics, a 4th July parade, swimming pool, and tot lots. This gorgeous split-level home is the perfect retreat from the daily hustle and bustle, offers all modern conveniences, and is conveniently tucked away on a quiet street. This home feels larger than the actual square footage due to its open spaces and natural sunlight in every corner home. Enter into a light-filled main level with gleaming hardwood floors, custom built-ins, and an open plan. The living room opens to a chef’s kitchen with updated cabinetry, stainless steel appliances, and new countertops. The upper level hosts three bedrooms and two full baths. The primary bedroom has an attached primary bath with a shower and a walk-in closet. The fully finished lower level has a large recreation room with a cozy fireplace, a sunroom with access to the private backyard, an additional bedroom and a full bath. There is a lower level with utility/laundry hookup.
#MDBC2173032

LUTHERVILLE TIMONIUM

2415 CHETWOOD CIRCLE

4 Beds

3 Baths

3,304 Sq.Ft.

$585,000

MLS#: MDBC2173032

4-Bed Home in Chapel Gate, Lutherville Near I-83 & I-695 with Tree Views and Guest Suite

Looking for a move-in ready home in Lutherville with easy access to both Baltimore and Hunt Valley,  great neighborhood streets, and backing to trees? Welcome to 752 Leister Drive in the Chapel Gate community.

This 4-bedroom, 3.5-bath home offers over 2,100 square feet of finished living space, including a lower level with a full bath that's perfect for guests, an in-law suite, or a home office. Large windows fill the home with natural light, and the new 2025 deck overlooks mature trees for a peaceful place to relax. The home includes renovated upper-level bathrooms (2020), a new refrigerator and dishwasher (2024), and a new washer and dryer. Chapel Gate is known for its welcoming neighborhood feel and convenient location near I-83, I-695, parks, shopping, and restaurants.
#MDBC2166936

LUTHERVILLE TIMONIUM

752 LEISTER DRIVE

4 Beds

3 Baths

2,122 Sq.Ft.

$525,000

MLS#: MDBC2166936

Start the day with coffee in the skylit family room and end it with dinner beneath the pergola. With four bedrooms, three full baths, and inviting spaces indoors and out, this home gives both quiet routines and lively gatherings room to unfold.
Warm hardwood floors run through a living room anchored by a brick fireplace with a white mantel and distinctive arched niche. A broad archway frames the adjoining dining room, keeping conversation flowing while giving each space its own character. The kitchen combines white cabinetry, a black-and-white tile backsplash, stainless steel appliances, and gas cooking, with generous cabinet storage and counter space for everything from weekday meal prep to a holiday baking session.
Just beyond the kitchen, the vaulted family room is a natural place to linger. Skylights and tall windows fill the space with daylight, while French doors beneath an arched transom open onto the deck. Take your coffee outside, gather for an afternoon cookout, or move the evening to the separate patio beneath the pergola. Mature trees lend a leafy backdrop to these outdoor gathering spaces.
The bedrooms offer room to unwind and flexibility for changing needs, while the lower level provides additional space for recreation, hobbies, or working from home. A driveway accommodates multiple vehicles.
Beyond the backyard, Springlake’s neighborhood traditions offer more reasons to get together, from parades and block parties to a Memorial Day mini-golf tournament and party. Here, the invitation to gather extends well beyond your own front door.
#MDBC2176292

LUTHERVILLE TIMONIUM

2313 HARCROFT ROAD

4 Beds

2 Baths

2,669 Sq.Ft.

$609,900

MLS#: MDBC2176292

Nestled in charming Mays Chapel Village, this delightful brick townhouse offers a wonderful combination of comfort, space, and community. The traditional home features three spacious bedrooms, two full and two half baths, and more than 2,000 finished square feet designed for both everyday living and entertaining.

The main level features low-maintenance luxury vinyl plank flooring throughout the living and dining areas, while bamboo hardwood flooring adds warmth and character to the upper level.

The walkout lower-level family room opens directly to a decorative concrete patio overlooking the community green space. An additional room offers plenty of flexibility for a large home office, workout area, playroom, hobby space, or extra storage.

Outside, enjoy peaceful views of the garden, mature trees, and surrounding green space—a serene setting without the burden of extensive yard maintenance.

Mays Chapel Village is known for its convenient location, with easy access to shopping, dining, parks, schools, and major commuter routes. This lovely home is ready to welcome its next owner.
#MDBC2176576

LUTHERVILLE TIMONIUM

26 INVERIN CIRCLE

3 Beds

2 Baths

2,060 Sq.Ft.

$435,000

MLS#: MDBC2176576

PRICE REPOSITIONED. Historic Lutherville announces itself quietly. Many of the homes here date to the nineteenth century, the streets are canopied by old-growth trees, and the district's architecture is recognized on the National Register of Historic Places. Set back off the street, down a ribbon driveway that opens to a paved parking area with easy room for four cars, is a home that fits right in — and still manages to feel like a discovery.

Start on the front porch. Bluestone steps rise to it over a fieldstone foundation, and the whole thing sits in the dappled shade of mature trees. Deep lawn out front, a curving walk, light moving through the leaves all afternoon. It's the kind of porch that costs you an hour you hadn't planned to spend.

Inside, a small vestibule opens into the living room: hardwood underfoot, a wood stove throwing off real heat, and sliding glass doors to a bluestone side patio you'll leave open most of the spring. Just to the right, tucked at the base of the stairs, is a little nook that seems built for one purpose and does three — morning coffee and a book, a laptop and a deadline, a desk lamp and the quiet end of the day.

Most days, though, you'll come in the side door off the driveway. Drop everything in the mudroom, and the kitchen is right there: crisp white cabinets, stainless appliances, and a breakfast bar that becomes the default gathering spot whether or not anyone planned it that way. The kitchen flows both ways — into the dining room for the long dinners, into the living room for everything else. A main-level half bath keeps guests from wandering.

At the back of the house, the first-floor primary suite is its own quiet wing, windows overlooking the tree-lined yard, with brand-new carpet and an updated bath.

Upstairs, two generous bedrooms and the hall are freshly carpeted, sharing a large updated bath with a tub. The boxed radiators in both bedrooms and the mudroom no longer run — instead they've become the house's most useful accidental feature: ready-made ledges for books, a lamp, a plant, a stack of folded quilts, or a place to sit and pull your boots on.

Downstairs, the walk-out lower level is partly finished — the main room is drywalled and waiting on your choice of flooring — and it comes with a second wood stove for winter movie nights, a second refrigerator with ice maker, a separate laundry room, separate mechanicals, and storage to spare. Push open the door and you're on the rear bluestone patio, with an expansive back yard beyond.

Comfort is zoned: gas furnace and central air for the main and lower levels, separate electric forced air and AC upstairs. Heat what you're using. 

Built in 1900, updated for right now. This is a home for the ages. And it could be a home for you.
#MDBC2174576

LUTHERVILLE TIMONIUM

320 MELANCTHON AVENUE

3 Beds

2 Baths

2,194 Sq.Ft.

$550,000

MLS#: MDBC2174576
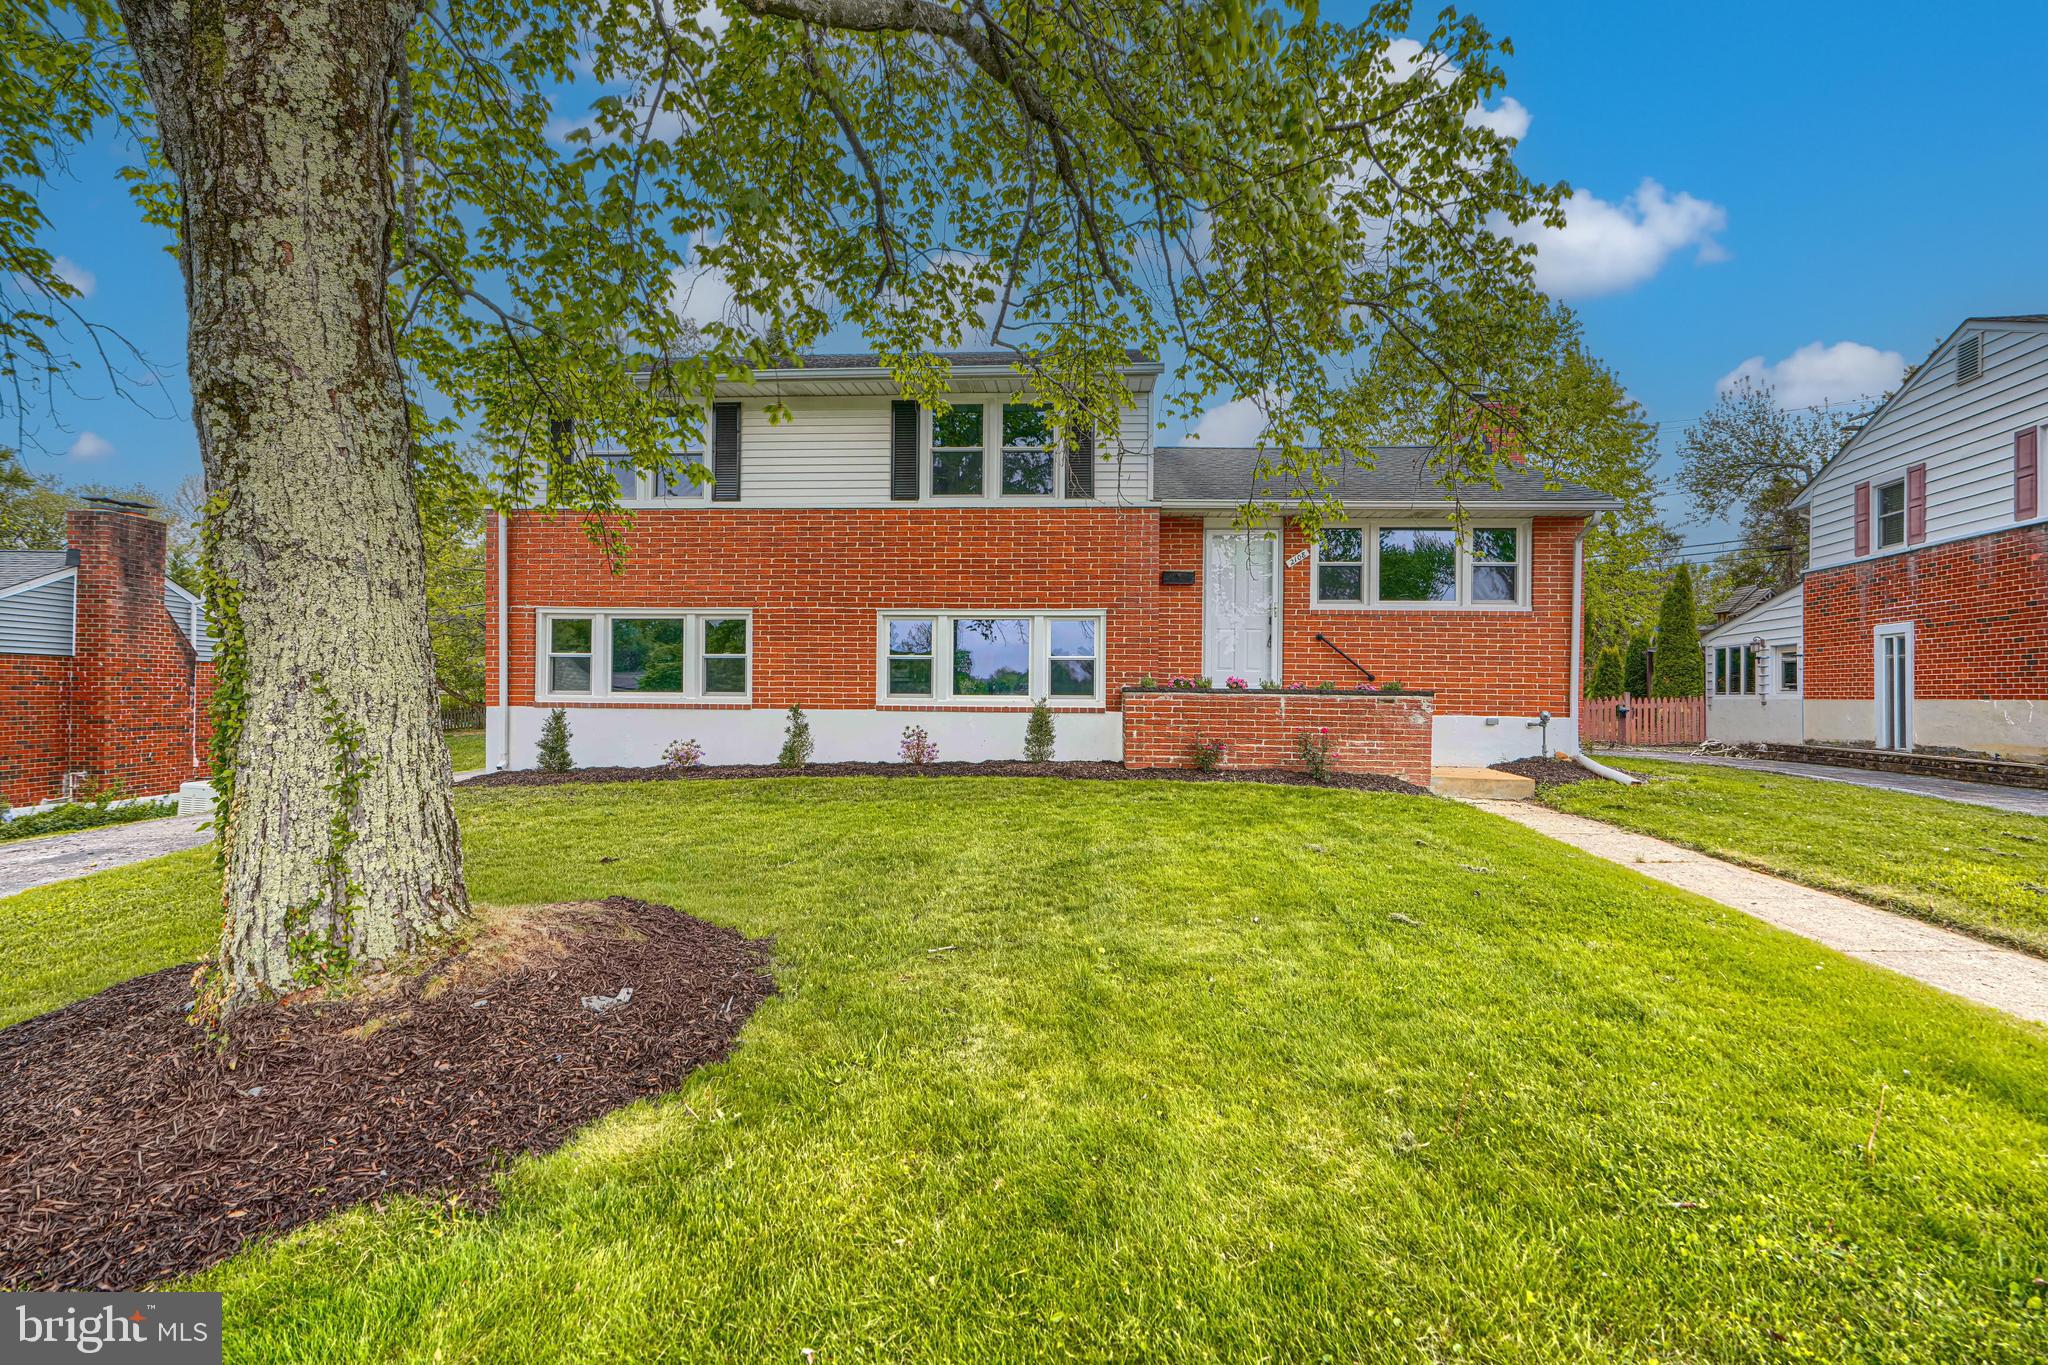
Discover the charm of this beautifully updated split-level home in the desirable Suburban Greens neighborhood. With a major renovation completed in 2026, this residence seamlessly blends modern comforts with classic appeal. Step inside to find a spacious layout featuring three inviting bedrooms and two full bathrooms with upgraded tub shower and a walk-in shower, perfect for relaxation. The heart of the home is the combination kitchen and dining area, equipped with upgraded countertops, breakfast bar, custom-made white cabinetry and stainless-steel appliances, making it a culinary haven. The family room, conveniently located off the kitchen, is perfect for gatherings. Natural light floods through double-pane windows, while new luxury vinyl plank and ceramic tile flooring add a touch of sophistication throughout. The living room with high cathedral ceiling and wood burning fireplace, provides a warm comfortable space especially during winter, while the partially finished basement equipped with heating and windows, offers additional potential for customization. Outside, the property is enhanced by thoughtful landscaping, a level rear yard, and a partly wooded front yard, creating a serene environment. Other exterior features include an enclosed screened porch that invites you to enjoy the outdoors year-round, and a private, paved driveway, making parking convenient. This home is not just a place to live; it's a lifestyle waiting to be embraced. Don't miss your chance to make this stunning property your own! Note - Some images in this listing have been virtually staged.
#MDBC2161310

LUTHERVILLE TIMONIUM

2108 EASTRIDGE ROAD

3 Beds

2 Baths

2,220 Sq.Ft.

$569,850

MLS#: MDBC2161310
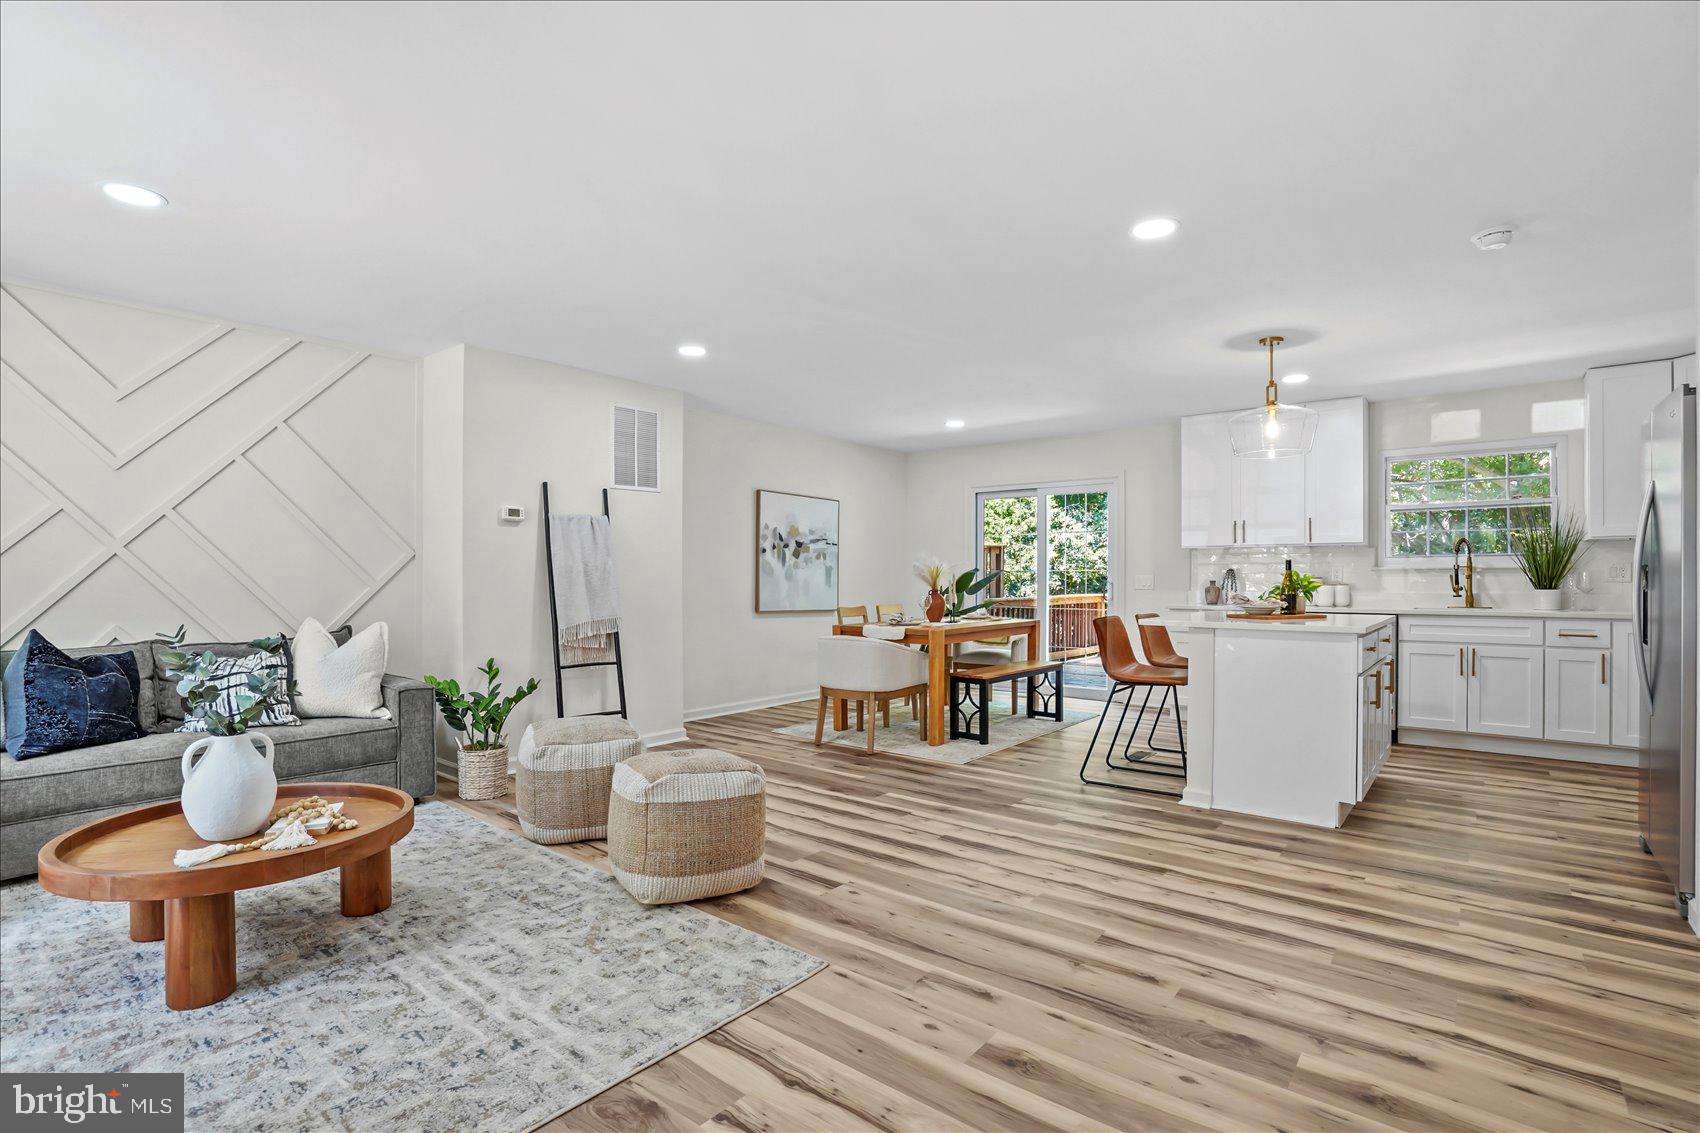
MOTIVATED SELLER!!  BRING ALL OFFERS!!!

Renovated townhome in the highly sought-after Wellington Valley community! Bathed in natural light, this beautifully updated home features gorgeous luxury vinyl plank (LVP) flooring and a bright, open-concept floor plan designed for modern living and effortless entertaining.

The stunning renovated kitchen is the heart of the home, showcasing quartz countertops, stainless steel appliances, and a spacious center island that seamlessly flows into the dining and living areas. Just off the dining room, step onto the private deck overlooking the fully fenced backyard and mature trees—the perfect setting for morning coffee, outdoor dining, or relaxing with family and friends.

The upper level offers three generously sized bedrooms and two beautifully renovated full bathrooms. The spacious primary suite serves as a private retreat, complete with a spa-inspired en-suite bath designed for relaxation after a long day.

The finished walkout lower level provides exceptional additional living space, featuring a large family room or recreation room, a fourth bedroom, and a stunning full bathroom. With direct access to the backyard, this versatile space is ideal for entertaining, hosting overnight guests, creating a home office, or accommodating multigenerational living.

Perfectly situated in the desirable Wellington Valley community, this move-in-ready home is conveniently located near shopping, restaurants, parks, and everyday conveniences, with easy access to major commuter routes. Offering stylish finishes, flexible living spaces, and an unbeatable location, this home truly has it all.
#MDBC2168332

LUTHERVILLE TIMONIUM

46 ABBEY BRIDGE COURT

4 Beds

3 Baths

1,804 Sq.Ft.

$479,900

MLS#: MDBC2168332

New on site 4 days ago
Welcome to 52 Abbey Bridge Court! A beautifully updated and move-in-ready Colonial tucked away in the quiet Wellington Valley community of Timonium! Backing to mature trees, this inviting 3-bedroom, 1-full and 2-half-bath home offers a wonderful blend of modern style, comfortable living, and privacy. Fresh interior and exterior paint, professionally cleaned carpets, and a professionally deep-cleaned interior make this home truly move-in ready. The updated kitchen (2026) features quartz countertops and high-end appliances, while the primary bath and all three toilets were updated in 2025. The main level offers beautiful hardwood floors, spacious living and dining rooms, and an eat-in kitchen. The fully finished walkout lower level provides excellent additional living and entertaining space, with a wine cellar appliance (2021) that conveys with the home. Just off the dining room, step onto the private deck overlooking the fully fenced backyard and mature trees, with a brick patio for additional outdoor enjoyment. Additional improvements include the patio door (2023), roof (2016), and HVAC system and water heater (2014). Conveniently located off Seminary Road near parks, shopping, dining, and major commuter routes. A special opportunity to enjoy move-in-ready living in an established Timonium community!
#MDBC2176762

LUTHERVILLE TIMONIUM

52 ABBEY BRIDGE COURT

3 Beds

1 Baths

1,632 Sq.Ft.

$425,000

MLS#: MDBC2176762

The fall market is here, bringing a fresh opportunity to make this Roundwood unit yours! If you've been waiting for the right Roundwood Ridge condo, this beautifully updated residence is one worth seeing. Beautifully updated throughout and featuring major 2025 mechanical upgrades, this exceptional residence combines style, comfort, and peace of mind in one of Mays Chapel North's most desirable condominium communities. Perfectly positioned on the 5th floor overlooking the community gazebo, this beautifully updated condominium offers the ideal balance of privacy, views, and convenience.

Originally designed as a two-bedroom plus den floor plan, the wall between the primary bedroom and second bedroom was thoughtfully removed to create an expansive owner's suite rarely found in the community. The space can be easily converted back to its original two-bedroom plus den configuration should a future owner prefer. A separate den provides flexible space for a home office, guest room, or cozy retreat.

The white kitchen features dark granite countertops, black appliances (including a new dishwasher with a stainless steel interior), a center island, abundant cabinetry, and a spacious eat-in area anchored by a gas fireplace. A standout feature of the home, both full bathrooms have been beautifully remodeled with tasteful, modern updates!

One of the home's most valuable features is the peace of mind that comes with major system updates already completed, including a new HVAC system and hot water heater in 2025! Additional improvements include updated flooring, fresh paint throughout, crown molding, and an updated disposal, dishwasher, and microwave.

Completing the package is a designated garage parking space, secure building access, elevator convenience, storage cage, and a prime Mays Chapel location just moments from shopping, dining, walking paths, and commuter routes. Water included in condo fee. NOT a coop, condo ownership. 

Move right in and enjoy the comfort, convenience, and extensive updates this exceptional home has to offer!
#MDBC2166770

LUTHERVILLE TIMONIUM

12240 ROUNDWOOD ROAD 509

2 Beds

2 Baths

1,683 Sq.Ft.

$525,000

MLS#: MDBC2166770

Send a message

Message successfully sent.

Your message

What is 3 + 4 ?

Reason for contacting?

I agree to receive email communication and understand I can unsubscribe at any time.

I agree to be contacted by Charis Realty Group - Christine Issler, Broker via call, email, and text for real estate services. To opt out, you can reply 'stop' at any time or reply 'help' for assistance. You can also click the unsubscribe link in the emails. Message and data rates may apply. Message frequency may vary. Privacy Policy

Sign Out

Virtual Assistant

Would you like to take the next step with this property? We can help you schedule a showing or virtual tour, or send you more details.

Yes, I would like more information.

Thank You for Your Reply, One of Our Agents will contact you as soon as possible

No, maybe later.

Thank you, you can always contact me via email, phone number or through the contact form.

Realhub AI

Lucy - Your AI-Powered Realtor

Update Your Temporary Password

Personalize your search

Enter your email and we'll notify you immediately when new listings match what you're looking for.

or enter email address

Already have an account ? Login here

Continue your home search

I agree to receive communications and understand I can unsubscribe at any time.

I agree to be contacted by Charis Realty Group - Christine Issler, Broker via call, email, and text for real estate services. To opt out, you can reply 'stop' at any time or reply 'help' for assistance. You can also click the unsubscribe link in the emails. Message and data rates may apply. Message frequency may vary. Privacy Policy

Already have an account ? Login here

We use cookies

We use cookies primarily for analytics to enhance your experience. By accepting, you agree to our use of these cookies. You can manage your preferences or learn more about our cookies policy.