
Craftsman
8280 HICKORY HOLLOW DRIVE
GLEN BURNIE, MD 21060
MLS#: MDAA2140990
$485,000
Property
Beds
3
Full Baths
2
1/2 Baths
2
Year Built
2017
Sq.Footage
2,256
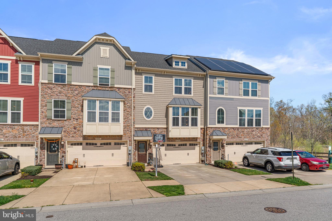
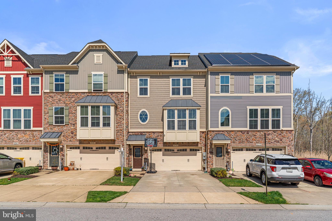
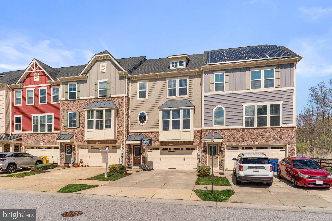
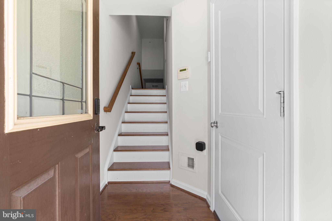
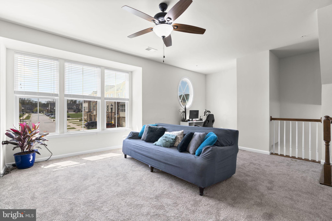
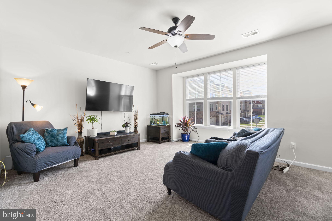
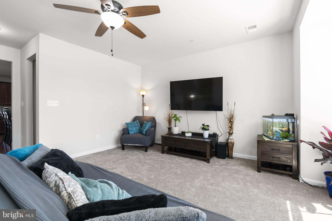
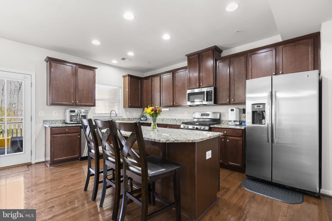
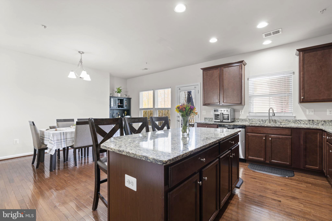
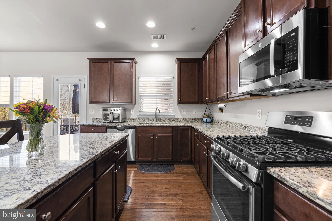
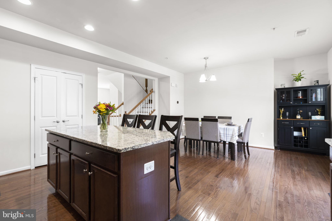
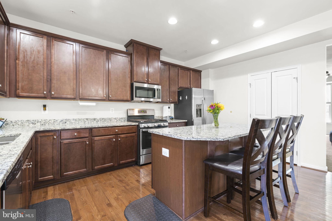
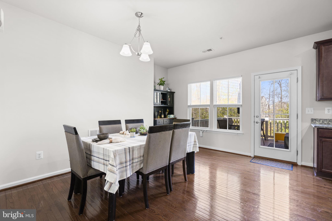
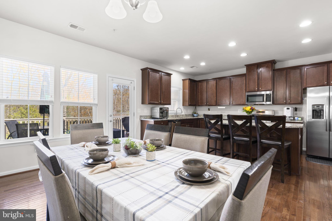
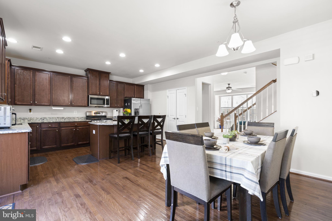
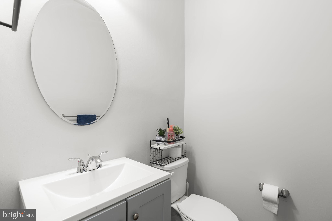
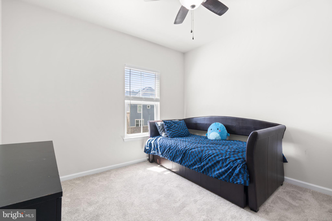
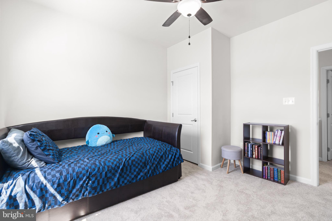
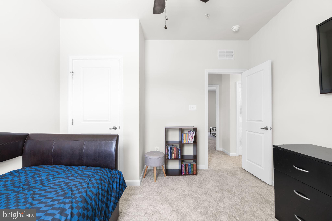
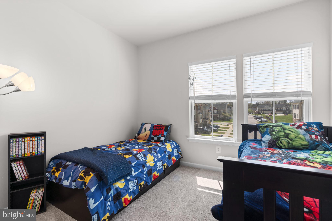
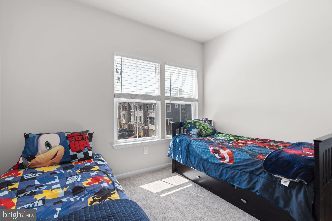
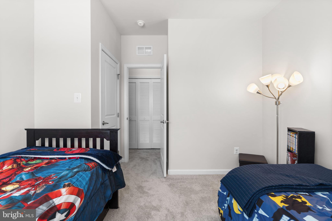
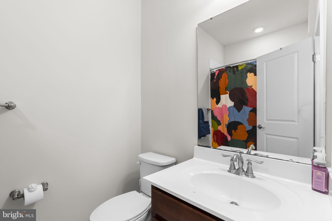
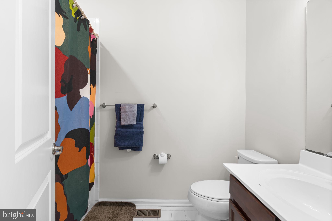
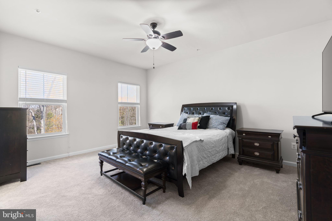
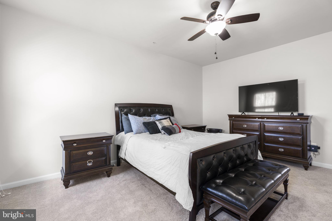
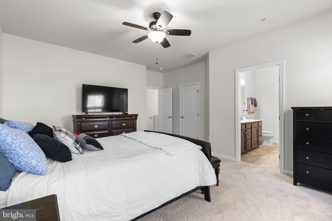
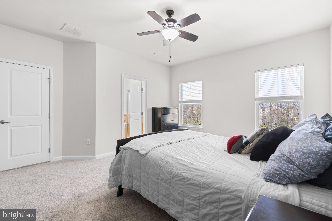
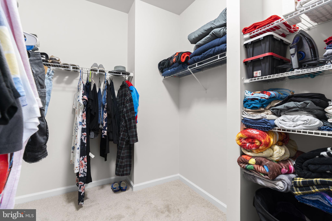
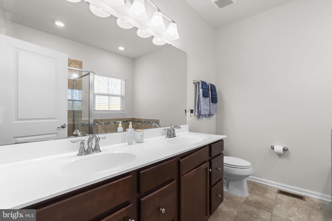
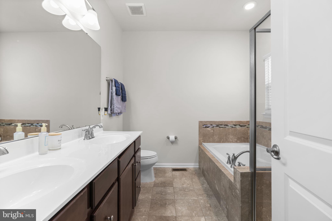
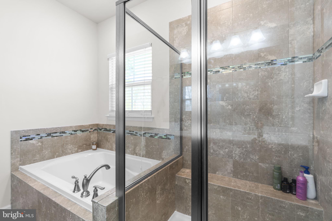
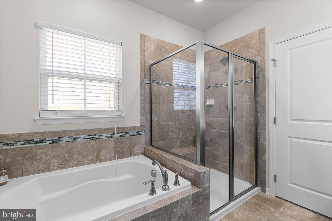
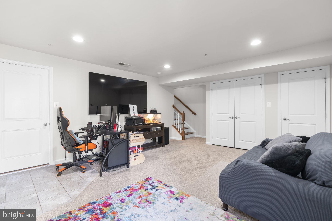
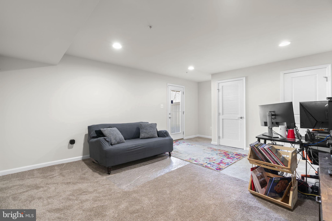
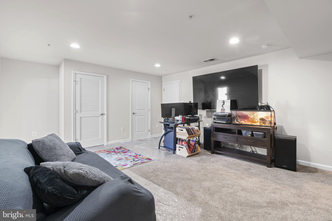
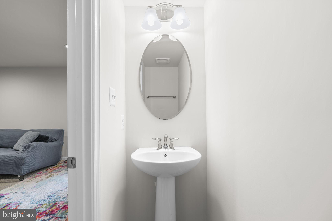
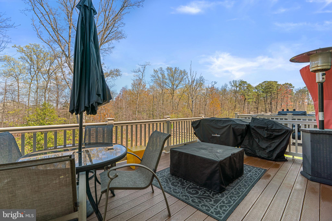
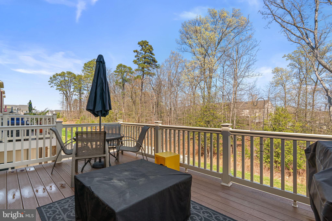
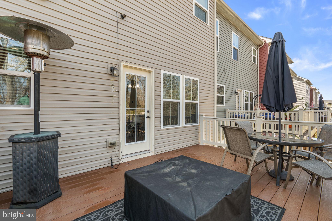
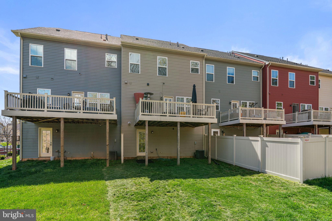
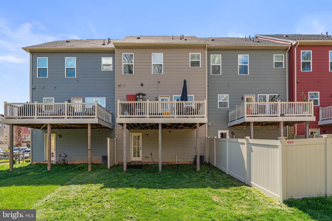
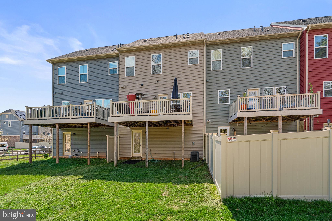
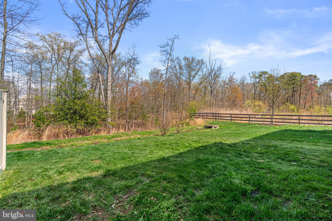
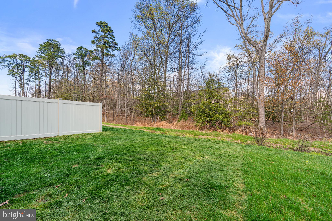
Welcome to 8280 Hickory Hollow Drive, a well-maintained townhome in Glen Burnie offering modern comfort and a practical layout across three finished levels. Designed for everyday living and easy upkeep, this home is move-in ready from the moment you arrive. Inside, you’ll find brand new carpet throughout all levels, giving the home a clean and refreshed feel. The entry level includes a finished basement with a half bathroom, providing flexible space for a rec room, home office, or additional living area, along with convenient access to the backyard and garage. The main level features an open-concept layout that’s great for both daily living and entertaining. The spacious kitchen is equipped with dark wood cabinetry, granite countertops, and stainless steel appliances. It flows seamlessly into the living and dining areas and leads out to a private deck—perfect for relaxing or enjoying some fresh air. Upstairs, the bedrooms are generously sized, including a comfortable primary suite with ample closet space and a private en-suite bathroom. With its fresh updates, finished lower level, and convenient location near shopping, dining, and commuter routes, 8280 Hickory Hollow Drive offers low-maintenance living with plenty of room to spread out. Schedule your showing today!
Features & Amenities
Interior
-
Total Bedrooms
3
-
Bathrooms
2
-
1/2 Bathrooms
2
-
Above Grade Finished Area
2256.0
-
Basement YN
NO
-
Cooling YN
YES
-
Cooling
Other, Electric
-
Fireplace YN
NO
-
Heating YN
YES
-
Heating
Natural Gas, Heat Pump
-
Pet friendly
N/A
Exterior
-
Garage
Yes
-
Garage spaces
2
-
Construction Materials
Frame
-
Parking
Garage Door Opener, Garage, Driveway, Parking Lot, Inside Entrance, Attached
-
Pool
Yes
-
Pool Features
Community
-
Waterfront YN
NO
Area & Lot
-
Lot Size(acres)
0.05
-
Lot Size(square feet)
2,040
-
Property Type
Residential
-
Property Sub Type
Townhouse
-
Architectural Style
Craftsman
Price
-
Sales Price
$485,000
-
Tax Amount
$4,823
-
Sq. Footage
2,256
-
Price/SqFt
$214
HOA
-
Association
YES
-
Association Fee
$106
-
Association Fee Frequency
Monthly
-
Association Fee Includes
N/A
School District
-
Elementary School
N/A
-
Middle School
N/A
-
High School
N/A
Property Features
-
New Construction
NO
-
Foundation Details
Slab
-
Senior Community YN
NO
-
Sewer
Public Sewer
-
Tax Lot
230
-
Water Source
Public
Schedule a Showing
Showing scheduled successfully.
Mortgage calculator
Estimate your monthly mortgage payment, including the principal and interest, property taxes, and HOA. Adjust the values to generate a more accurate rate.
Your payment
Principal and Interest:
$
Property taxes:
$
HOA fees:
$
Total loan payment:
$
Total interest amount:
$
Location
County
ANNE ARUNDEL
Elementary School
Middle School
High School
Listing Courtesy of John W Logan, Real Broker, LLC - Annapolis
RealHub Information is provided exclusively for consumers' personal, non-commercial use, and it may not be used for any purpose other than to identify prospective properties consumers may be interested in purchasing. All information deemed reliable but not guaranteed and should be independently verified. All properties are subject to prior sale, change or withdrawal. RealHub website owner shall not be responsible for any typographical errors, misinformation, misprints and shall be held totally harmless.

Salesperson, Realtor
Jon Zesati
Call Jon today to schedule a private showing.

* Listings on this website come from the FMLS IDX Compilation and may be held by brokerage firms other than the owner of this website. The listing brokerage is identified in any listing details. Information is deemed reliable but is not guaranteed. If you believe any FMLS listing contains material that infringes your copyrighted work please click here to review our DMCA policy and learn how to submit a takedown request.© 2024 FMLS.
Related Properties

GLEN BURNIE
452 LINCOLN DRIVE
4 Beds
3 Baths
1,516 Sq.Ft.
$545,000
MLS#: MDAA2146778

GLEN BURNIE
7605 CHERT COURT
3 Beds
2 Baths
2,582 Sq.Ft.
$555,000
MLS#: MDAA2151816

GLEN BURNIE
7832 YONA COURT
3 Beds
3 Baths
1,920 Sq.Ft.
$435,000
MLS#: MDAA2144970

GLEN BURNIE
207 TRUCK FARM DRIVE
3 Beds
2 Baths
2,180 Sq.Ft.
$449,900
MLS#: MDAA2155340

GLEN BURNIE
102 FERNGLEN AVENUE
4 Beds
2 Baths
1,926 Sq.Ft.
$429,900
MLS#: MDAA2157680

GLEN BURNIE
13 HOPKINS STREET
3 Beds
2 Baths
1,866 Sq.Ft.
$439,900
MLS#: MDAA2157272

GLEN BURNIE
105 ALBERT DRIVE
5 Beds
3 Baths
1,973 Sq.Ft.
$439,900
MLS#: MDAA2155304

GLEN BURNIE
7503 RESCH LOOP
3 Beds
2 Baths
1,680 Sq.Ft.
$439,000
MLS#: MDAA2156542

GLEN BURNIE
212 BERTRAM CIRCLE
5 Beds
2 Baths
1,911 Sq.Ft.
$439,990
MLS#: MDAA2158450

GLEN BURNIE
109 KINDRED WAY
3 Beds
2 Baths
2,320 Sq.Ft.
$425,000
MLS#: MDAA2158214
.png)