







Property
Beds
2
Full Baths
2
1/2 Baths
None
Year Built
2005
Sq.Footage
1,400
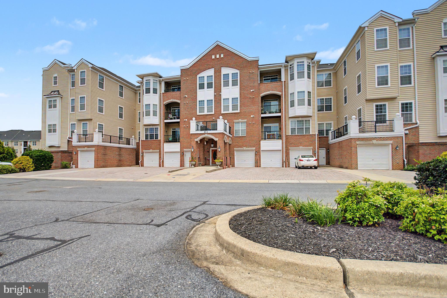
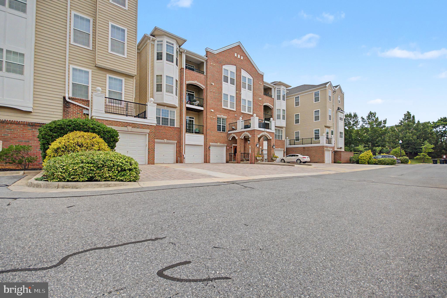
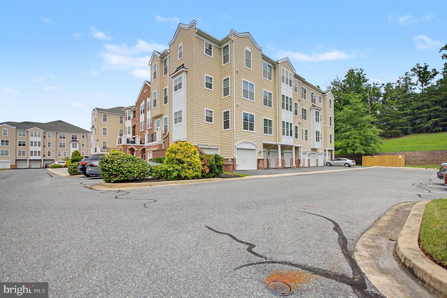
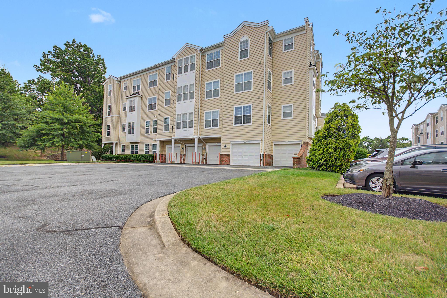
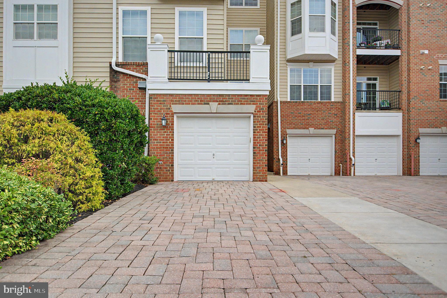
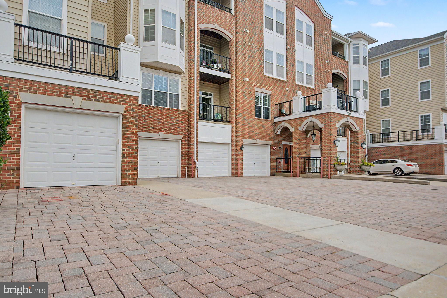
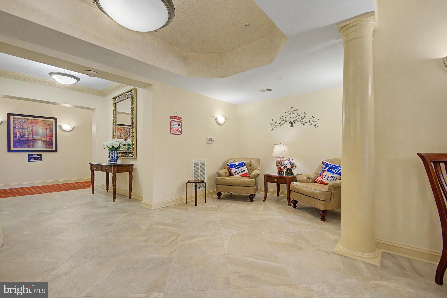
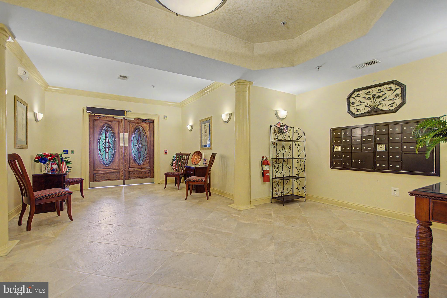
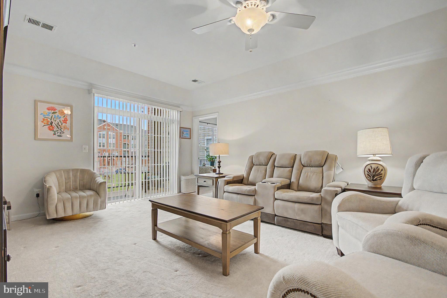
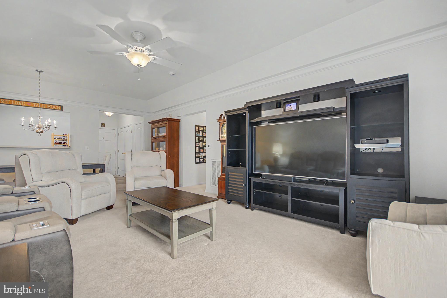
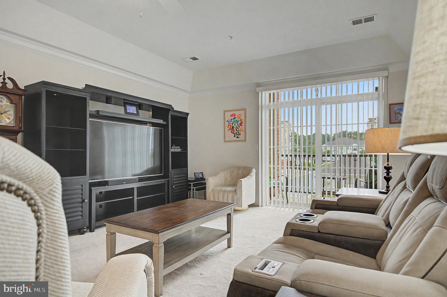
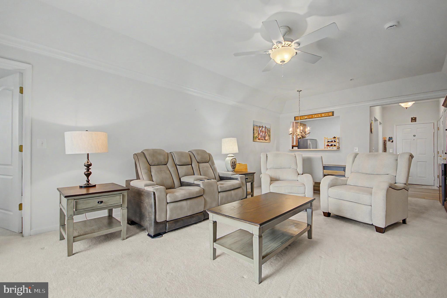
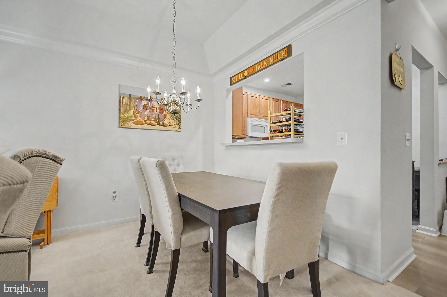
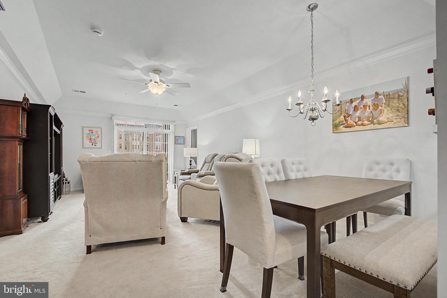
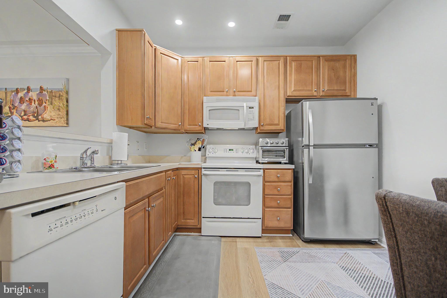
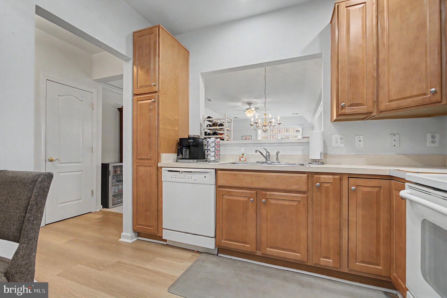
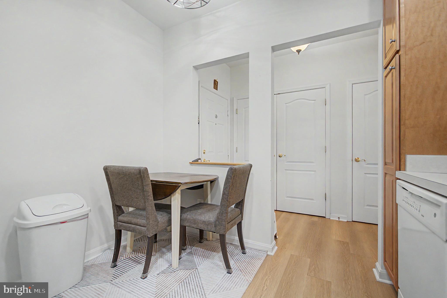
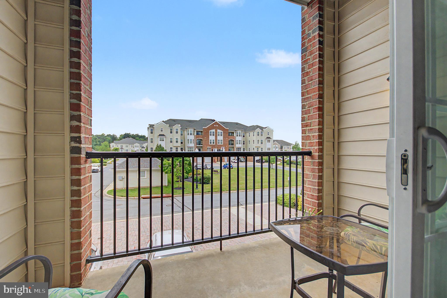
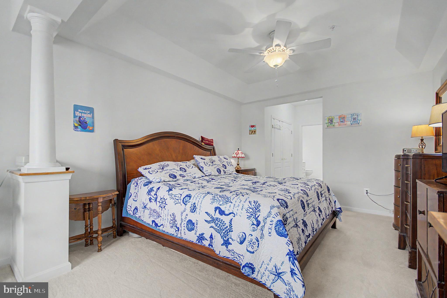
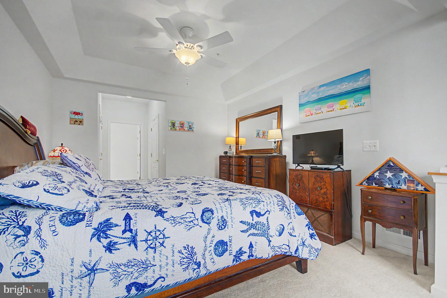
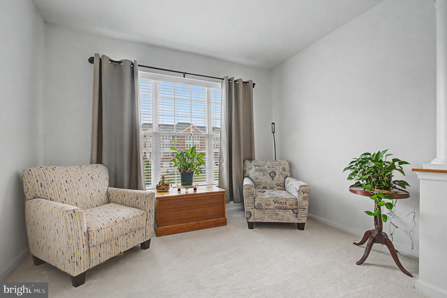
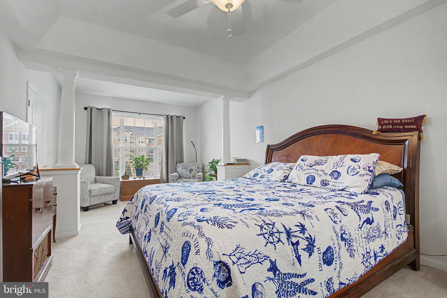
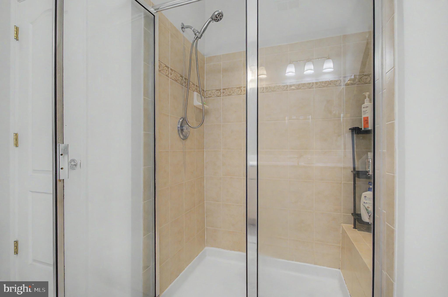
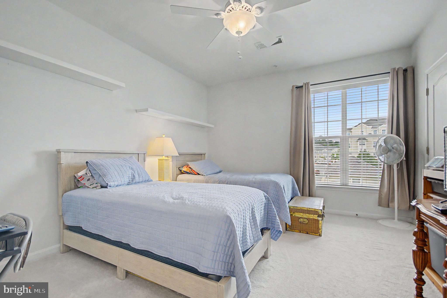
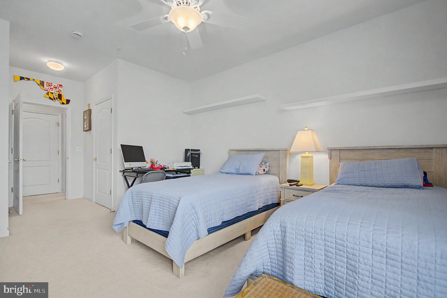
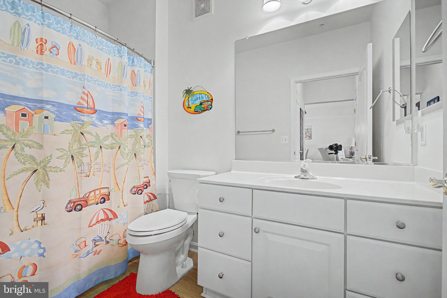
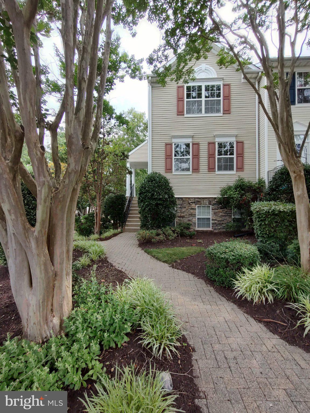
PRICE IMPROVEMENT! The Sellers have moved out and are motivated to sell, making this an excellent opportunity to own in the sought-after 55+ Cedar Ridge Condominium community at Piney Orchard! Welcome to easy, active living in this spacious condominium featuring a bright, open floor plan filled with natural light, creating a warm and inviting atmosphere throughout. One of the home's standout features is the private balcony—perfectly sized for enjoying your morning coffee, unwinding with a good book, or simply relaxing and taking in the fresh air. The generously sized living areas provide comfortable everyday living along with plenty of room for entertaining family and friends. A rare convenience is the attached garage parking space, ideally located at the front of the building, providing quick and easy access to the entrance and elevator. You'll love the hydrolic lift for added storage space. Living in Cedar Ridge means you'll enjoy the best of low-maintenance 55+ living while also having access to the outstanding amenities of the Piney Orchard community. Residents can take advantage of multiple outdoor swimming pools, an indoor pool, a well-equipped fitness center, tennis and pickleball courts, scenic walking and biking trails, playgrounds, beautifully maintained parks, and the community center. Nature lovers will appreciate the nearby Gorc Park Nature Preserve, offering miles of wooded trails and peaceful surroundings. Conveniently located near shopping, dining, medical facilities, and major commuter routes to Baltimore, Annapolis, Washington, D.C., and Fort Meade, this home offers the perfect combination of comfort, convenience, and an active lifestyle. The Sellers have moved out and are ready to sell! With the recent price improvement, this bright and inviting Cedar Ridge condominium is priced to sell and ready for its next owner. Don't miss this opportunity!
Features & Amenities
Interior
-
Other Interior Features
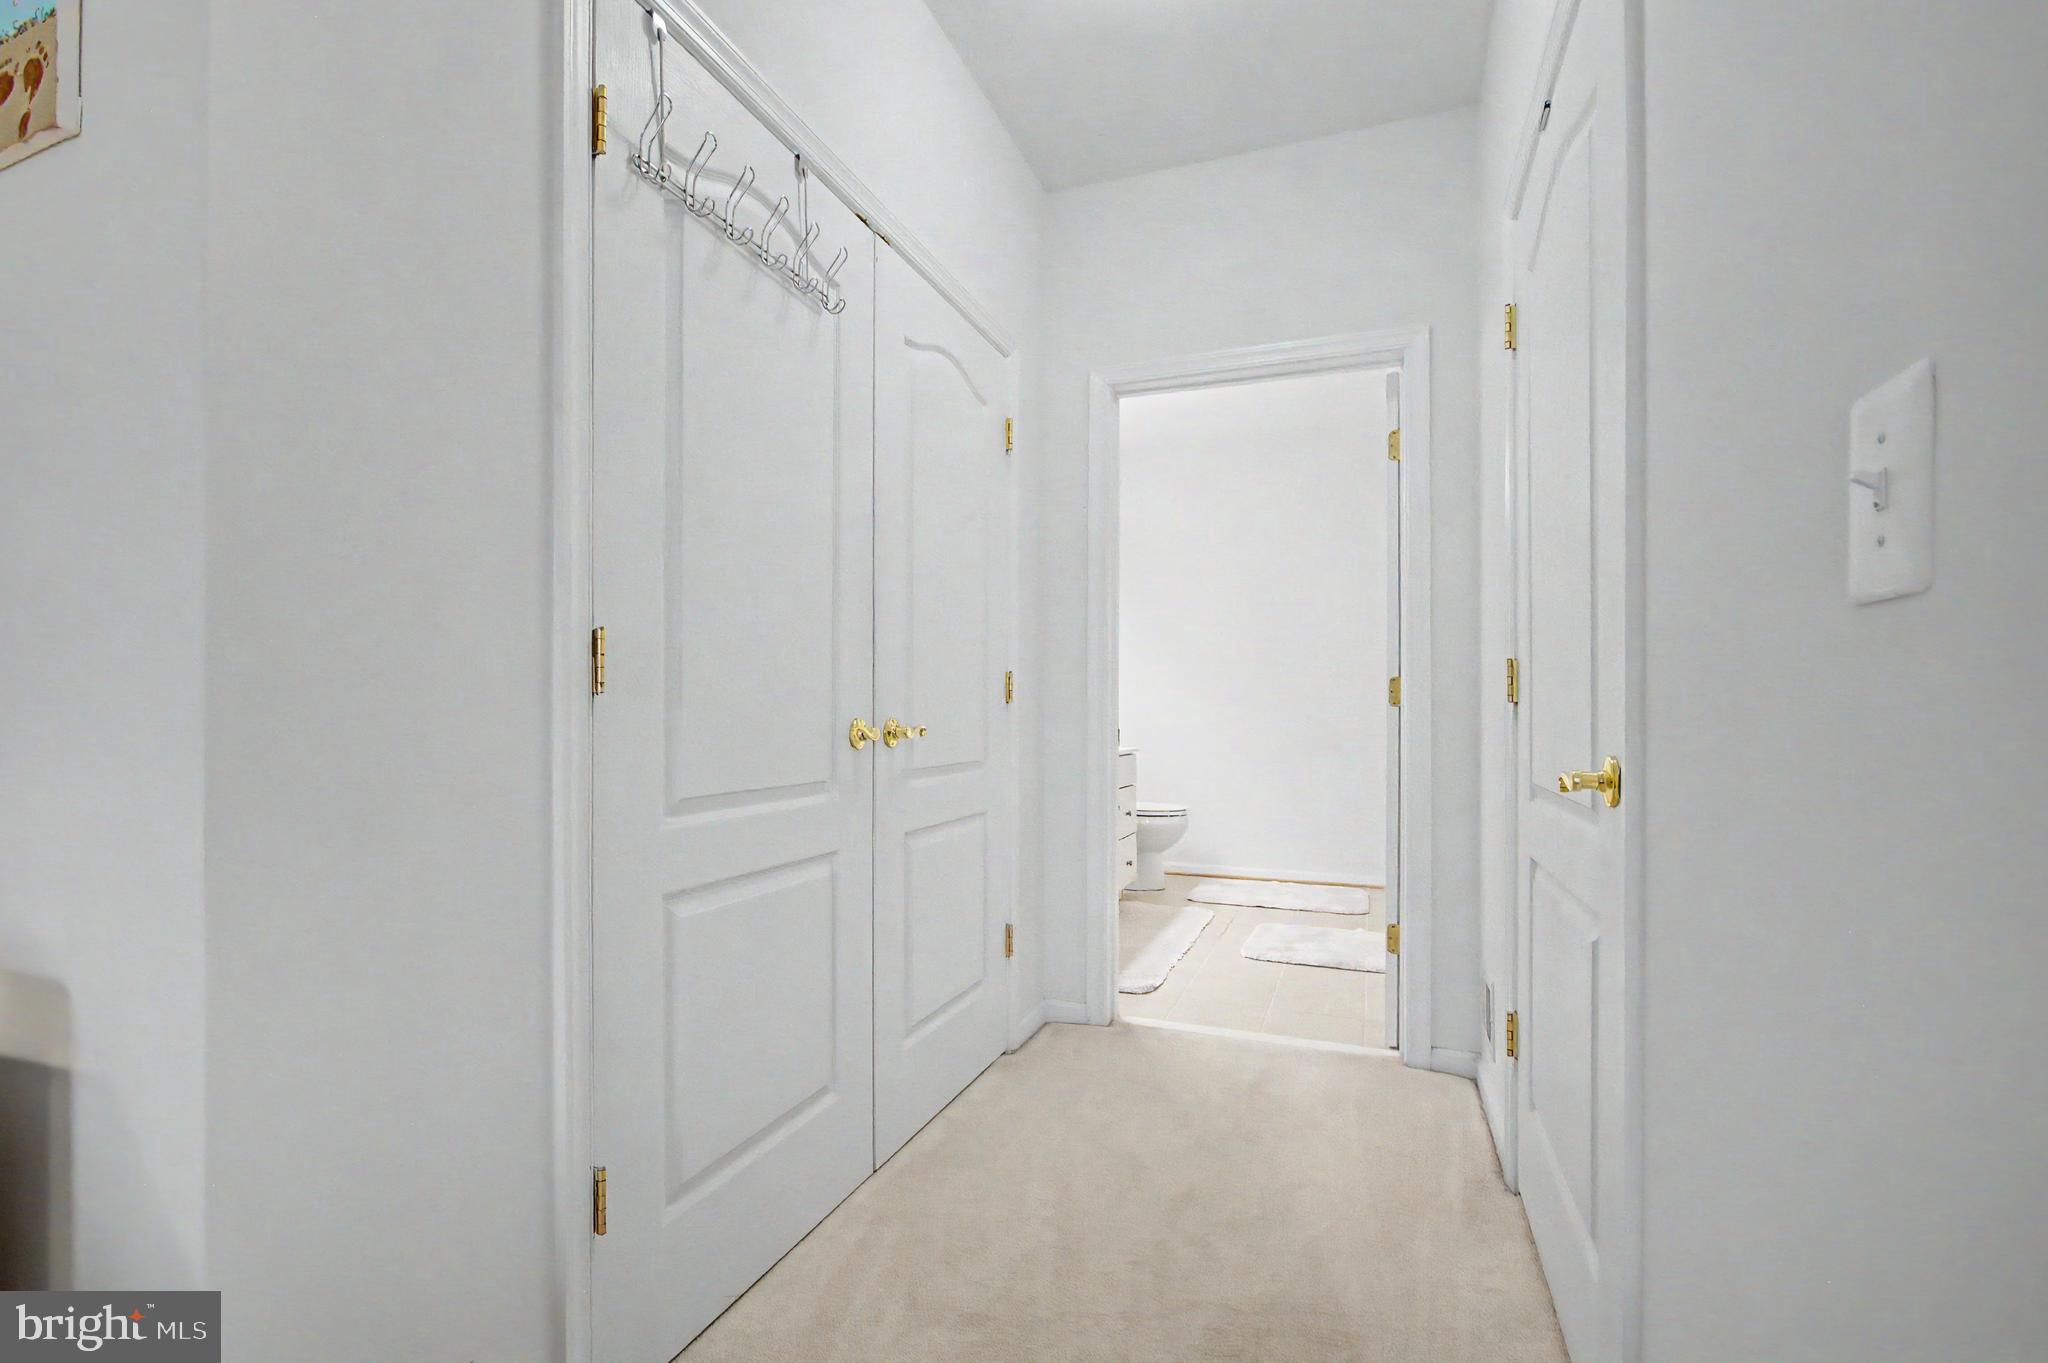
Eat-in Kitchen, Ceiling Fan(s), Elevator, Pantry, Walk-In Closet(s), Tray Ceiling(s), Crown Molding
-
Total Bedrooms
2
-
Bathrooms
2
-
Above Grade Finished Area
1400.0
-
Basement YN
NO
-
Cooling YN
YES
-
Cooling
Central Air, Ceiling Fan(s), Electric
-
Fireplace YN
NO
-
Heating YN
YES
-
Heating
Natural Gas
-
Main Level Bedrooms
2
-
Pet friendly
Number Limit, Yes
Exterior
-
Garage
Yes
-
Garage spaces
1
-
Construction Materials
Brick Veneer
-
Other Exterior Features
Balcony
-
Parking
Garage Door Opener, On Street, Garage, Assigned, Driveway, Inside Entrance, Attached
-
Pool
Yes
-
Pool Features
Community
-
Waterfront YN
NO
Area & Lot
-
Lot Size(acres)
0.03
-
Lot Size(square feet)
1,400
-
Property Type
Residential
-
Property Sub Type
Condominium
-
Architectural Style
Unit/Flat
Price
-
Sales Price
$344,900
-
Tax Amount
$3,399
-
Financing Options
Conventional, FHA, VA, Cash
-
Sq. Footage
1,400
-
Price/SqFt
$246
HOA
-
Association
YES
-
Association Fee 2
$455
-
Association Fee
$573.7
-
Association Fee Frequency
Annually
-
Association Fee 2 Frequency
Monthly
-
Association Fee Includes
N/A
Property Resources
-
Horse Property
NO
School District
-
Elementary School
N/A
-
Middle School
N/A
-
High School
N/A
Property Features
-
Stories
4
-
New Construction
NO
-
Accessibility Features
Accessible Elevator Installed
-
Association Amenities
Clubhouse, Fitness Center, Meeting Room, Party Room, Security, Elevator(s), Gated, Jogging Path, Recreation Facilities
-
Senior Community YN
YES
-
Sewer
Public Sewer
-
Water Source
Public
Schedule a Showing
Showing scheduled successfully.
Mortgage calculator
Estimate your monthly mortgage payment, including the principal and interest, property taxes, and HOA. Adjust the values to generate a more accurate rate.
Your payment
Principal and Interest:
$
Property taxes:
$
HOA fees:
$
Total loan payment:
$
Total interest amount:
$
Location
County
ANNE ARUNDEL
Elementary School
Middle School
High School
Listing Courtesy of Kyriacos P. Papaleonti, Academy Realty Inc.
RealHub Information is provided exclusively for consumers' personal, non-commercial use, and it may not be used for any purpose other than to identify prospective properties consumers may be interested in purchasing. All information deemed reliable but not guaranteed and should be independently verified. All properties are subject to prior sale, change or withdrawal. RealHub website owner shall not be responsible for any typographical errors, misinformation, misprints and shall be held totally harmless.

AGENT
Jon Zesati
Call Jon today to schedule a private showing.

* Listings on this website come from the FMLS IDX Compilation and may be held by brokerage firms other than the owner of this website. The listing brokerage is identified in any listing details. Information is deemed reliable but is not guaranteed. If you believe any FMLS listing contains material that infringes your copyrighted work please click here to review our DMCA policy and learn how to submit a takedown request.© 2024 FMLS.
Related Properties
ODENTON
2702 CHERRYWOOD COURT
3 Beds
2 Baths
1,332 Sq.Ft.
$359,900
MLS#: MDAA2151792

ODENTON
720 CHAPELGATE DRIVE
4 Beds
1 Baths
1,500 Sq.Ft.
$335,000
MLS#: MDAA2152650

ODENTON
8703 THORNBROOK DRIVE
2 Beds
1 Baths
1,761 Sq.Ft.
$385,000
MLS#: MDAA2151876
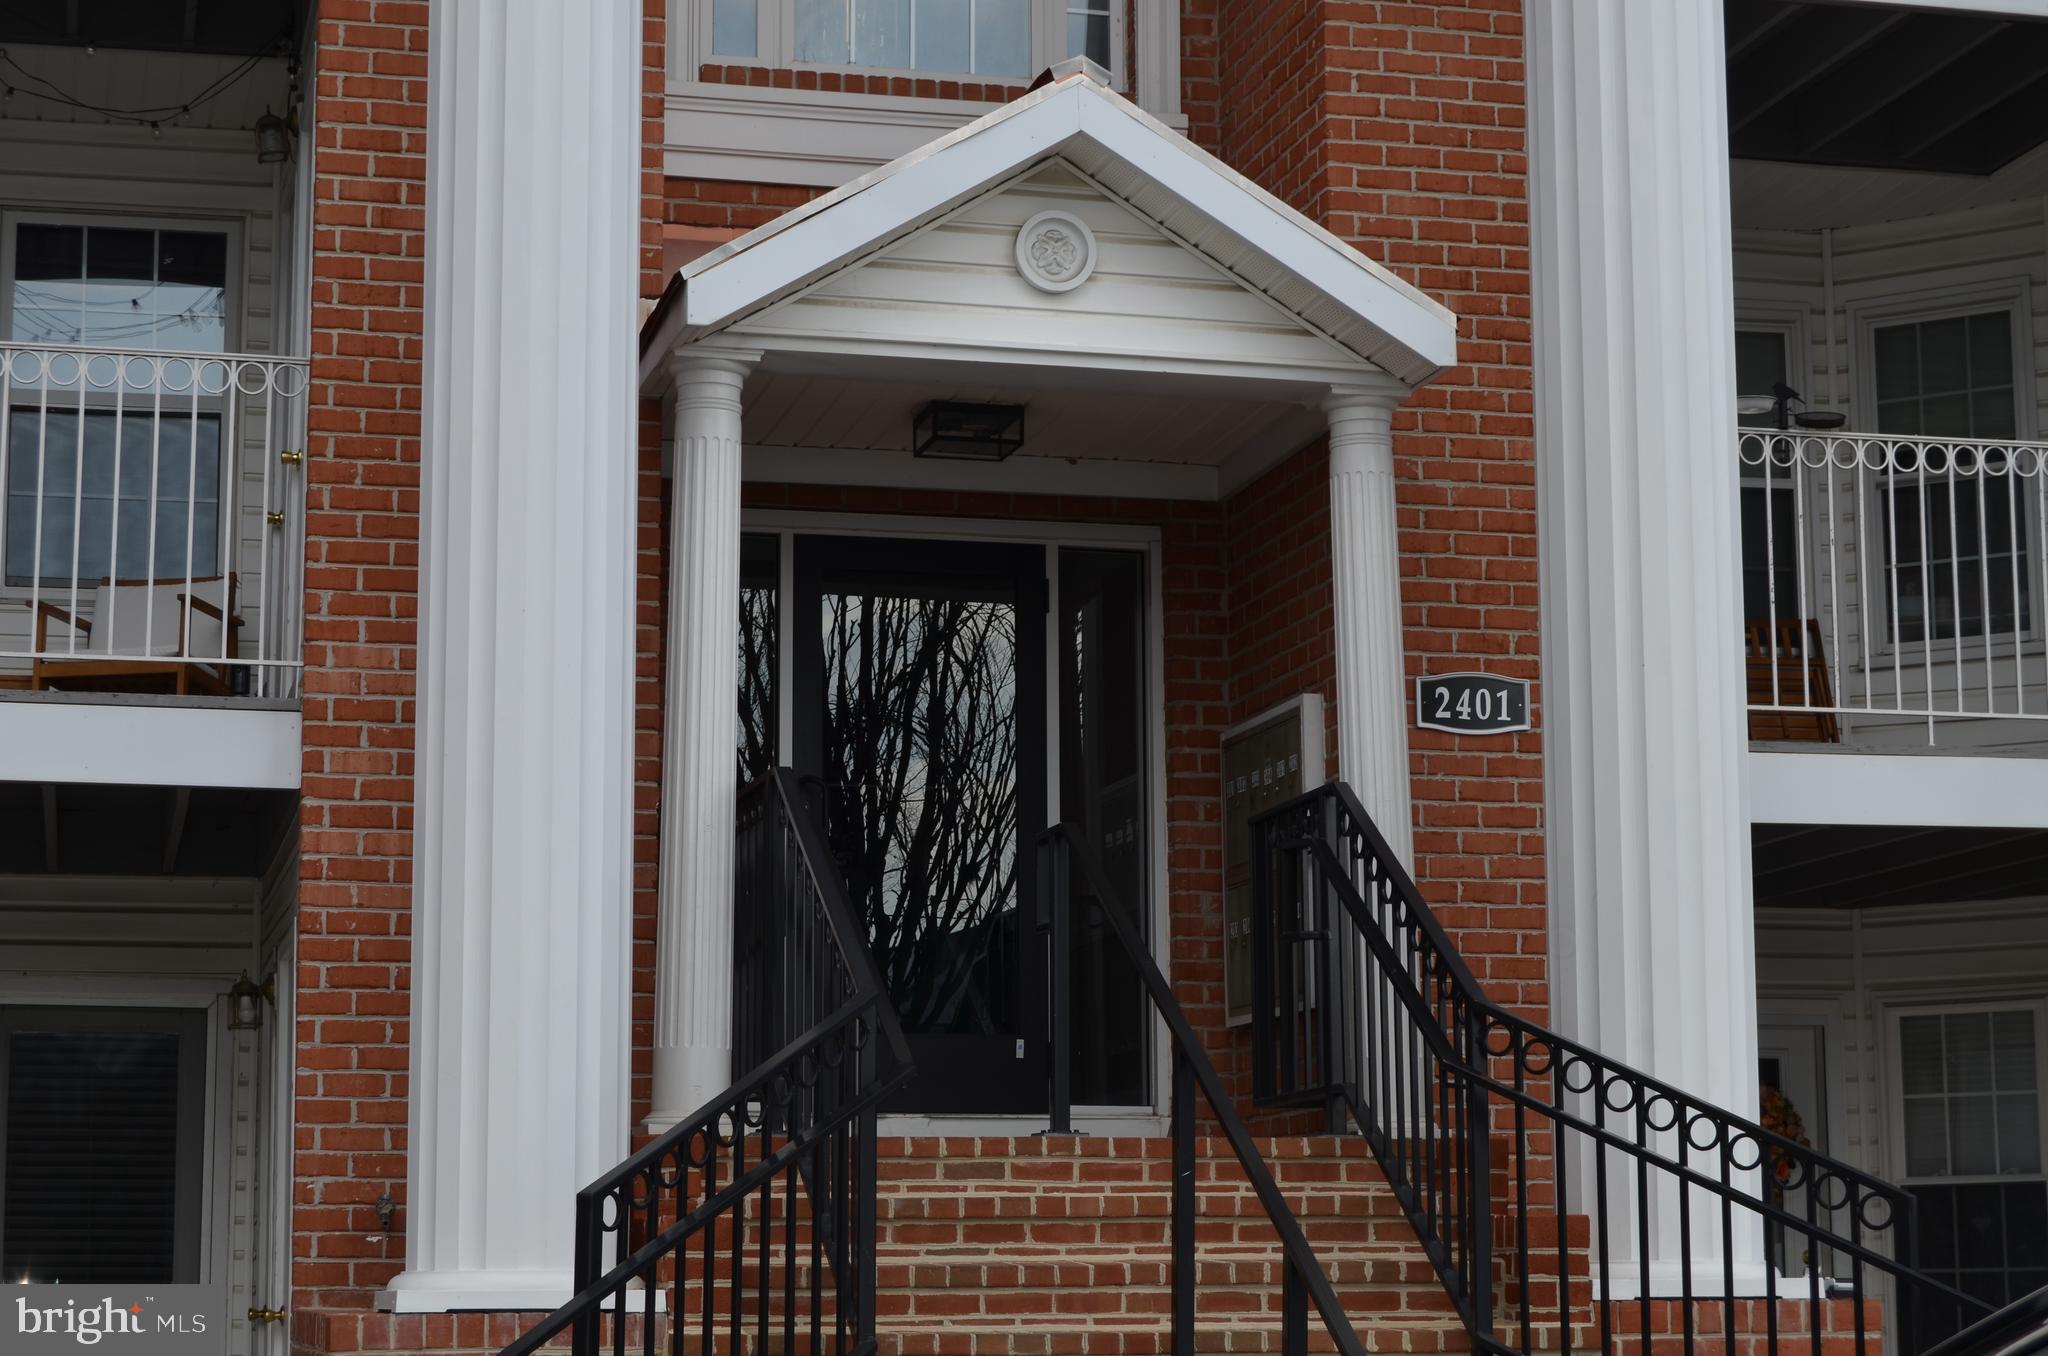
ODENTON
2401 FOREST EDGE COURT 202F
3 Beds
1 Baths
1,274 Sq.Ft.
$300,000
MLS#: MDAA2136668

ODENTON
2002 RIPLEY POINT COURT
3 Beds
2 Baths
1,572 Sq.Ft.
$375,000
MLS#: MDAA2147444

ODENTON
2180 COMMISSARY CIRCLE
2 Beds
1 Baths
1,567 Sq.Ft.
$367,400
MLS#: MDAA2153070

ODENTON
1327 FARRARA DRIVE
4 Beds
1 Baths
1,534 Sq.Ft.
$375,000
MLS#: MDAA2155968
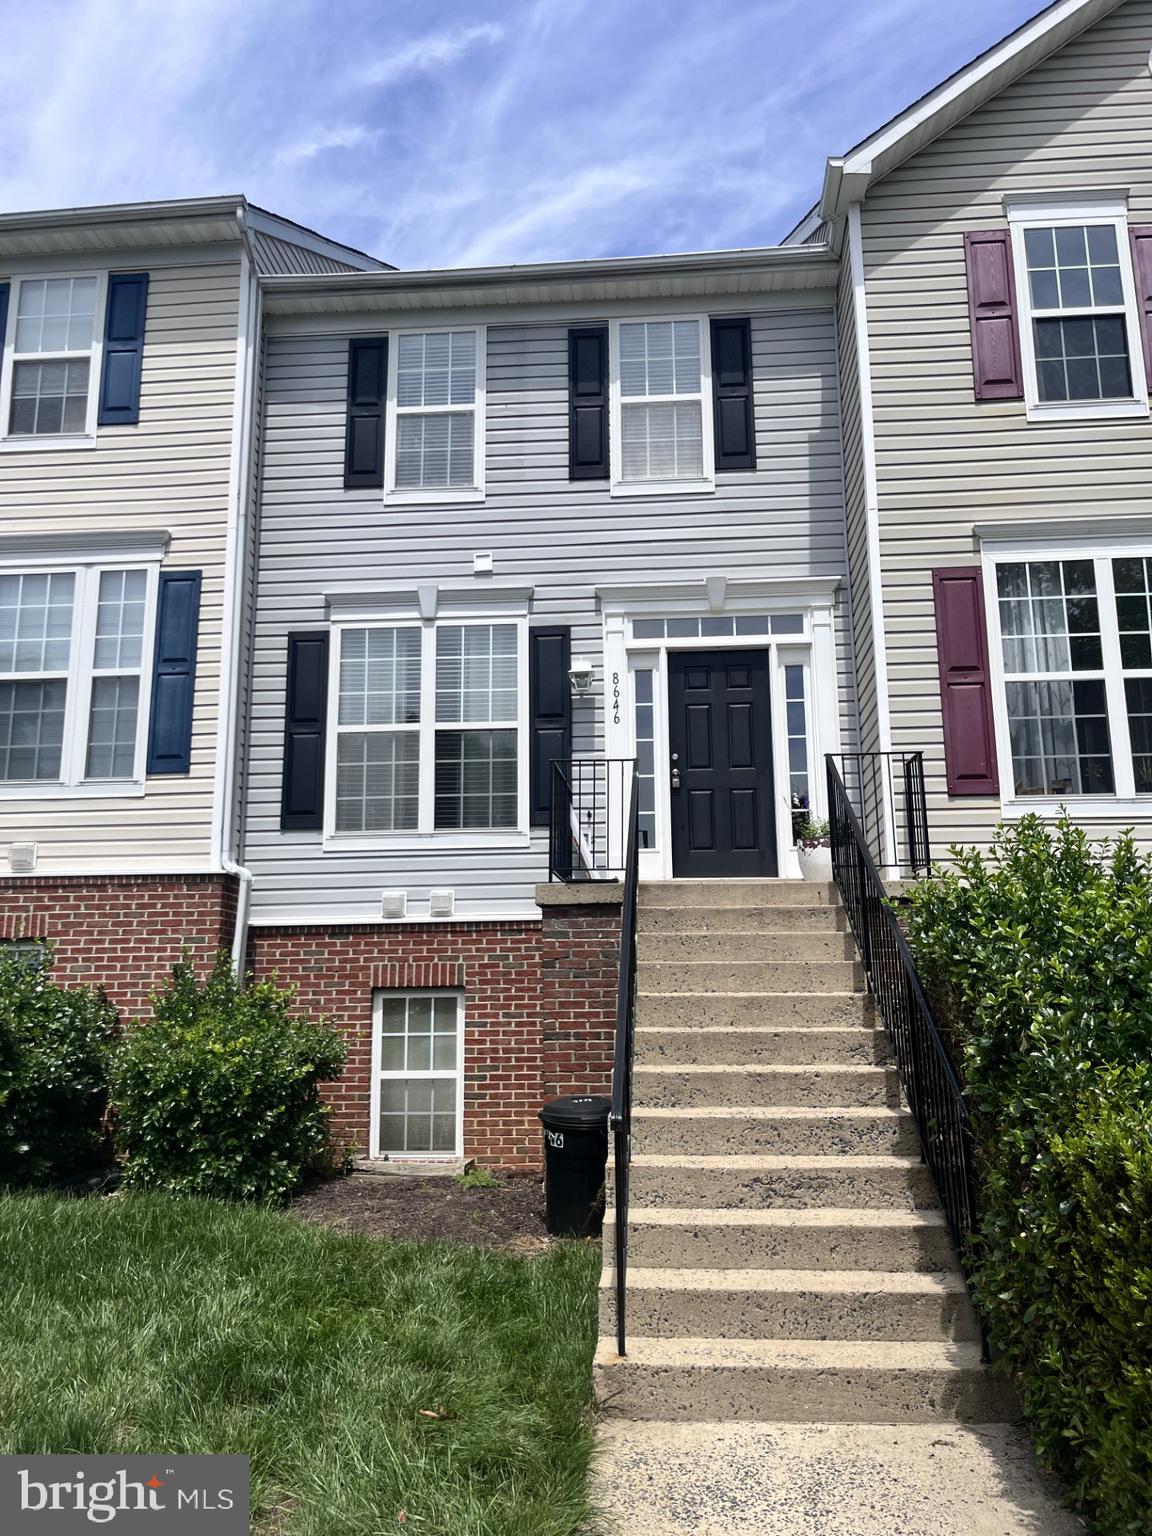
ODENTON
8646 ASPEN GROVE COURT
3 Beds
2 Baths
1,404 Sq.Ft.
$349,900
MLS#: MDAA2148236

ODENTON
602 RANSOM COURT
3 Beds
3 Baths
1,426 Sq.Ft.
$320,000
MLS#: MDAA2152912

ODENTON
629 LIONS GATE LANE
4 Beds
2 Baths
1,920 Sq.Ft.
$390,000
MLS#: MDAA2153814
.png)