
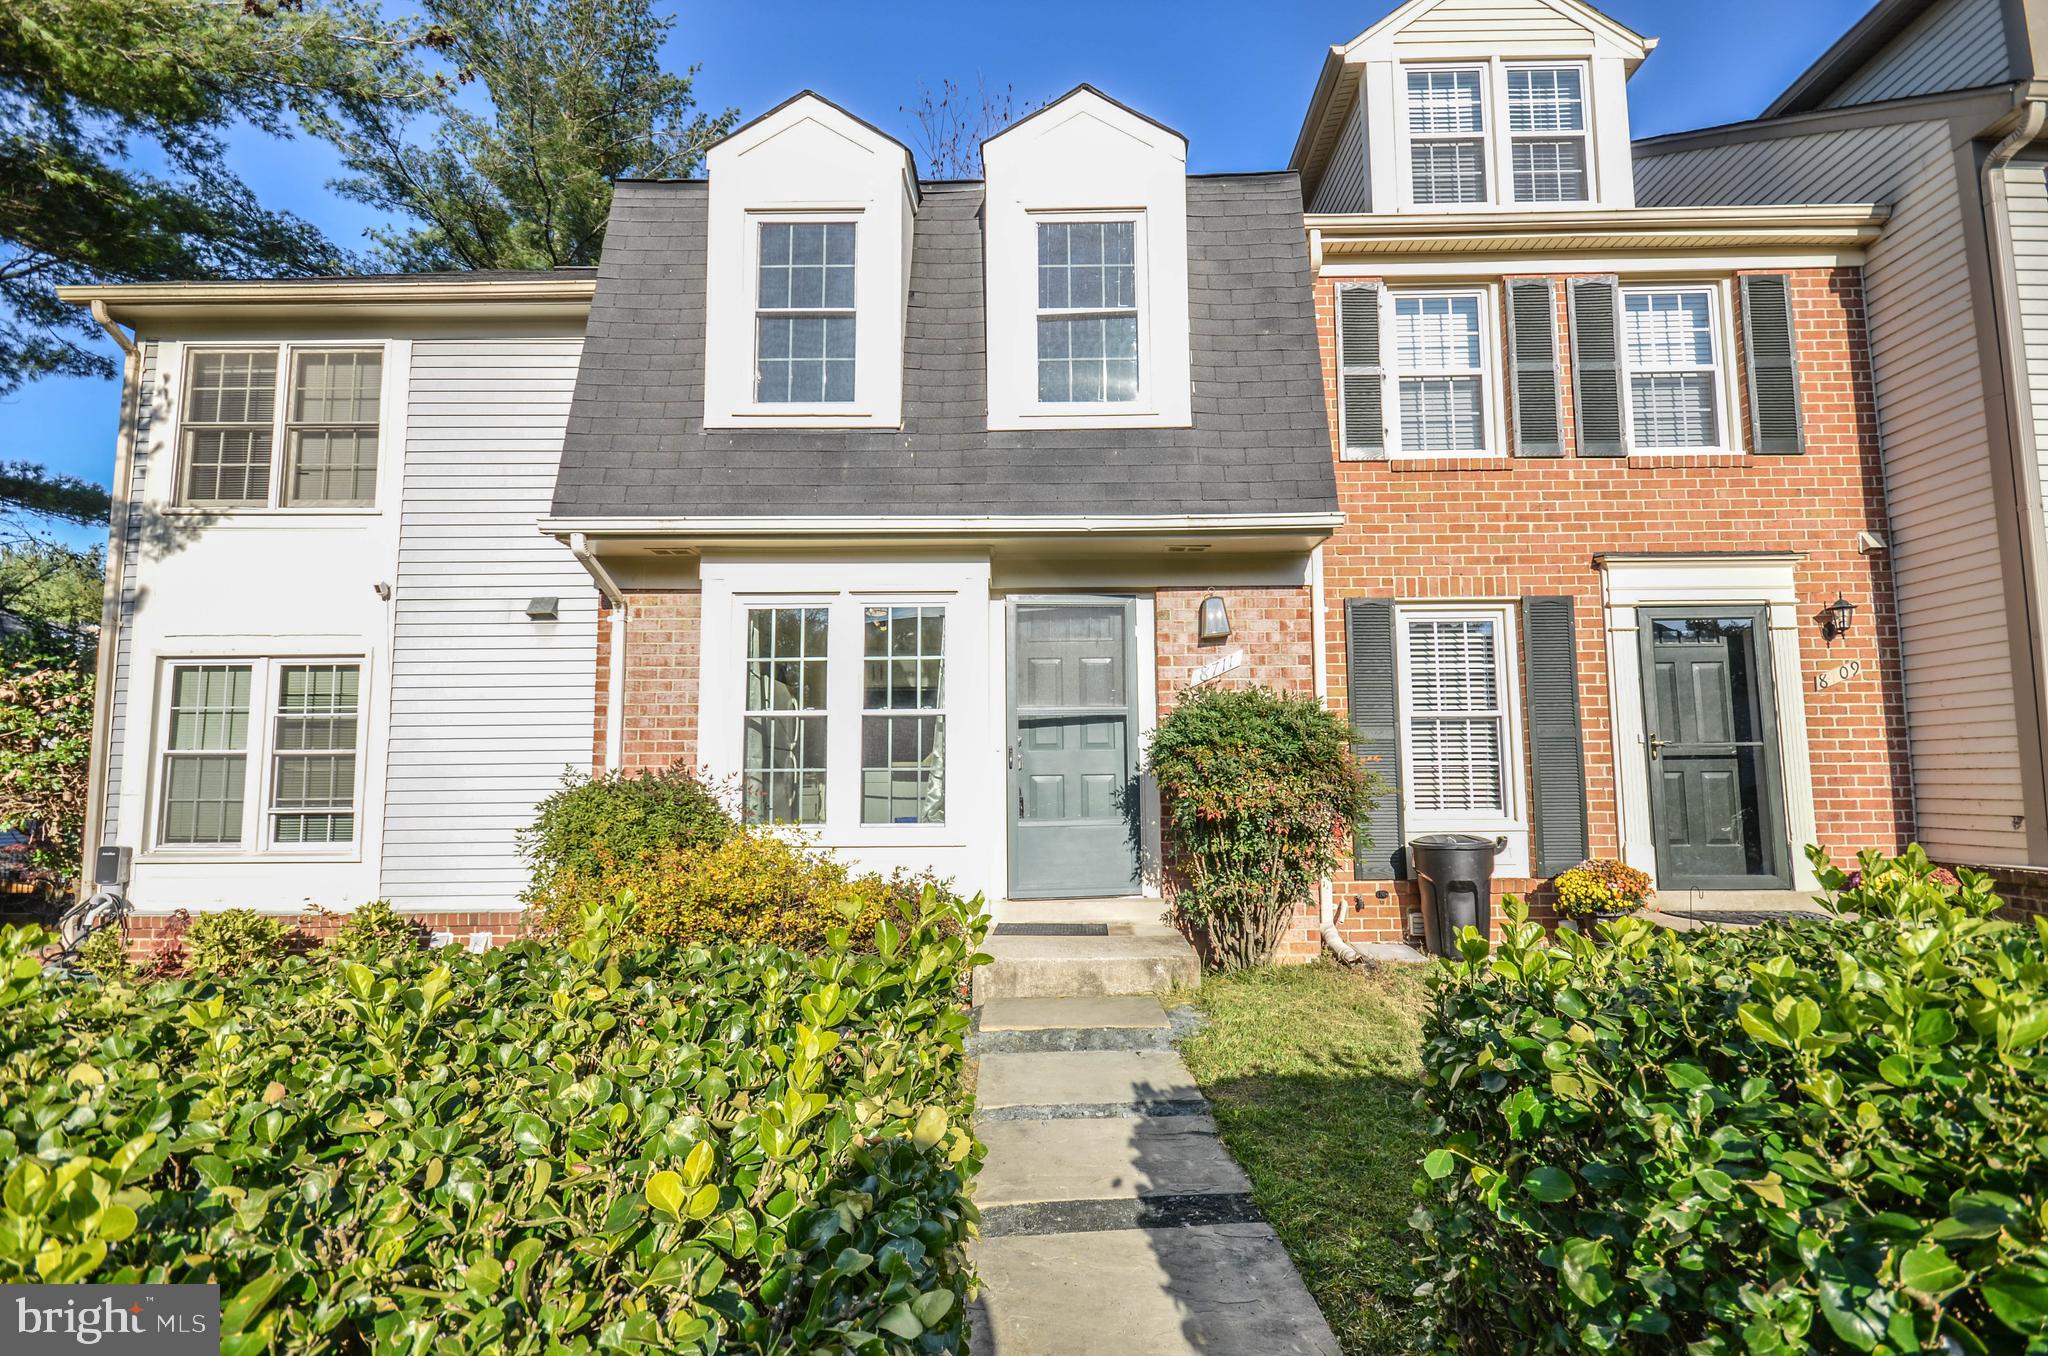
Property
Beds
3
Full Baths
3
1/2 Baths
1
Year Built
1985
Sq.Footage
1,470
High-quality renovated three-level townhouse with 3BR/3.5BH in Montgomery Village! An additional sunny, spacious loft above the master suite is ideal for your home office. Main-level features include gleaming hardwood flooring, recessed lighting, a dining room that flows into the living room with a cozy wood-burning fireplace, and sliding glass doors to a private deck overlooking the tranquil common area. The open kitchen features high-grade soft-close cabinets, ceramic flooring, durable quartz countertops, and an island, adding ample storage space. The refrigerator, microwave, and dishwasher are all less than 4 years old. The upper level features hardwood flooring, an incredible master suite with soaring ceilings, a loft space with a skylight, a private bathroom with a double vanity, and an updated tub/tile shower. One more bedroom with its own private full bathroom, a linen closet, and glass shower doors completes this level. The lower walkout level features luxury vinyl plank flooring, a family room/3rd bedroom with an attached, full renovated bathroom, recessed lighting, and sliding glass doors to a fully fenced rear yard/patio. The lower level also has a spacious laundry room with a washer & dryer and ample space for additional storage. Many small touches, including energy-efficient double-hung windows, a hallway shoe cabinet, high-end fixtures, wrought-iron banisters, window treatments, and dimmers throughout. East Village is a quiet neighborhood located near shopping and restaurants and includes all the amenities Montgomery Village has to offer: community pools (the Lake Marion Community Center with pool and rec center is a 3-minute walk!), parks, tennis/basketball courts, gyms, bike trails, lakes, tot lots, and more!! Good credit required. Short-term lease acceptable. Pets are welcome with a pet deposit and a monthly rent. Two parking spaces are provided. Most pets are OK with a $50 monthly pet rent. Good credit is required. Parking restrictions may apply for commercial-type vehicles and certain trucks.
Features & Amenities
Interior
-
Other Interior Features
Ceiling Fan(s), Kitchen Island, Recessed Lighting
-
Total Bedrooms
3
-
Bathrooms
3
-
1/2 Bathrooms
1
-
Above Grade Finished Area
1120.0
-
Basement YN
YES
-
Cooling YN
YES
-
Cooling
Central Air, Ceiling Fan(s), Electric
-
Fireplace YN
YES
-
Heating YN
YES
-
Heating
Exhaust Fan, Electric, Forced Air, Heat Pump
-
Pet friendly
Yes
Exterior
-
Garage
No
-
Construction Materials
Brick, Vinyl Siding
-
Other Exterior Features
Lighting
-
Parking
Assigned, Parking Lot
-
Patio and Porch Features
Deck, Patio
-
Pool
Yes
-
Pool Features
Community
-
Waterfront YN
NO
Area & Lot
-
Lot Size(acres)
0.02
-
Lot Size(square feet)
1,050
-
Property Type
Residential Lease
-
Property Sub Type
Townhouse
-
Architectural Style
Colonial
Price
-
Sales Price
$2,600
-
Sq. Footage
1,470
-
Price/SqFt
$1
HOA
-
Association
YES
-
Association Fee Frequency
Monthly
-
Association Fee Includes
N/A
School District
-
Elementary School
GOSHEN
-
Middle School
FOREST OAK
-
High School
GAITHERSBURG
Property Features
-
New Construction
NO
-
Association Amenities
Tennis Court(s), Trail(s), Jogging Path, Playground
-
Foundation Details
Slab
-
Senior Community YN
NO
-
Sewer
Public Sewer
-
Water Source
Public
Schedule a Showing
Showing scheduled successfully.
Mortgage calculator
Estimate your monthly mortgage payment, including the principal and interest, property taxes, and HOA. Adjust the values to generate a more accurate rate.
Your payment
Principal and Interest:
$
Property taxes:
$
HOA fees:
$
Total loan payment:
$
Total interest amount:
$
Location
County
MONTGOMERY
Elementary School
GOSHEN
Middle School
FOREST OAK
High School
GAITHERSBURG
Listing Courtesy of James L Roy , LuxManor Real Estate, Inc
RealHub Information is provided exclusively for consumers' personal, non-commercial use, and it may not be used for any purpose other than to identify prospective properties consumers may be interested in purchasing. All information deemed reliable but not guaranteed and should be independently verified. All properties are subject to prior sale, change or withdrawal. RealHub website owner shall not be responsible for any typographical errors, misinformation, misprints and shall be held totally harmless.

AGENT
Jon Zesati
Call Jon today to schedule a private showing.

* Listings on this website come from the FMLS IDX Compilation and may be held by brokerage firms other than the owner of this website. The listing brokerage is identified in any listing details. Information is deemed reliable but is not guaranteed. If you believe any FMLS listing contains material that infringes your copyrighted work please click here to review our DMCA policy and learn how to submit a takedown request.© 2024 FMLS.
.png)