


Property
Beds
4
Full Baths
4
1/2 Baths
1
Year Built
1988
Sq.Footage
5,646
By appointment only. Tucked away in tranquil Prescott of Avenel, this recently remodeled A Model will thoroughly entice you from the moment you enter. Sun filled, spacious entertaining and gathering spaces with wood burning fireplaces flow seamlessly into the expansive kitchen, featuring a seated center island and inviting breakfast area surrounded by windows. French doors open to a serene deck overlooking the yard and adjoining parkland—an idyllic setting for morning coffee, al fresco dining, or relaxed entertaining. The main level is thoughtfully appointed with high ceilings, hardwood floors, powder room, butler’s pantry, wet bar, and a peaceful reading nook or game area. Upstairs, three generously proportioned ensuite bedrooms provide privacy and comfort, along with a versatile bonus room ideal for a nursery, office, or study and a convenient laundry room. The spectacular primary suite is a true retreat, surrounded by windows with a graceful circular sitting area, dual walk-in closets and luxurious bath and dressing area —a peaceful sanctuary at the end of the day. The finished lower level extends the home’s living and entertaining possibilities with a fourth bedroom and full bath, spacious recreation room, wet bar with seating, fireplace, wine cellar, media/exercise room, additional bonus room, and abundant storage. Located in one of Avenel’s most coveted villages and peaceful settings, this exceptional home offers an enviable lifestyle just minutes from charming Potomac Village, with its shops, dining, and conveniences. Enjoy golf at TPC at Avenel, or take advantage of the Avenel Swim & Tennis Club, pickleball courts, 30 acre park offering soccer and baseball fields, playgrounds, biking, and equestrian trails. Great Falls National Park is also close by, with miles of spectacular hiking, biking, and kayaking. With convenient access to downtown Washington, DC, Bethesda, Northern Virginia, the BioMed Corridor, and both Reagan National and Dulles International Airports, this is a rare opportunity to enjoy an exceptional home in an extraordinary setting.
Features & Amenities
Interior
-
Other Interior Features
Cedar Closet(s), Kitchen Island, Recessed Lighting, Walk-In Closet(s), High Ceilings, Built-in Features, Bar, Crown Molding, Pantry
-
Total Bedrooms
4
-
Bathrooms
4
-
1/2 Bathrooms
1
-
Above Grade Finished Area
3746.0
-
Basement YN
YES
-
Cooling YN
YES
-
Cooling
Central Air, Electric
-
Fireplace YN
YES
-
Heating YN
YES
-
Heating
Natural Gas, Forced Air
-
Pet friendly
N/A
Exterior
-
Garage
Yes
-
Garage spaces
2
-
Construction Materials
Brick
-
Parking
Garage, Attached
-
Patio and Porch Features
Deck
-
Pool
Yes
-
Pool Features
Community
-
Waterfront YN
NO
Area & Lot
-
Lot Features
Cul-De-Sac, Cleared
-
Lot Size(acres)
0.18
-
Lot Size(square feet)
7,795
-
Property Type
Residential
-
Property Sub Type
Single Family Residence
-
Architectural Style
Colonial
Price
-
Sales Price
$1,799,000
-
Tax Amount
$17,653
-
Sq. Footage
5,646
-
Price/SqFt
$318
HOA
-
Association
YES
-
Association Fee
$503
-
Association Fee Frequency
Monthly
-
Association Fee Includes
N/A
School District
-
Elementary School
SEVEN LOCKS
-
Middle School
HERBERT HOOVER
-
High School
WINSTON CHURCHILL
Property Features
-
New Construction
NO
-
Association Amenities
Picnic Area, Security, Tennis Court(s), Basketball Court, Jogging Path, Playground
-
Foundation Details
Other
-
Senior Community YN
NO
-
Sewer
Public Sewer
-
Tax Lot
281
-
Water Source
Public
Schedule a Showing
Showing scheduled successfully.
Mortgage calculator
Estimate your monthly mortgage payment, including the principal and interest, property taxes, and HOA. Adjust the values to generate a more accurate rate.
Your payment
Principal and Interest:
$
Property taxes:
$
HOA fees:
$
Total loan payment:
$
Total interest amount:
$
Location
County
MONTGOMERY
Elementary School
SEVEN LOCKS
Middle School
HERBERT HOOVER
High School
WINSTON CHURCHILL
Listing Courtesy of Ilene W Gordon, Compass
RealHub Information is provided exclusively for consumers' personal, non-commercial use, and it may not be used for any purpose other than to identify prospective properties consumers may be interested in purchasing. All information deemed reliable but not guaranteed and should be independently verified. All properties are subject to prior sale, change or withdrawal. RealHub website owner shall not be responsible for any typographical errors, misinformation, misprints and shall be held totally harmless.

Salesperson, Realtor
Jon Zesati
Call Jon today to schedule a private showing.

* Listings on this website come from the FMLS IDX Compilation and may be held by brokerage firms other than the owner of this website. The listing brokerage is identified in any listing details. Information is deemed reliable but is not guaranteed. If you believe any FMLS listing contains material that infringes your copyrighted work please click here to review our DMCA policy and learn how to submit a takedown request.© 2024 FMLS.
Related Properties

POTOMAC
8501 WARDE TERRACE
4 Beds
3 Baths
3,735 Sq.Ft.
$1,450,000
MLS#: MDMC2251384

POTOMAC
12525 LINDA VIEW LANE
5 Beds
4 Baths
4,146 Sq.Ft.
$1,750,000
MLS#: MDMC2235540
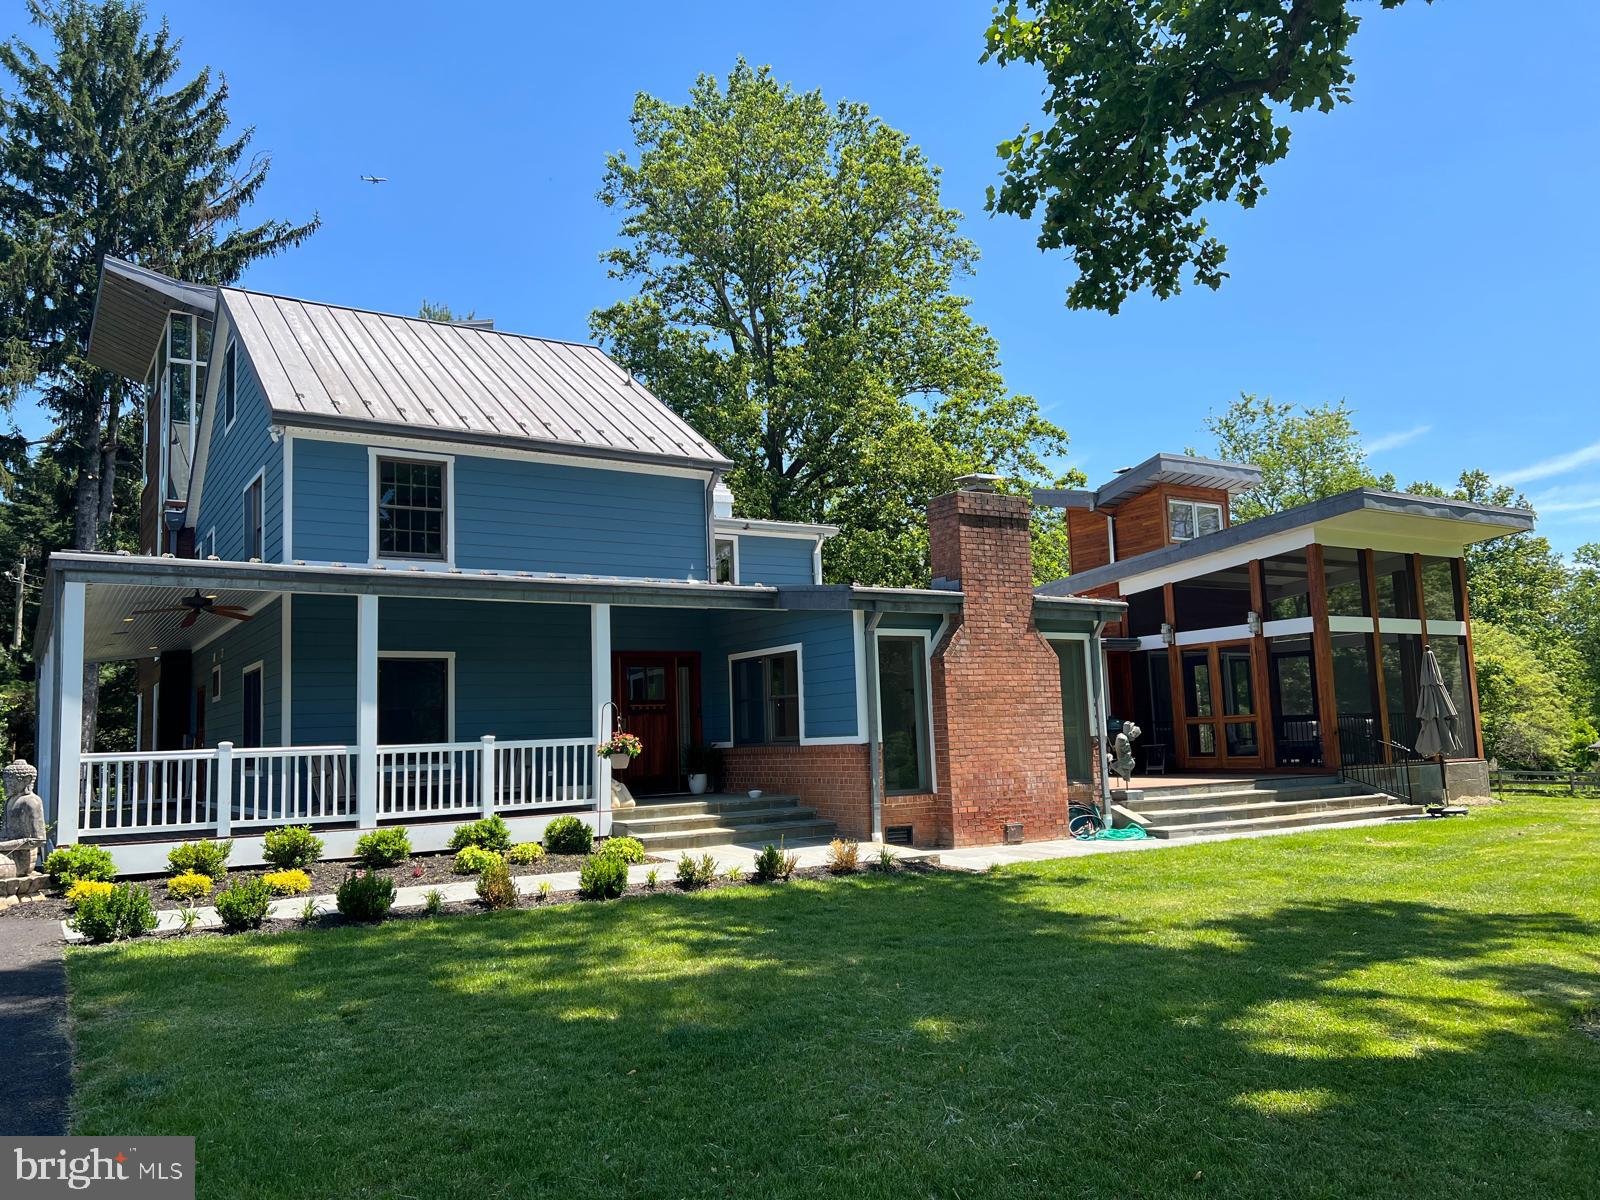
POTOMAC
10420 OAKLYN DRIVE
5 Beds
4 Baths
4,782 Sq.Ft.
$2,150,000
MLS#: MDMC2231212

POTOMAC
10320 GLEN ROAD
6 Beds
4 Baths
5,335 Sq.Ft.
$1,750,000
MLS#: MDMC2256030

POTOMAC
9705 HOLLOWAY HILL
4 Beds
4 Baths
4,871 Sq.Ft.
$1,720,000
MLS#: MDMC2255844
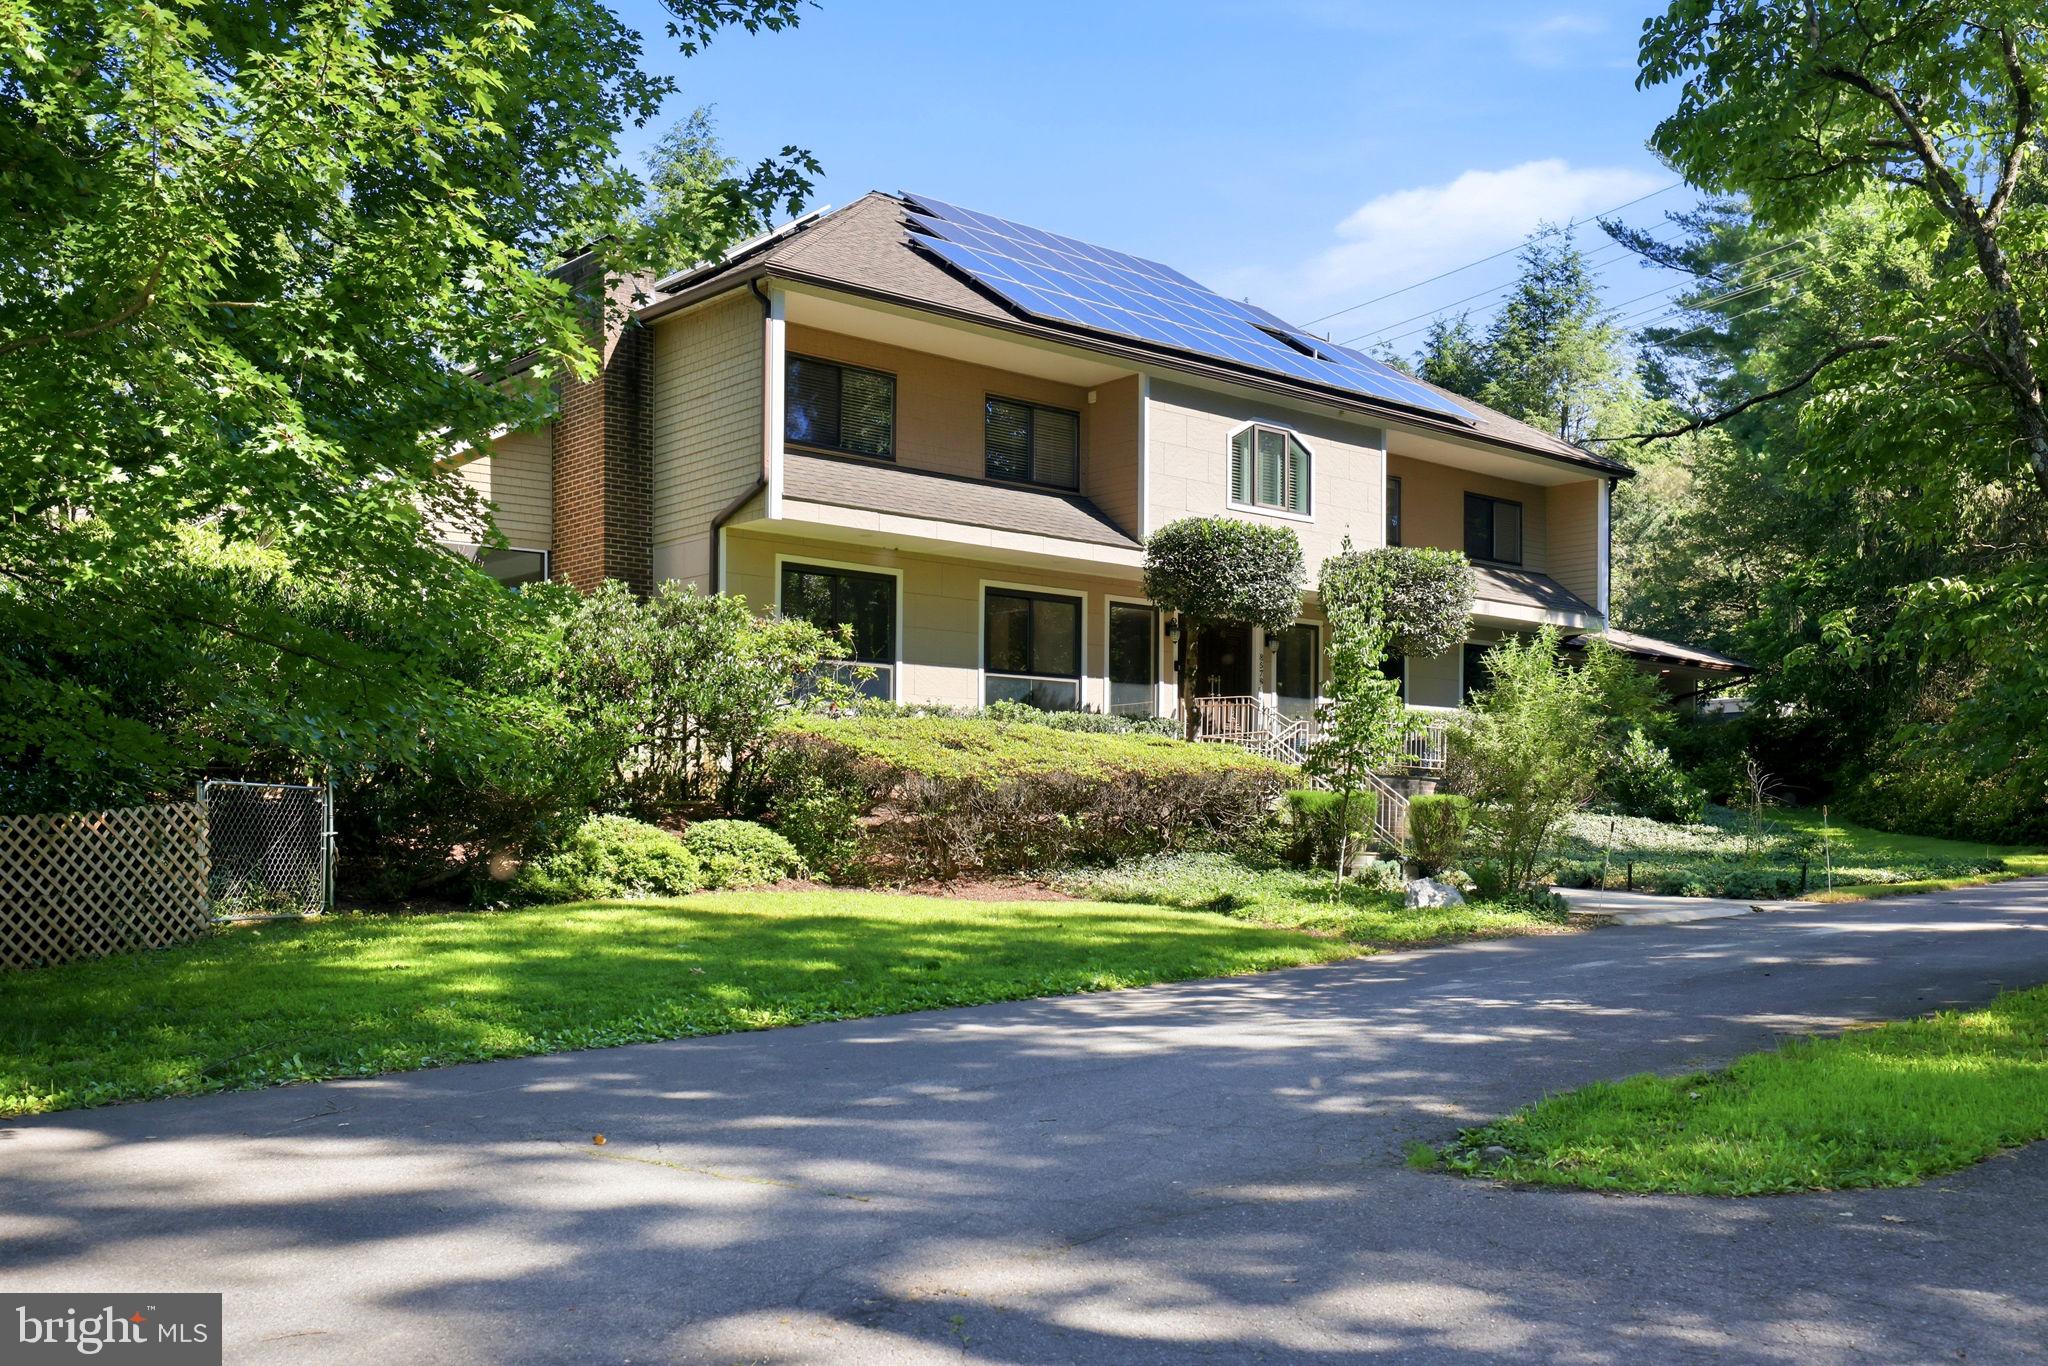
POTOMAC
8578 BRICKYARD ROAD
6 Beds
7 Baths
6,003 Sq.Ft.
$1,775,000
MLS#: MDMC2241386

POTOMAC
12101 GATEWATER DRIVE
4 Beds
3 Baths
3,197 Sq.Ft.
$1,537,500
MLS#: MDMC2255028
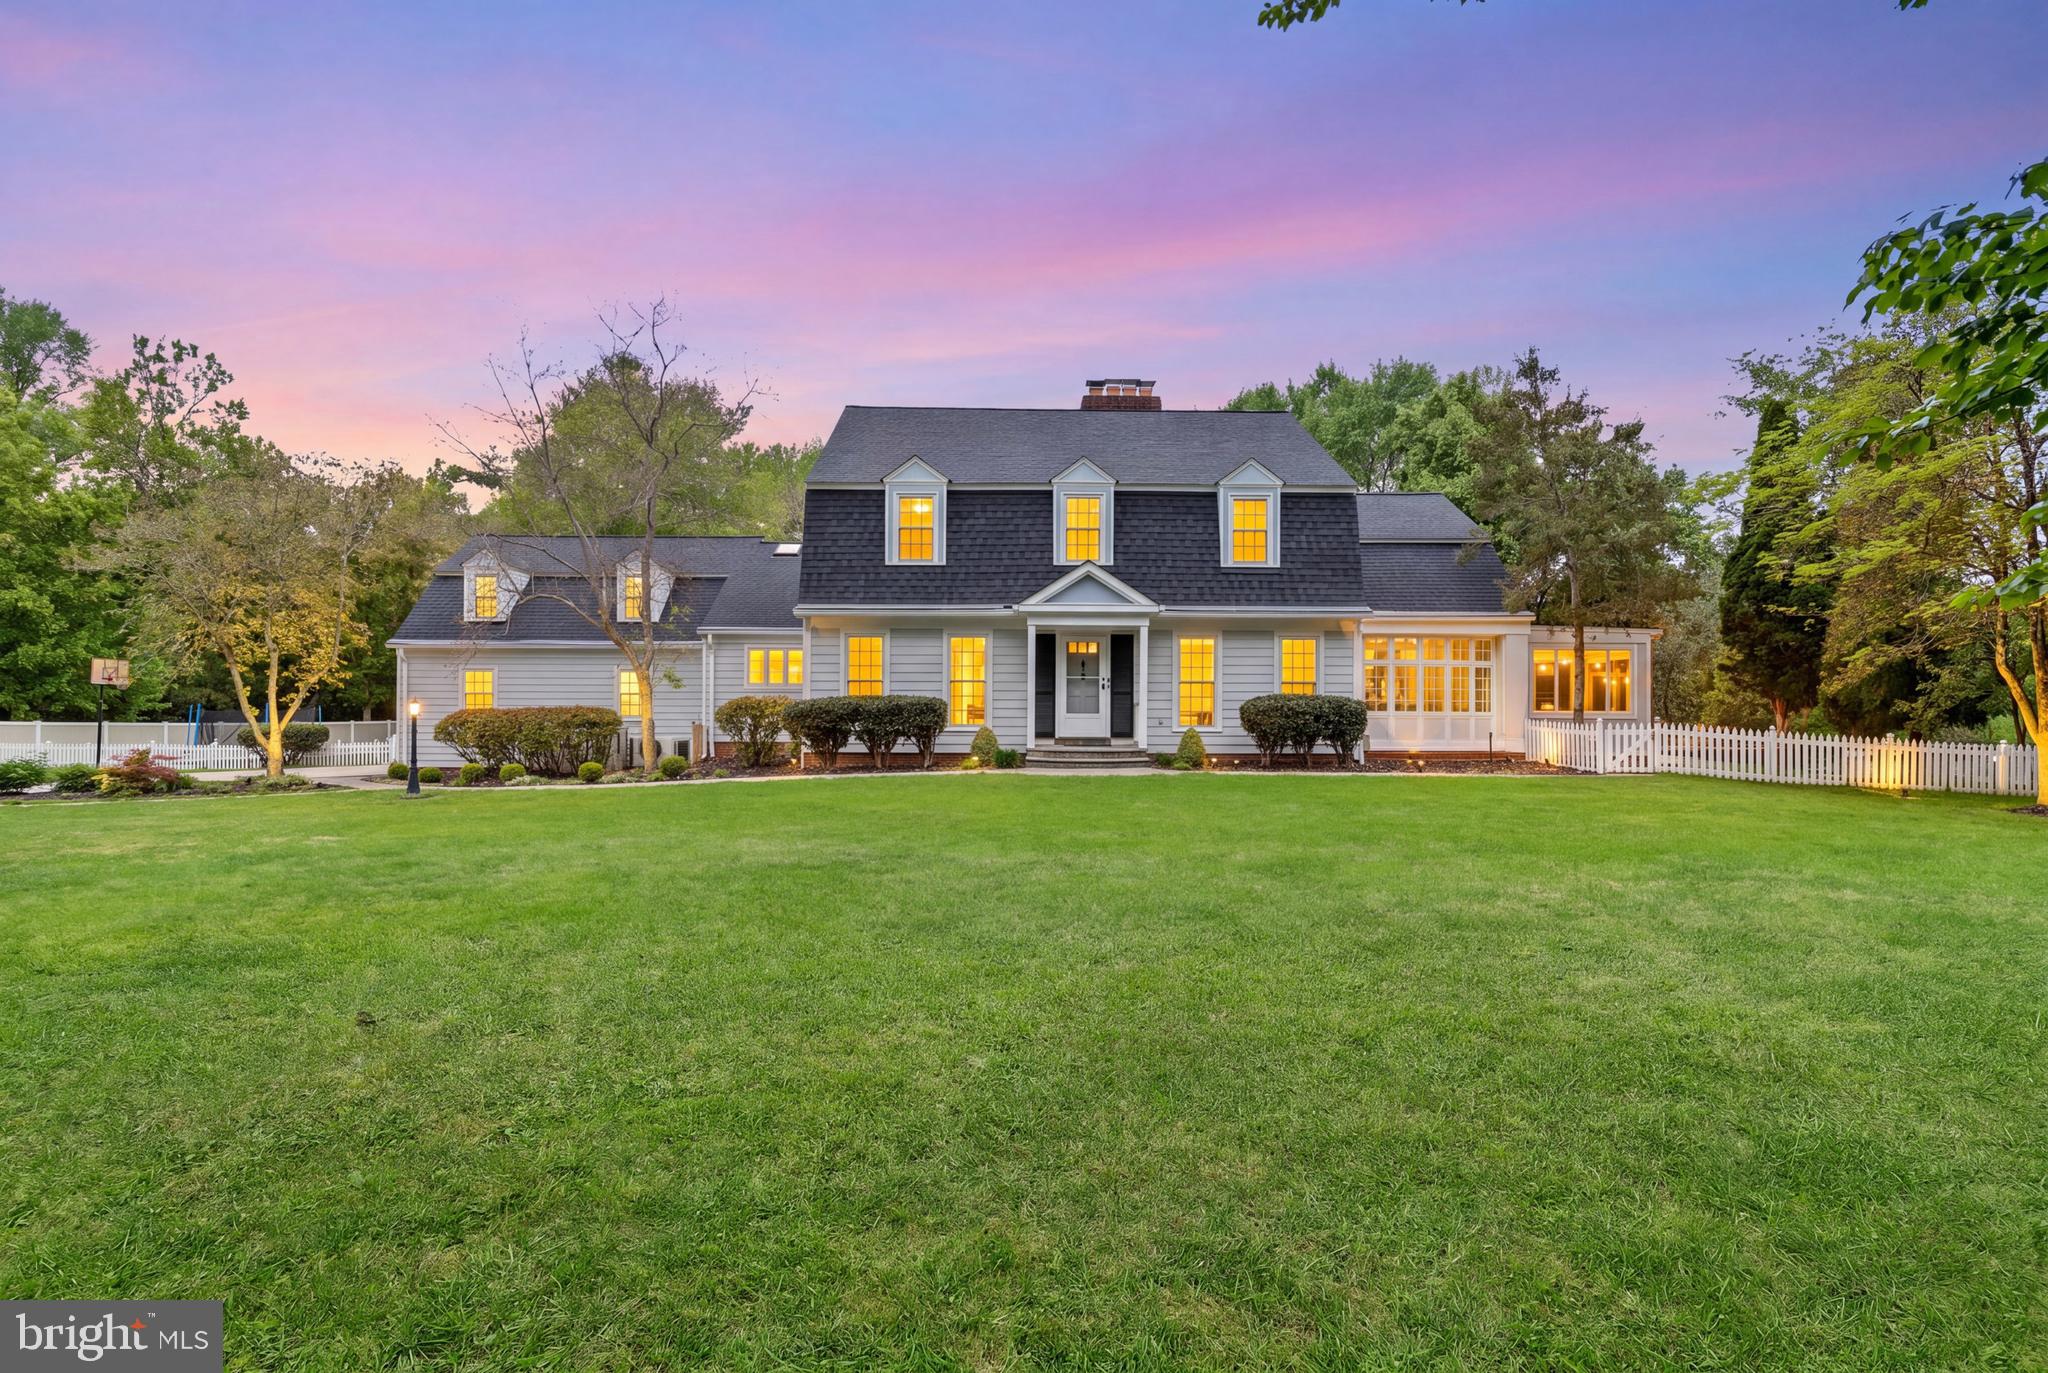
POTOMAC
12100 DREWS COURT
4 Beds
5 Baths
5,894 Sq.Ft.
$1,825,000
MLS#: MDMC2227724
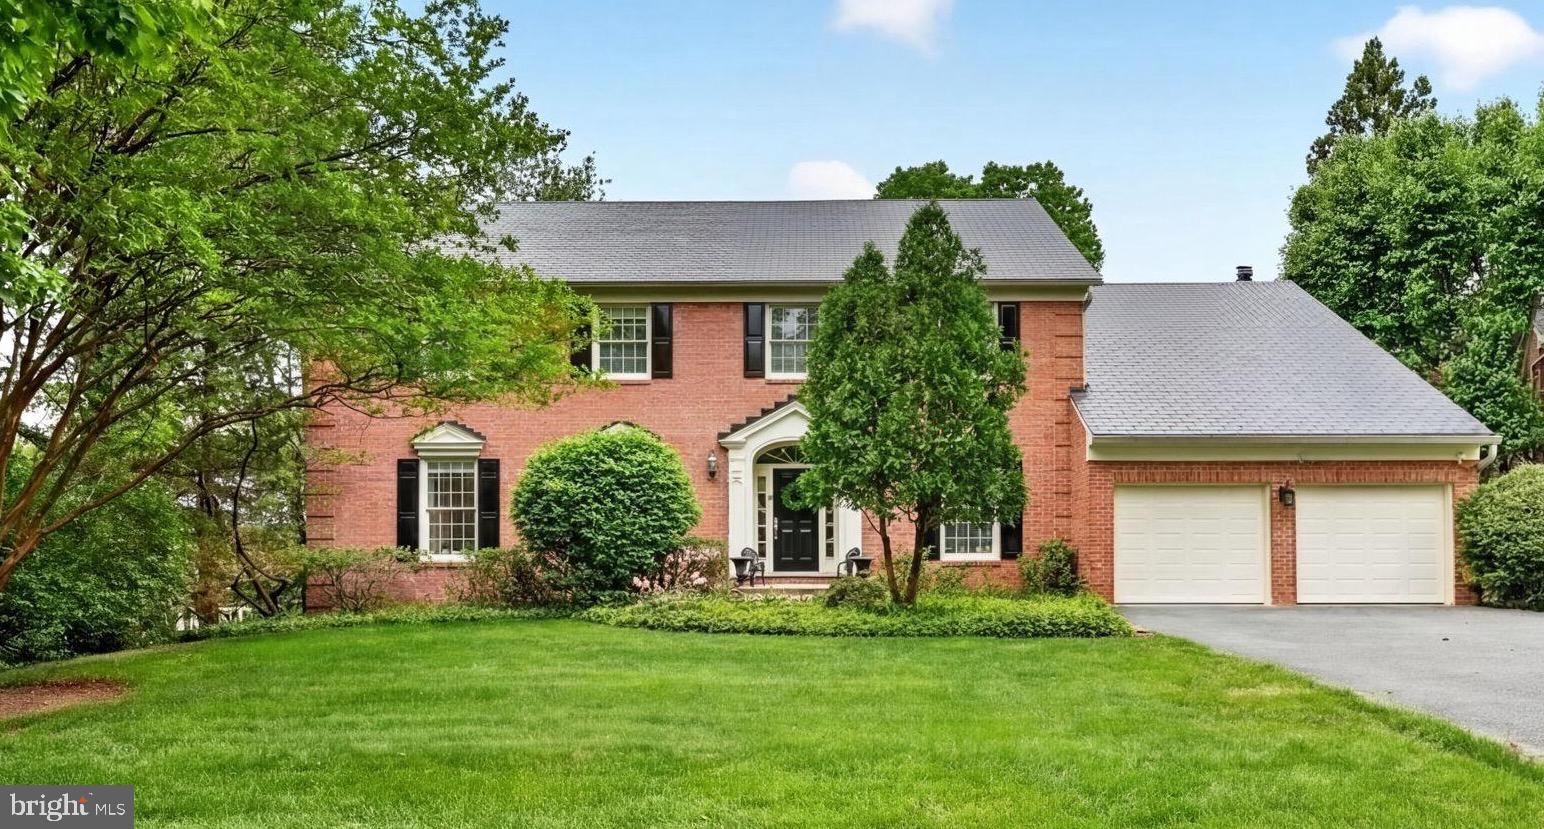
POTOMAC
9720 AVENEL FARM DRIVE
4 Beds
4 Baths
6,977 Sq.Ft.
$1,795,000
MLS#: MDMC2230030

POTOMAC
7801 HIDDEN MEADOW TERRACE
5 Beds
3 Baths
3,790 Sq.Ft.
$1,800,000
MLS#: MDMC2238326
.png)