
Property
Beds
4
Full Baths
4
1/2 Baths
1
Year Built
1996
Sq.Footage
5,524
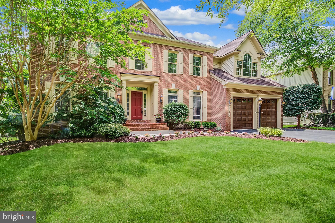
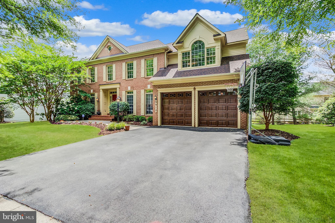
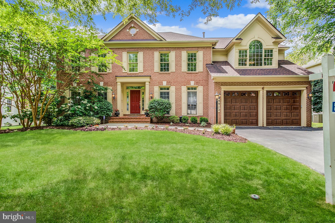
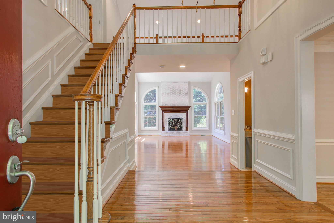
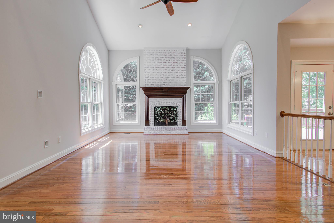
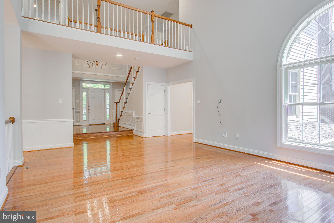
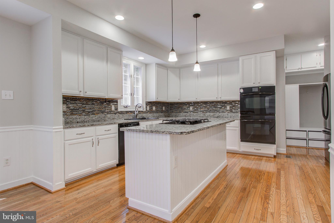
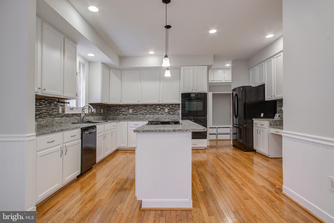
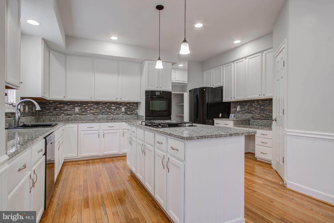
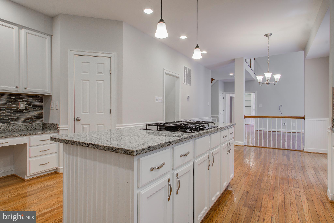
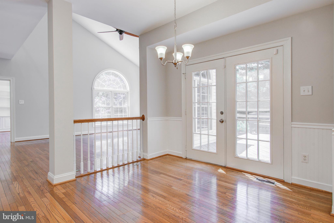
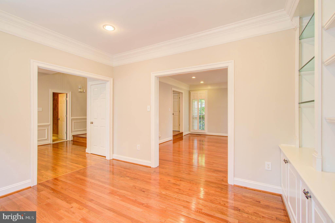
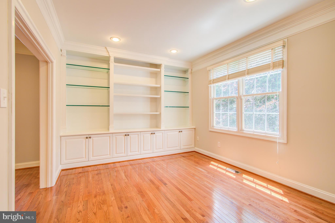
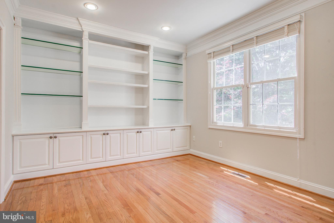
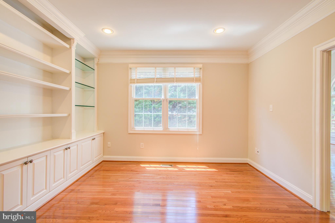
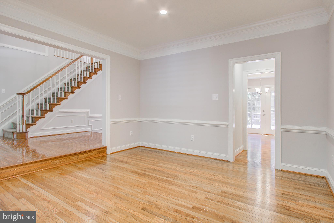
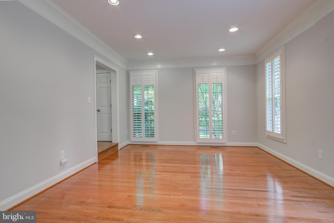
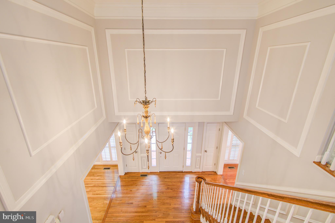
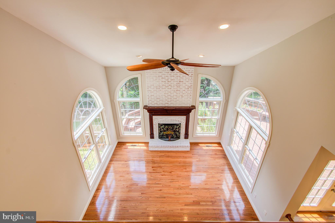
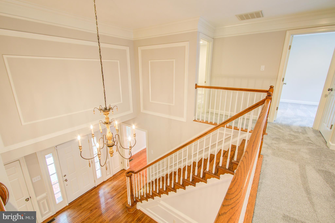
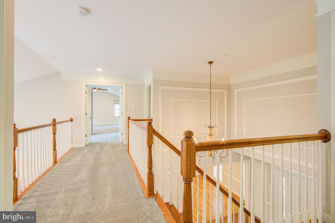
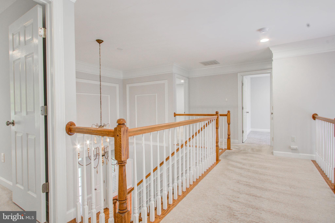
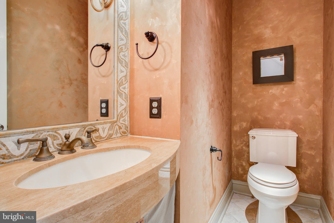
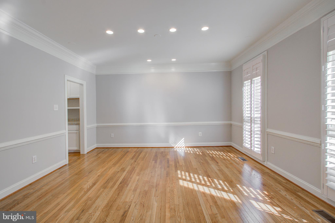
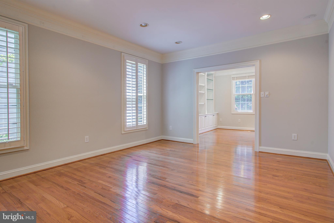
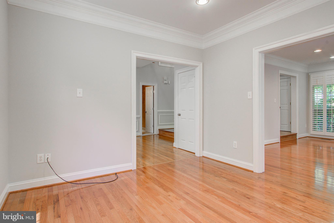
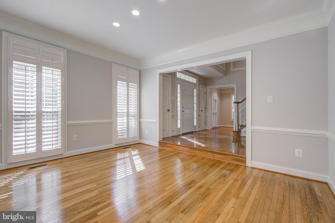
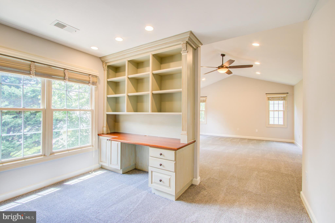
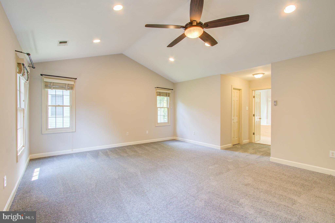
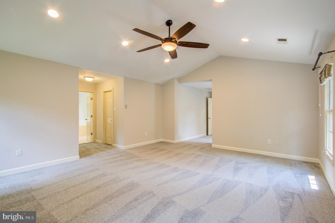
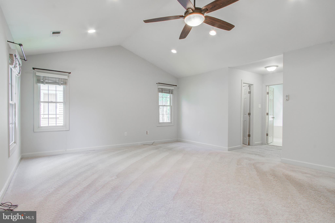
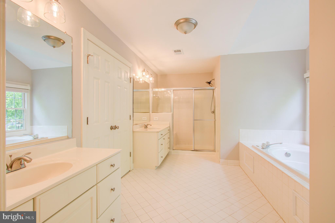
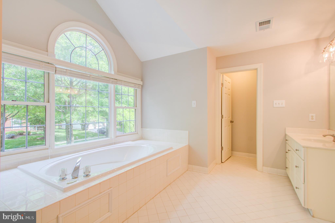
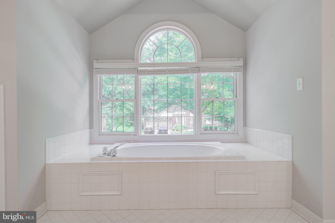
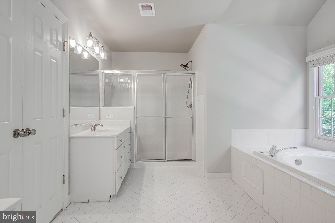
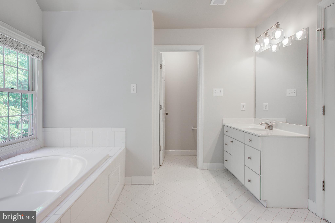
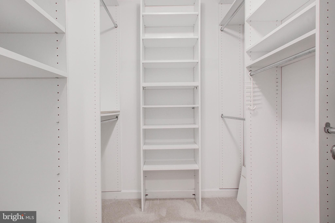
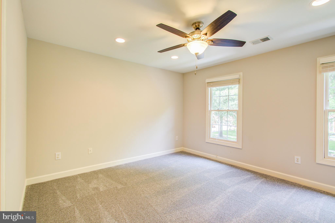
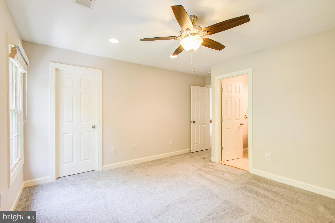
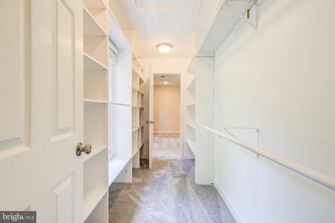
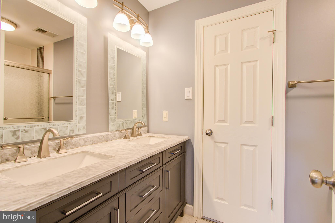
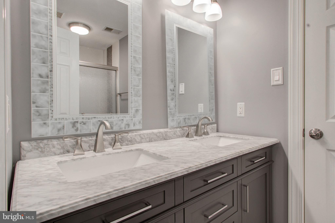
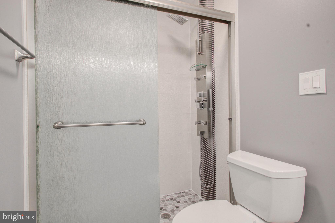
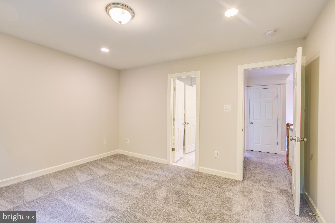
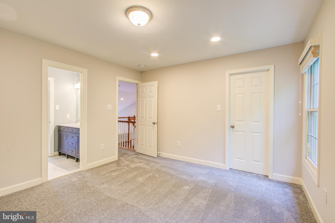
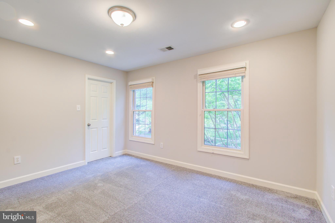
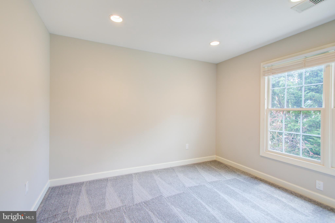
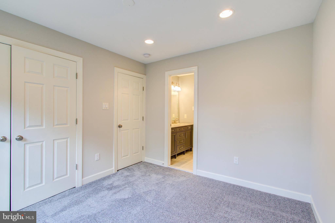
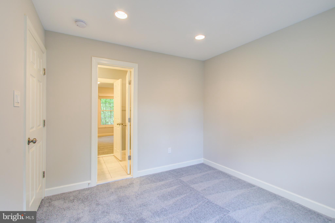
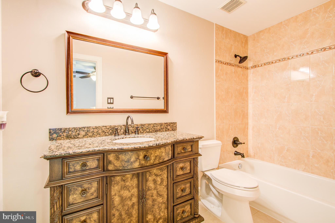
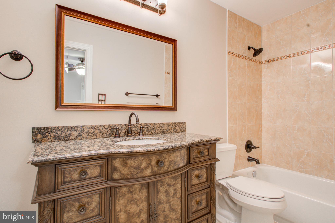
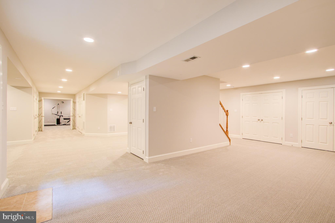
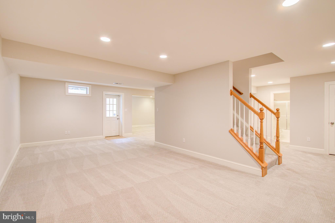
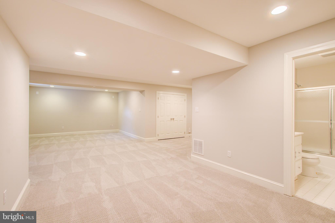
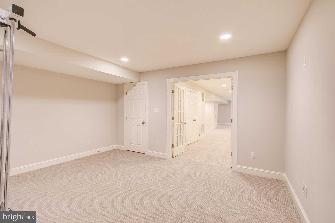
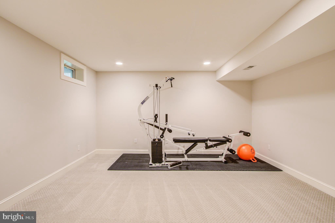
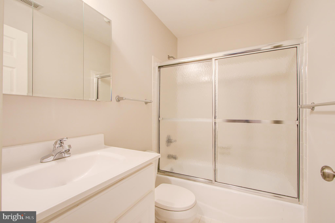
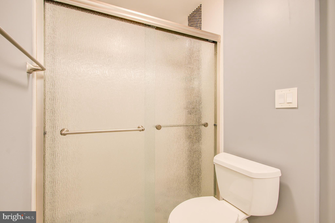
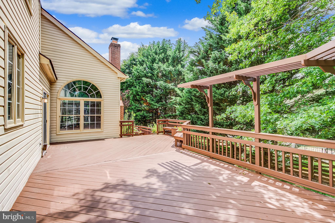
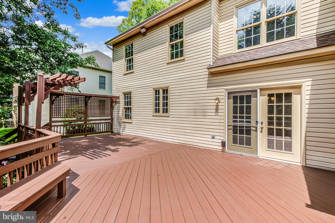
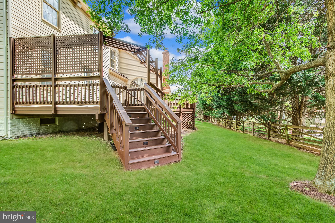
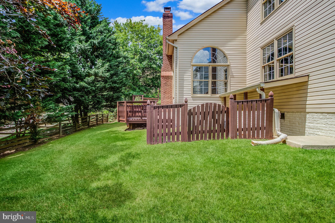
Absolutely Incredible, Updated Bright & Spacious Brick-Front Colonial in the Willows, right down the street from the Willows Pool and Club House! Fresh Paint, New Carpeting and Updates Throughout! Main Level features Stunning Two-Story Foyer and Two Story Family Room with Floor to ceiling Palladian Windows and Wood Burning Fireplace, Hardwood Floors and Recessed Lights Throughout, Gourmet Kitchen with 42" Cabinets, Kitchen Island, Gas Cooktop, Double Wall Oven, Granite Countertops and Backsplash, and a Mud Roof off the Garage! Main Level Additionally Includes a Formal Dining Room and Living Room with Crown Molding and Beautiful Plantation Shutters, as well as a Spacious Main Level Office with Built-Ins! Kitchen Steps out onto Large Two-Level Deck overlooking the Private, Flat Back Yard. Upper Level features Owner's Suite with Vaulted Ceilings, Additional Office off the Owner's Suite, His and Hers Closets, and a Sun-Lit Primary Bath with Palladian Window, Soaking Tub, Separate Shower and Water Closet, Dual Vanities, Updated Lighting and More. Upper Level includes Three Additional Generously-Sized Bedrooms including Bedroom with En-Suite Upgraded Bath, and Two Spacious Bedrooms with a Renovated Jack and Jill Bath, Recessed Lights and a Large Walk-in Closet! New Carpet just installed in Upper Level! The Spacious Lower Level is Perfect for Entertaining, featuring a Spacious Rec Room, Screening Room, Additional Exercise Room/Den/Guest Room or Office, Brand New Carpet, Full Bath, and Walk-Up Stairs to the Beautiful, Sun-Lit Back Yard! Roof, HVAC, and Garage Doors are all less than 5 Years Old! Home Has been Freshly Painted, Updated, and is Move-In Ready! Enjoy all of the Willows of Potomac Amenities including Two Swimming Pools, Tennis Courts, Walking Trails, Clubhouse, Fitness Center and More!
Features & Amenities
Interior
-
Other Interior Features
Kitchen Island, Recessed Lighting, Walk-In Closet(s), Vaulted Ceiling(s), Cathedral Ceiling(s), High Ceilings, Built-in Features, Crown Molding, Open Floorplan, Pantry
-
Total Bedrooms
4
-
Bathrooms
4
-
1/2 Bathrooms
1
-
Above Grade Finished Area
3674.0
-
Basement YN
YES
-
Cooling YN
YES
-
Cooling
Central Air, Ceiling Fan(s), Electric
-
Fireplace YN
YES
-
Heating YN
YES
-
Heating
Natural Gas, Forced Air, Zoned
-
Pet friendly
Yes
Exterior
-
Garage
Yes
-
Garage spaces
2
-
Construction Materials
Brick Veneer, Vinyl Siding, Other
-
Parking
Asphalt, Garage, Driveway, Attached
-
Patio and Porch Features
Deck
-
Pool
Yes
-
Pool Features
Community
-
Waterfront YN
NO
-
View
Trees/Woods, Garden
Area & Lot
-
Lot Size(acres)
0.21
-
Lot Size(square feet)
9,278
-
Property Type
Residential
-
Property Sub Type
Single Family Residence
-
Architectural Style
Colonial
Price
-
Sales Price
$1,195,000
-
Tax Amount
$11,531
-
Financing Options
Conventional, Cash, FHA, VA
-
Sq. Footage
5,524
-
Price/SqFt
$216
HOA
-
Association
YES
-
Association Fee
$100
-
Association Fee Frequency
Monthly
-
Association Fee Includes
N/A
School District
-
Elementary School
LAKEWOOD
-
Middle School
ROBERT FROST
-
High School
THOMAS S. WOOTTON
Property Features
-
Stories
3
-
New Construction
NO
-
Association Amenities
Party Room, Tennis Court(s), Fitness Center, Jogging Path, Playground
-
Foundation Details
Concrete Perimeter
-
Senior Community YN
NO
-
Sewer
Public Sewer
-
Water Source
Public
Schedule a Showing
Showing scheduled successfully.
Mortgage calculator
Estimate your monthly mortgage payment, including the principal and interest, property taxes, and HOA. Adjust the values to generate a more accurate rate.
Your payment
Principal and Interest:
$
Property taxes:
$
HOA fees:
$
Total loan payment:
$
Total interest amount:
$
Location
County
MONTGOMERY
Elementary School
LAKEWOOD
Middle School
ROBERT FROST
High School
THOMAS S. WOOTTON
Listing Courtesy of Sergei A Goumilevski, RE/MAX Realty Services
RealHub Information is provided exclusively for consumers' personal, non-commercial use, and it may not be used for any purpose other than to identify prospective properties consumers may be interested in purchasing. All information deemed reliable but not guaranteed and should be independently verified. All properties are subject to prior sale, change or withdrawal. RealHub website owner shall not be responsible for any typographical errors, misinformation, misprints and shall be held totally harmless.

AGENT
Jon Zesati
Call Jon today to schedule a private showing.

* Listings on this website come from the FMLS IDX Compilation and may be held by brokerage firms other than the owner of this website. The listing brokerage is identified in any listing details. Information is deemed reliable but is not guaranteed. If you believe any FMLS listing contains material that infringes your copyrighted work please click here to review our DMCA policy and learn how to submit a takedown request.© 2024 FMLS.
Related Properties

ROCKVILLE
1125 POLARIS ROAD
4 Beds
4 Baths
2,411 Sq.Ft.
$1,250,000
MLS#: MDMC2244664

ROCKVILLE
9105 SCOTT DRIVE
4 Beds
2 Baths
3,702 Sq.Ft.
$1,299,000
MLS#: MDMC2250832

ROCKVILLE
2217 HILLPARK LN STREET
3 Beds
2 Baths
N/A
$1,199,900
MLS#: MDMC2252124

ROCKVILLE
1 MONTERRA COURT
5 Beds
4 Baths
7,070 Sq.Ft.
$1,425,000
MLS#: MDMC2250118

ROCKVILLE
11906 CASTLEGATE COURT 45
3 Beds
2 Baths
2,736 Sq.Ft.
$1,095,000
MLS#: MDMC2236574

ROCKVILLE
14932 DISPATCH STREET LOT 8
3 Beds
2 Baths
2,300 Sq.Ft.
$999,888
MLS#: MDMC2252200

ROCKVILLE
11306 HOLLOWSTONE DRIVE
3 Beds
3 Baths
2,418 Sq.Ft.
$1,055,000
MLS#: MDMC2252282

ROCKVILLE
203 1ST STREET
6 Beds
6 Baths
4,760 Sq.Ft.
$1,295,000
MLS#: MDMC2242902

ROCKVILLE
2521 FARMSTEAD DRIVE LOT 115
4 Beds
3 Baths
3,050 Sq.Ft.
$963,768
MLS#: MDMC2254610

ROCKVILLE
1038 CARNATION DRIVE
5 Beds
3 Baths
3,327 Sq.Ft.
$999,000
MLS#: MDMC2253440
.png)