


Property
Beds
3
Full Baths
2
1/2 Baths
1
Year Built
1953
Sq.Footage
1,176
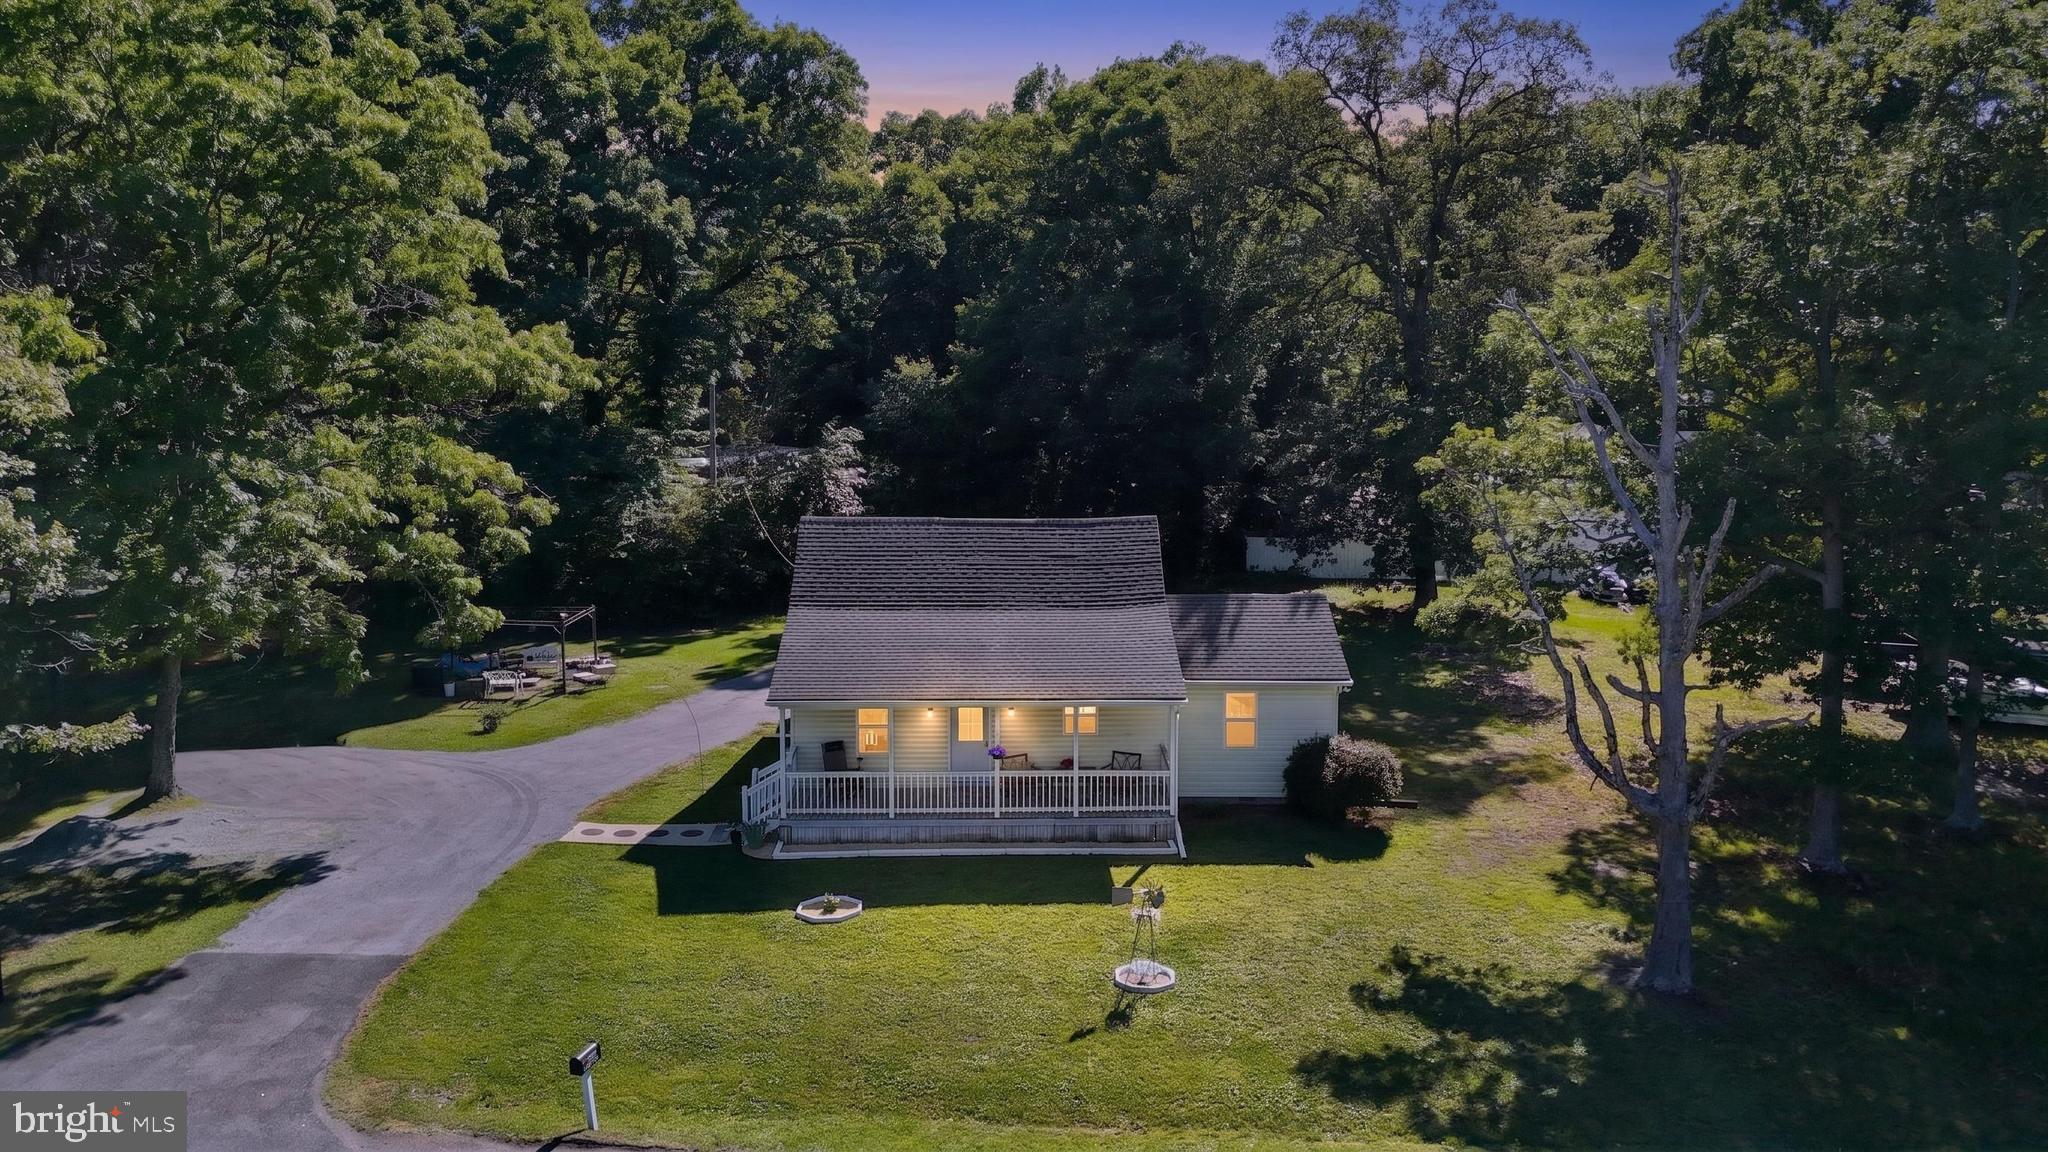
This fully renovated Cape Cod offers a unique combination of modern updates, flexible living space and a truy picturesque setting. Imagine enjoying your morning coffee on the front porch while overlooking the beautiful field across the street, with the Potomac River and the King George bridge visible in the distance. Nearly half an acre of usable space gives you plenty of room to bring your outdoor ideas to life: create a fenced backyard, a spacious deck or patio, a detached garage, or simply enjoy the open space - the possibilites are yours to explore. Inside, the open floor plan features new luxury vinyl plank flooring and an updated kitchen with Quartz counters, stainless steel appliances, a custom tile backsplash and pantry. The kitchen opens seamlessly to the dining area and great room, creating a comfortable space for everyday living and entertaining. Ceiling fans have been added to the great room and all three bedrooms. The main-level primary bedroom includes a private bathroom with a tub-and-shower combination accented by custom tile. Laundry is also conveniently located on the main level and shares space with a half bath. Upstairs, you’ll find two additional bedrooms and a full bathroom - ideal for family, guests, a home office or a combination of uses. A storage shed provides additional space outside. Located just a few short miles from Route 301, the home offers easy access to the King George, Virginia and the Potomac River. This property is 36 miles from the Capital Beltway (I-495) with the La Plata Park & Ride conveniently located 16 miles away (offering commuter-bus service to Washington DC). Home renovations were completed in 2022 by Patriot builders - gutted down to the studs and included new roof, siding, windows, HVAC, hot water heater, flooring (luxury vinyl plank, ceramic tile & carpet), all new cabinetry with updated countertops & all new appliances. With approximately 1176 square feet, three bedrooms, two-and-a-half baths and thoughtful renovations throughout, this one-of-a-kind home makes the most of every inch - inside and out.
Features & Amenities
Interior
-
Other Interior Features
Ceiling Fan(s), Recessed Lighting, Open Floorplan
-
Total Bedrooms
3
-
Bathrooms
2
-
1/2 Bathrooms
1
-
Above Grade Finished Area
1176.0
-
Basement YN
NO
-
Cooling YN
YES
-
Cooling
Central Air, Ceiling Fan(s), Electric
-
Fireplace YN
NO
-
Heating YN
YES
-
Heating
Electric, Heat Pump
-
Main Level Bedrooms
1
-
Pet friendly
N/A
Exterior
-
Garage
No
-
Construction Materials
Vinyl Siding
-
Parking
Gravel, Driveway
-
Patio and Porch Features
Porch
-
Pool
No
-
Waterfront YN
NO
-
View
Water, Trees/Woods, Panoramic, Garden, Scenic
Area & Lot
-
Lot Features
Cleared, Level, Front Yard, Back Yard
-
Lot Size(acres)
0.46
-
Lot Size(square feet)
20,037
-
Property Type
Residential
-
Property Sub Type
Single Family Residence
-
Architectural Style
Cape Cod
Price
-
Sales Price
$369,000
-
Tax Amount
$3,419
-
Financing Options
Cash, Conventional, FHA, USDA, VA
-
Zoning
Residential
-
Sq. Footage
1,176
-
Price/SqFt
$313
HOA
-
Association
No
Property Resources
-
Horse Property
NO
School District
-
Elementary School
DR. THOMAS L. HIGDON
-
Middle School
PICCOWAXEN
-
High School
LA PLATA
Property Features
-
New Construction
NO
-
Foundation Details
Block
-
Senior Community YN
NO
-
Sewer
Septic Tank
-
Tax Lot
1
-
Water Source
Well
Schedule a Showing
Showing scheduled successfully.
Mortgage calculator
Estimate your monthly mortgage payment, including the principal and interest, property taxes, and HOA. Adjust the values to generate a more accurate rate.
Your payment
Principal and Interest:
$
Property taxes:
$
HOA fees:
$
Total loan payment:
$
Total interest amount:
$
Location
County
CHARLES
Elementary School
DR. THOMAS L. HIGDON
Middle School
PICCOWAXEN
High School
LA PLATA
Listing Courtesy of Sandra Foraci, RE/MAX One
RealHub Information is provided exclusively for consumers' personal, non-commercial use, and it may not be used for any purpose other than to identify prospective properties consumers may be interested in purchasing. All information deemed reliable but not guaranteed and should be independently verified. All properties are subject to prior sale, change or withdrawal. RealHub website owner shall not be responsible for any typographical errors, misinformation, misprints and shall be held totally harmless.

Salesperson, Realtor
Jon Zesati
Call Jon today to schedule a private showing.

* Listings on this website come from the FMLS IDX Compilation and may be held by brokerage firms other than the owner of this website. The listing brokerage is identified in any listing details. Information is deemed reliable but is not guaranteed. If you believe any FMLS listing contains material that infringes your copyrighted work please click here to review our DMCA policy and learn how to submit a takedown request.© 2024 FMLS.
Related Properties

NEWBURG
16173 COBB ISLAND ROAD
3 Beds
1 Baths
1,160 Sq.Ft.
$385,495
MLS#: MDCH2057818
NEWBURG
9609 CRAIN HIGHWAY
3 Beds
1 Baths
910 Sq.Ft.
$305,000
MLS#: MDCH2056028

NEWBURG
9429 OVERLOOK CIRCLE
3 Beds
2 Baths
3,341 Sq.Ft.
$399,900
MLS#: MDCH2058608
.png)