


Property
Beds
4
Full Baths
3
1/2 Baths
1
Year Built
2026
Sq.Footage
2,842
*OFFERING UP TO 12K IN CLOSING COST ASSISTANCE WITH USE OF APPROVED LENDER AND TITLE** Experience refined coastal living in this stunning Dune floorplan at The Tides at River Marsh. Thoughtfully designed for both elegant entertaining and effortless everyday living, situated in a cul-de-sac, this exceptional home showcases a chef’s kitchen with beautifully appointed finishes and an inviting see-through fireplace that creates a seamless connection between the living spaces. The expanded screened porch extends the living experience outdoors, overlooking the 16th green and picturesque golf course views. The luxurious primary suite is a true sanctuary, featuring a spa-inspired Roman shower. Upstairs, a spacious bonus room provides versatile additional living space and opens to an additional covered deck, creating another exceptional setting to enjoy the surrounding views. With its sophisticated finishes, generous living spaces, and thoughtfully designed indoor-outdoor flow, this remarkable residence captures the very best of luxury living at The Tides at River Marsh. *Photos may not be of actual home. Photos may be of similar home/floorplan if home is under construction or if this is a base price listing.
Features & Amenities
Interior
-
Other Interior Features
Recessed Lighting, Walk-In Closet(s), Open Floorplan
-
Total Bedrooms
4
-
Bathrooms
3
-
1/2 Bathrooms
1
-
Above Grade Finished Area
2842.0
-
Basement YN
NO
-
Cooling YN
YES
-
Cooling
Central Air, Electric
-
Fireplace YN
YES
-
Heating YN
YES
-
Heating
Natural Gas, Forced Air
-
Main Level Bedrooms
1
-
Pet friendly
N/A
Exterior
-
Garage
Yes
-
Garage spaces
2
-
Construction Materials
Vinyl Siding, Stone
-
Parking
Garage, Attached
-
Patio and Porch Features
Porch, Deck, Screened
-
Pool
No
-
Waterfront YN
NO
Area & Lot
-
Lot Size(acres)
0.2
-
Lot Size(square feet)
8,710
-
Property Type
Residential
-
Property Sub Type
Single Family Residence
-
Architectural Style
Craftsman
Price
-
Sales Price
$649,990
-
Sq. Footage
2,842
-
Price/SqFt
$228
HOA
-
Association
YES
-
Association Fee
$267.05
-
Association Fee Frequency
Monthly
-
Association Fee Includes
N/A
School District
-
Elementary School
N/A
-
Middle School
N/A
-
High School
N/A
Property Features
-
New Construction
YES
-
Association Amenities
Clubhouse, Tennis Court(s), Fitness Center
-
Senior Community YN
NO
-
Sewer
Public Sewer
-
Tax Lot
63
-
Water Source
Public
Schedule a Showing
Showing scheduled successfully.
Mortgage calculator
Estimate your monthly mortgage payment, including the principal and interest, property taxes, and HOA. Adjust the values to generate a more accurate rate.
Your payment
Principal and Interest:
$
Property taxes:
$
HOA fees:
$
Total loan payment:
$
Total interest amount:
$
Location
County
DORCHESTER
Elementary School
Middle School
High School
Listing Courtesy of Chaquia Sierra Thomas, DRB Group Realty, LLC
RealHub Information is provided exclusively for consumers' personal, non-commercial use, and it may not be used for any purpose other than to identify prospective properties consumers may be interested in purchasing. All information deemed reliable but not guaranteed and should be independently verified. All properties are subject to prior sale, change or withdrawal. RealHub website owner shall not be responsible for any typographical errors, misinformation, misprints and shall be held totally harmless.

Salesperson, Realtor
Jon Zesati
Call Jon today to schedule a private showing.

* Listings on this website come from the FMLS IDX Compilation and may be held by brokerage firms other than the owner of this website. The listing brokerage is identified in any listing details. Information is deemed reliable but is not guaranteed. If you believe any FMLS listing contains material that infringes your copyrighted work please click here to review our DMCA policy and learn how to submit a takedown request.© 2024 FMLS.
Related Properties
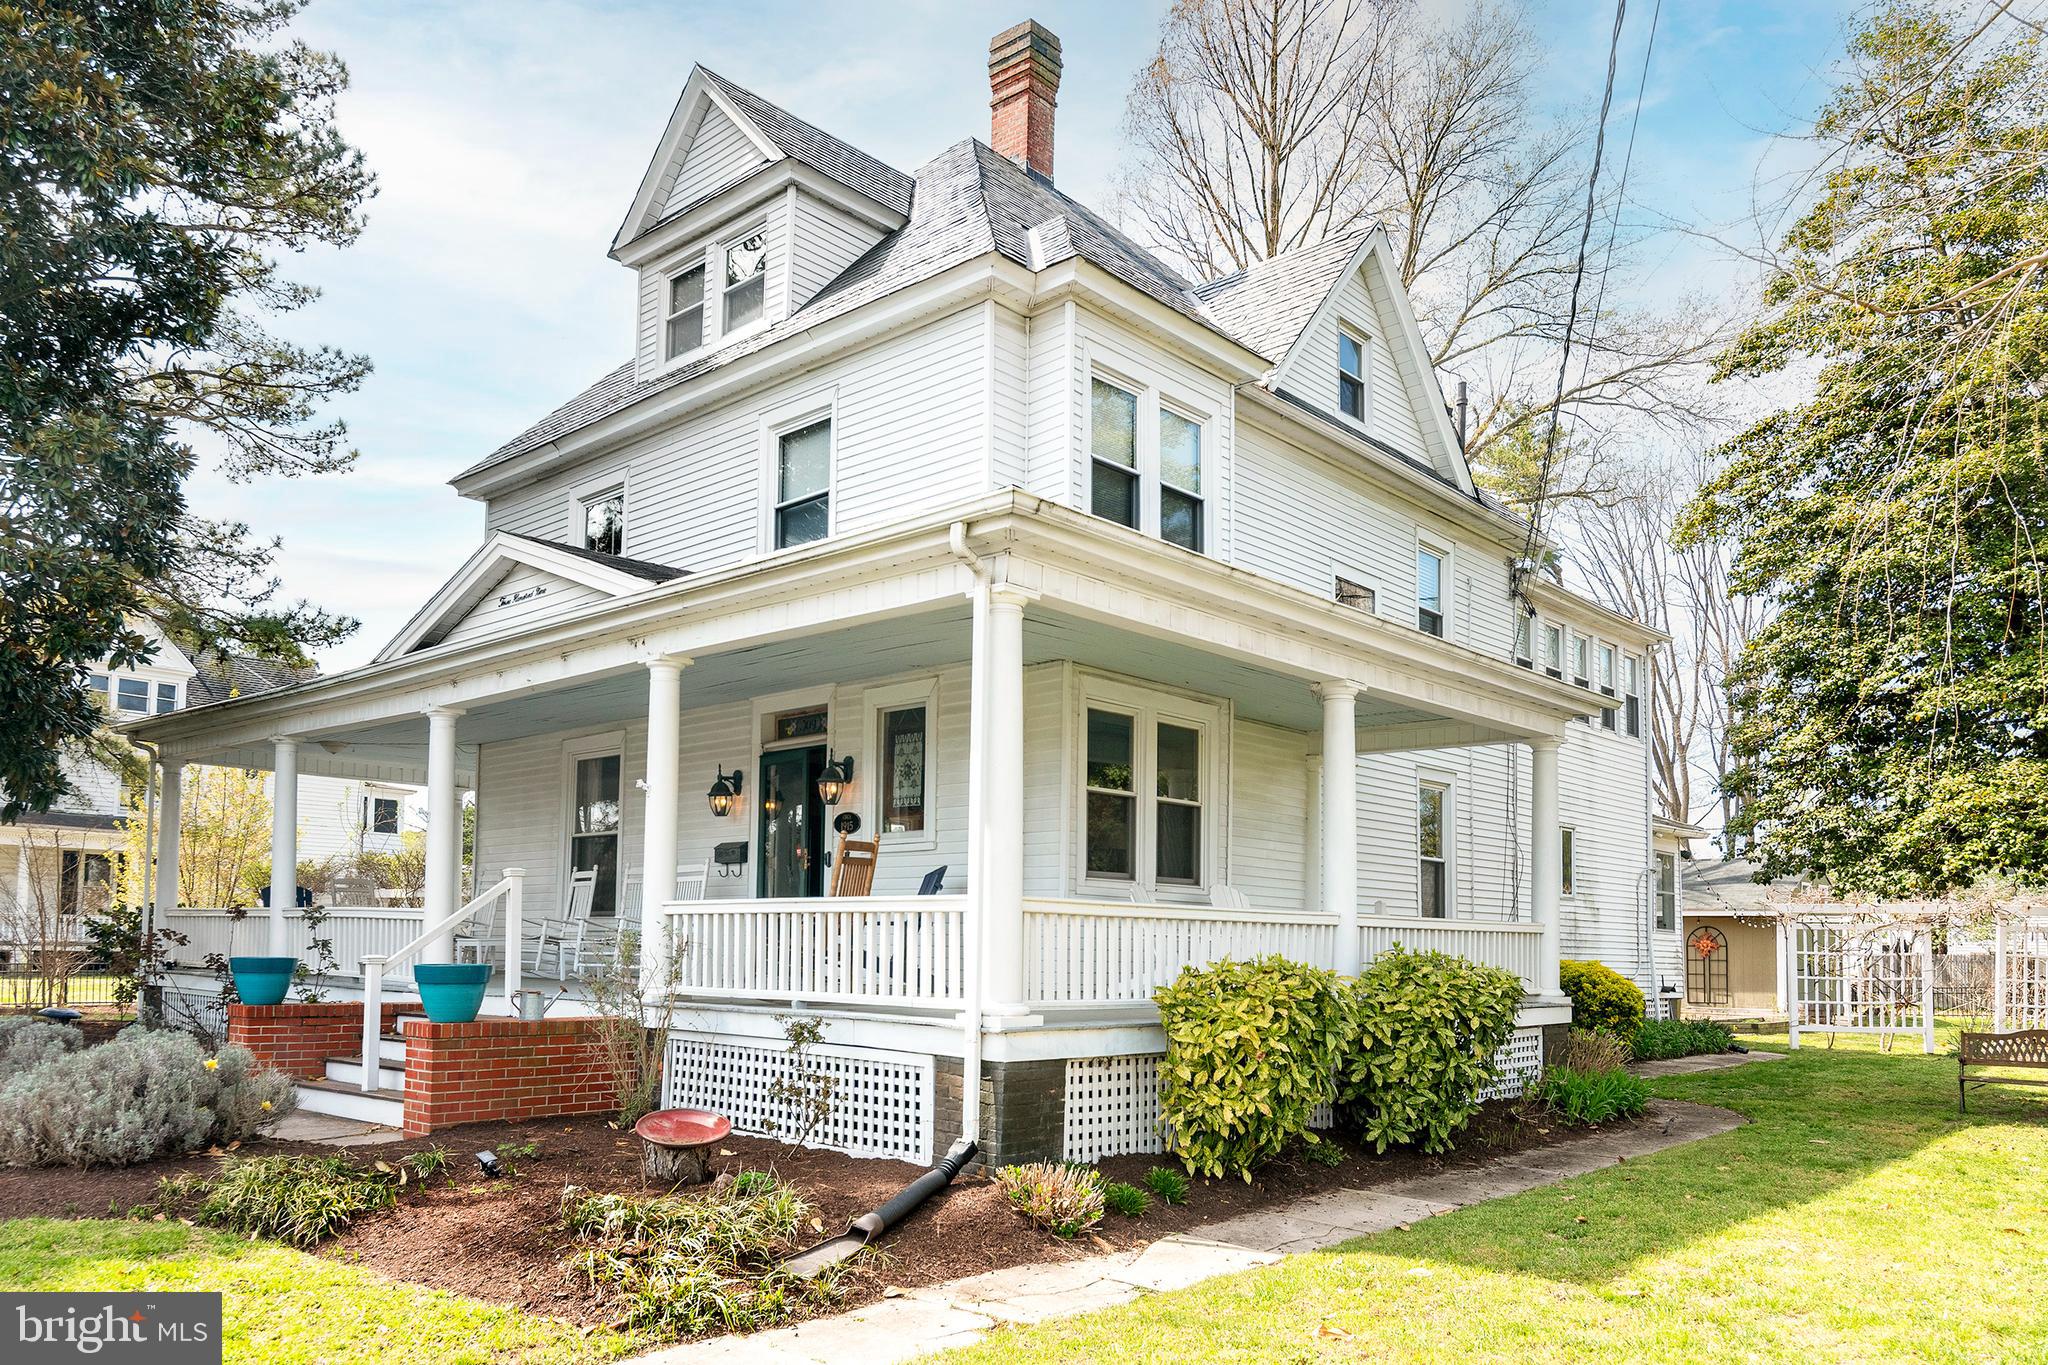
CAMBRIDGE
309 GLENBURN AVENUE
5 Beds
3 Baths
3,954 Sq.Ft.
$580,000
MLS#: MDDO2012136

CAMBRIDGE
5816 INDIAN QUARTER ROAD
3 Beds
2 Baths
2,021 Sq.Ft.
$675,000
MLS#: MDDO2010286
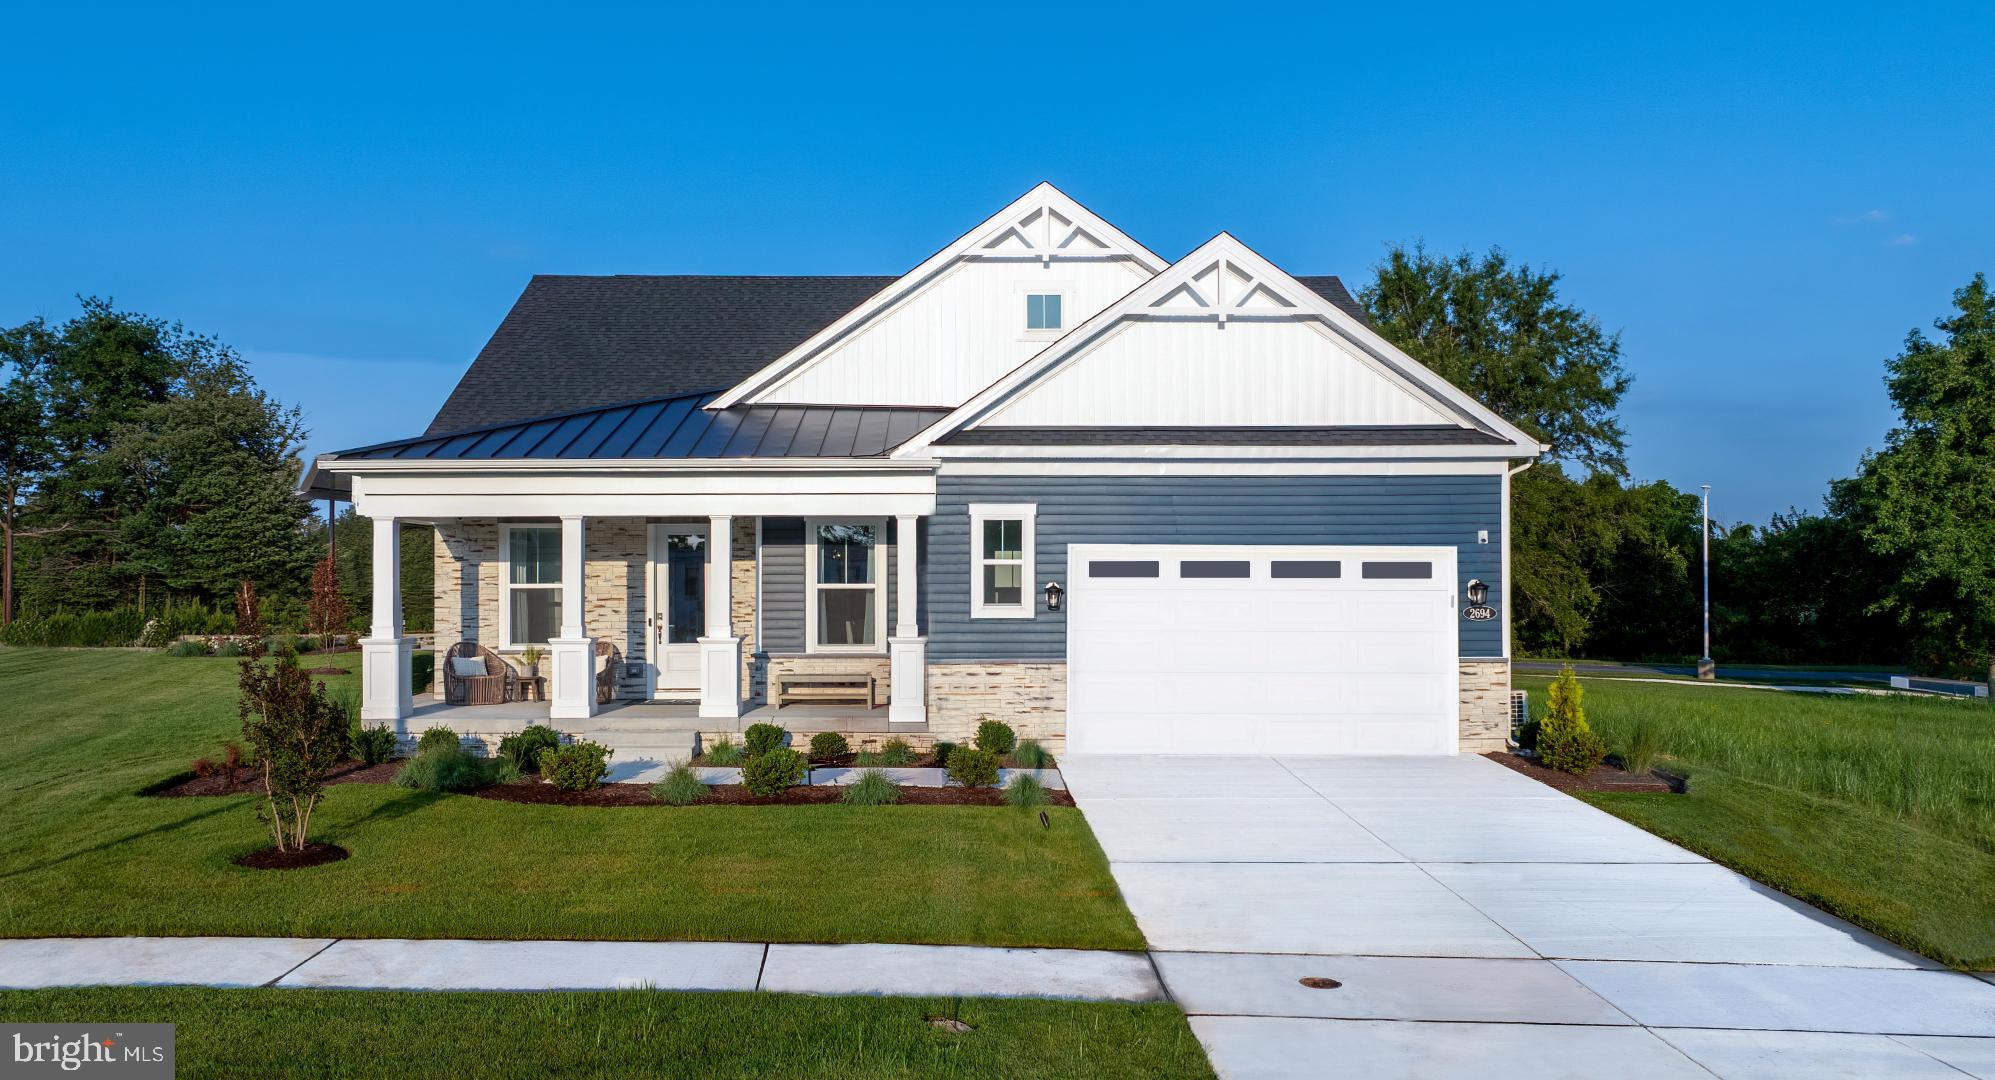
CAMBRIDGE
2694 MARSH ELDER ROAD
3 Beds
3 Baths
2,675 Sq.Ft.
$659,990
MLS#: MDDO2011438

CAMBRIDGE
HOMESITE 64 MARSH ELDER ROAD
4 Beds
2 Baths
2,792 Sq.Ft.
$664,990
MLS#: MDDO2013158

CAMBRIDGE
2711 MARSH ELDER DRIVE
4 Beds
3 Baths
3,400 Sq.Ft.
$549,000
MLS#: MDDO2012684
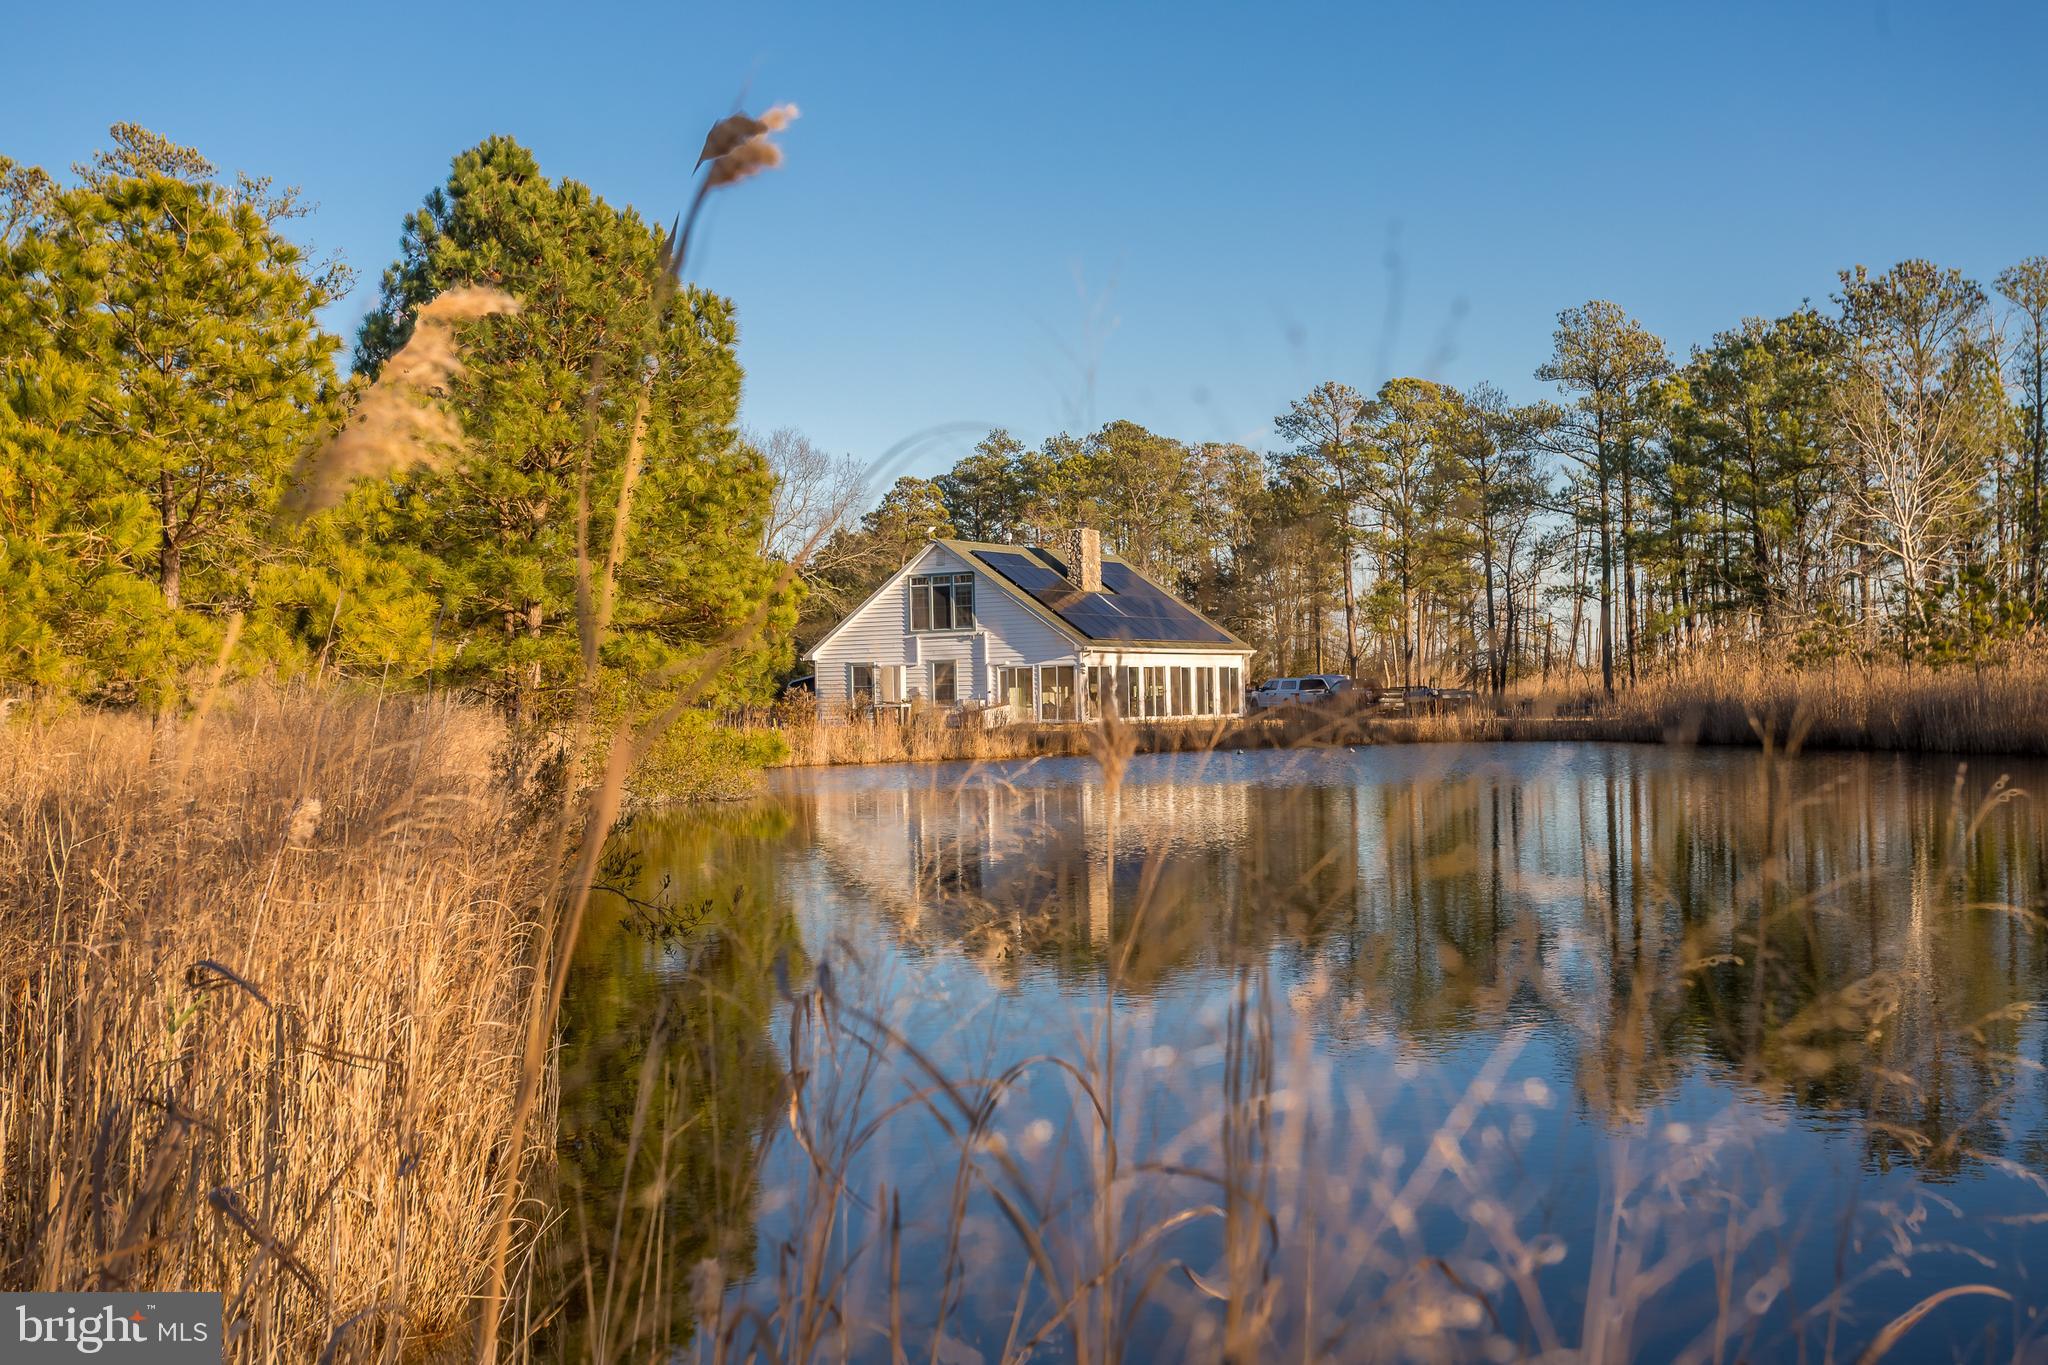
CAMBRIDGE
3819 MAPLE DAM ROAD
3 Beds
2 Baths
1,718 Sq.Ft.
$625,000
MLS#: MDDO2011174

CAMBRIDGE
709 CHURCH STREET
8 Beds
3 Baths
5,000 Sq.Ft.
$615,000
MLS#: MDDO2011240

CAMBRIDGE
314 MILL STREET
10 Beds
3 Baths
6,639 Sq.Ft.
$769,000
MLS#: MDDO2012924

CAMBRIDGE
5214 DAVID GREENE ROAD
4 Beds
3 Baths
2,400 Sq.Ft.
$599,000
MLS#: MDDO2012788

CAMBRIDGE
202 MUIR STREET
3 Beds
2 Baths
3,000 Sq.Ft.
$549,900
MLS#: MDDO2012874
.png)