Properties

Browse or get in touch to schedule a walkthrough.

  • Nearby me
Price range

Popular Features

Community Features

Association

Property Features

Waterfront

View

Exterior Features

Interior Features

Style

10000 properties match your criteria

Updated 1 minute ago

E-Alert name
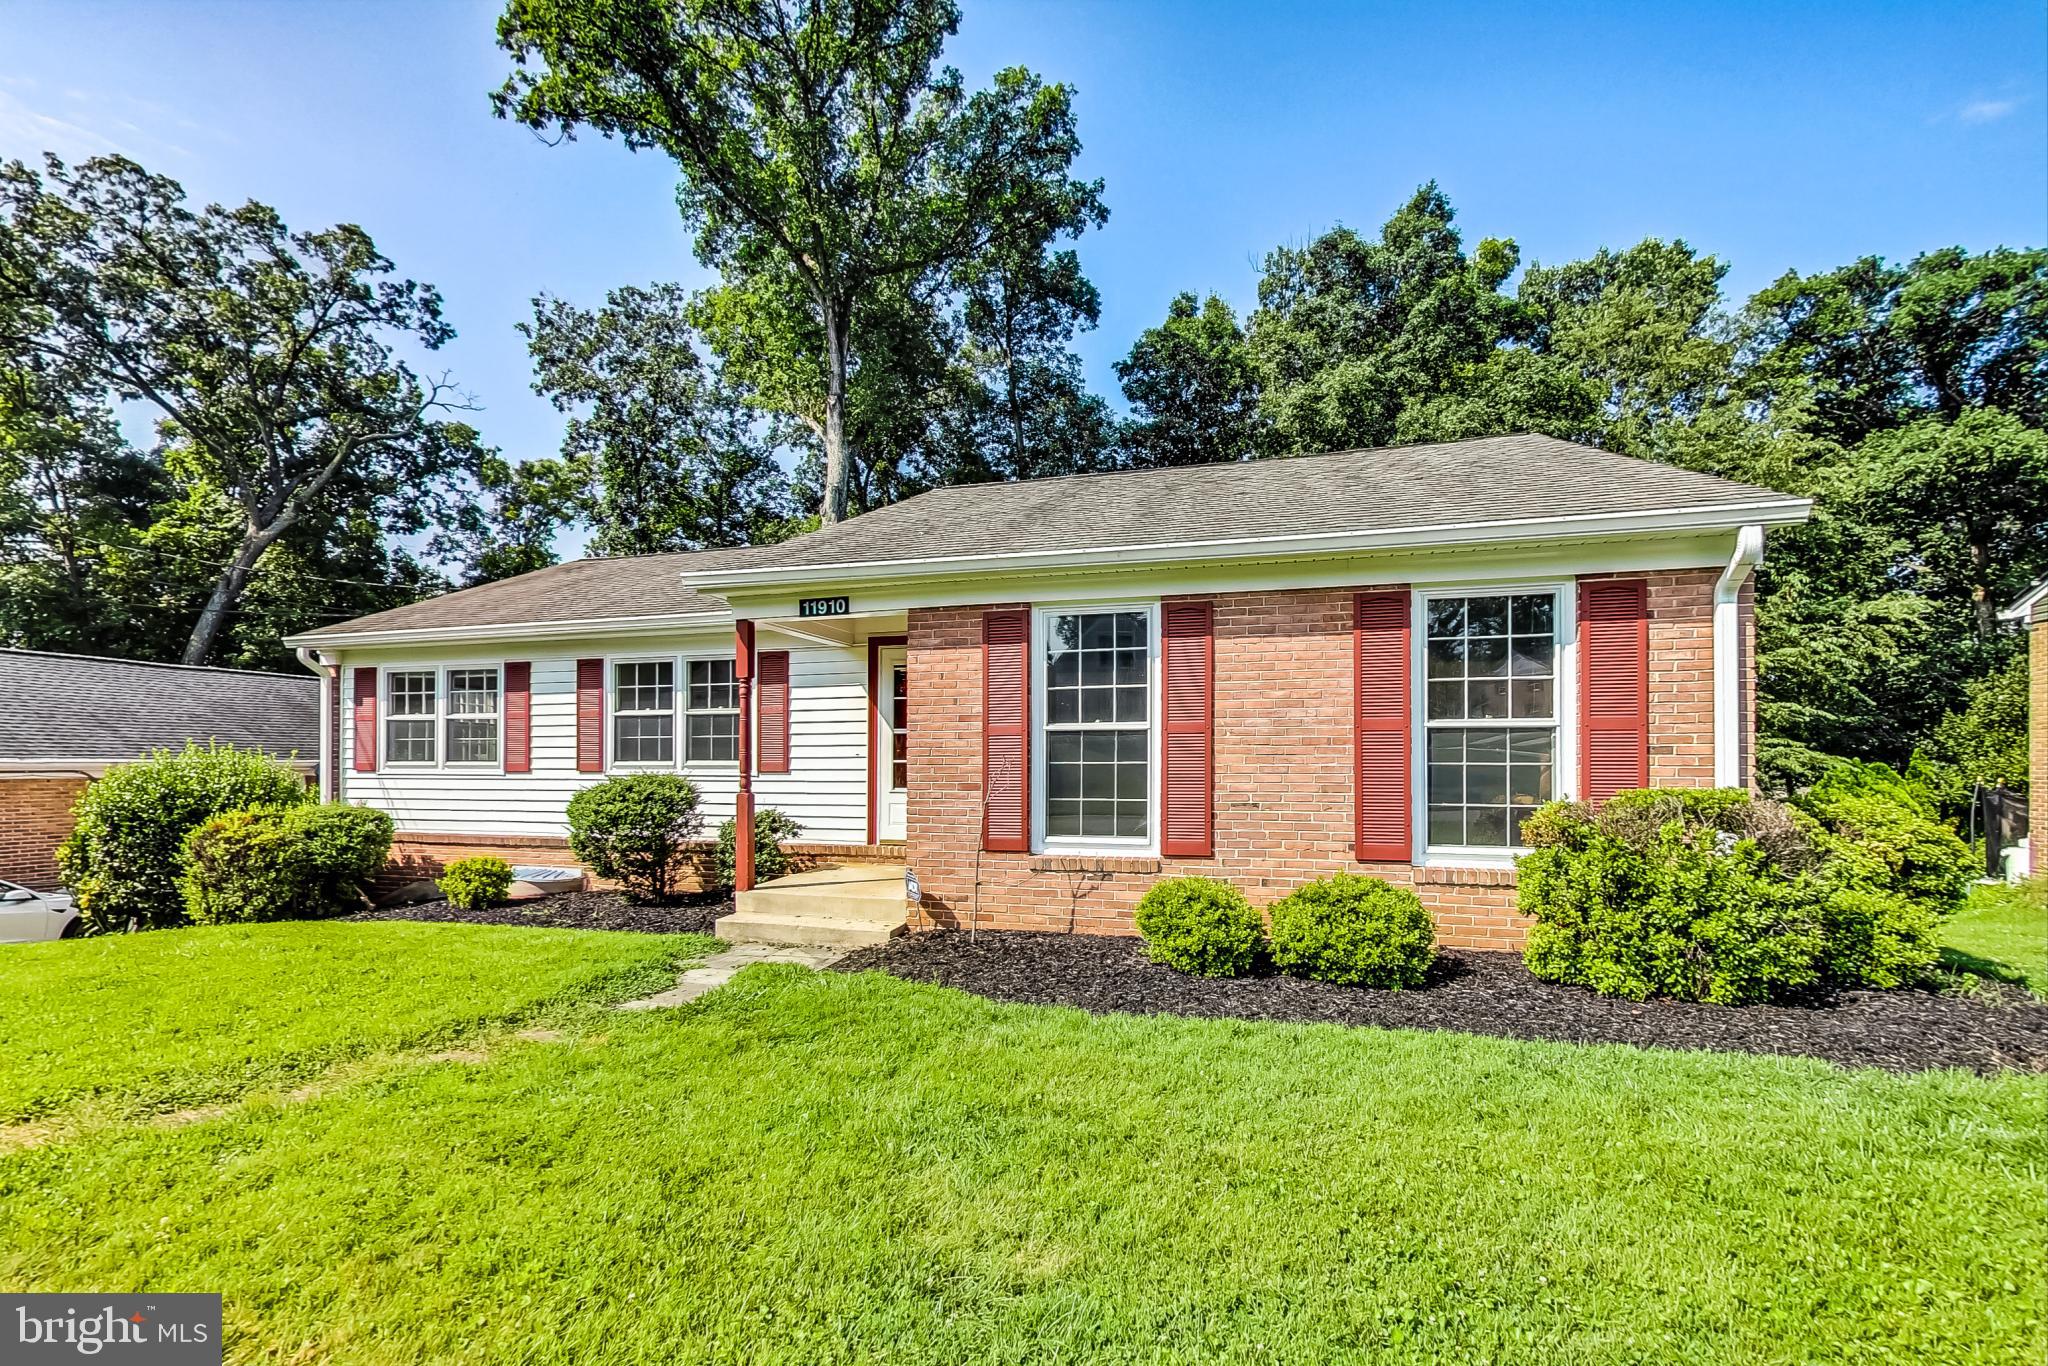
Welcome to this charming rancher in a prime location, just moments away from I-270, I-495, shopping, and dining. Situated on a private lot, this home offers both tranquility and convenience. Step inside to discover hardwood floors adorning the main level. With meticulous attention to detail and care over the years, this home is move-in ready, featuring fresh paint and recessed lighting. The main level hosts 3 bedrooms and 2 full baths. Natural light fills the fully finished walk-out basement, creating a bright and airy atmosphere. Plantation shutters add a touch of sophistication to the windows, allowing you to control the light and privacy effortlessly. The basement showcases a wood-burning fireplace, a 4th bedroom, and a 3rd full bath, offering versatility and flexibility to accommodate guests, create a home office, or cater to your specific needs. You'll find ample storage between the unfinished part of the basement and the shed in the backyard. This home boasts a perfect blend of comfort, style, and practicality, making it a true gem in the heart of a sought-after location. Don't miss the opportunity to call this your dream home!
#MDMC2101920

POTOMAC

11910 WILLIAM DOVE COURT

4 Beds

3 Baths

2,506 Sq.Ft.

$750,000

MLS#: MDMC2101920
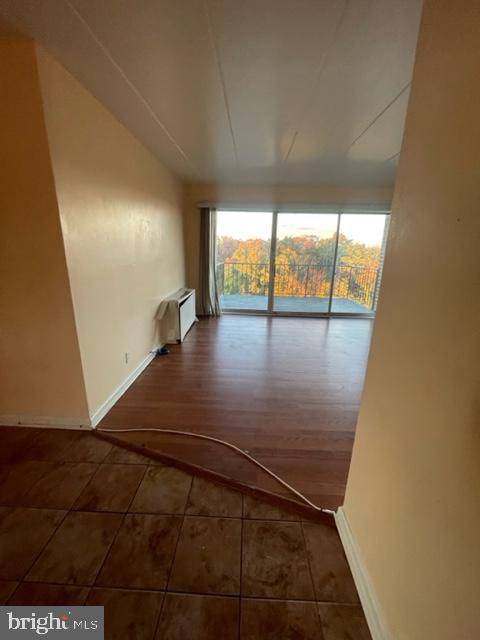
+++best deal available+++spacious 3 Br/ 2 full bath condo on top floor+++good condition/ move in ready+++being sold AS IS+++great price+++ call or text agent first for update on showing procedure+++
#MDPG2062060

BLADENSBURG

6011 EMERSON STREET 504

3 Beds

2 Baths

1,064 Sq.Ft.

$125,000

MLS#: MDPG2062060
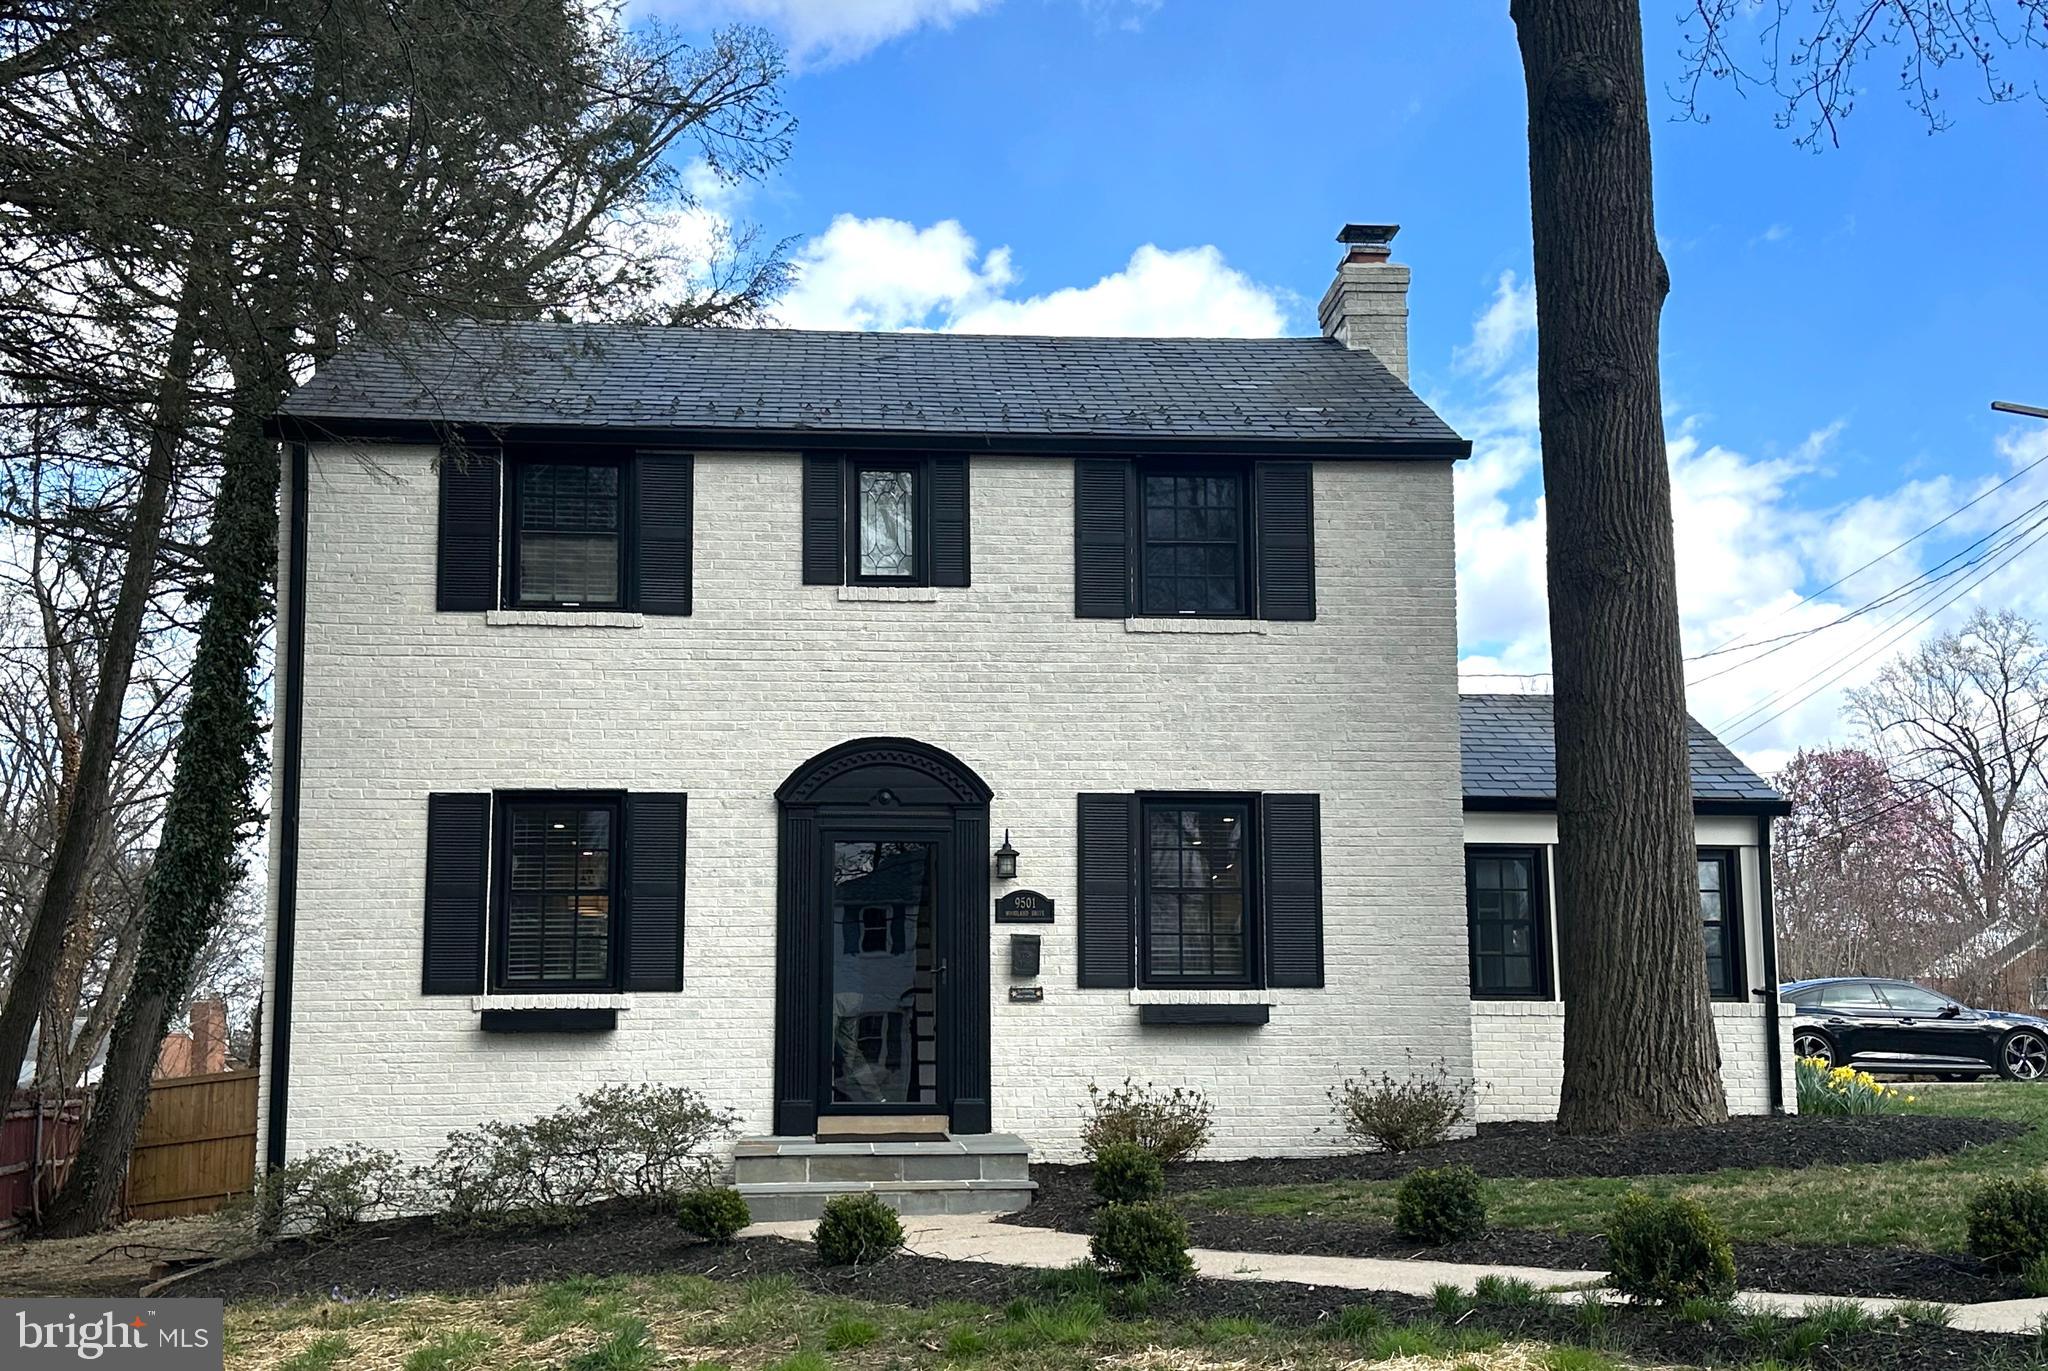
Open Sunday 2pm-4pm! Fresh landscaping, privacy trees, and a new fence make this home the luxury retreat you deserve!  This home has been beautifully updated and features a new  kitchen , a finished lower level, and off street parking. The two zone HVAC system offers modern comfort and the radiators were left to ensure the warmth you want, all winter long. A first floor office with a separate entrance makes the ability to work from home another added convenience.  The finished lower level bedroom/bathroom accompanied by a private entrance is perfect for anyone needing the space and flexibility.  To top it all off, relax and enjoy the outdoors from the privacy of your screened in porch.
#MDMC2120426

SILVER SPRING

9501 WOODLAND DRIVE

4 Beds

3 Baths

1,858 Sq.Ft.

$769,000

MLS#: MDMC2120426

+++over 2 acres commercial property+++new price+++make best offer+++copy of plat and survey available upon request+++
#MDPG2036010

DISTRICT HEIGHTS

3151 KAVERTON ROAD

None Beds

None Baths

2.18 acres

$450,000

MLS#: MDPG2036010
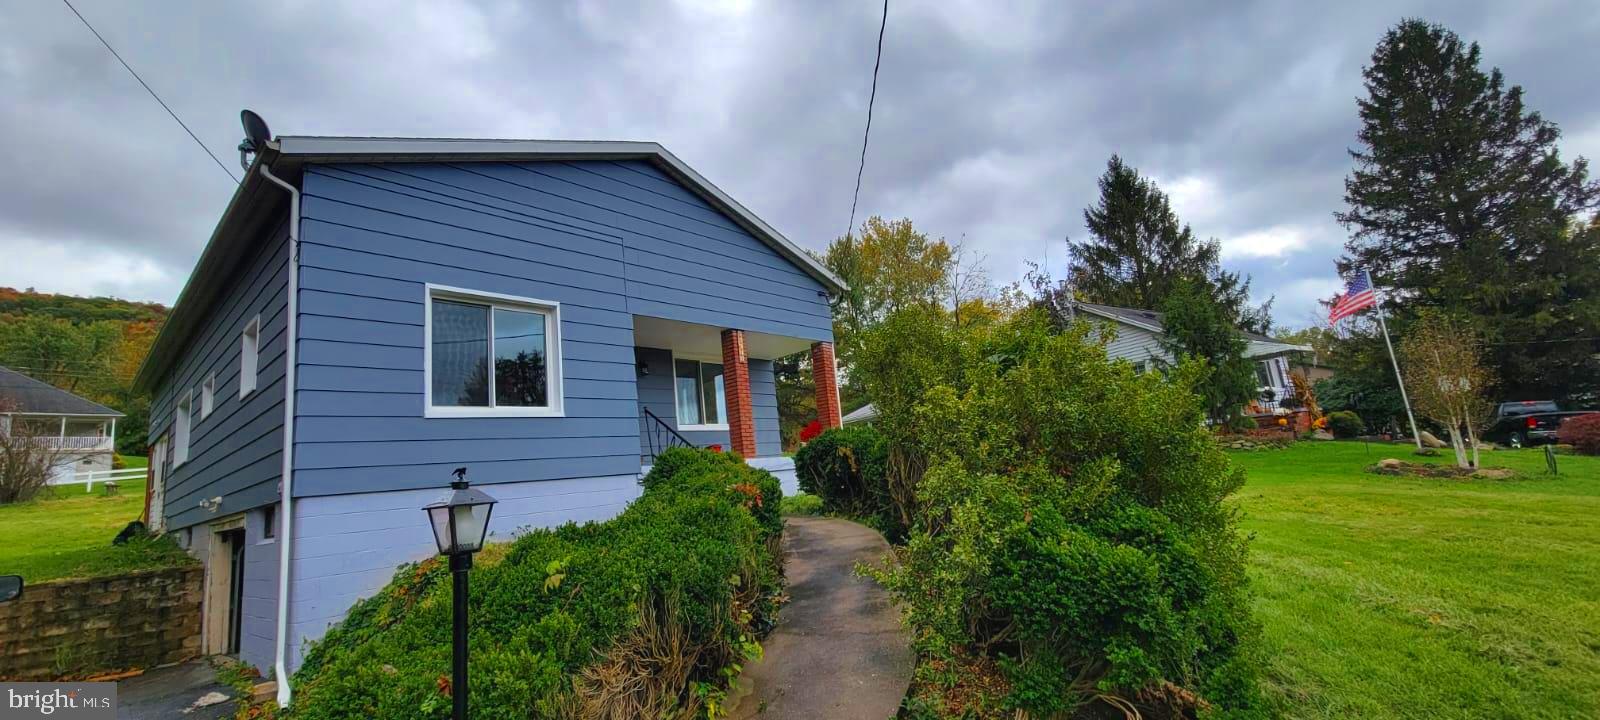
This lovely house has been renovated from top to bottom!!   A new roof, all new windows from Window World, newly finished hardwood floors, an all new kitchen, a new bathroom, a new oil fired furnace.  As welll as Freshly painted on the outside, as well as a termite treatment w 10 year warranty.  Come see this house and you will fall in love!!  The basement has lots of room for storage and a garage entrance. The driveway is long enough for 15 cars!!  There is a side entrance into a sun room w ceramic floors and freshly painted as well.  You have to see to believe.
#MDAL2007402

CUMBERLAND

13900 UHL HIGHWAY SE

3 Beds

1 Baths

1,248 Sq.Ft.

$164,900

MLS#: MDAL2007402
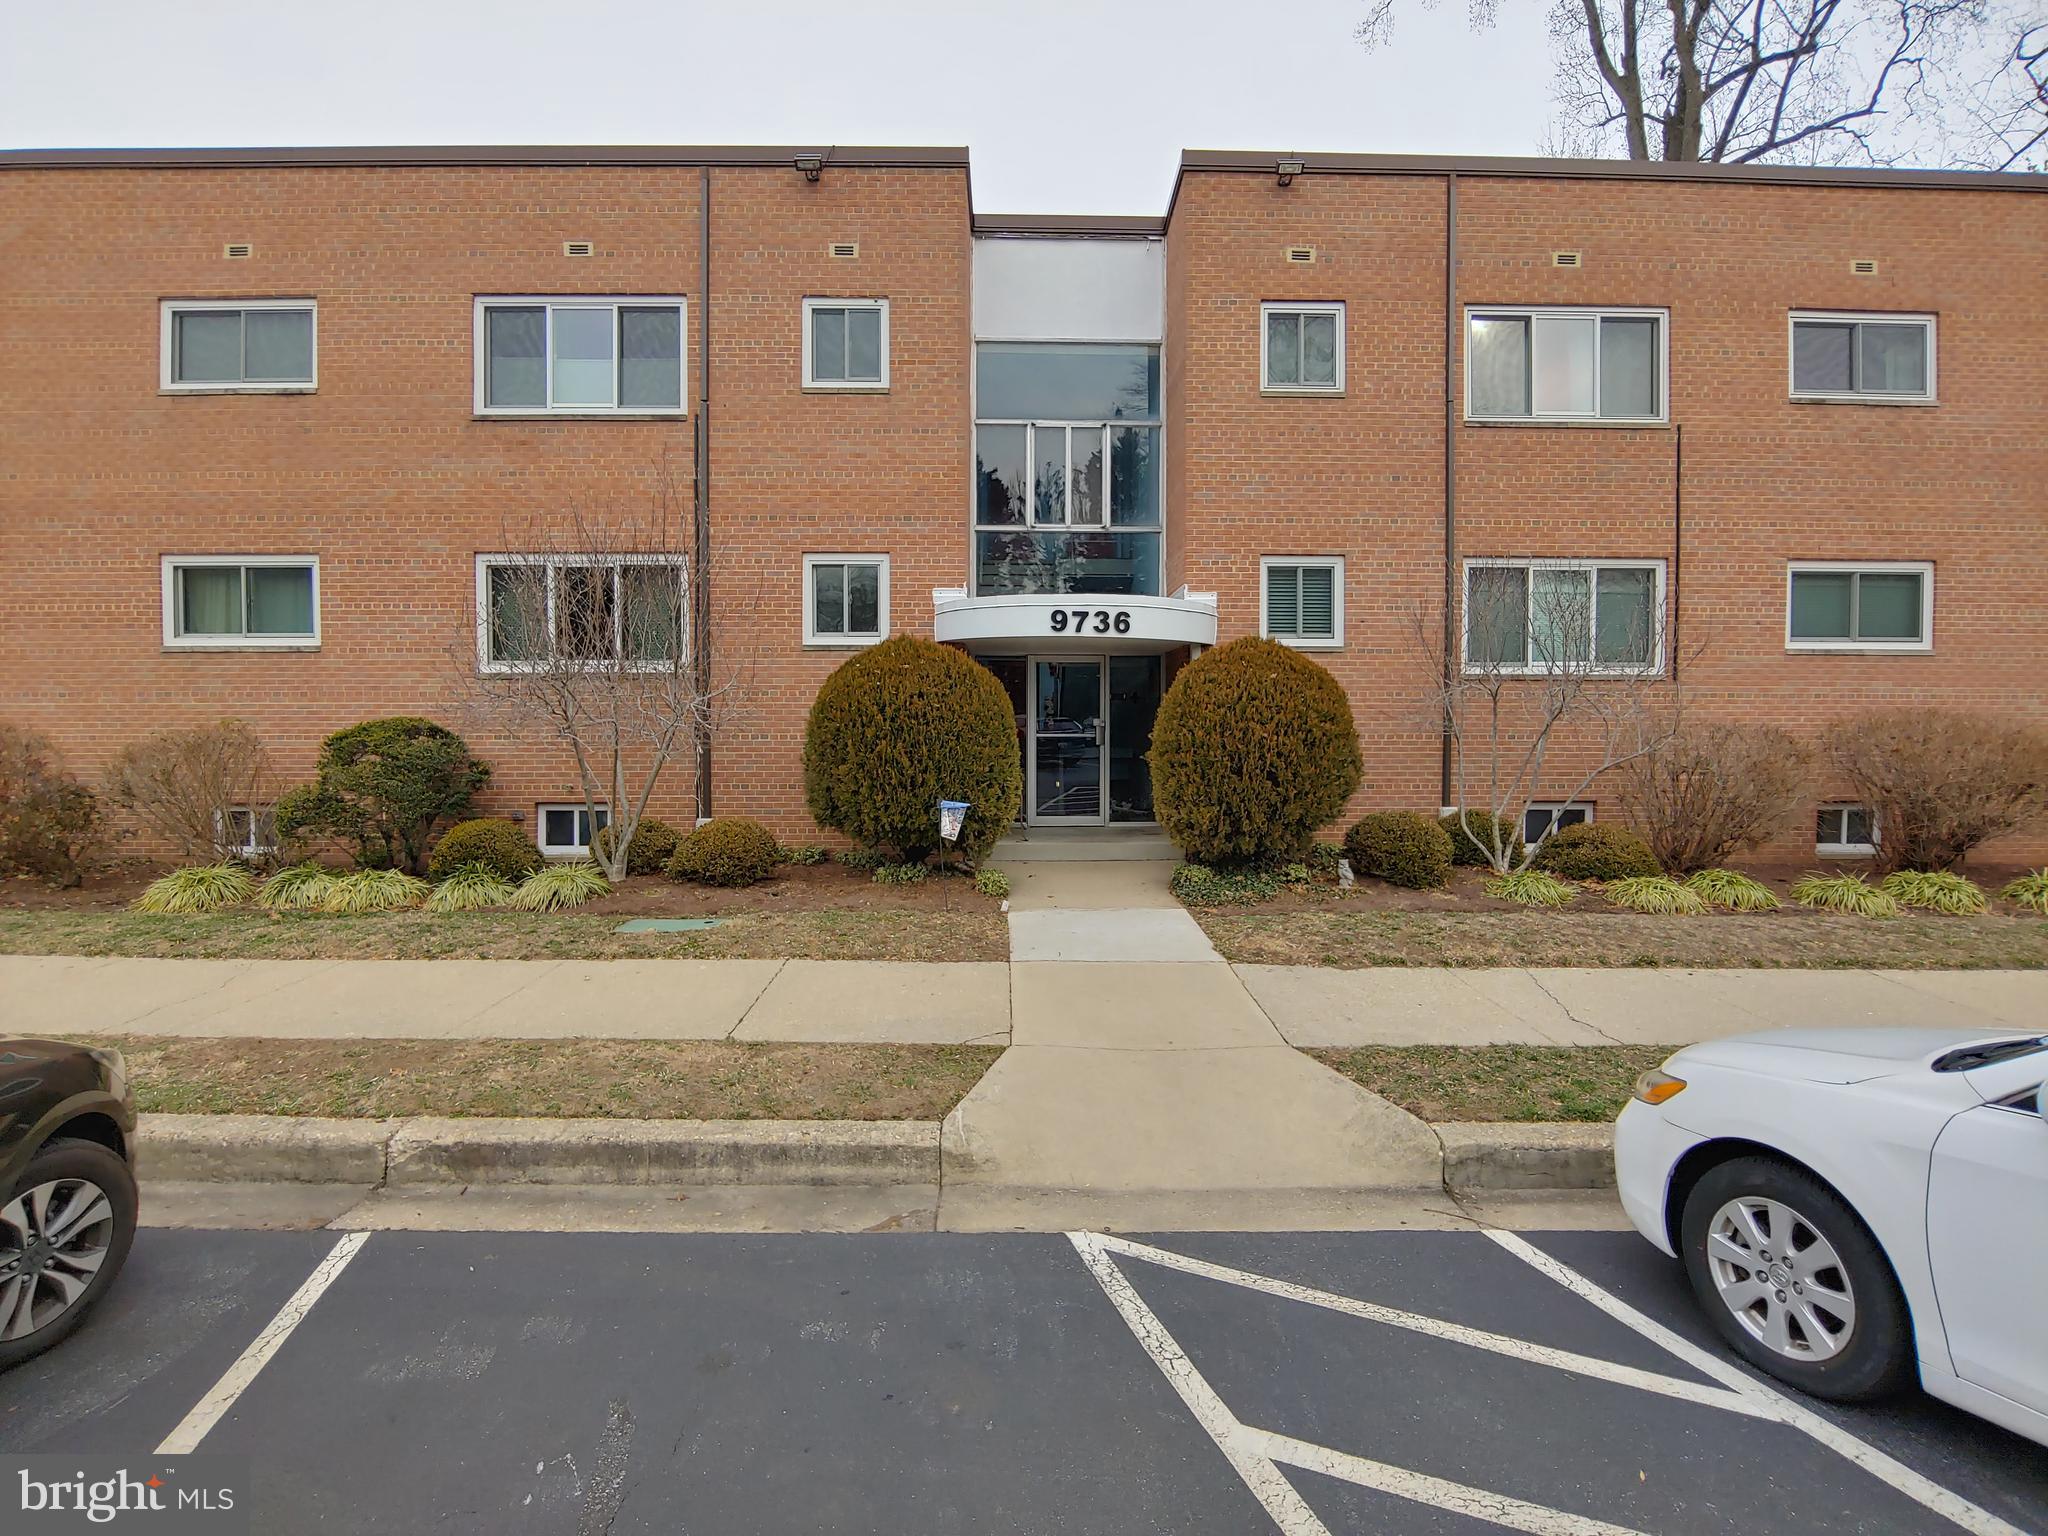
ALL UTILITIES INCLUDED in condo fee! Rarely available 2 Bedroom.  Fixer upper. Laundry room with bike rack. Parking space and storage area convey with unit.  Location, Location, Location. Easy access to Down Town Silver Spring, 1/2 mile from Forest Glen Metro station. Close to Holy Cross Hospital and NIH, Westfield shopping center.  One block to Pacci's Trattoria in Forest Glen. Condominium is FHA approved.
#MDMC690246

SILVER SPRING

9736 GLEN AVENUE 203

2 Beds

1 Baths

860 Sq.Ft.

$125,000

MLS#: MDMC690246
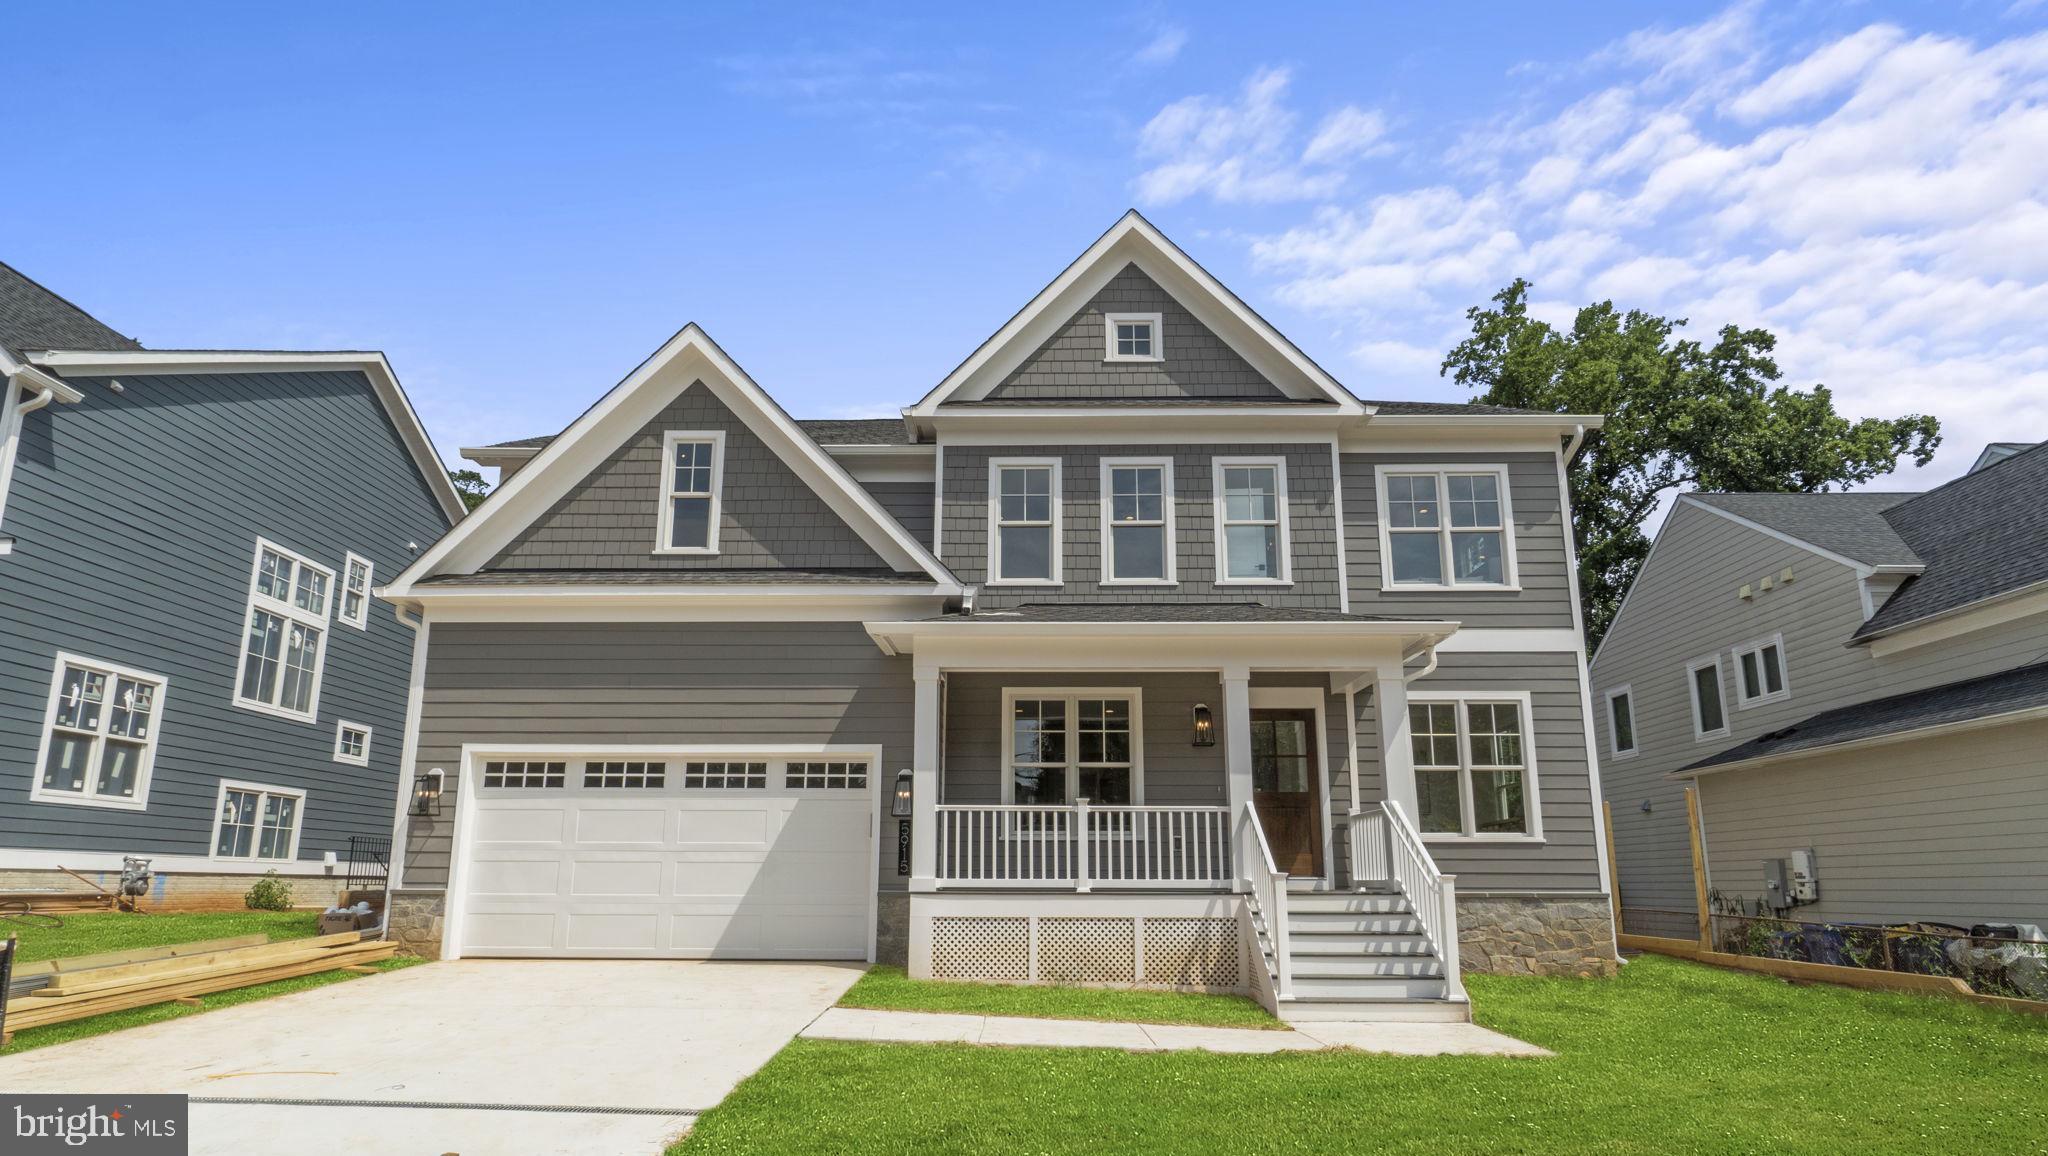
Another masterpiece built by award winning, Mid-Atlantic Custom Builders. This is one of  2  arts and crafts colonials and it sits on a beautiful 13,600 square foot lot. It offers three finished levels boasting 6 Bedrooms, 5 Full Bathrooms, and approximately 5,000 square feet. Large Family Room with coffered ceiling and gas fireplace. Living Room, private Dining Room with  butler’s pantry and beverage refrigerator and an oversized gourmet Kitchen with all stainless steel appliances, quartz countertops, center island. Mud Room with cubbies and a walk-in closet. Main level Bedroom Suite with Full Bath and walk-in closet. Upper Level features Owner’s Suite with dual walk-in closets, luxurious Spa Bath with separate shower, dual shower heads and soaking tub. Additional 3 Bedrooms, 2 full Bathrooms, Family/Homework-Study Area and Laundry Room. Large walk up lower level with Wide LVP Flooring, an oversized Recreation Room/Game Room, 6th Bedroom with Full Bath and a finished storage room. Deck overlooking fenced yard with enough room for a pool. Generous 2 car garage. This gorgeous brand new home features all the details and Energy Smart features you have come to expect from a finely crafted Mid-Atlantic home! In the Walter Johnson School District!
#MDMC2080618

BETHESDA

5915 LONE OAK DRIVE

6 Beds

5 Baths

4,864 Sq.Ft.

$2,395,000

MLS#: MDMC2080618
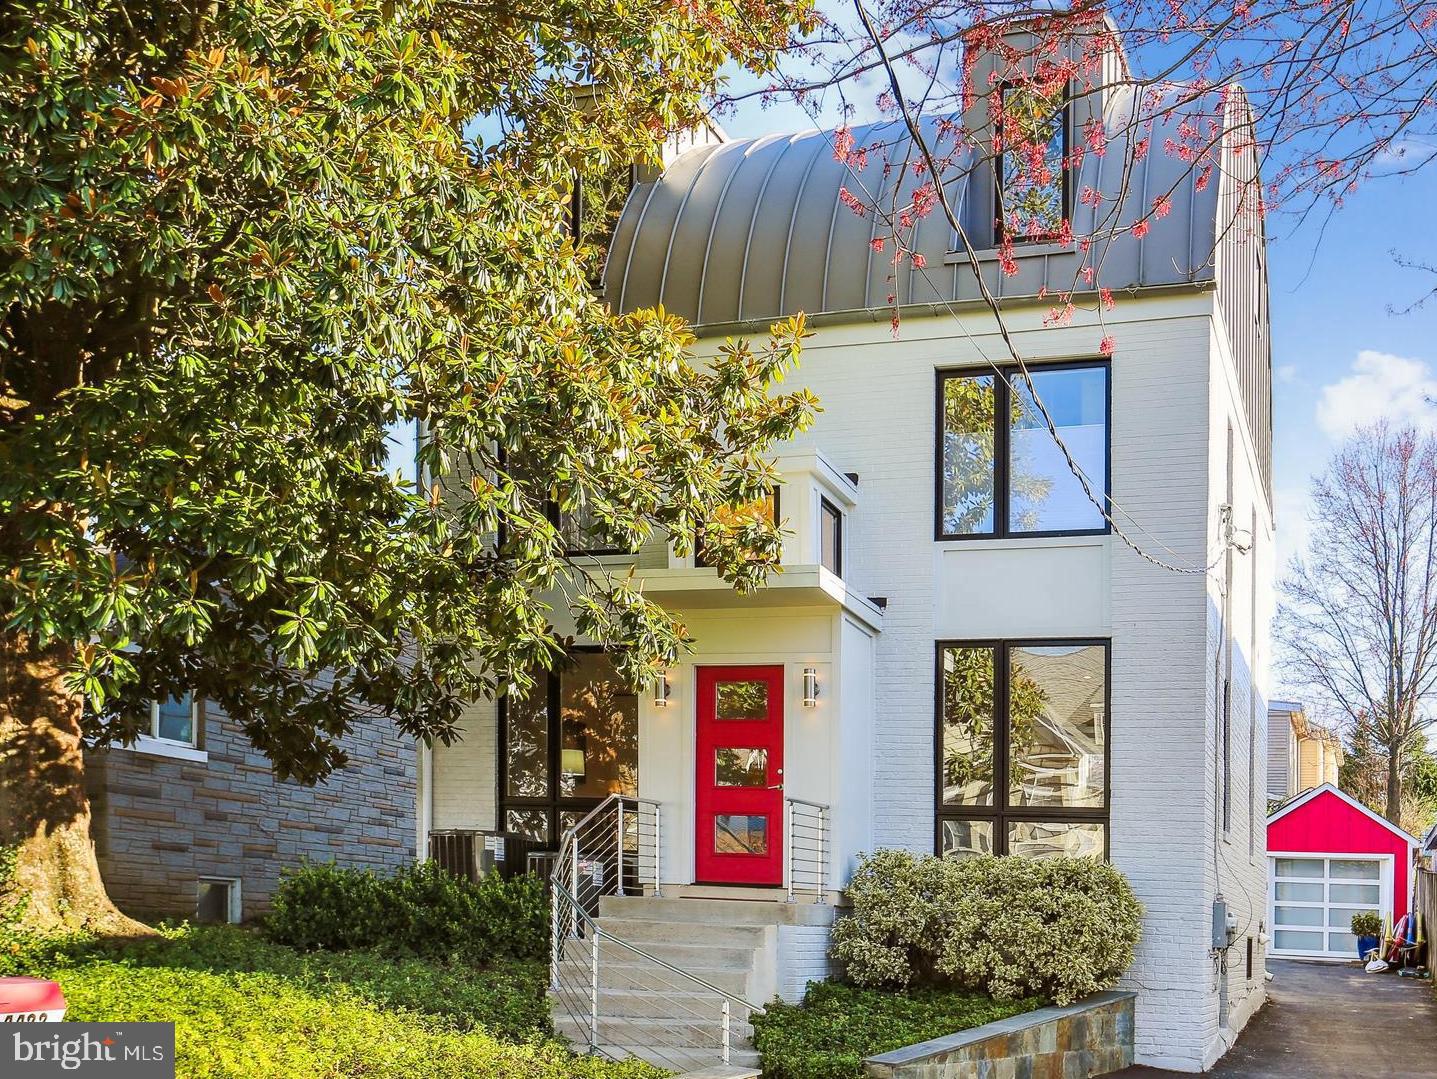
Immerse yourself in the coveted East Bethesda lifestyle at 4422 Chestnut St. This captivating 5-bedroom, 5-bathroom colonial residence, originally built in 1941, boasts a delightful blend of classic character seamlessly integrated with modern updates from a complete renovation in 2015. Step inside and discover Spacious and light-filled living areas perfect for entertaining or relaxing,  A gourmet kitchen equipped with modern appliances and ample counter space, Five well-appointed bedrooms, including: A luxurious 3rd-floor master suite with vaulted ceilings, offering a private sanctuary of peace and tranquility, Two En-suite for privacy and convenience, Five updated bathrooms featuring stylish fixtures and finishes, A Fully finished Basement with charming Wine Cellar, A spacious Newly Landscaped backyard ideal for enjoying the outdoors and a separate, fully equipped home office - perfect for working remotely in style and comfort.  Beyond your doorstep, you'll find: A vibrant community steps away from shops, restaurants, and entertainment. Close proximity to top-rated schools, transportation and major commuter routes.  Easy access to Bethesda's cultural attractions and outdoor activities. Don't miss this rare opportunity to own a piece of Bethesda history, completely modernized for contemporary living, featuring a private master retreat, a dedicated workspace, and the community with the charm of a bygone era. OPEN HOUSE Saturday  and Sunday March 16-17, 12-2pm
#MDMC2121652

BETHESDA

4422 CHESTNUT STREET

5 Beds

5 Baths

2,668 Sq.Ft.

$1,399,900

MLS#: MDMC2121652
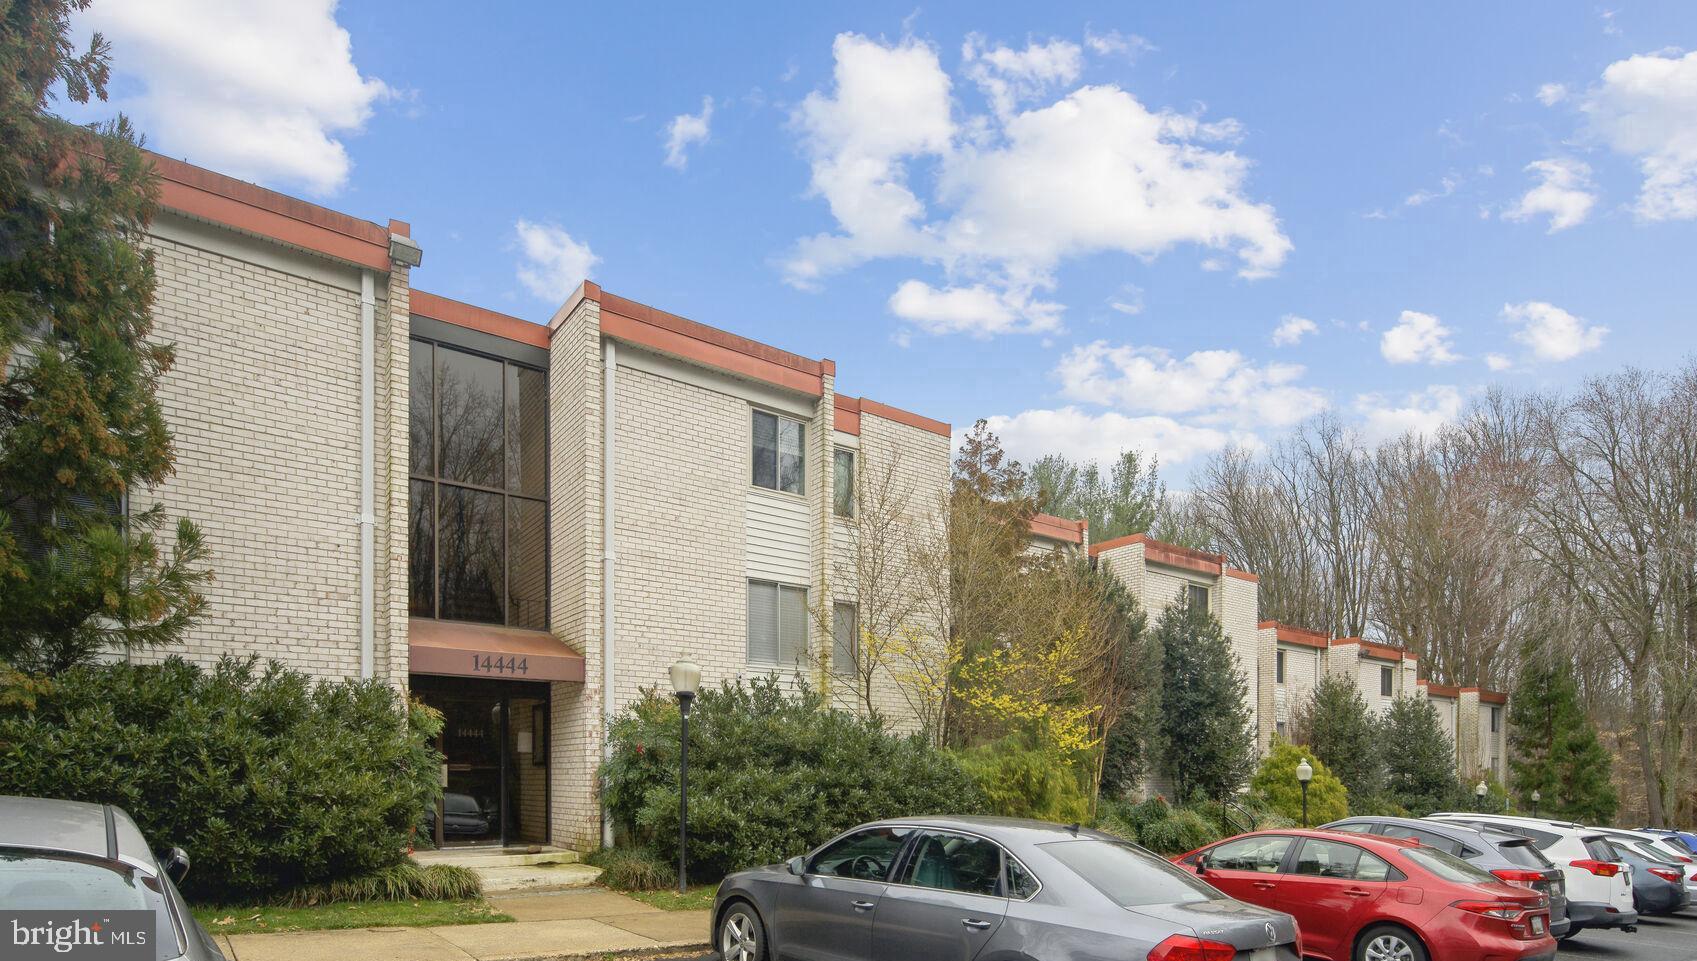
Lovely freshly painted, updated 1 bedroom unit on upper level which means high ceilings and no one living above you. This building is also adjacent to the parking lot so walking with groceries is most convenient. Kitchen was previously updated with new cabinetry and granite countertops, brand new microwave oven and other relatively recent appliances. Cooking is with gas.  Huge kitchen tablespace area(free-standing corner cabinet to be removed) Large living room looks out over private feeling balcony. Bathroom updated and includes stackable washer/dryer. Bedroom is quite good size and includes nice walk-in closet.
#MDMC2123188

ROCKVILLE

14444 PARKVALE ROAD 6

1 Beds

1 Baths

836 Sq.Ft.

$195,000

MLS#: MDMC2123188
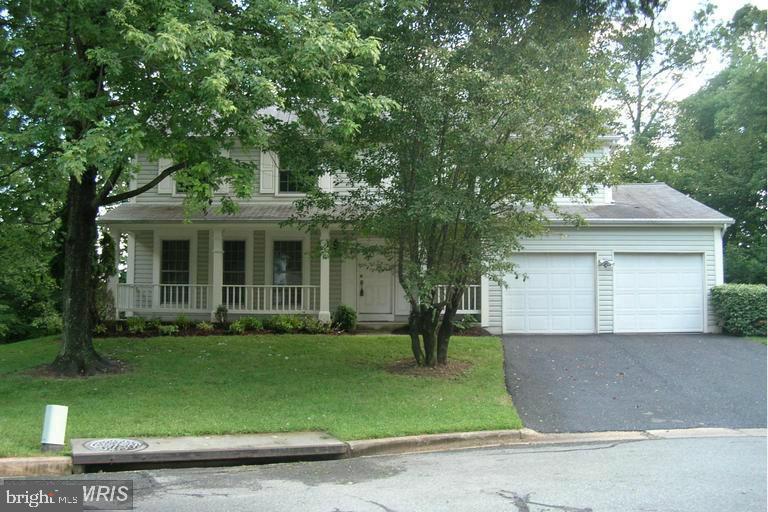
PERFECT LOCATION+min. to Shd Grov Metro,e-z access to I-270, new ICC toll rd. Lovely 3000+ sq ft.col. home,.42 lot quiet CUL DE SAC, bkng 2 park, 2 car gar,4 lg bdrms,, 3.5 fab remod baths, SPAC. rec rm & brite LL office in full finished w/o bsmt. Many upgrades, new EE windows,terrif kitch/brkfst rm w/granite & ctr island, deck off fam rm*energy effic utilities, Excl Schools
#MDMC669890

ROCKVILLE

7604 TIMBERCREST DRIVE

5 Beds

3 Baths

3,608 Sq.Ft.

$2,950

MLS#: MDMC669890
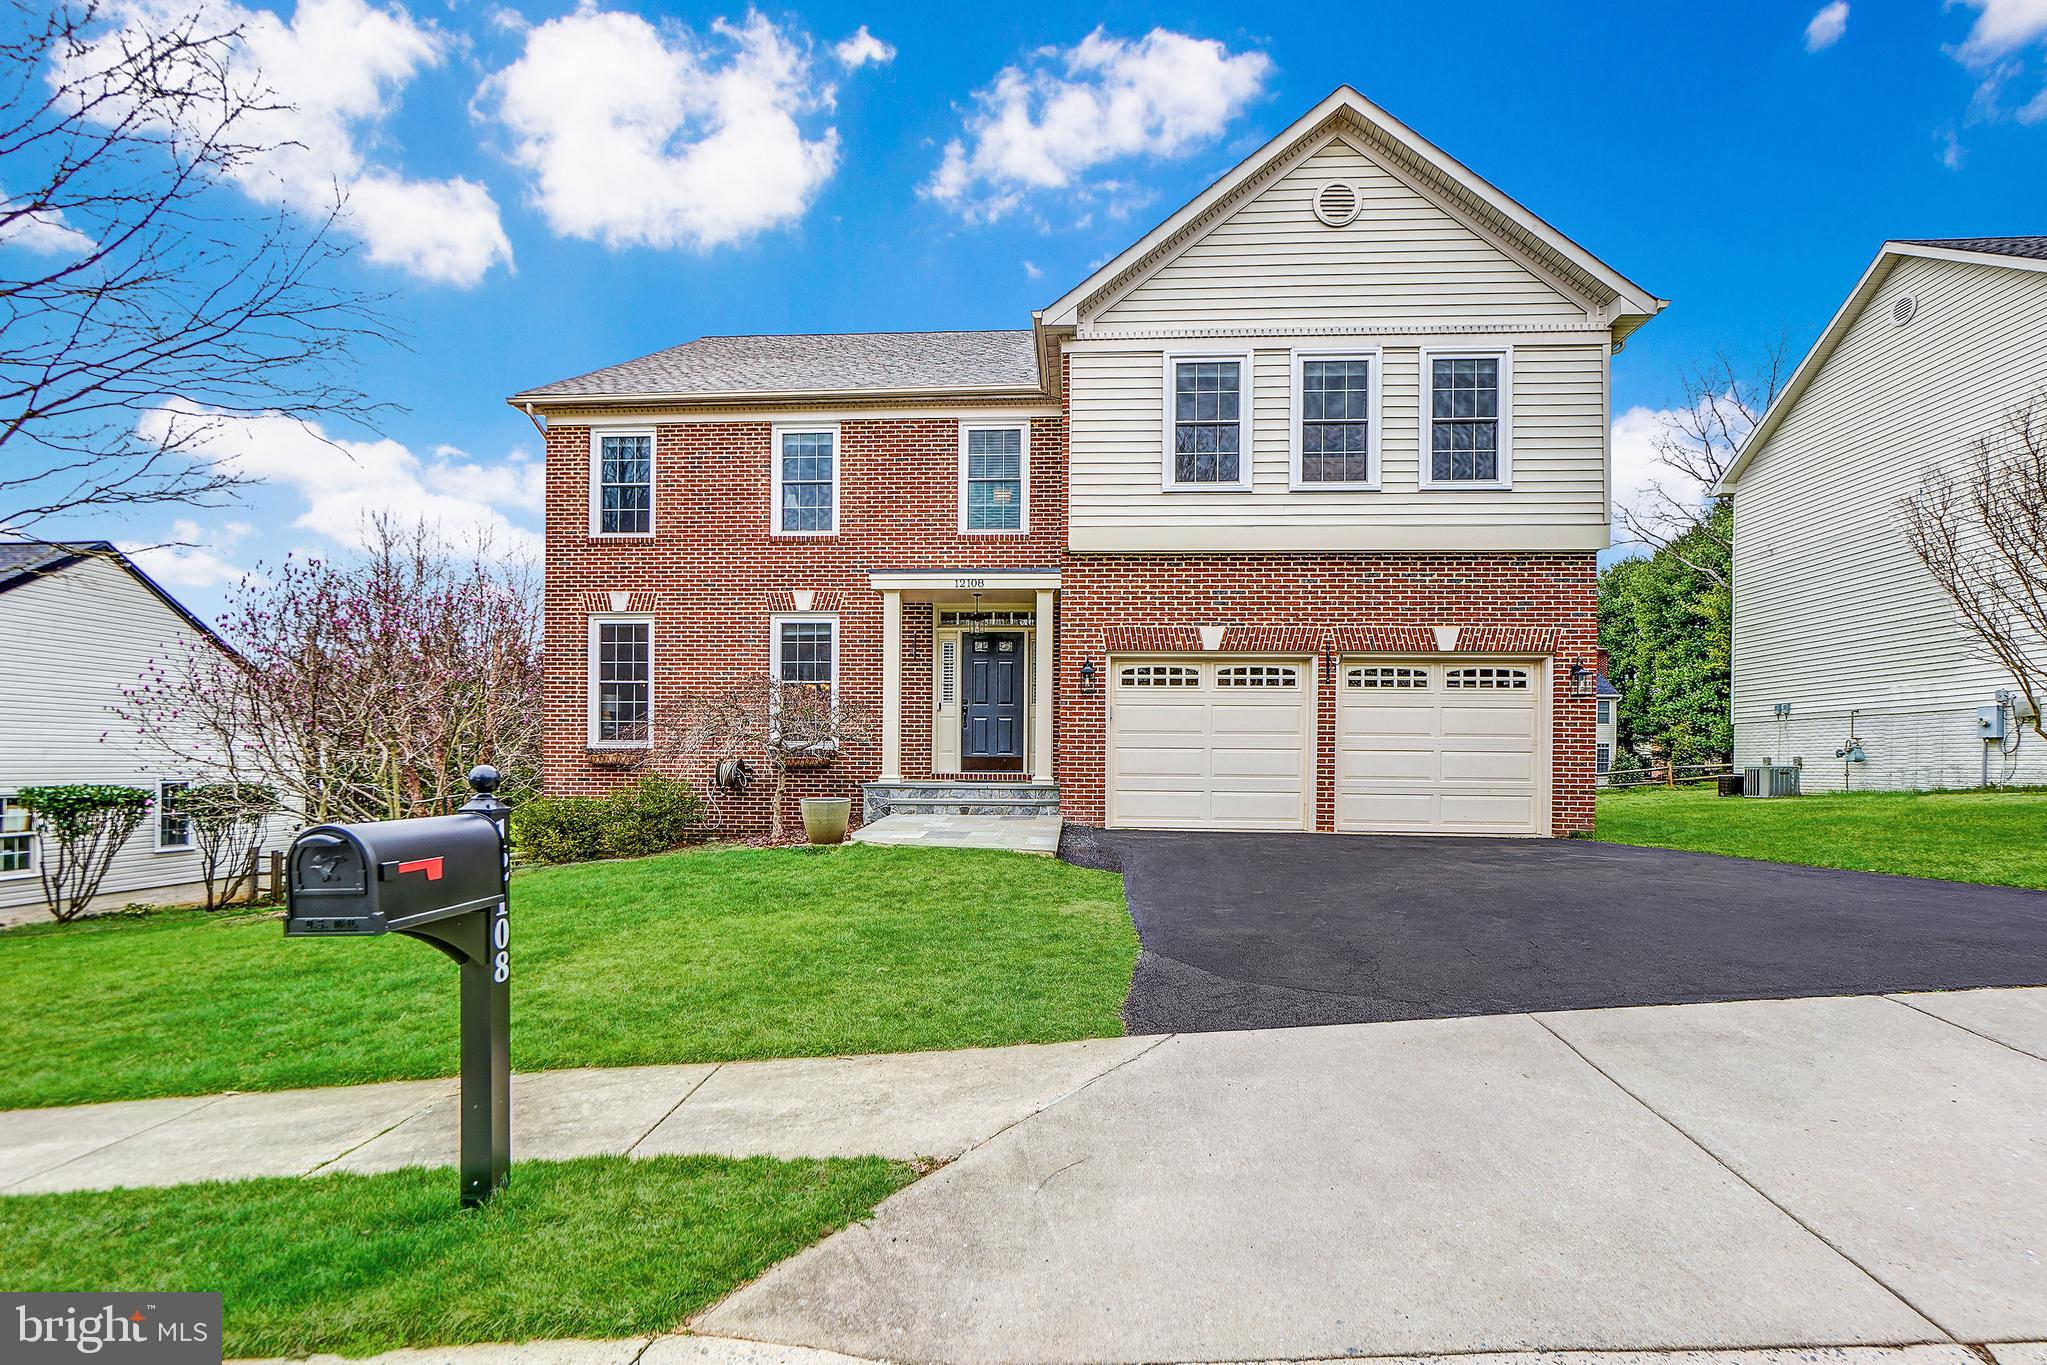
Incredible, Light and Bright and Spacious Cul-De-Sac Brick-Front Colonial in North Potomac features Upgrades Throughout! Main Level includes Wood Floors, Dual Staircase, Separate Living and Dining Rooms with Crown Molding and Bay Window, Main Level Office/Bedroom, Butler’s Pantry, And Renovated Kitchen with Island, 42" Cabinets, Wall Oven, French Door Refrigerator and Gas Cooktop Leading to Breakfast Room and Two-Story Family Room with Gas Fireplace and Palladian Windows. The Breakfast Room Opens to the Spacious Screened-In Porch and Deck, Perfect for Summertime Meals and Entertaining! 

Upper Level features Primary Suite with Vaulted Ceilings, Lux Bath with Separate Shower and Soaking Tub, Dual Vanity, Granite Countertops and Water Closet, as well as a Walk-in Closet with Custom Closet Organizers. The Main Level continues to Three Additional Generously Sized Bedrooms with Custom Closets, Upper Level Laundry, and Full Hall Bath.

The Walk-Out Lower Level features Spacious Rec Room/Family Room, Large Bedroom (Currently used as a Gym), Full Bath with Direct Access from the Bedroom, Recessed Lights Throughout, Ample Storage plus Lots of Natural Light, and Walks out to The Stamped Concrete Patio overlooking the Beautiful Yard!

Recent Upgrades include New Architectural Shingle Roof (2019), New Windows (2018), Upper Level HVAC Complete System (2014), and Lower Level Furnace (2013), Amazing Screened-In Porch Addition, Flagstone Front Porch, Stamped Concrete Patio, Nest Thermostats, Wifi-Enabled Garage Door Openers, Smart Water Monitoring and Much More.

Conveniently Located minutes to Kentlands, Grocery and Restaurants, Rt 28, I-270, and lots of Parks and Trails. Incredibly Low HOA Fee!

Sellers prefer a 60 day rent-back. Offers, if any, due 6PM on Monday, March 28th.
#MDMC2043270

NORTH POTOMAC

12108 DAMSON DRIVE

6 Beds

3 Baths

4,898 Sq.Ft.

$990,000

MLS#: MDMC2043270
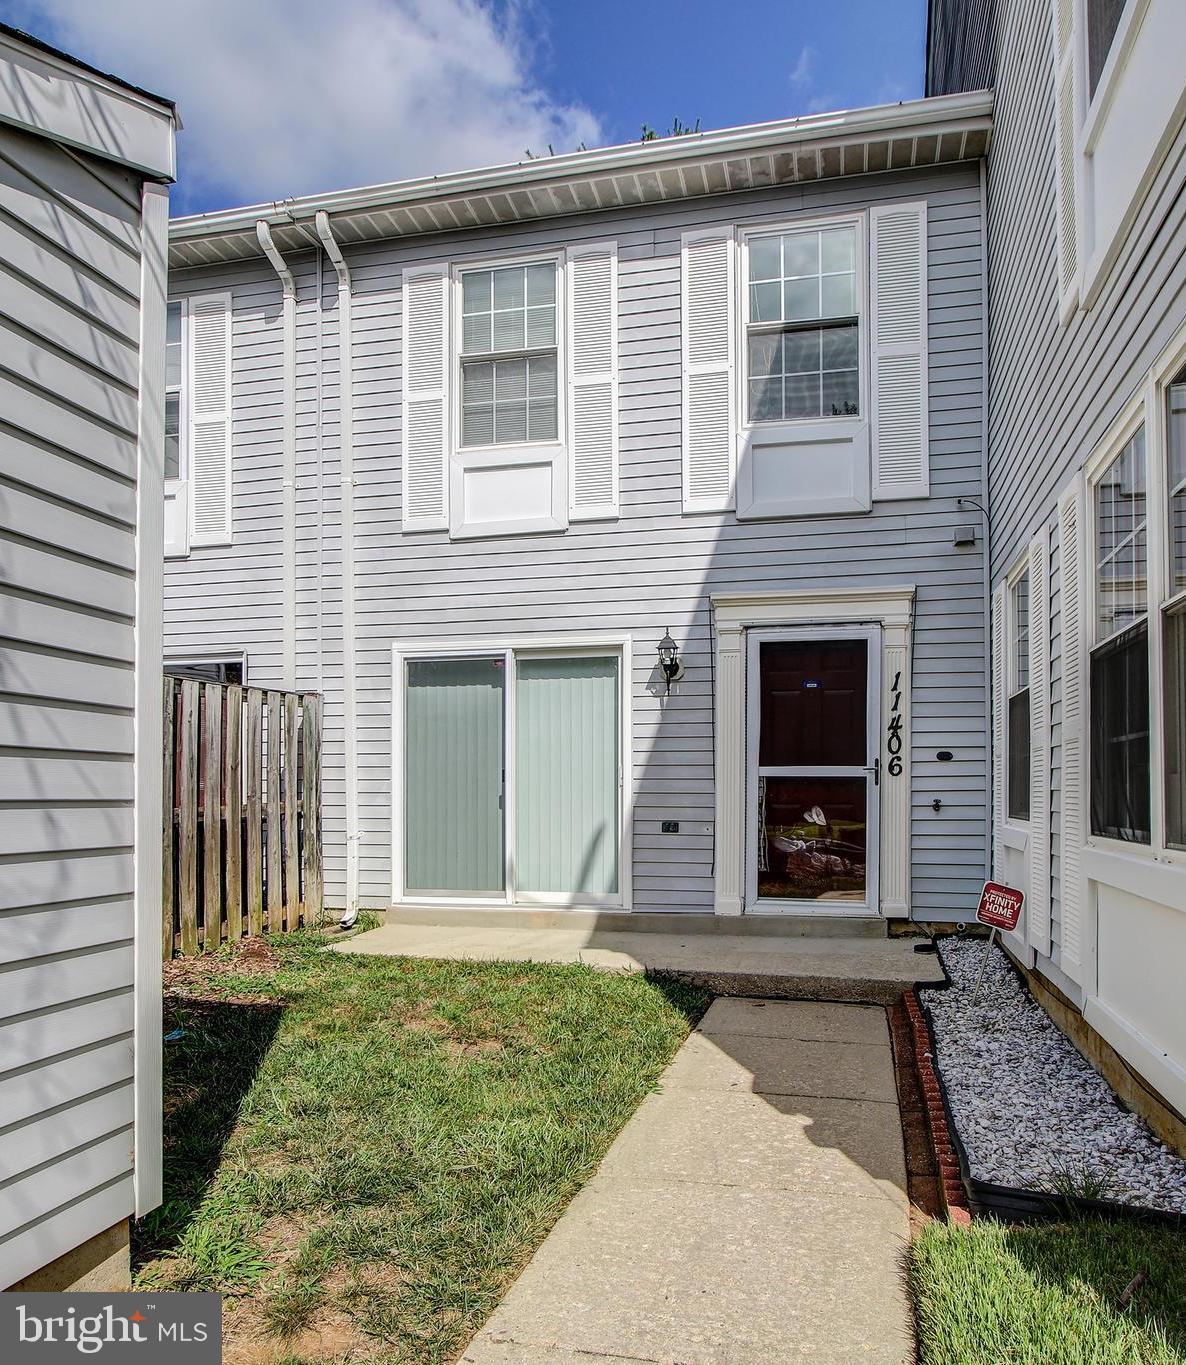
Gorgeous, Bright & Spacious Renovated 2-Level Townhouse in Kettering!Home features Wide-Plank Floors, Kitchen with White Cabinets & Granite Counters, leading to Separate Dining Room & Spacious Living Room with Recessed Lights. Dining Room with Sliding Doors to Front Yard. Laundry Room on Main Level. Upper Level Features Gorgeous Master Suite with 2 Closets & Ensuite Bath with Updated Vanity & Fixtures. Additional Generously Sized Bedroom & Updated Hall Bath. Exterior Features Shed for Extra Storage. New Lighting & Fixtures Throughout. FHA Approved. *Offers, if any, due by 6pm Tues 7/23*
#MDPG536928

UPPER MARLBORO

11406 HONEYSUCKLE COURT 9-3

2 Beds

2 Baths

1,057 Sq.Ft.

$198,500

MLS#: MDPG536928
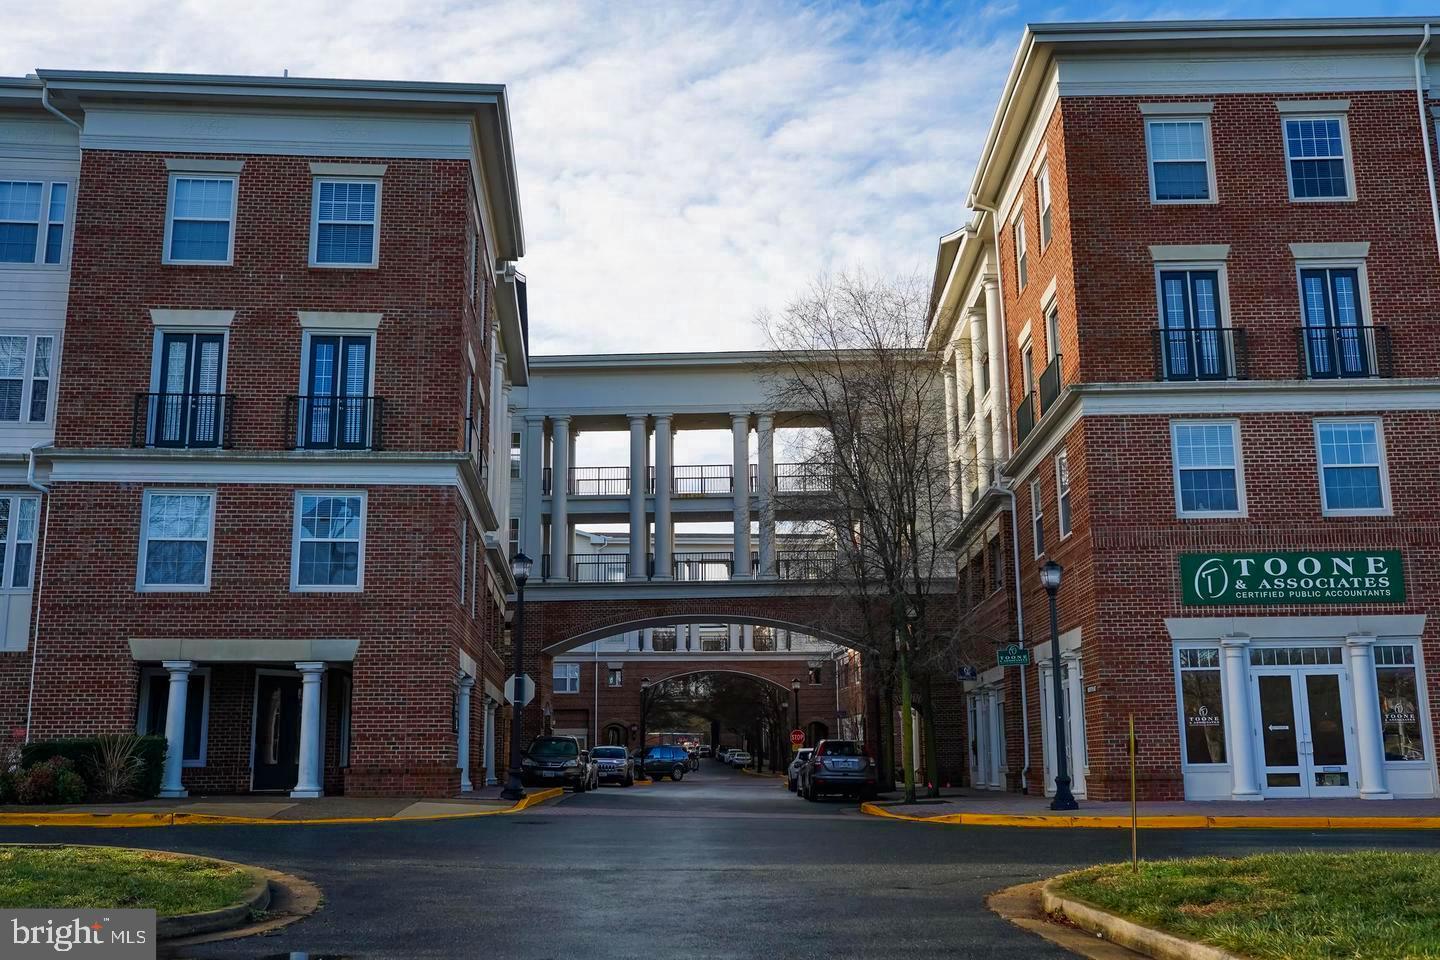
Beautiful two bed two bath at the Colonnade Condominiums! Hardwood floors, spacious bedrooms, and gas fireplace. Conveniently located walking distance from all retail, restaurants, and grocery in the Kentlands. Amenities include pool, library, lounge, and fitness center!
#MDMC2133856

GAITHERSBURG

23 ARCH PLACE 378

2 Beds

2 Baths

1,287 Sq.Ft.

$2,350

MLS#: MDMC2133856

++nice building lot available++ all utilities are purportedly at site including new water line++seller who is a concrete and masonry contractor made foundation several years ago and subsequently for personal reasons abandoned plans to build.... (existing foundation) ++
#MDPG2097364

CAPITOL HEIGHTS

1104 NOVA AVENUE

None Beds

None Baths

0.21 acres

$59,000

MLS#: MDPG2097364
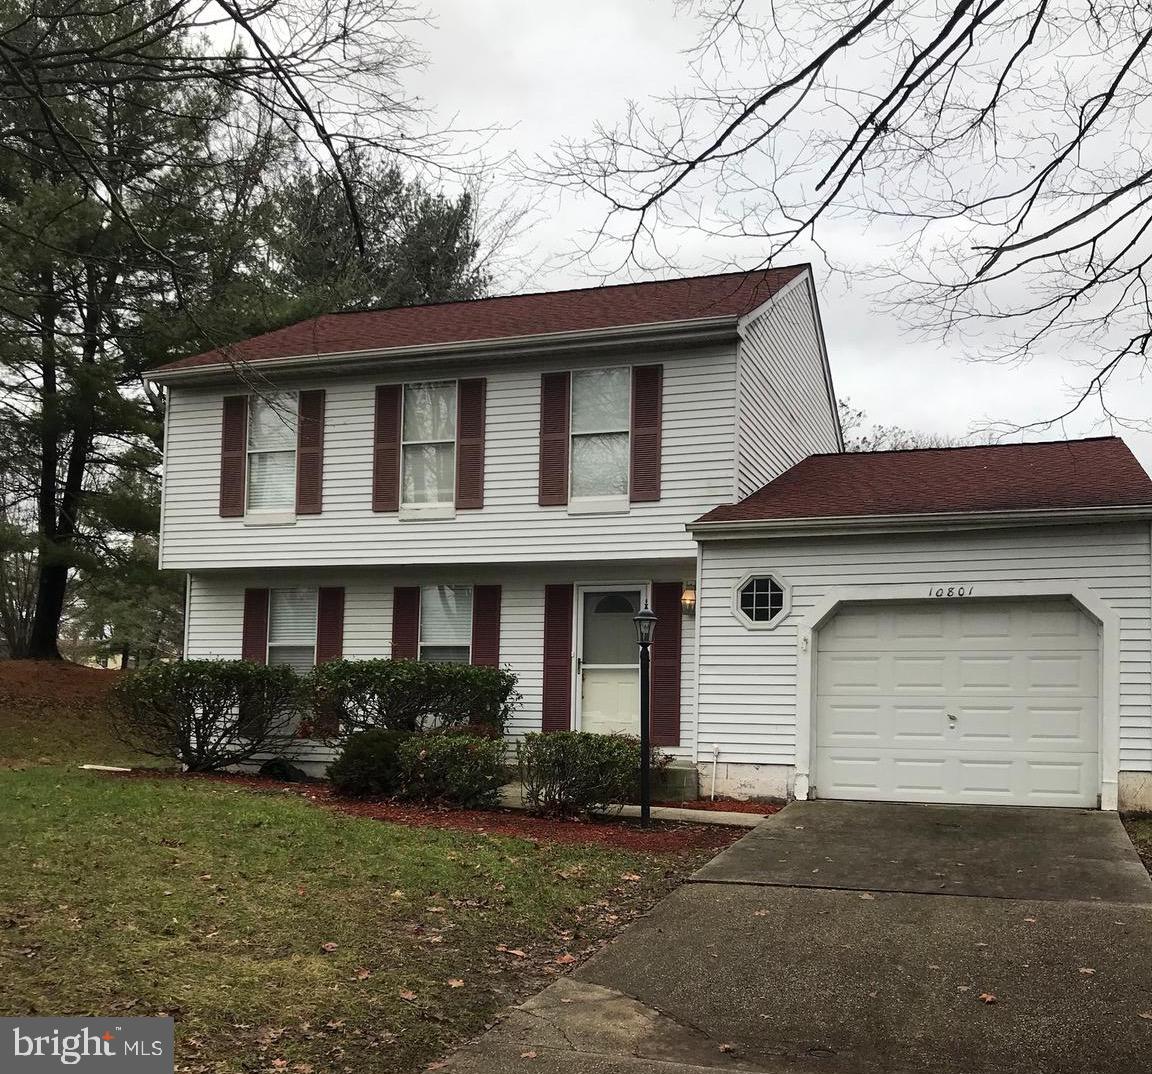
Beautiful 3 bedroom colonial with open floor plan boasts a new roof installed in 2020, new HVAC installed in 2020.  Large family room has a vaulted ceiling and leads out to a deck.  Located right in the heart of everything in Columbia including downtown, Howard Community College, Howard County Hospital, and an array of restaurants, shopping and schools..  More picture are on the way on 02/10/22.
#MDHW2008940

COLUMBIA

10801 BIRD SONG PASS

3 Beds

2 Baths

1,632 Sq.Ft.

$433,333

MLS#: MDHW2008940

1 ... 106 107 108 109 110 ... 666
* Listings identified with the FMLS IDX logo come from FMLS and are held by brokerage firms other than the owner of this website. The listing brokerage is identified in any listing details. Information is deemed reliable but is not guaranteed. If you believe any FMLS listing contains material that infringes your copyrighted work please click here to review our DMCA policy and learn how to submit a takedown request. © 2024. First Multiple Listing Service, Inc.
 - property

Send a message

Message successfully sent.

Your message

What is 3 + 4 ?

Reason for contacting?

I agree to receive email communication and understand I can unsubscribe at any time.

I agree to be contacted by Charis Realty Group via call, email, and text for real estate services. To opt out, you can reply 'stop' at any time or reply 'help' for assistance. You can also click the unsubscribe link in the emails. Message and data rates may apply. Message frequency may vary. Privacy Policy

Sign Out

Virtual Assistant

Would you like to take the next step with this property? We can help you schedule a showing or virtual tour, or send you more details.

Yes, I would like more information.

Thank You for Your Reply, One of Our Agents will contact you as soon as possible

No, maybe later.

Thank you, you can always contact me via email, phone number or through the contact form.

Realhub AI

Lucy - Your AI-Powered Realtor

Update Your Temporary Password

Personalize your search

Enter your email and we'll notify you immediately when new listings match what you're looking for.

or enter email address

Already have an account ? Login here

Continue your home search

I agree to receive communications and understand I can unsubscribe at any time.

I agree to be contacted by Charis Realty Group via call, email, and text for real estate services. To opt out, you can reply 'stop' at any time or reply 'help' for assistance. You can also click the unsubscribe link in the emails. Message and data rates may apply. Message frequency may vary. Privacy Policy

Already have an account ? Login here

We use cookies

We use cookies primarily for analytics to enhance your experience. By accepting, you agree to our use of these cookies. You can manage your preferences or learn more about our cookies policy.
