Properties

Browse or get in touch to schedule a walkthrough.

  • Nearby me
Price range

Popular Features

Community Features

Association

Property Features

Waterfront

View

Exterior Features

Interior Features

Style

10000 properties match your criteria

Updated 1 minute ago

E-Alert name
ESSENCE
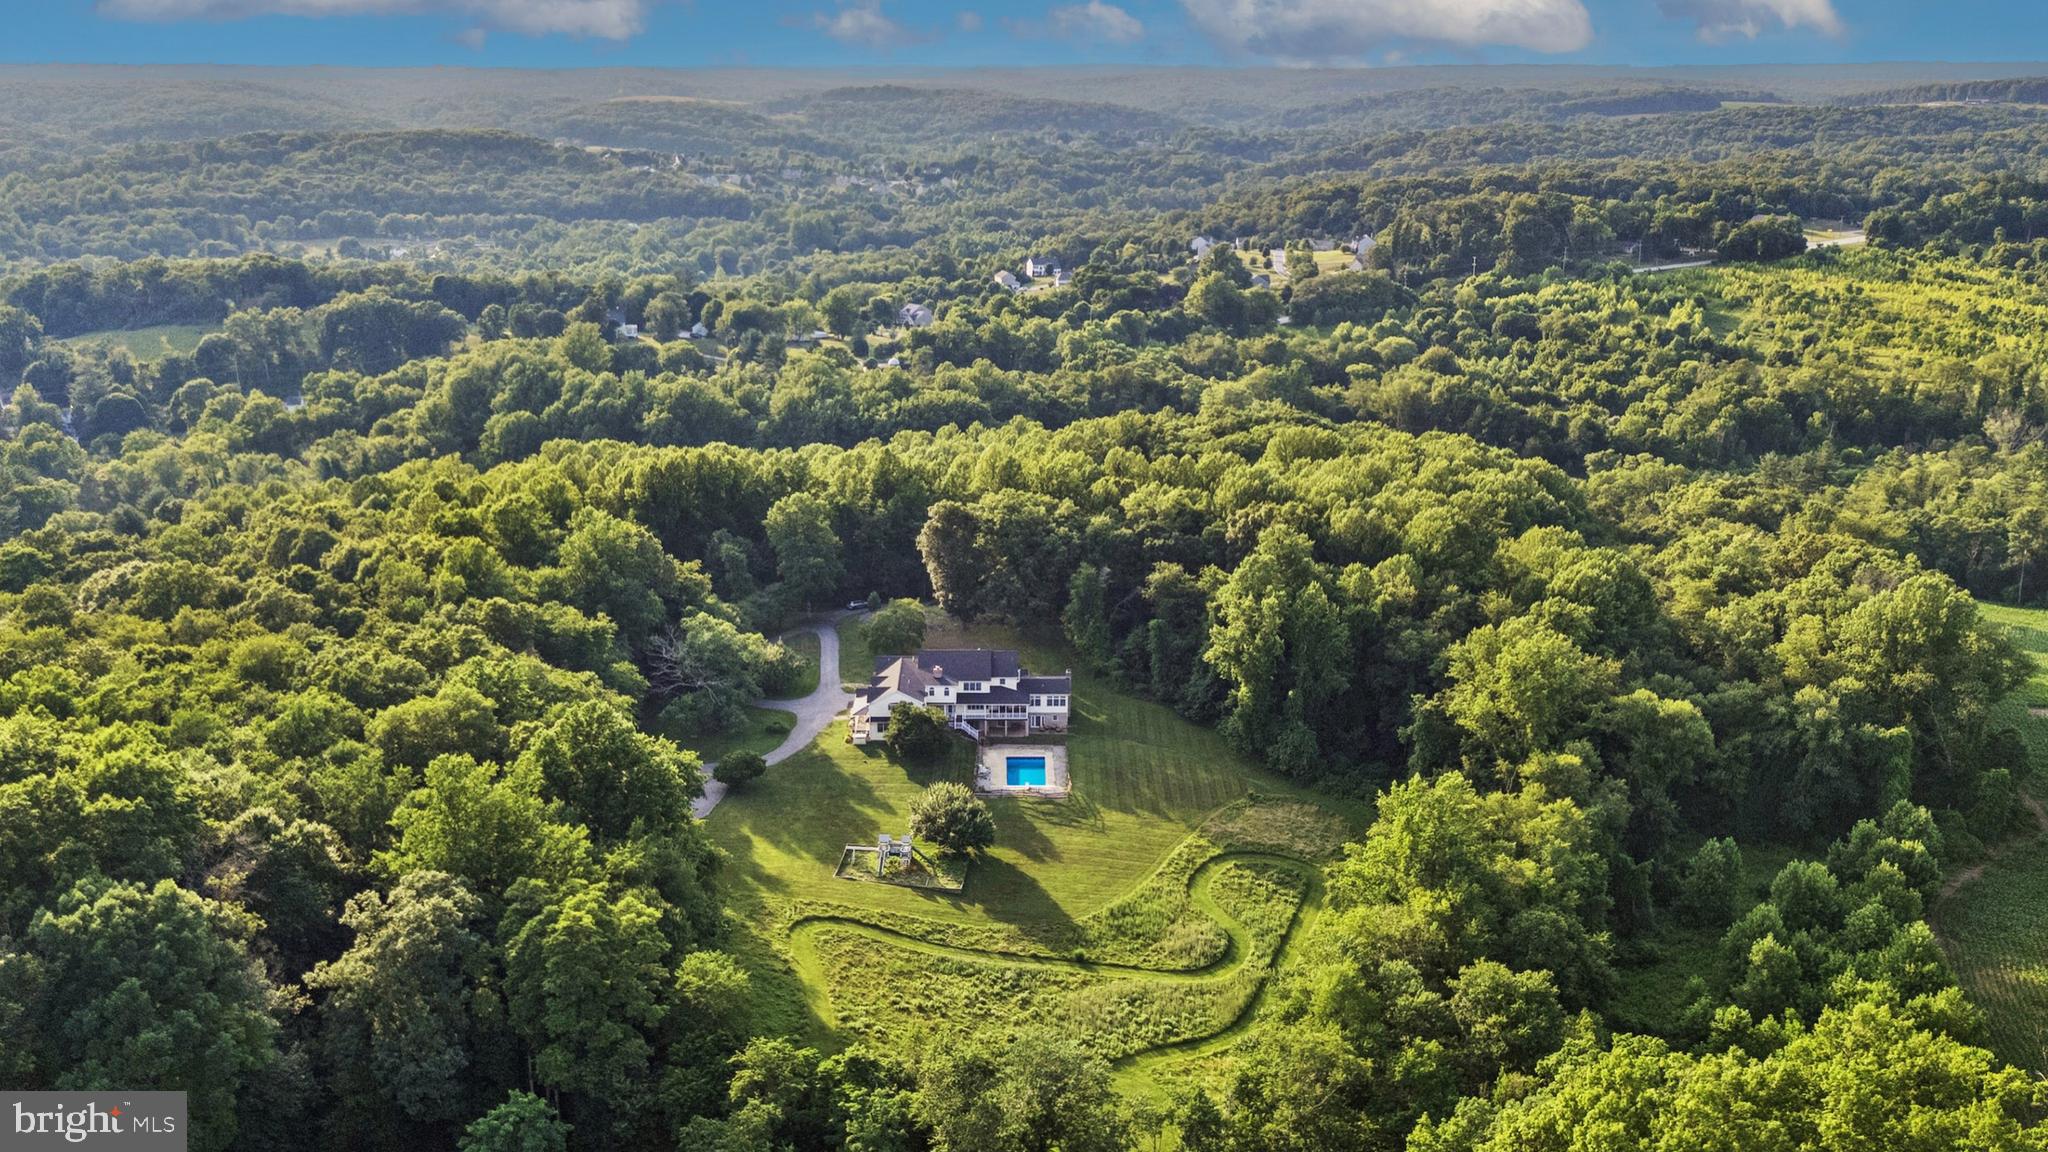
Live authentically. Hereford zone oasis. Framed by striking natural rock outcroppings, this 18.61 acres offers the freedom and lifestyle you have been craving. Endless exploring through rolling meadows with trails and small streams. A rambling farmhouse that meets all of your needs for space. Walls of glass beckon you to the great outdoors. A house for living. A multitude of porches for every season. Epic mudroom. A two-story great room, anchored by a soaring stone fireplace. Four fireplaces. Finished lower level that serves as a pool house within the house. Take a dip under the stars, or gather around a fire and hunt for the perfect roasting stick. Fireflies galore. The detached garage offers exceptional flexibility, with two separate access points — one bay featuring three garage doors and a second heated and cooled area ideal for a workshop. A chicken coop with electricity sits conveniently near the driveway for easy morning egg collection, alongside an additional storage shed. Embrace the country lifestyle while being minutes to everywhere you want to be. Verizon 5G Internet. Cultivate your existence. The art of uniting human and home.

LOCAL FLAVOR AND PROVISIONS
Graul's Market along with favorite local dining at Casa Mia’s, Milton Inn, Manor Tavern, Butlers Tavern, The Fill'Er-Up, The Yellow Barn, Woodfire Kitchen and The Creamery Connection. Tap into local breweries, such as Inverness Brewing, Farmacy Brewing and Big Truck Farm Brewery.

OUTINGS AND LEISURES
Explore the NCR Trail. A 21-mile flat, crushed-stone trail open to hikers, bikers, and horses, it runs along the scenic Gunpowder Falls river. Minutes to Prettyboy Reservoir. This area is open to hiking, rowing, or paddle boating, bird watching, horseback riding and nature photography year-round, and for archery hunting during a regulated season. Go tubing on the Gunpowder River. Enjoy Ladew Topiary Gardens... these gardens are 22 acres of spectacular, award-winning gardens, more than 100 remarkable topiaries, a mile-long Nature Walk, and native Butterfly House. Explore The Manor Mill, a pre-revolutionary grist mill that now houses a wide variety of art and entertainment events. Tee off at Greystone Golf Course in White Hall.

PROXIMITY
Zippy access to the I-83 on ramp, about 17 minutes to Hunt Valley, and about 27 minutes to Towson. 60 minutes to BWI and 31 minutes to Penn Station.

REGION
The Hereford Zone is a protected, rural area, covering roughly 20% of the county's land area. The community was historically centered on agriculture and still maintains that charm today.
#MDBC2169248

PARKTON

806 STABLERSVILLE ROAD

7 Beds

6 Baths

8,070 Sq.Ft.

$1,799,000

MLS#: MDBC2169248
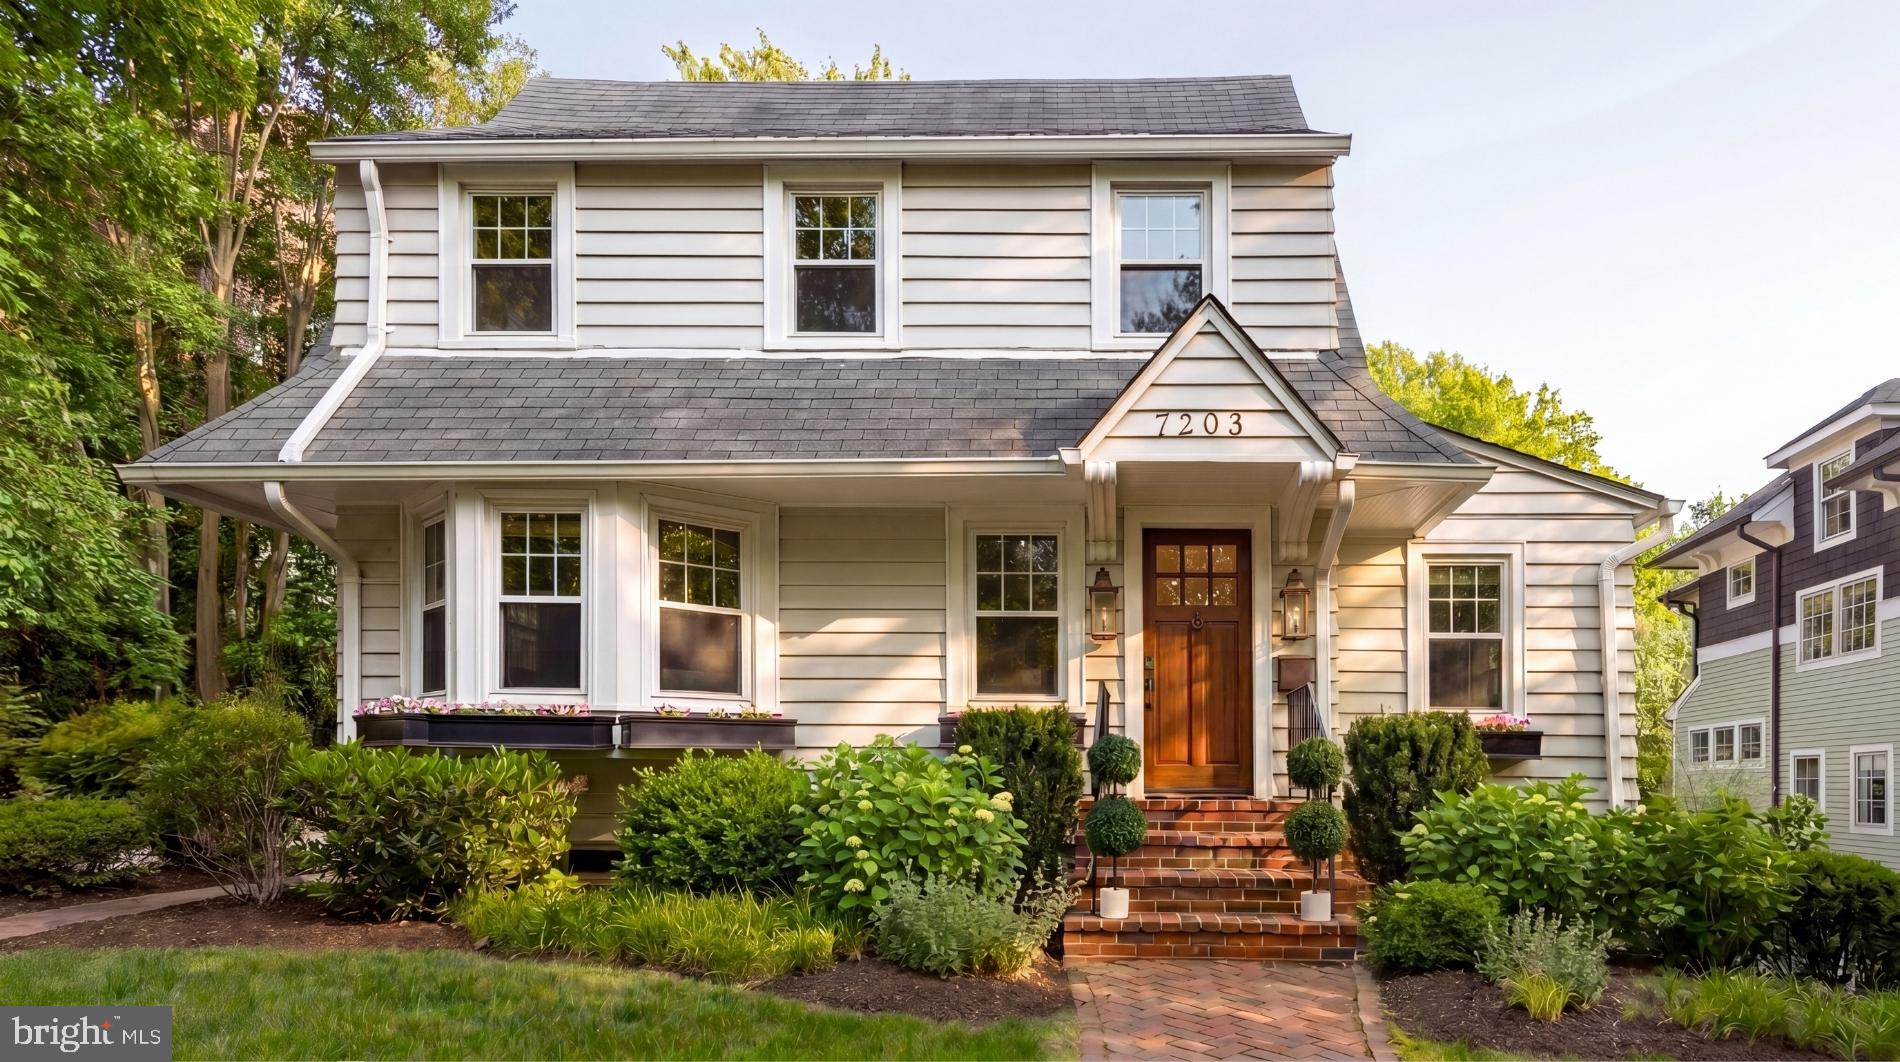
A rare Martin’s Additions gem offering the perfect blend of historic charm, modern updates, and exceptional flexibility. This beautifully renovated home features a luxurious primary suite, dedicated home office, expansive family room, finished lower level, and a rare detached conditioned studio/garage—an extraordinary bonus space ideal for a private office, fitness studio, creative retreat, or guest space. Located in one of Chevy Chase’s most sought-after neighborhoods, this home delivers the warmth, versatility, and lifestyle today's buyers are looking for.
#MDMC2239448

CHEVY CHASE

7203 SUMMIT AVENUE

4 Beds

2 Baths

3,678 Sq.Ft.

$1,799,000

MLS#: MDMC2239448

Ooh la la, Eastport.  There is something unmistakably special about life here—and 820 Bay Ridge Avenue captures it beautifully. Set within coveted Sailor’s Quay, this exceptional residence delivers the rare combination of space, sophistication, outdoor living, and walkability, all just moments from the heart of Annapolis.  Behind the white picket fence, manicured landscaping and a gracious brick front porch create a picture-perfect welcome. Step inside to more than 4,000 square feet of beautifully finished living across FOUR levels, where rich hardwood floors, 9-foot ceilings, elegant millwork, tray ceilings, and plantation shutters create a home that feels polished without ever feeling fussy.  Thoughtfully customized during construction, the residence includes numerous builder upgrades, enhanced electrical features, and details designed to make everyday living as effortless as the home is beautiful.  At its heart is a fabulous kitchen with honed granite countertops, premium appliances, abundant cabinetry, and a generous center island opening seamlessly to the family room and upgraded gas fireplace. The formal dining room is ready for holidays, celebrations, and memorable dinners, while the adjoining sitting room or study is perfect for working from home, curling up with a favorite book, or ending the evening with a bourbon.  And then there is the outdoor living.  Morning coffee on the front porch overlooking the flower garden. Dinner in your private English courtyard. Cocktails under the stars on the second-floor terrace. Professionally enhanced landscaping creates an intimate retreat, while ceiling fans, a dedicated natural gas line for grilling, and the opportunity for a future fire feature make these spaces as functional as they are beautiful.  Upstairs, the primary suite feels like a private escape, with a custom walk-in closet, spa-inspired bath, and expansive sitting room. A generous junior suite with its own bath offers wonderful privacy for family or guests, while two additional vaulted-ceiling bedrooms share a beautifully appointed full bath.  The finished third-floor loft brings even more possibilities—a home office, fitness studio, media room, guest retreat, or whatever life calls for next.  The finished lower level adds a spacious family room and full bath, providing even more flexibility for entertaining, extended stays, or multigenerational living. And in a feature rarely found, the home was designed with the future in mind with a framed elevator shaft, allowing an elevator to be added without compromising the architecture or thoughtful floor plan.  But perhaps the greatest luxury of 820 Bay Ridge Avenue is everything waiting just outside your front door.  Walk to St. Mary’s. Walk to dinner. Walk to neighborhood cafés and marinas. Walk to the Annapolis Yacht Club and Eastport Yacht Club. Cross the Spa Creek Drawbridge into Historic Downtown Annapolis and City Dock. Spend the afternoon on the Chesapeake, meet friends for dinner on the water, browse the shops and galleries downtown, or take the water taxi home after an evening out.  Morning coffee around the corner. An afternoon on the water. Dinner in Eastport. Ice cream at City Dock. School, sailing, restaurants, shopping, marinas, yacht clubs, and downtown Annapolis—all without having to get in the car.  And somehow, you still come home to more than 4,000 square feet, four finished levels, beautiful outdoor spaces, exceptional privacy, extensive custom upgrades, and future elevator capability.  No need to choose between space, sophistication, and walkability.  Here, you get all three.  Polished. Coastal. Effortlessly Annapolis.  Ooh la la, indeed.
#MDAA2156026

ANNAPOLIS

820 BAY RIDGE AVENUE

4 Beds

4 Baths

3,900 Sq.Ft.

$1,799,000

MLS#: MDAA2156026
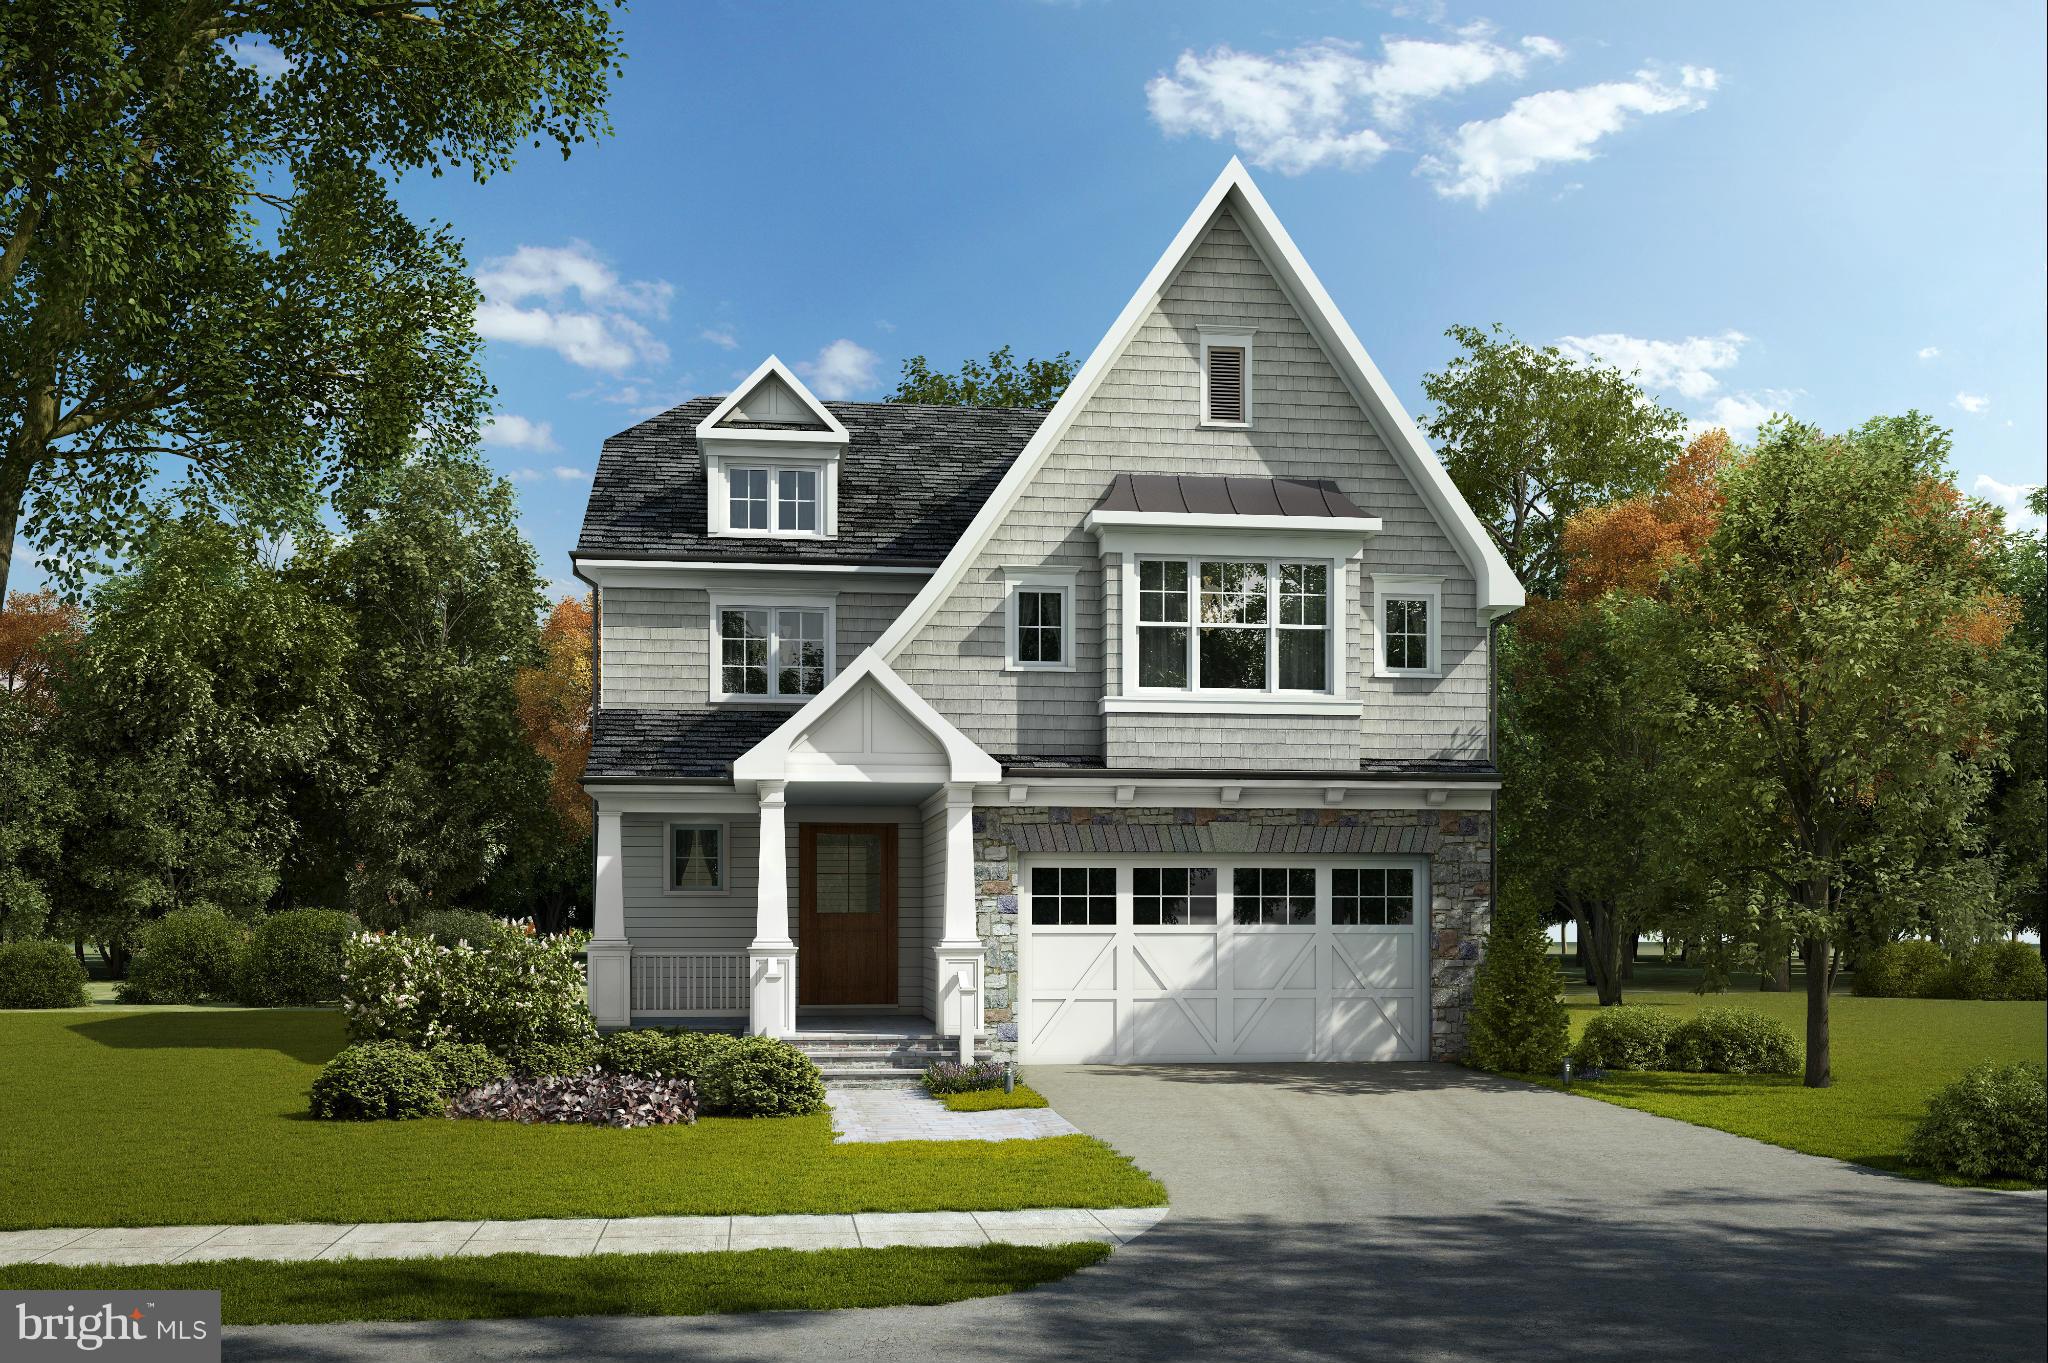
CAROLYN HOMES & CARTER INC BUILDERS PRESENT THIS AMAZING NEW HOME , MOMENTS TO METRO, RESTAURANTS, SHOPS & PARKS. GORGEOUS FINISHES, 3 LUX LEVELS, 5BR/4.5BA, 2 CAR GARAGE, BCC SCHOOLS.
#1002484895

BETHESDA

4629 ROSEDALE

5 Beds

4 Baths

5,026 Sq.Ft.

$1,799,000

MLS#: 1002484895
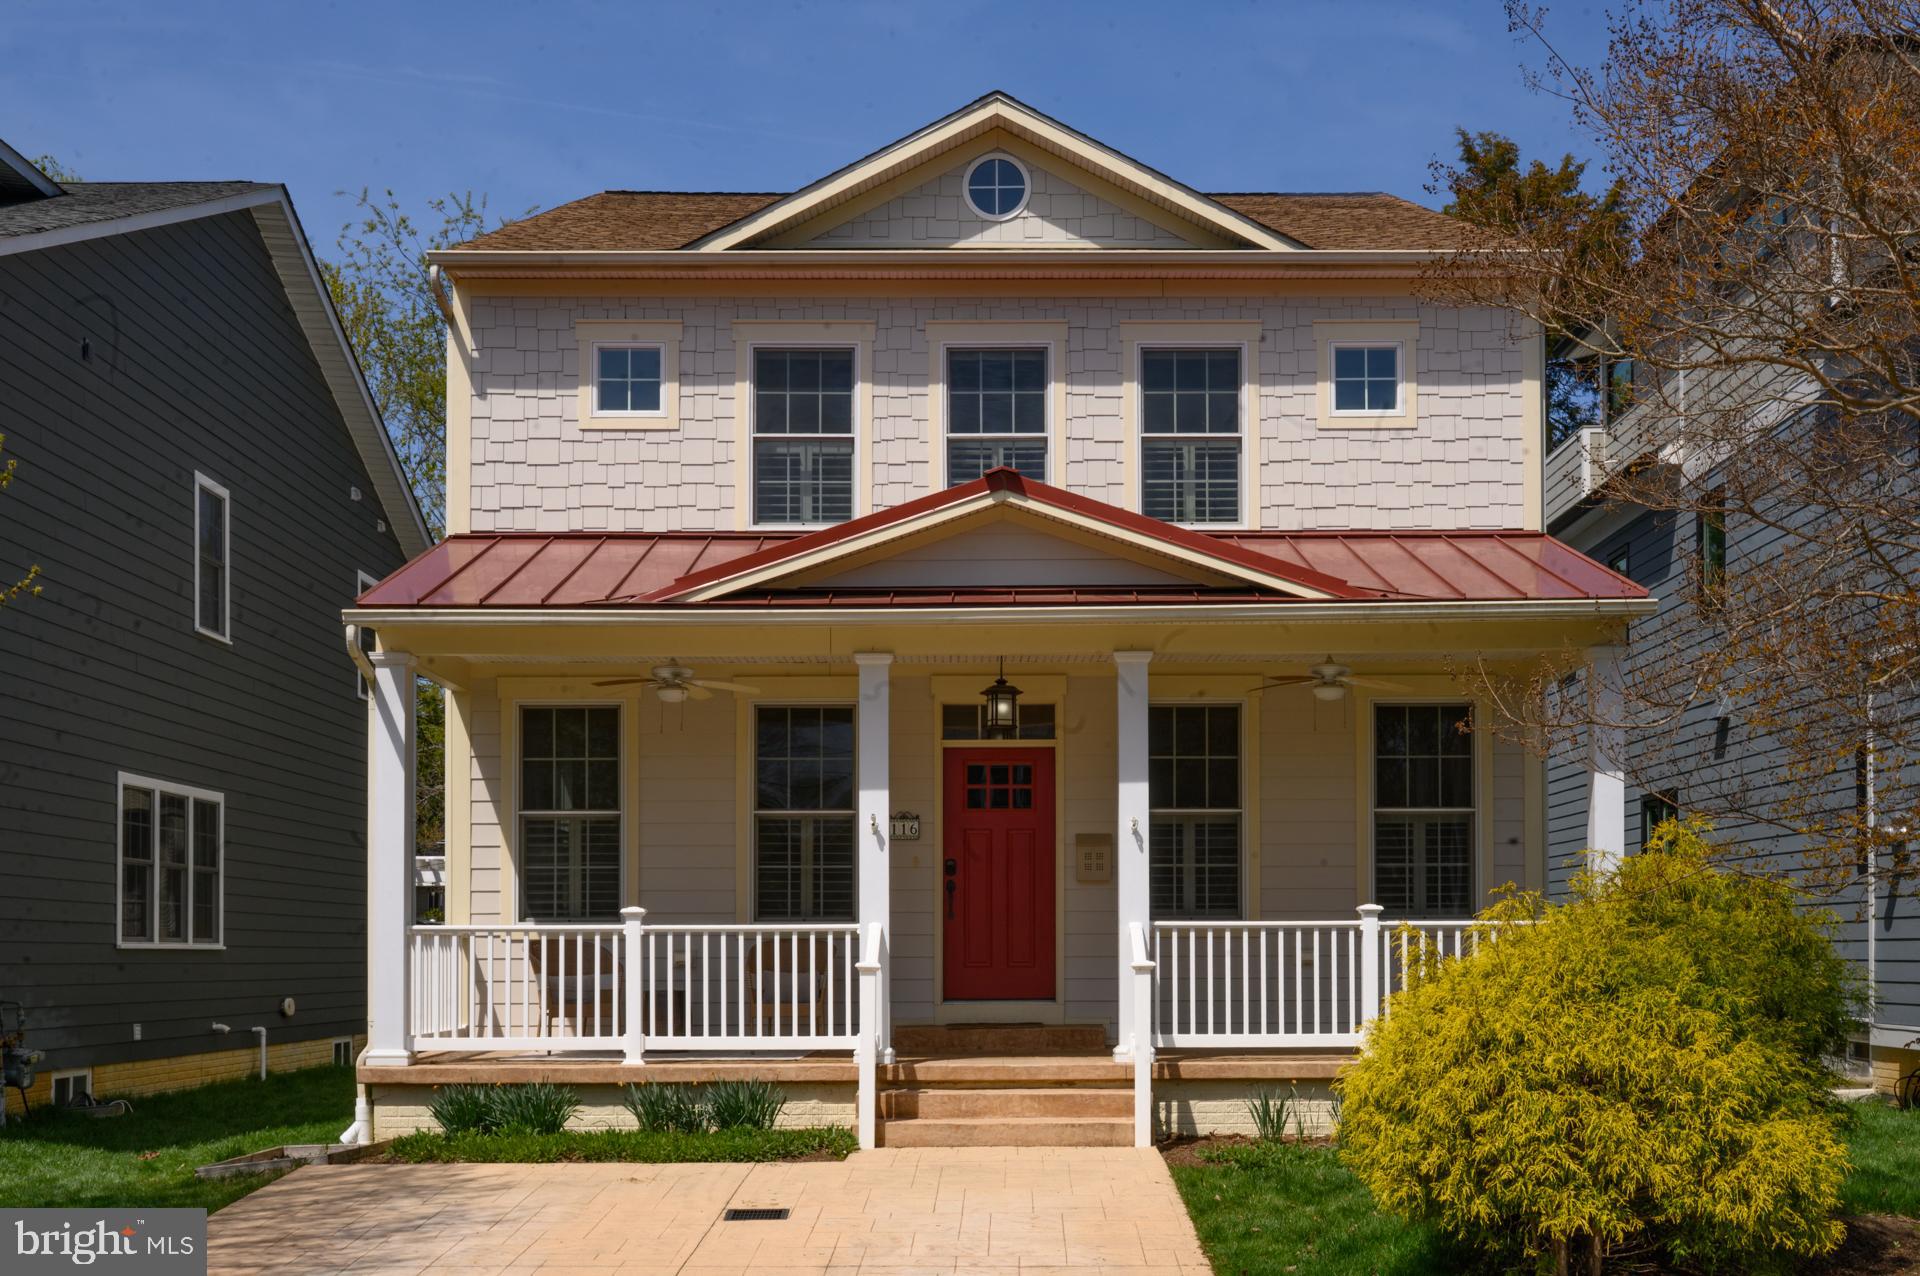
Fresh New Exterior look!  Fresh New Improved price!  Newer Craftsman home located in sought after Murray Hill in the heart of downtown Annapolis. This spacious Craftsman home offers the rare combination of modern construction, architectural character, and true walkable in-town living. Built in 2014, the residence begins with a welcoming front porch and opens into a thoughtfully designed main level featuring high ceilings throughout and coffered ceilings accenting the front living and dining rooms — details that create warmth, scale, and presence rarely found in downtown homes.

The open-concept kitchen flows seamlessly into the expansive family room, where a fireplace anchors the space and elevated ceiling heights enhance light and volume. Just beyond, a three-season sunroom sits behind accordion-style glass doors, offering the flexibility to fully integrate with the main living space or remain a separate seasonal retreat. From here, windows and exterior doors open to the rear yard, creating a graceful transition between interior comfort and outdoor living.

A versatile main-level sitting room or study could potentially be a main level bedroom, with attached full bath, and dedicated laundry room providing flexibility for modern lifestyles. The finished lower level adds valuable living space with a wet bar, full bath, generous storage, and walk-out access — ideal for guests, recreation, or media use.

Upstairs, the spacious primary suite features a walk-in closet and a well-appointed bath with separate soaking tub and shower. Three additional bedrooms complete the upper level, including one en suite and two connected by a Jack-and-Jill bath. With over 3500 square feet of finished living space, the home offers a level of scale and functionality that is far larger than it appears from the street — an exceptional rarity in Murray Hill — along with the added convenience of a two-car off-street parking pad.

Enjoy a short stroll to Amos Garrett Waterside Park, catch a water taxi to City Dock or Eastport, walk to Main Street’s shops and restaurants, or dine under the stars on West Street. This coveted Murray Hill address delivers luxury, space, and lifestyle in one of Annapolis’ most sought-after neighborhood.
#MDAA2136136

ANNAPOLIS

116 ACADEMY STREET

4 Beds

5 Baths

3,828 Sq.Ft.

$1,799,000

MLS#: MDAA2136136
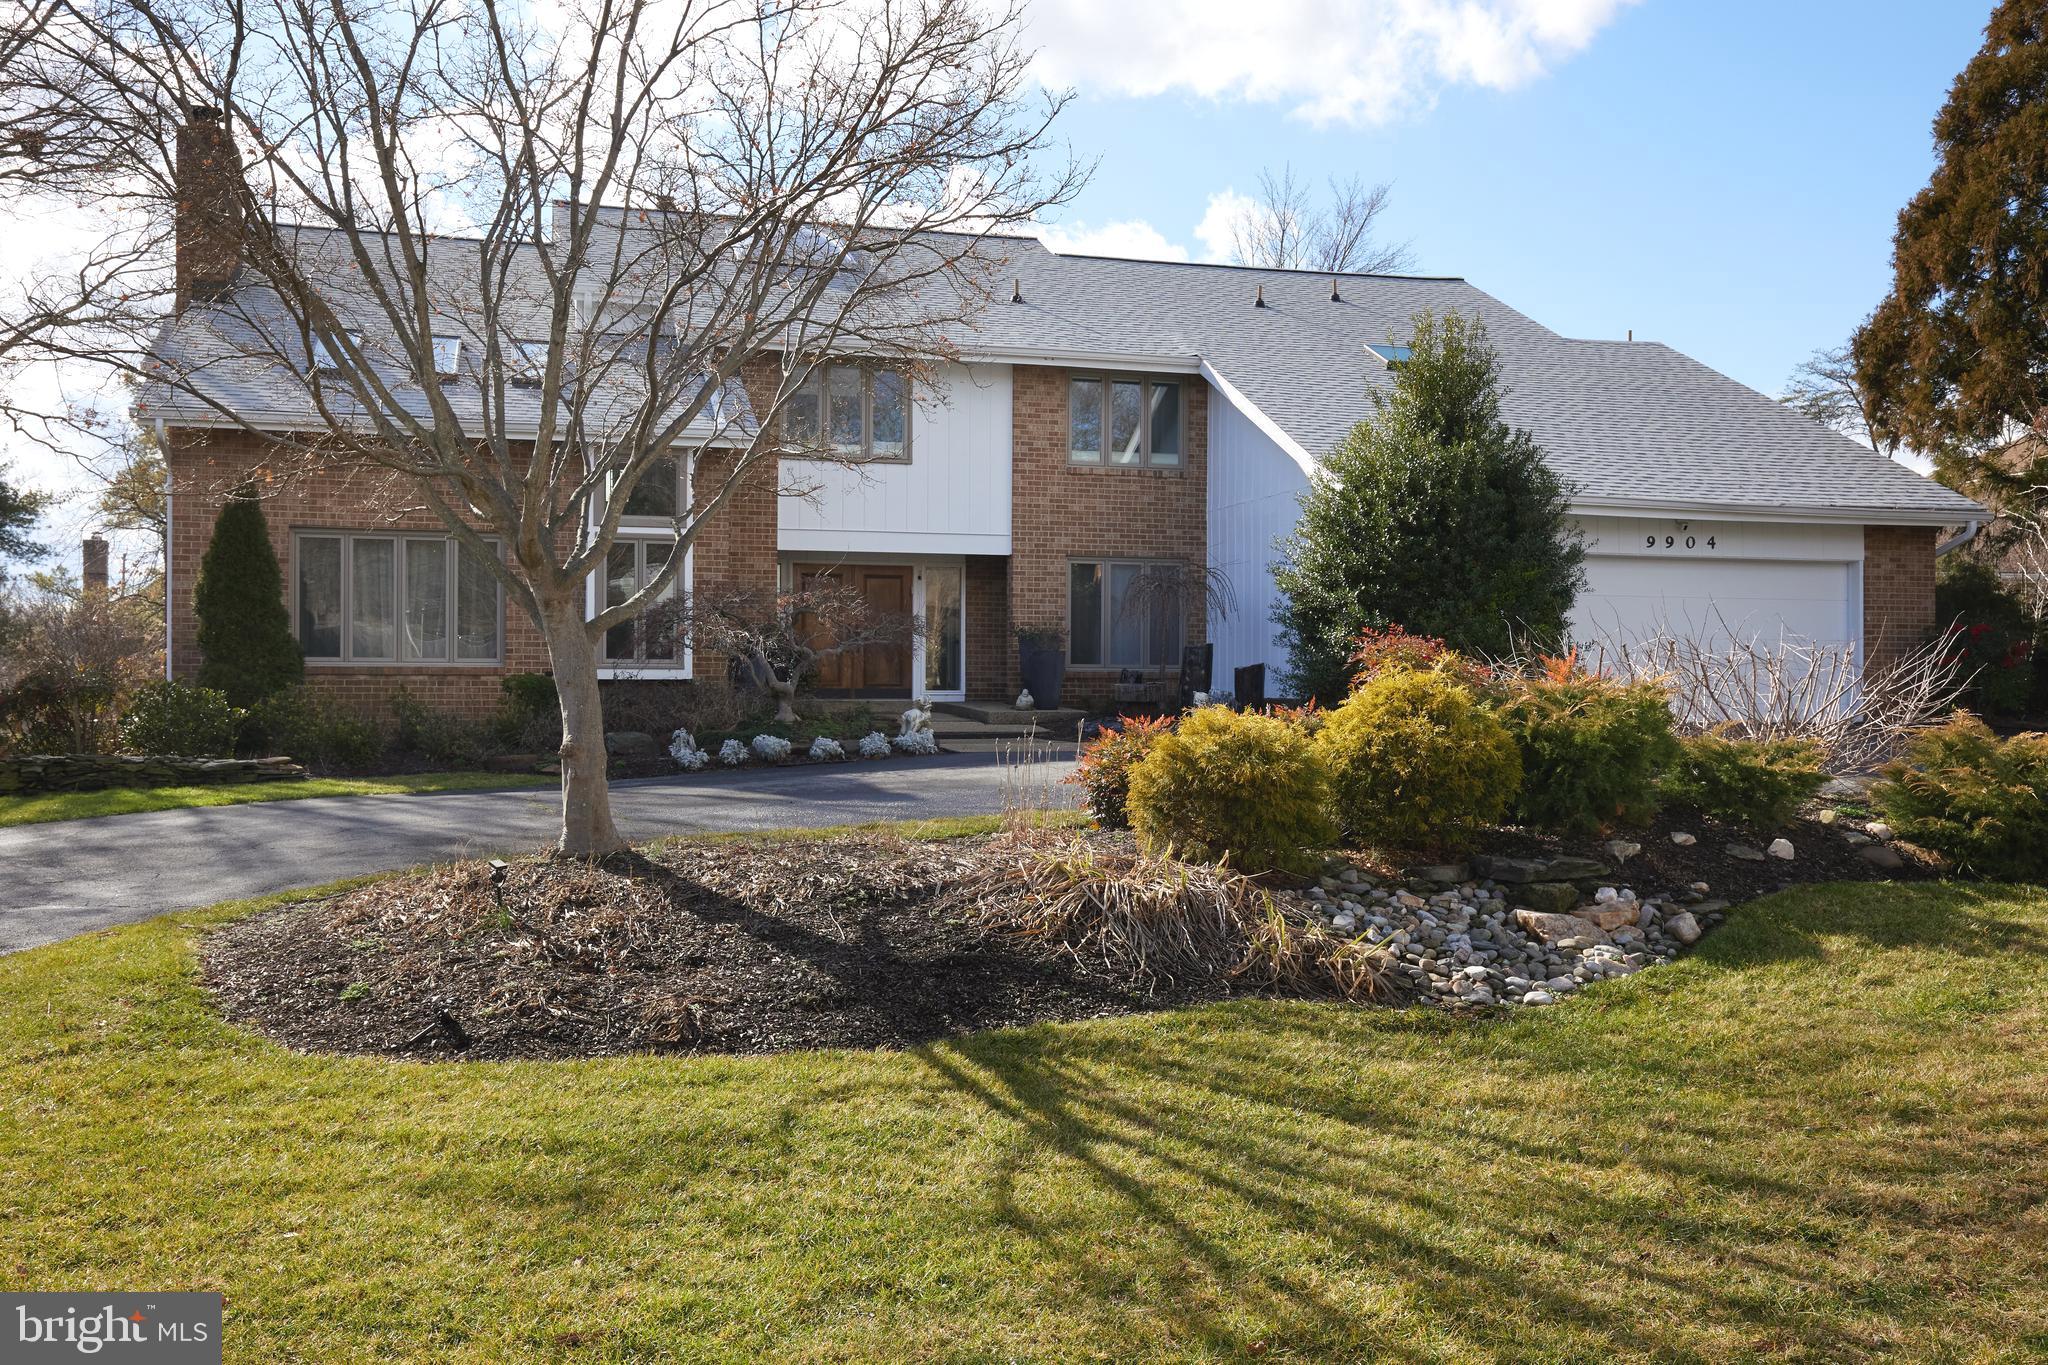
ABSOLUTELY THE BEST VALUE IN POTOMAC VILLAGE 20854!!!  Dramatic, custom built, 5 bedroom up home, 2 walking blocks from Potomac Village. Nearly complete renovation in 2018, this home combines exquisite comptempory style with top tier finishes along with all the comforts of family living! You and yours will enjoy such features as: An oversized screen porch with vaulted ceilings and skylights located off the kitchen and family room, a custom free formed, saline pool (no harsh chlorine) with a new heater and new polaris cleaning system. Dramatic vaulted ceilings, skylights, custom recessed lighting and beautiful maintenance free flooring on all 3 levels. (Family room = traditional hardwood). 

Incredibly super sized recreation room level with exercise area, billard play area, lounge with flat screen TV and fireplace, kitchenette and 6th bedroom with adjoing full bath #4!  Whether using the 1st floor office or enjoying the open country kitchen with fireplace (#4)........there is something for everyone to stretch out and enjoy.
Two zone HVAC -2018, Dishwasher new, Roof one year new and circular drive parking for 8!

Note: window treatments, skylights, outdoor hot tub convey "as is."  TVs, pool table, sauna - negotiable.
#MDMC2117434

POTOMAC

9904 BLUEGRASS ROAD

6 Beds

4 Baths

6,065 Sq.Ft.

$1,799,000

MLS#: MDMC2117434
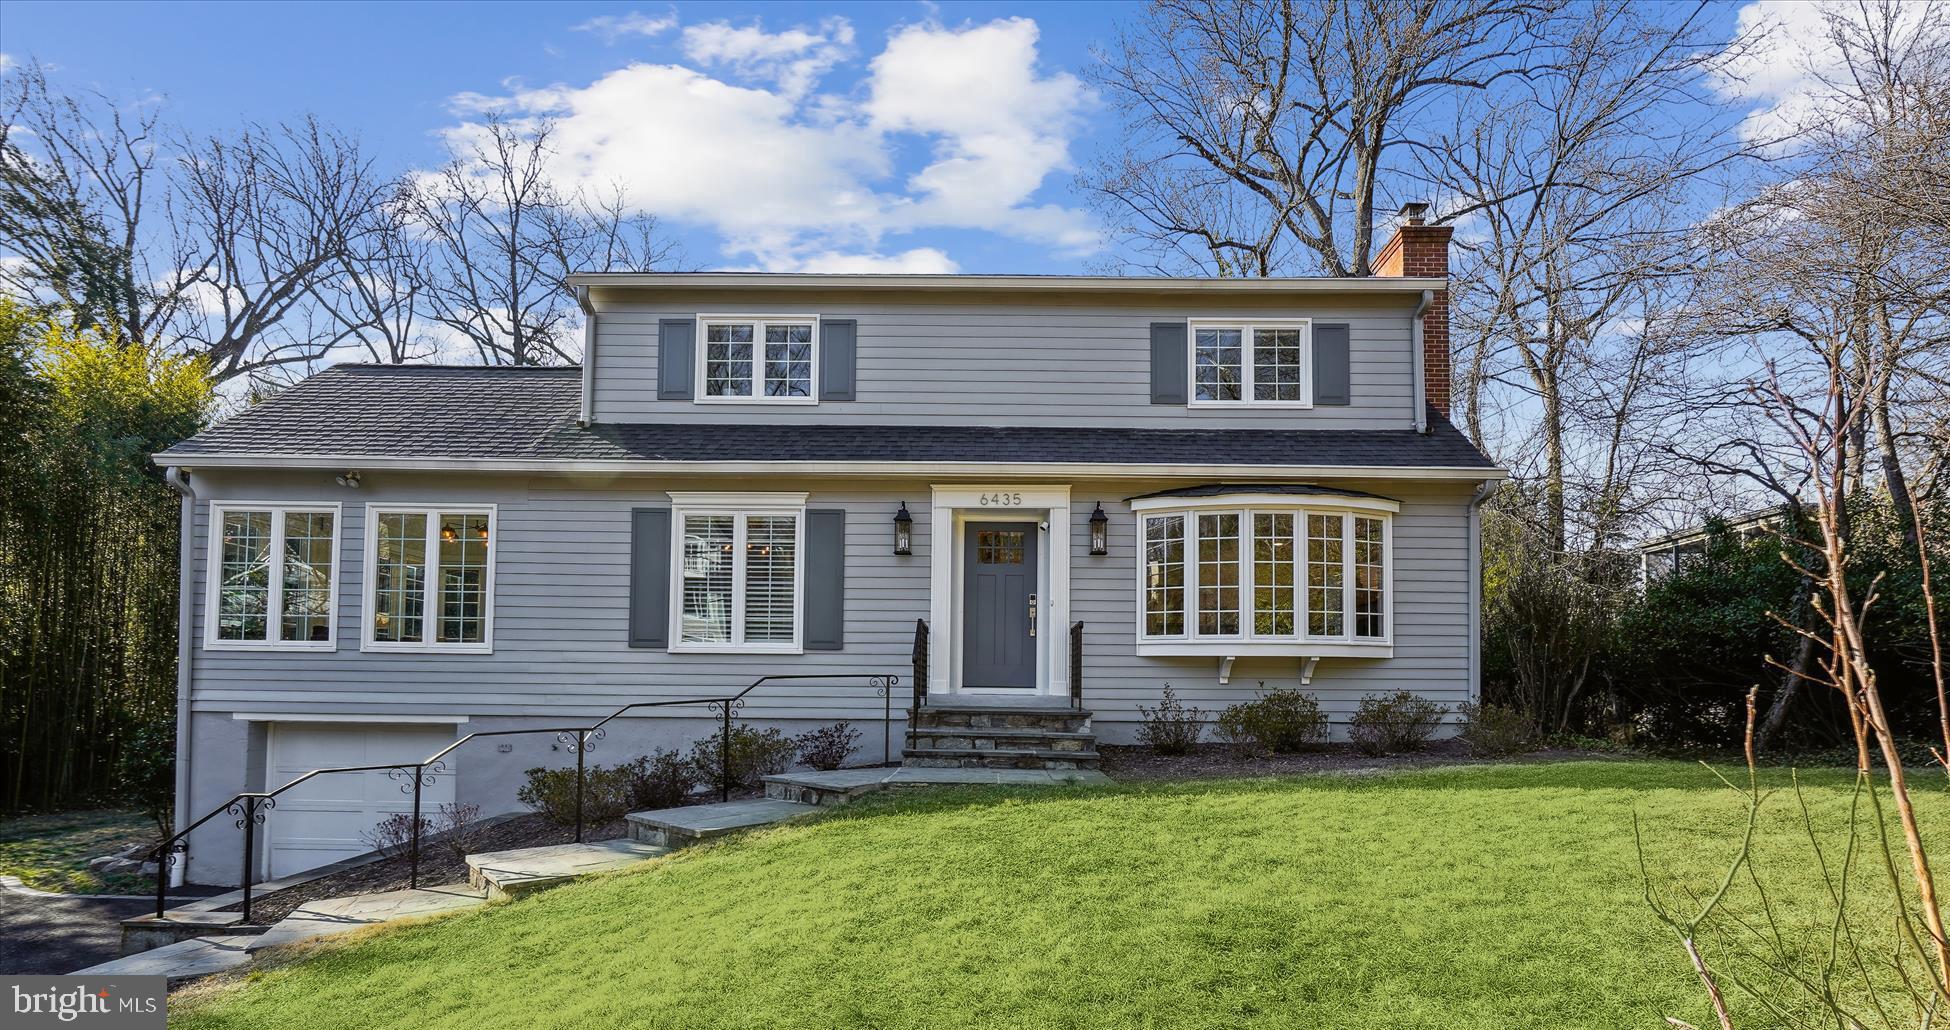
STILL AVAILABLE, WE HAVE A KICK-OUT CLAUSE! DON'T MISS OUT This beautifully renovated home sits on a private no-thru street, offering charm, modern updates, and a fantastic layout. Thoughtfully designed, the home features stunning craftsmanship throughout, including new two-panel doors, elegant flat-panel wainscoting, breadboarding, custom built-ins, and striking wood wall accents in many of the rooms. Stylish tilework enhances the bathrooms and kitchen, while recessed lighting adds a warm, contemporary touch. Hardwood flooring flows seamlessly throughout the main and upper levels. Flooded with natural light, the home boasts all-new windows, a built-in alarm system for added security, and generous storage throughout.
Step into a welcoming foyer with a coat closet leading into a bright and spacious living room. A gorgeous bay window with a built-in seat, a wood-burning fireplace with a custom mantel and tile surround, and elegant plantation shutters add to the charm of the space. The dining room features modern wainscoting, crown molding, and plantation shutters. A sun-filled all-season sunroom is wrapped in windows with honeycomb shades and kept comfortable year-round with a built-in mini-split system. The beadboard walls and ceiling add a touch of charm, while direct access to the deck creates a seamless indoor-outdoor connection.
The main level features a private office that opens to the family room, offering both functionality and privacy. This versatile space can also serve as a fifth bedroom. A chic powder room features a beautiful vanity, custom mirror, marble countertops, and stylish tile flooring. The step-down family room is a showstopper, boasting high ceilings, custom built-ins, and a large picture window that overlooks the backyard.
The kitchen is nothing short of exceptional, showcasing custom wood cabinetry, quartz countertops, and a striking subway tile backsplash. A spacious center island offers additional seating, while high-end Café appliances include an induction range with its own oven, plus a separate wall oven for added convenience. The breakfast area offers even more storage with built-in pantries, a large picture window, and a cozy window seat. From here, step outside to a two-level deck—one slate, one wood—overlooking the private backyard. Watch as vibrant cardinals and blue jays flutter between the trees, bringing the landscape to life. The 12,000+ sq. ft. lot provides ample space for play, outdoor activities, and even the potential for a pool.
Upstairs you’ll find four spacious bedrooms, all with generous closets and honeycomb blackout shades.
The primary suite is a true retreat, featuring  blackout shades and a luxurious en suite bath with an oversized shower and a full shower system. Two additional bedrooms share a stylish full bathroom and the fourth bedroom stands out with a spacious walk-in closet and a private en suite bath, featuring an oversized wheelchair-accessible shower,. A laundry room is conveniently located on this level, equipped with a full-size washer and dryer.
The fully finished lower level offers additional living space with a recreation room featuring tile flooring, built-in shelving, and a fabulous cubby area for coats, backpacks, and more. A separate exercise or craft room adds flexibility to the layout. This level also provides access to the one-car garage, complete with an EV charger. The driveway was recently paved with a stylish brick surround. An exercise area on this level features a newly installed mini-split system for personalized climate control. A large storage room houses the hot water boiler (just three years old praised for efficient heat distribution, comfort, durability and quiet operation), hot water heater, and two electrical panels.
• Wood Acres Elementary
• Thomas Pyle Middle School (#3 in Maryland, U.S. News & World Report, May 2024)
• Walt Whitman High School (#2 in Maryland, U.S. News & World Report, May 2024)
#MDMC2178202

BETHESDA

6435 WISCASSET ROAD

5 Beds

3 Baths

3,722 Sq.Ft.

$1,799,000

MLS#: MDMC2178202
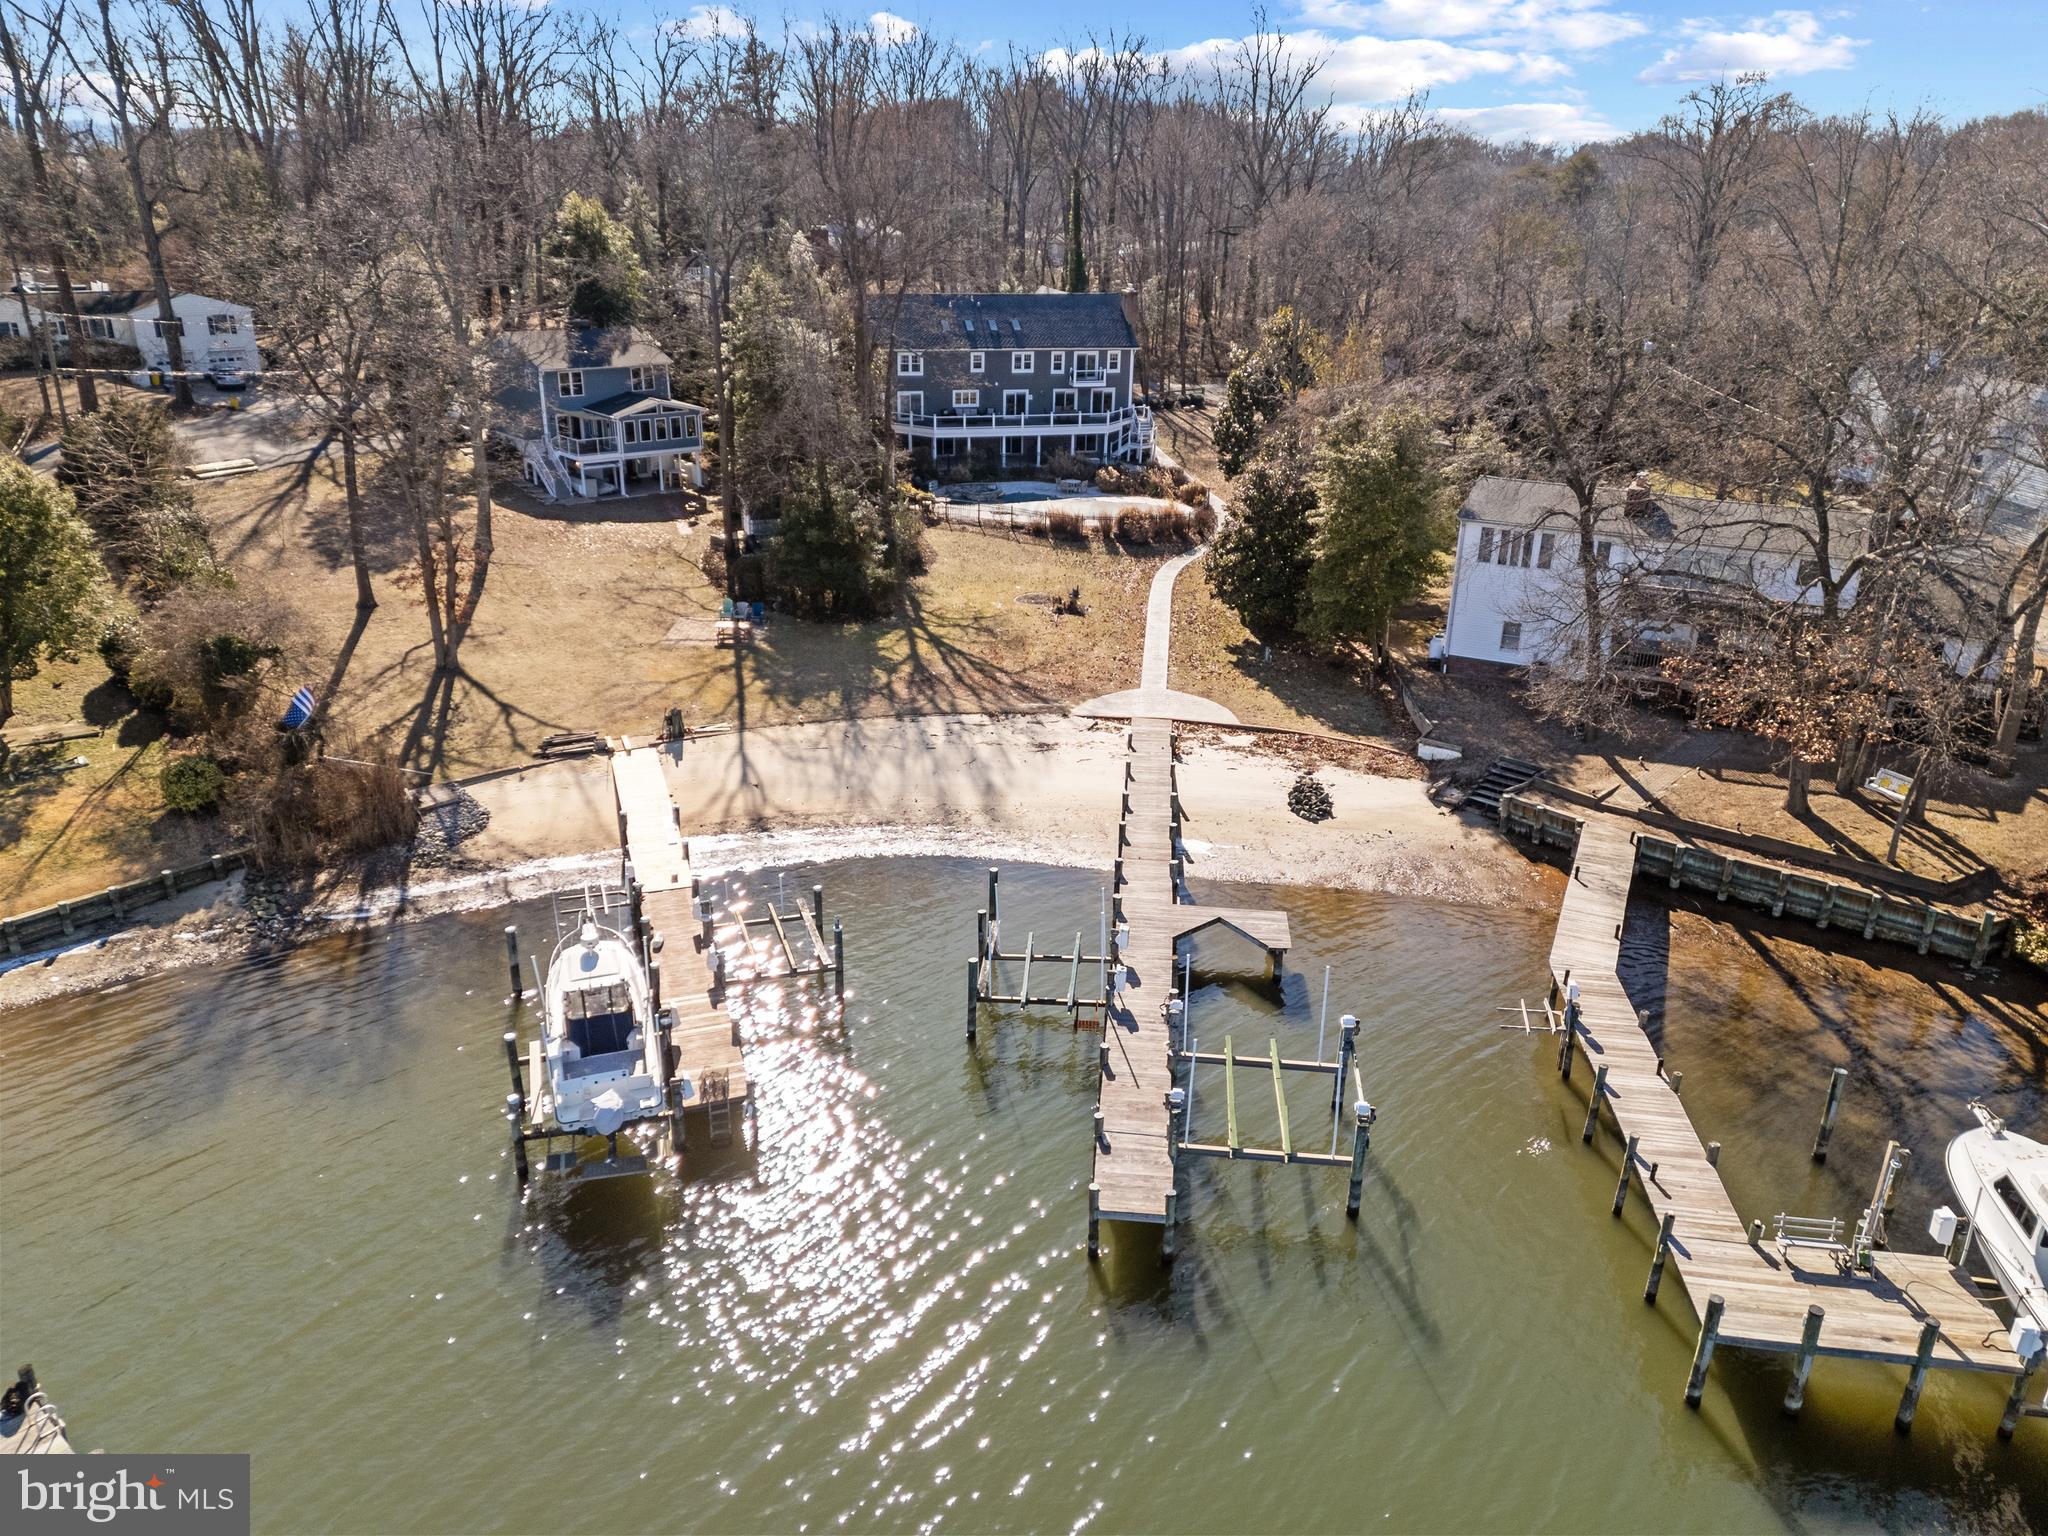
Perched along the shores of Gray's Creek on just over 1 acre,  this stately 5 bedroom, 3.5 bath waterfront estate in North Shore offers the ultimate waterfront lifestyle. With multiple boat slips, waterside pool, a private sandy beach, and breathtaking water views, this home is a dream for water lovers.  A grand foyer welcomes you with a sweeping staircase, leading to elegant formal living and dining rooms with inlaid quartz floors and fireplaces. The open-concept kitchen is a chef’s delight, featuring a Viking gas cooktop, Subzero refrigerator, custom cabinetry, and granite countertops, seamlessly flowing into a spacious family room with a fireplace and built-ins. Upstairs, the primary suite is a private retreat with vaulted ceilings, fireplace, private balcony overlooking the water, dual walk-in closets, and a spa-like ensuite with 2 vanities, skylights, a jetted tub, and heated towel bars. Three additional bedrooms and an expansive full bath with dual sinks completes this level and provides options for living arrangements. The lower level is built for entertainment, offering a 5th bedroom, full bath, custom bar, game room, and walkout access to a covered patio and the pool. Outside, a waterfront deck, a fenced-in pool with a swim-up bar, and a private pier with 2 boat lifts and multiple slips will impress even the most seasoned boater and offers the perfect location for quick access by boat to the Chesapeake Bay and beyond. Revel in the best of both worlds, enjoying a day on the water or relax by the pool in your own backyard oasis. The large front and back yard, 2 car garage and long driveway with plenty of parking can easily accommodate all the water loving friends that are sure to join you.  Commutes are a breeze with close proximity to Route 10, 100, 97 and the BWI airport. Welcome Home!
#MDAA2104458

PASADENA

415 EDGEWATER ROAD

5 Beds

3 Baths

4,929 Sq.Ft.

$1,799,000

MLS#: MDAA2104458
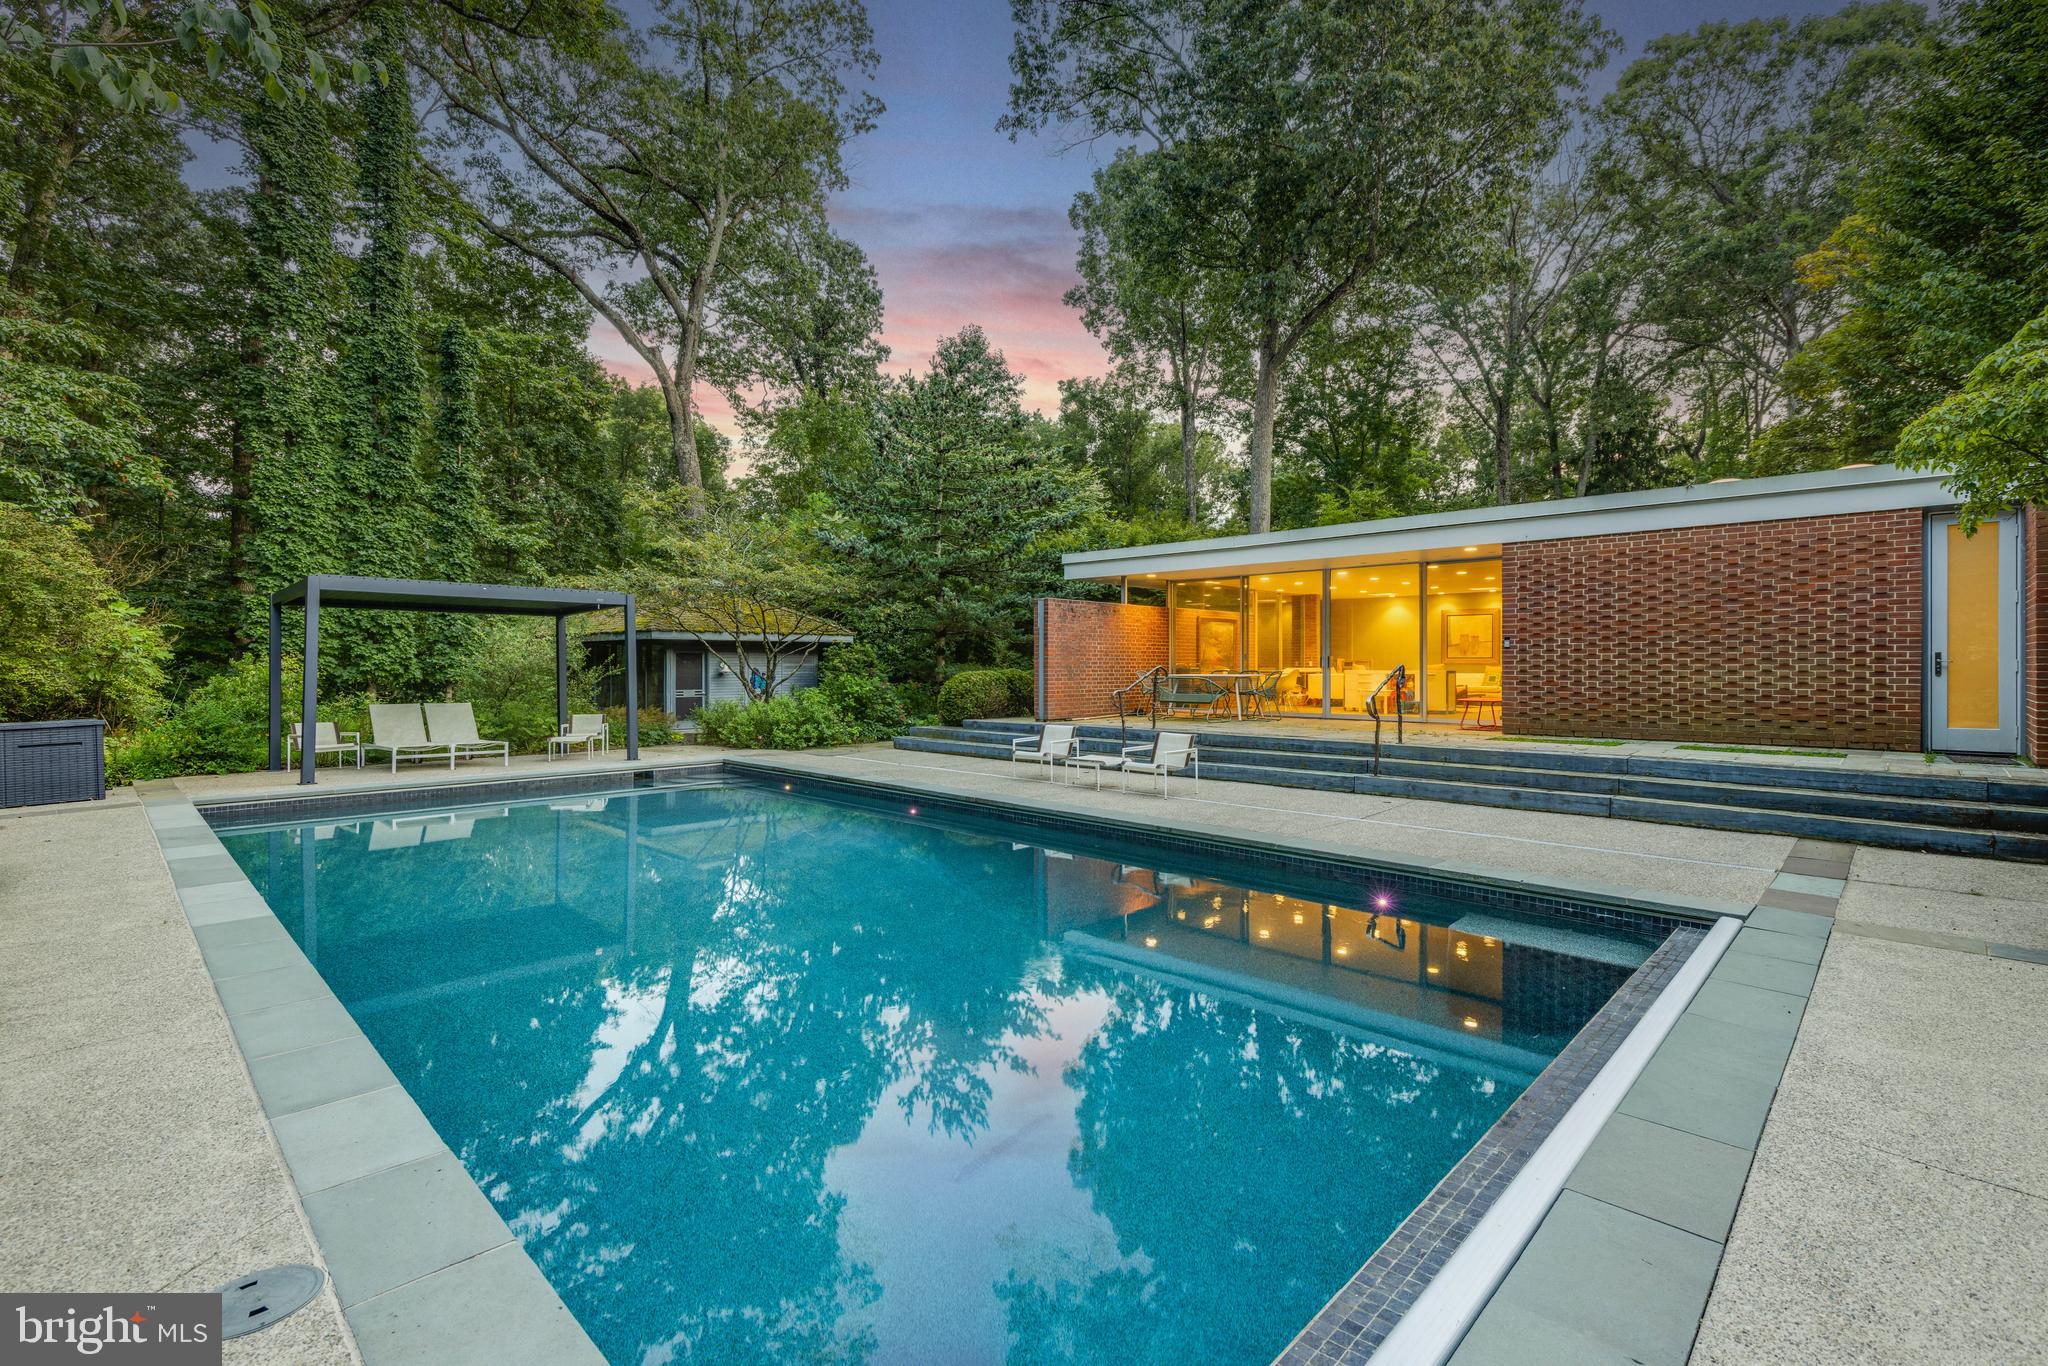
Live authentically. Welcome to Camp WabiSabi. One-level living finds its purest form in this remarkable mid-century estate, where walls of glass, more than thirty skylights, and an open floor plan create luminous interiors that flow effortlessly. Nearly every space frames views of mature gardens—decades in the making—whose seasonal waves of color animate the landscape from spring through summer and into fall. A design that unites interiors with expansive exteriors—an entertainer’s dream anchored by a chef’s kitchen ripe for culinary artistry. Wake up to glistening water views and a koi pond just steps from your bed. Let the zen infuse your soul. The primary suite offers a fireside sitting room, spa-inspired bath, generous closets, and a clever swiveling television tucked into custom millwork. Bespoke cabinetry and bookshelves enrich nearly every room, while a sauna provides restorative retreat. A shimmering pool, three reflective ponds, and winding stone paths accented by David Hess’s sculptural railings and gates, invite exploration and provide an outdoor oasis. Eat fresh out of your garden with herbs and vegetables in three raised garden beds. The quintessential barn has much potential. This property includes a second deed. Verizon Fios Internet. Cultivate your existence. The art of uniting human and home.
#MDBC2138390

LUTHERVILLE TIMONIUM

11615 WOODLAND DRIVE

5 Beds

4 Baths

5,671 Sq.Ft.

$1,799,000

MLS#: MDBC2138390

New on site 3 days ago
Coming soon
By appointment only. Tucked away in tranquil Prescott of Avenel, this recently remodeled A Model will thoroughly entice you from the moment you enter. Sun filled, spacious entertaining and gathering spaces with wood burning fireplaces flow seamlessly into the expansive kitchen, featuring a seated center island and inviting breakfast area surrounded by windows. French doors open to a serene deck overlooking the yard and adjoining parkland—an idyllic setting for morning coffee, al fresco dining, or relaxed entertaining. The main level is thoughtfully appointed with high ceilings, hardwood floors, powder room, butler’s pantry, wet bar, and a peaceful reading nook or game area.

Upstairs, three generously proportioned ensuite bedrooms provide privacy and comfort, along with a versatile bonus room ideal for a nursery, office, or study and a convenient laundry room. The spectacular primary suite is a true retreat, surrounded by windows with a graceful circular sitting area, dual walk-in closets and luxurious bath and dressing area —a peaceful sanctuary at the end of the day.

The finished lower level extends the home’s living and entertaining possibilities with a fourth bedroom and full bath, spacious recreation room, wet bar with seating, fireplace, wine cellar, media/exercise room, additional bonus room, and abundant storage.

Located in one of Avenel’s most coveted villages and peaceful settings, this exceptional home offers an enviable lifestyle just minutes from charming Potomac Village, with its shops, dining, and conveniences. Enjoy golf at TPC at Avenel, or take advantage of the Avenel Swim & Tennis Club, pickleball courts, 30 acre park offering soccer and baseball fields, playgrounds, biking, and equestrian trails. Great Falls National Park is also close by, with miles of spectacular hiking, biking, and kayaking. With convenient access to downtown Washington, DC, Bethesda, Northern Virginia, the BioMed Corridor, and both Reagan National and Dulles International Airports, this is a rare opportunity to enjoy an exceptional home in an extraordinary setting.
#MDMC2259688

POTOMAC

9731 BEMAN WOODS WAY

4 Beds

4 Baths

5,646 Sq.Ft.

$1,799,000

MLS#: MDMC2259688

New on site 4 days ago
Well-Established and Profitable Daycare Business for Sale

Excellent opportunity to acquire a well-established and profitable daycare business with a strong reputation and an attractive, low monthly rent. Licensed for 80+ children, this established operation offers an excellent foundation for continued success and future growth.

The facility features:

7 classrooms designed for childcare and learning

2 separate children’s bathrooms, designated for boys and girls

1 separate staff bathroom

Large kitchen area

Convenient open parking for staff and families

Attractive, low rental rate to help manage operating expenses

This is an ideal opportunity for an experienced childcare operator looking to expand or an entrepreneur seeking to enter the childcare industry with an established business and existing reputation.

CONFIDENTIAL SALE – PLEASE DO NOT DISTURB

To protect the business and its daily operations, buyers, agents, and other interested parties must not visit the property, approach employees, contact staff, or make inquiries directly at the facility.

All inquiries, requests for additional information, and property appointments must be coordinated exclusively through the listing agent. Unauthorized visits or contact with employees are strictly prohibited.

Location information will be provided only after a confidentiality agreement has been signed.
#MDAA2158844

SEVERNA PARK

CUT ROADWAY

None Beds

None Baths

14,984 Sq.Ft.

$1,799,000

MLS#: MDAA2158844

Now priced below assessment for fast sale! Custom Rosemark-built home on 2 private acres in an enclave of just five custom homes, offering a main-level primary suite addition plus an upper-level primary suite, a 3-car garage, and a sought-after Churchill school district location. 
 
The light-filled main level features a two-story family room and spacious kitchen with two dishwashers, opening to a morning room, breakfast area, and large rear deck overlooking the private setting. Formal living and dining rooms provide additional entertaining space. The recently added main-level primary suite with full bath, combined with a stepless rear entrance, offers excellent flexibility for multi-generational living, guests, or a private home office. A backup generator adds convenience and peace of mind. 
 
Upstairs are four spacious bedrooms and three full baths, including a second primary suite with a private sitting room. The expansive finished lower level includes a large recreation room, office, and additional flexible space for a theater, gym, studio, or other uses. 
 
All of this in a peaceful two-acre setting convenient to Potomac Village, Cabin John, Trader Joe’s, Westfield Montgomery, Great Falls Park, the C&O Canal, golf, parks, shopping, and dining.
#MDMC2252042

POTOMAC

11640 PINEY SPRING LANE

5 Beds

5 Baths

6,744 Sq.Ft.

$1,799,000

MLS#: MDMC2252042
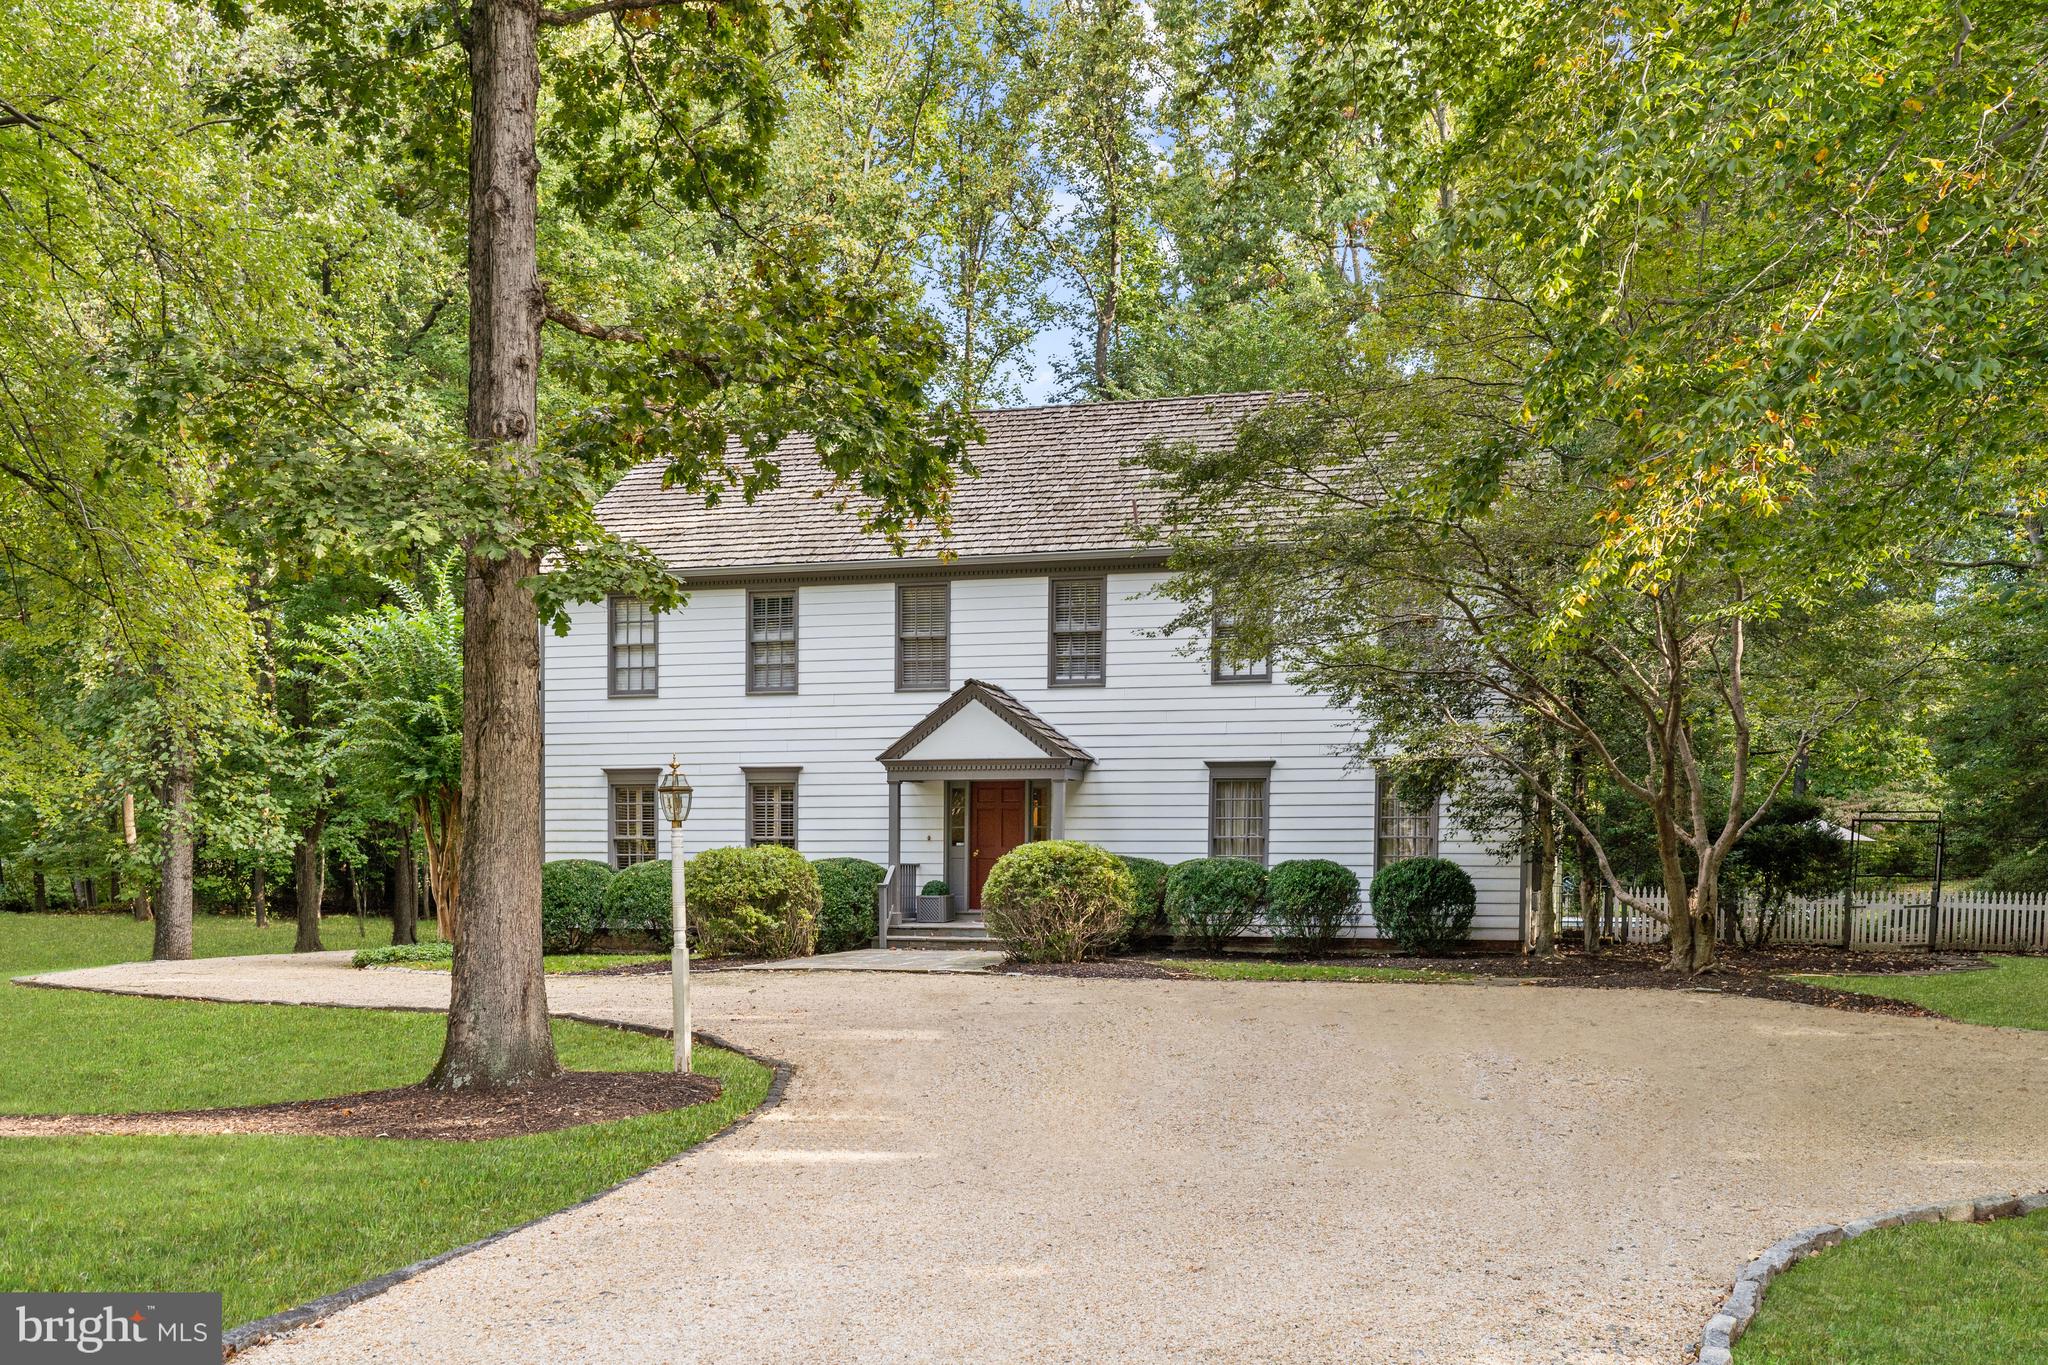
Set on a picturesque 2-acre lot embraced by manicured gardens and lush landscaping resides 9117 Potomac Station Lane, a breathtaking 1976 custom-built estate reminiscent and inspired by Colonial Williamsburg. Nestled under the shadow of towering trees, this 6,350 square foot Potomac Outside abode debuts an urban sanctuary rich with classical charm, refreshing comfort, and modern convenience. Inside, a versatile floor plan spans each of the 5 Bedroom, 5.5 Bathroom Colonial’s 3 levels, highlighting the home’s grand entertaining spaces, decadent private suites, magnificent craftsmanship, and timeless design. Outside, an unparalleled private oasis presents a 40’ heated swimming pool and sprawling slate lounge patio encompassed by abundant greenery and mature plantings, lending privacy and peace to unwind and enjoy the beauty of nature’s landscape. Offering the best of both countryside serenity and everyday convenience, this tranquil property is located in close proximity to Potomac’s coveted shopping and dining destinations, local parks, schools, and social clubs.
<br>
<br>
Past the pea gravel driveway, a crisp white hardiplank façade welcomes you to the idyllic haven’s sun-drenched interiors. Adorned with intricate moldings, meticulous millwork, soaring beamed ceilings, walls of windows, beautiful built-ins and a seamless combination of gleaming hardwoods and newly installed carpeting, the Main Level’s graceful entertaining salons lend welcoming and equally comforting settings to host a crowd or unwind in luxury on a cold winter day. Formal and informal gathering spaces are effortlessly appointed throughout the home’s malleable floor plan to include a spacious Living Room with floor to ceiling stone surround wood-burning fireplace and an expansive Study complete with a built-in Wet Bar. The light-filled Dining Room and enviable Gourmet Kitchen have been thoughtfully delegated to the rear of the home, showcasing exquisite French doors leading to the enchanting Rear Gardens, Dining Patio, and Pool Deck for seamless al fresco entertaining. Showcasing ample counterspace and cabinetry, Stainless Steel Appliances, exposed beam ceilings, a large Pantry and an adjoined Breakfast Room overlooking the Rear Yard’s abundant greenery, the Gourmet Kitchen is sure to delight any caliber chef. Discretely appointed, an ensuite Bedroom is located on the Main Level and may be easily transformed into a Home Office. A 2-Car Attached Garage completes the Main Level’s abundant offerings.
<br>
<br>
Ascending the stairway, the Upper Level hosts the home’s decadent private suites to include a sprawling Owners Oasis. Flooded with natural light, the Primary Suite boasts two outfitted and spacious walk-in closets and two spa-like Primary Bathrooms complete with elegant heated marble flooring, sizable soaking tub, walk-in shower, two vanities and two water closets. 3 additional Bedrooms and 2 Full Bathrooms ensure ample space for family members and house guests. A large Laundry Room with plentiful workspace is conveniently appointed on the Upper Level for utmost everyday living ease. 
<br>
<br>
The multifunctional Lower Level lends a wonderful canvas waiting to be transformed to fit its residents’ needs. Featuring an expansive Recreation Room, large Storage space and rough-in plumbing, this level is primed to become a masterpiece.
#MDMC2116902

POTOMAC

9117 POTOMAC STATION LANE

5 Beds

5 Baths

5,000 Sq.Ft.

$1,799,000

MLS#: MDMC2116902
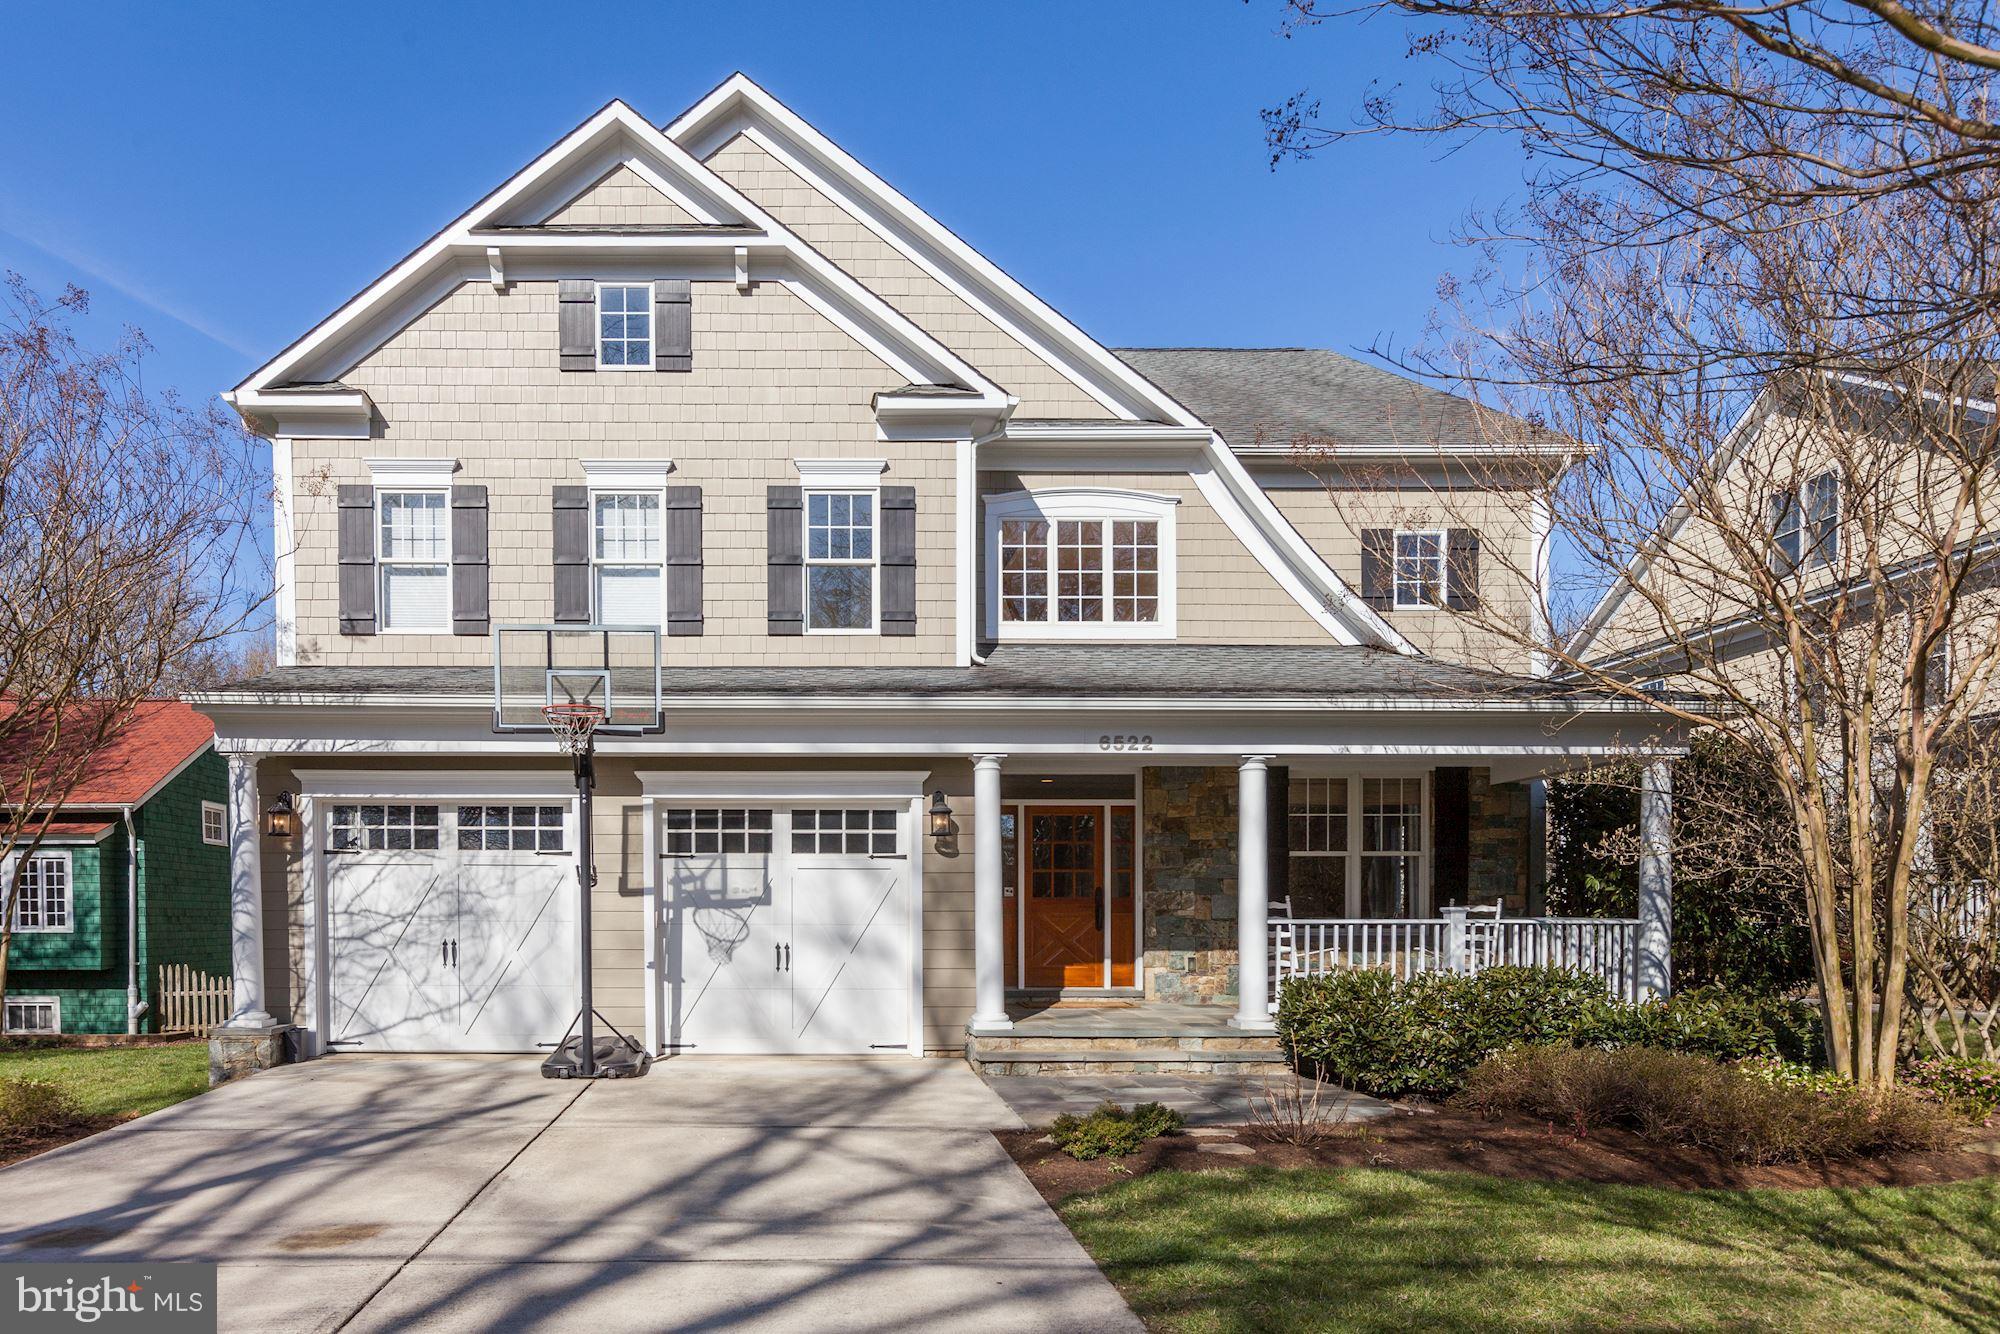
THE QUALITY STANDS OUT! 7600sf+, 4 lvl by Douglas Construction.  Perfect proportions, functional flpln, incredible millwork, front porch, huge eat-in  kit w/ walk-in pantry, stone wall fplc great room, big din rm, walls of windows, main lvl ofc, incredible master suite w/ his/her wlk-in closets, 4th lvl Bdrm, LR and FB,  LL w/ gym, games and rec room, fully fenced 1/3 acre
#1000340988

CABIN JOHN

6522 77TH STREET

6 Beds

5 Baths

7,692 Sq.Ft.

$1,799,000

MLS#: 1000340988
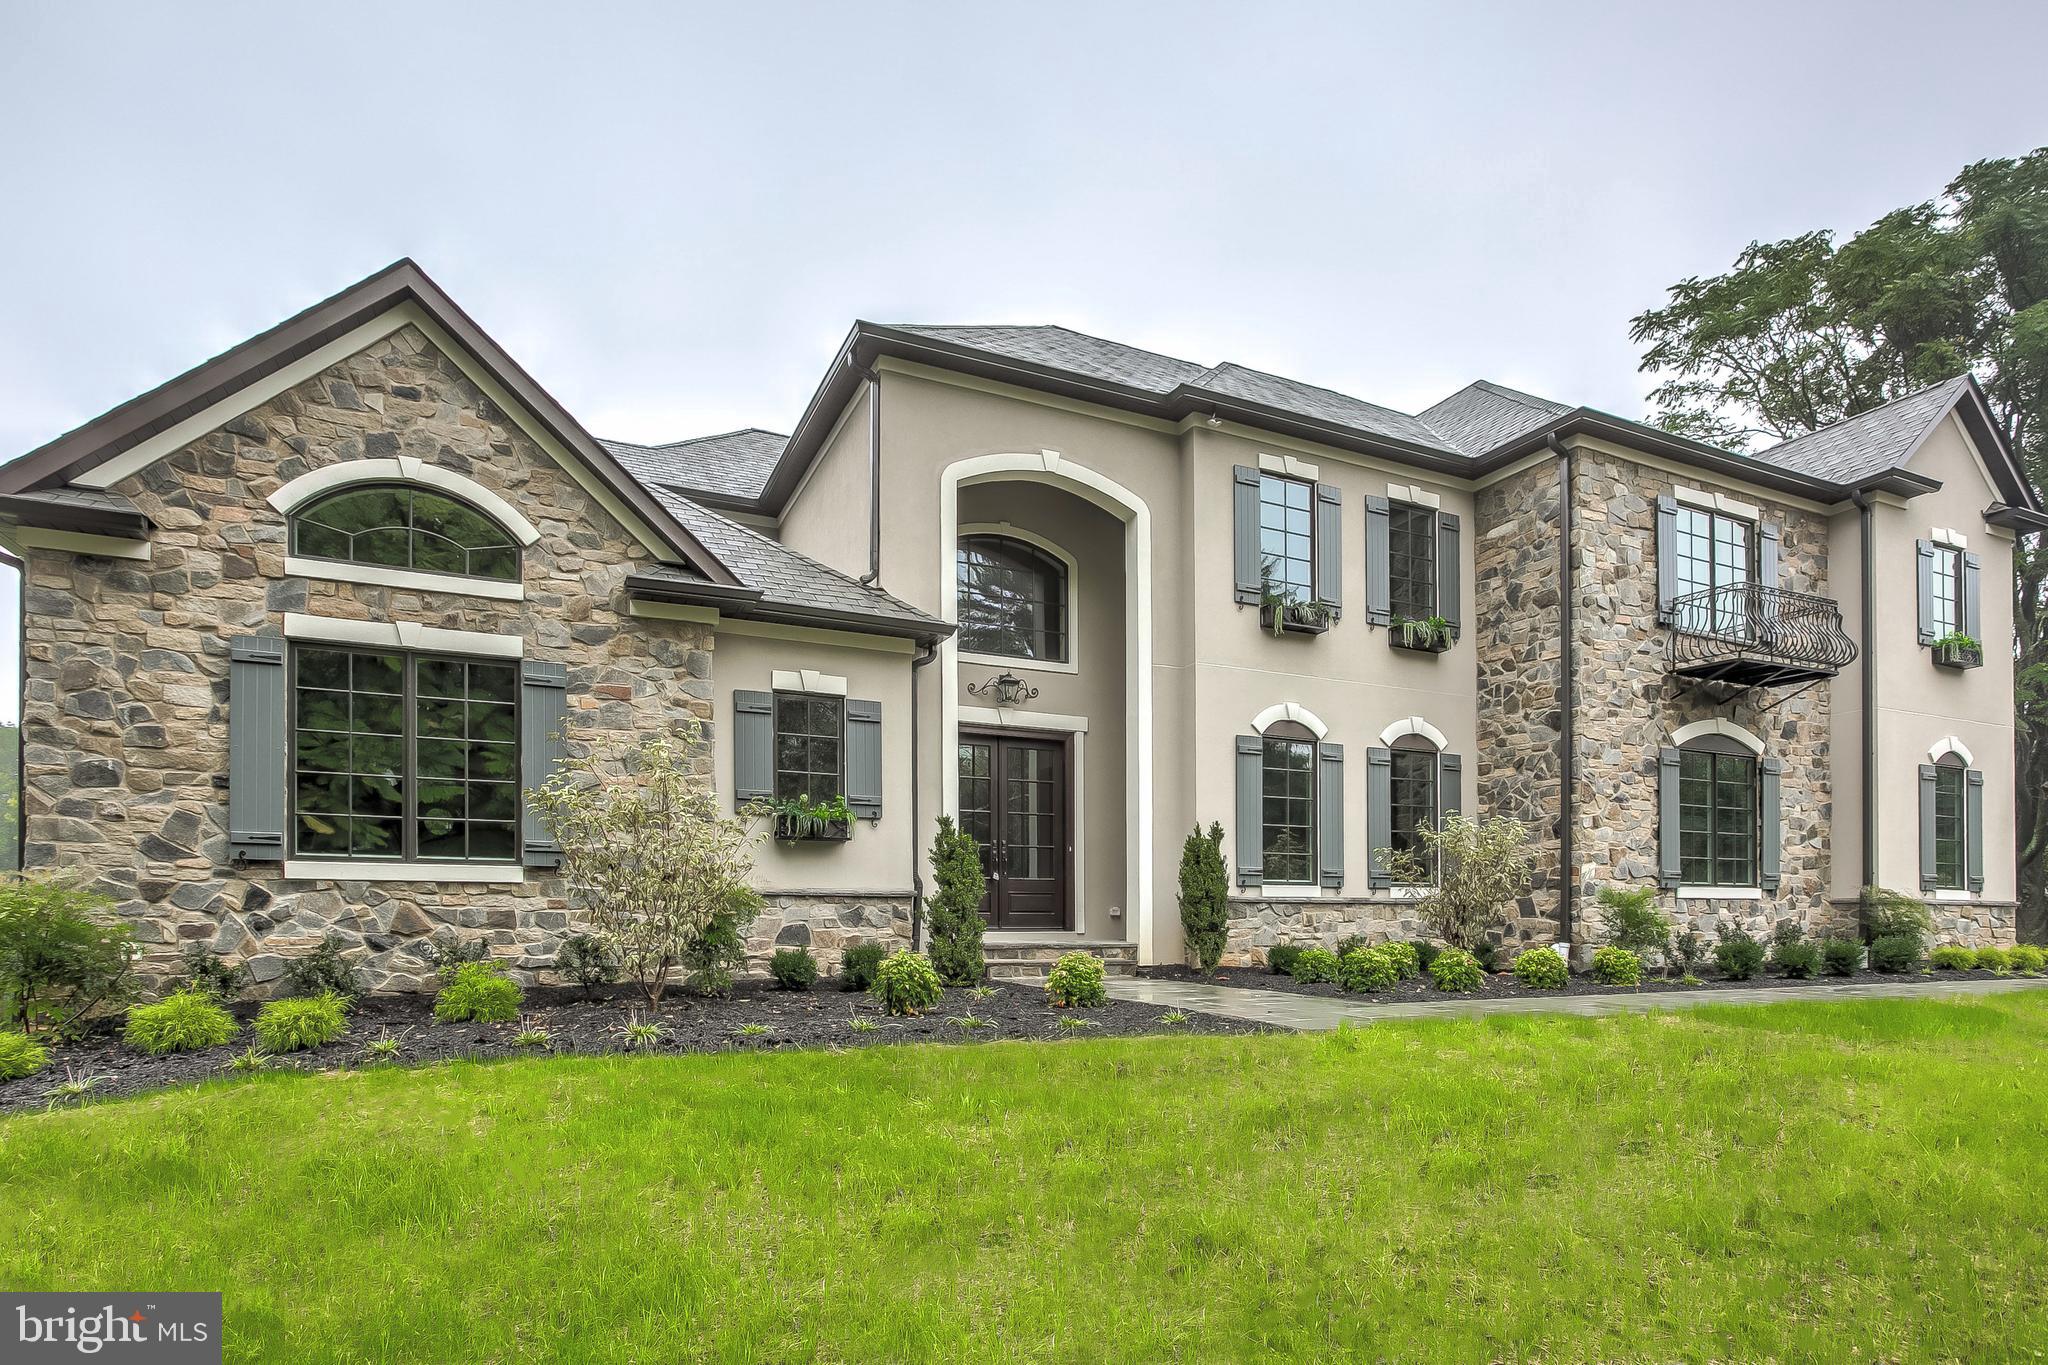
Absolutely gorgeous home with so many wonderful features and amenities.  You just have to see it!  Custom home with the finest finishes throughout.  Extraordinary attention to detail and sophisticated design with a contemporary flair.  10 foot ceilings, open floor plan, fabulous kitchen with SubZero/Wolf professional appliances including built-in coffee station and mother of pearl backsplash!  All upstairs bedrooms have ensuite baths, quartz countertops and huge walk-in closets.  The Master Bath is amazing with inlaid marble mosaic floor, a huge two person air jet tub and party shower with multiple fixtures. The bright sunlit rooms include a large first floor study with vaulted ceiling and expansive family room with coffered ceiling.  The banquet size dining will hold any dinner party and the enormous mudroom includes a drop off area with cubbies and a large walk-in closet. On the exterior, you will find natural stone, a wrought iron balcony and a 60 foot long Tree deck.  Call for your private showing.
#MDBC487108

PIKESVILLE

2950 WOODVALLEY DRIVE

5 Beds

5 Baths

7,600 Sq.Ft.

$1,799,000

MLS#: MDBC487108

1 ... 408 409 410 411 412 ... 666
* Listings identified with the FMLS IDX logo come from FMLS and are held by brokerage firms other than the owner of this website. The listing brokerage is identified in any listing details. Information is deemed reliable but is not guaranteed. If you believe any FMLS listing contains material that infringes your copyrighted work please click here to review our DMCA policy and learn how to submit a takedown request. © 2024. First Multiple Listing Service, Inc.

Send a message

Message successfully sent.

Your message

What is 3 + 4 ?

Reason for contacting?

I agree to receive email communication and understand I can unsubscribe at any time.

I agree to be contacted by Charis Realty Group - Christine Issler, Broker via call, email, and text for real estate services. To opt out, you can reply 'stop' at any time or reply 'help' for assistance. You can also click the unsubscribe link in the emails. Message and data rates may apply. Message frequency may vary. Privacy Policy

Sign Out

Virtual Assistant

Would you like to take the next step with this property? We can help you schedule a showing or virtual tour, or send you more details.

Yes, I would like more information.

Thank You for Your Reply, One of Our Agents will contact you as soon as possible

No, maybe later.

Thank you, you can always contact me via email, phone number or through the contact form.

Realhub AI

Lucy - Your AI-Powered Realtor

Update Your Temporary Password

Personalize your search

Enter your email and we'll notify you immediately when new listings match what you're looking for.

or enter email address

Already have an account ? Login here

Continue your home search

I agree to receive communications and understand I can unsubscribe at any time.

I agree to be contacted by Charis Realty Group - Christine Issler, Broker via call, email, and text for real estate services. To opt out, you can reply 'stop' at any time or reply 'help' for assistance. You can also click the unsubscribe link in the emails. Message and data rates may apply. Message frequency may vary. Privacy Policy

Already have an account ? Login here

We use cookies

We use cookies primarily for analytics to enhance your experience. By accepting, you agree to our use of these cookies. You can manage your preferences or learn more about our cookies policy.
