Features & Amenities

Interior

  • Other Interior Features

    Eat-in Kitchen

  • Total Bedrooms

    3

  • Bathrooms

    2

  • Above Grade Finished Area

    3244.0

  • Basement YN

    YES

  • Cooling YN

    YES

  • Cooling

    Central Air, Electric

  • Fireplace YN

    YES

  • Heating YN

    YES

  • Heating

    Natural Gas, Central

  • Main Level Bedrooms

    3

  • Pet friendly

    No

Exterior

  • Garage

    No

  • Construction Materials

    Frame

  • Parking

    Driveway

  • Pool

    No

  • Waterfront YN

    NO

Area & Lot

  • Lot Size(acres)

    3.71

  • Lot Size(square feet)

    161,608

  • Property Type

    Residential

  • Property Sub Type

    Single Family Residence

  • Architectural Style

    Other

Price

  • Sales Price

    $899,000

  • Tax Amount

    $8,132

  • Financing Options

    Cash, Conventional, FHA 203(k), VA

  • Sq. Footage

    3,244

  • Price/SqFt

    $277

HOA

  • Association

    No

School District

  • Elementary School

    N/A

  • Middle School

    N/A

  • High School

    N/A

Property Features

  • New Construction

    NO

  • Foundation Details

    Other

  • Senior Community YN

    NO

  • Sewer

    Septic Tank

  • Water Source

    Public

Schedule a Showing

Showing scheduled successfully.

<
>
IN PERSON
VIA CHAT

What is 3 + 4 ?


Change time

Mortgage calculator

Estimate your monthly mortgage payment, including the principal and interest, property taxes, and HOA. Adjust the values to generate a more accurate rate.

Your payment

Principal and Interest:

$

Property taxes:

$

HOA fees:

$

Total loan payment:

$

Total interest amount:

$

Location

County

PRINCE GEORGES

Elementary School

Middle School

High School

Listing Courtesy of Joy A Haskins , Samson Properties

RealHub Information is provided exclusively for consumers' personal, non-commercial use, and it may not be used for any purpose other than to identify prospective properties consumers may be interested in purchasing. All information deemed reliable but not guaranteed and should be independently verified. All properties are subject to prior sale, change or withdrawal. RealHub website owner shall not be responsible for any typographical errors, misinformation, misprints and shall be held totally harmless.

Agent Jon Zesati

AGENT

Jon Zesati

Call Jon today to schedule a private showing.


* Listings on this website come from the FMLS IDX Compilation and may be held by brokerage firms other than the owner of this website. The listing brokerage is identified in any listing details. Information is deemed reliable but is not guaranteed. If you believe any FMLS listing contains material that infringes your copyrighted work please click here to review our DMCA policy and learn how to submit a takedown request.© 2024 FMLS.
Endless Beauty! 
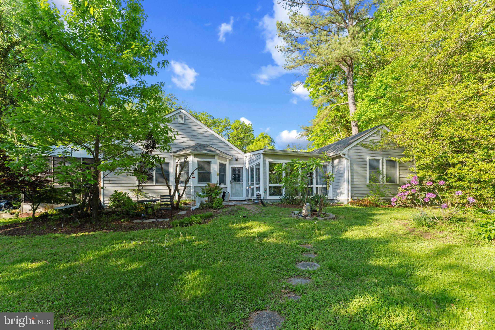
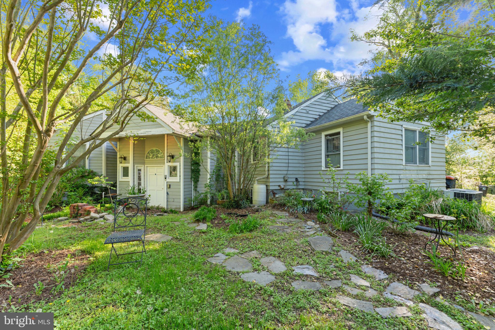
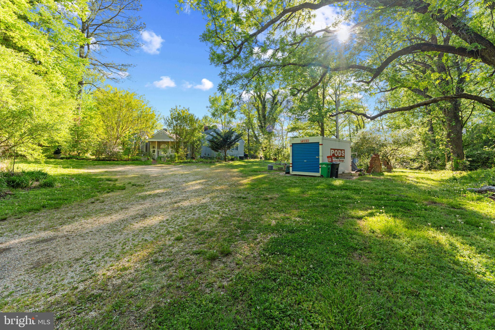
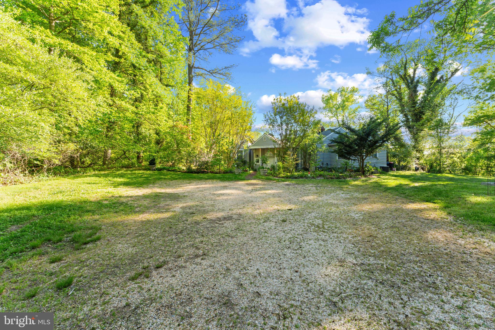
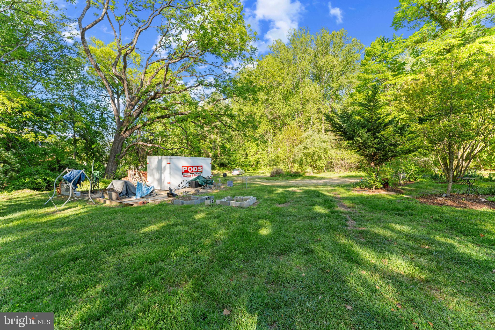
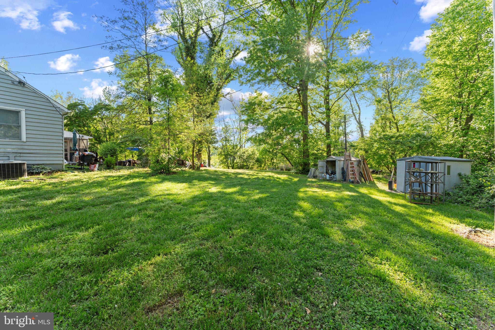
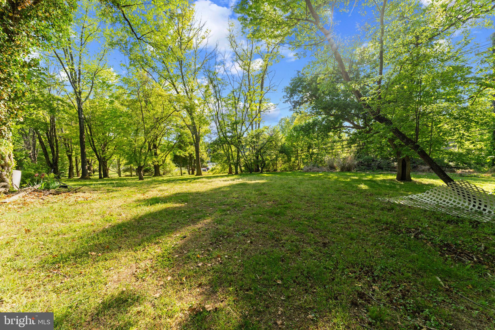
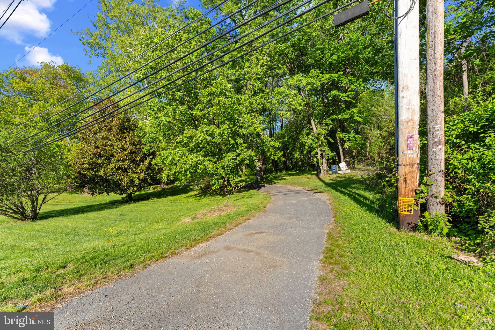
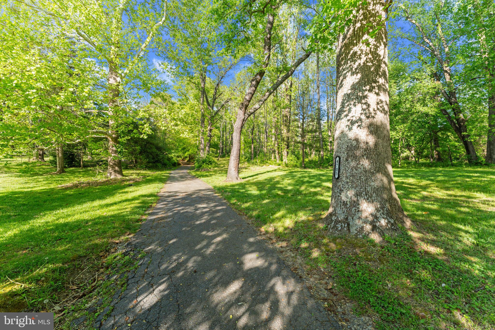
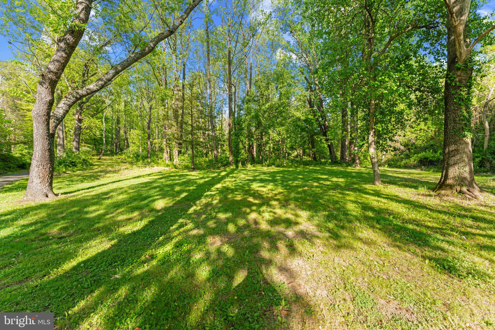
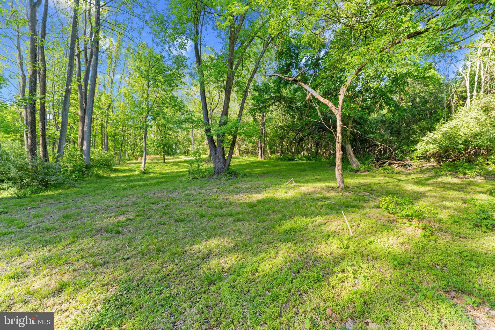
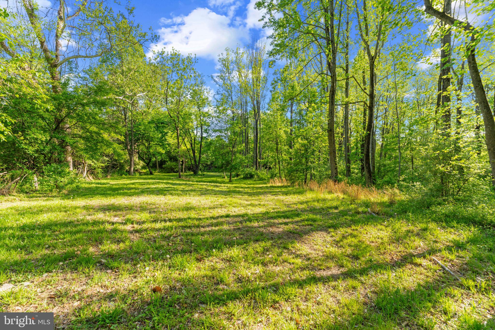
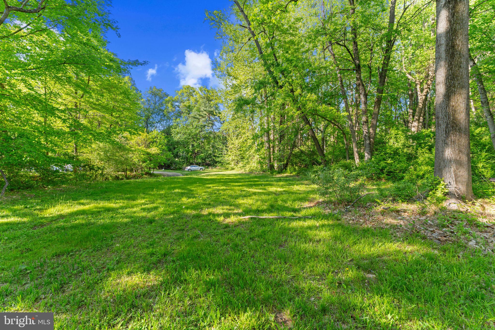
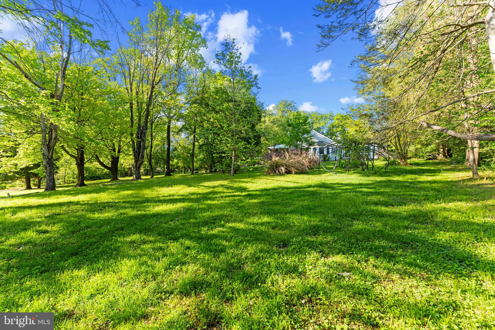
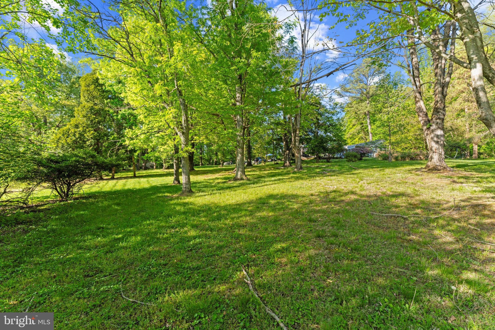
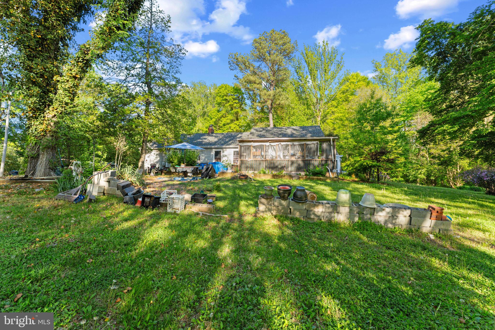
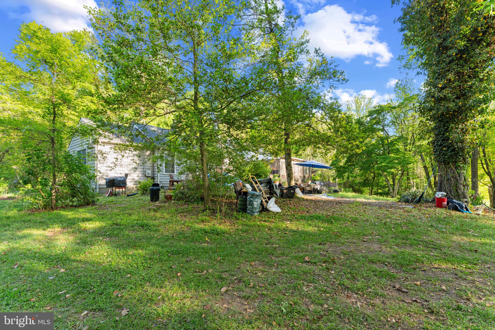
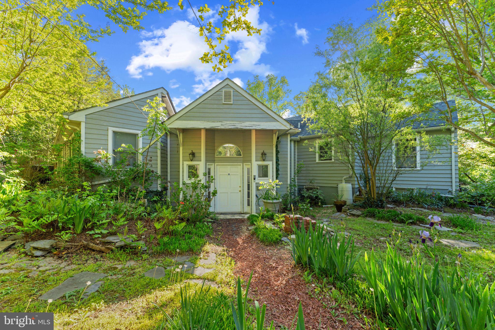
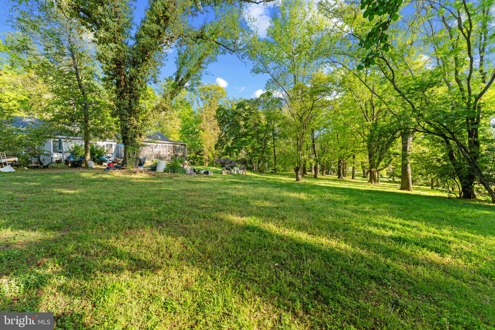
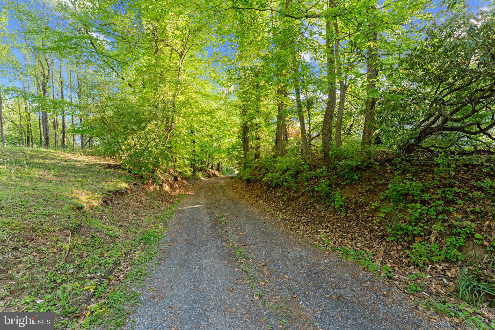
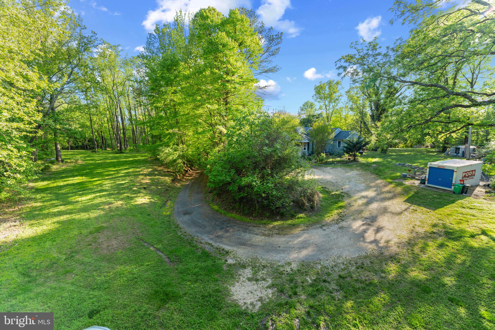
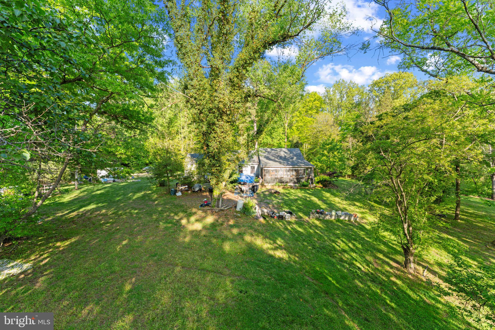
Tucked away on nearly four private acres in a highly sought-after area, this unique property borders the beautiful Marleigh community. The existing home has been significantly expanded by an additional structure, resulting in a much larger footprint than the original design. 
While the property needs renovation, it offers significant potential. Whether you're looking to restore and customize the existing structure or envision a brand-new estate, this could be your blank canvas. Property has a new roof, a newer septic, a new HWH, 2 Zones, and so much more! Given the size and location of the land, the actual value may lie in the land itself—a rare opportunity for redevelopment or a custom build in an established, upscale area.
Don’t miss the chance to own this private retreat with endless possibilities! Appointments only. Must schedule online with ShowingTime.  All buyers must be pre-approved. 
Bridge Title Company is the Seller's preferred Title Company

4705 ENTERPRISE ROAD

Message successfully sent.

What would you like to know?

What is 3 + 4 ?

I agree to receive email communication and understand I can unsubscribe at any time.

I agree to be contacted by Charis Realty Group via call, email, and text for real estate services. To opt out, you can reply 'stop' at any time or reply 'help' for assistance. You can also click the unsubscribe link in the emails. Message and data rates may apply. Message frequency may vary. Privacy Policy

Related Properties

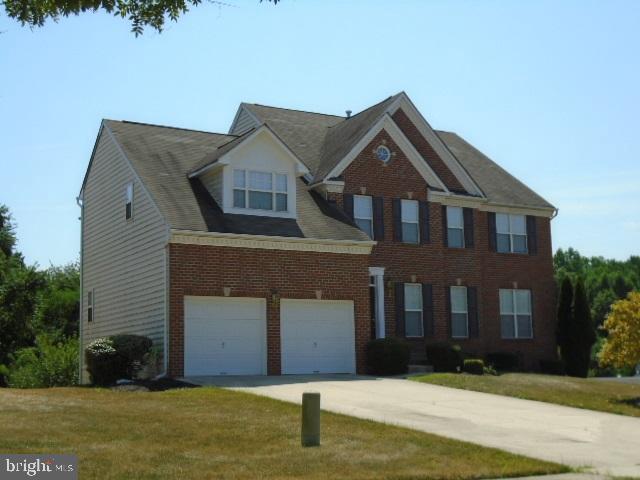
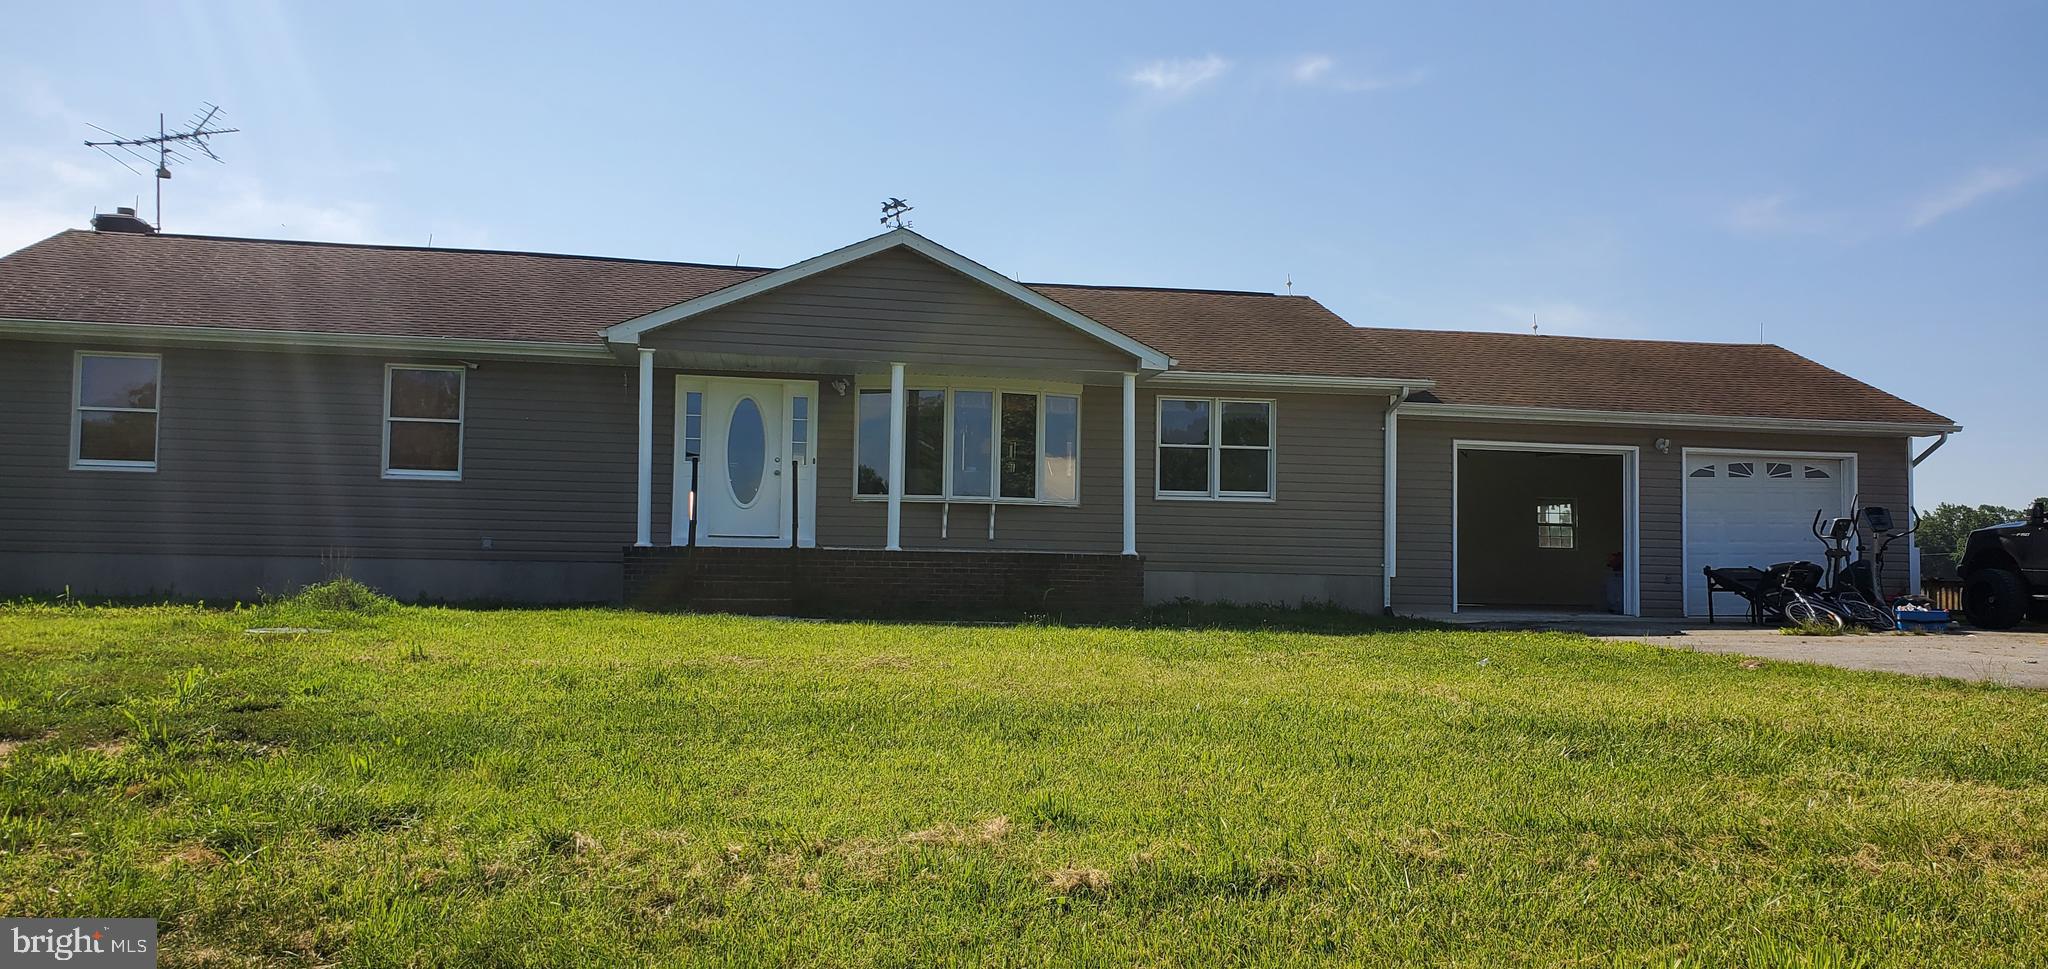
Brick front, 2-car garage, deck.
#MDPG2200666

BOWIE

15310 DOVEHEART LANE

4 Beds

2 Baths

3,684 Sq.Ft.

$820,000

MLS#: MDPG2200666
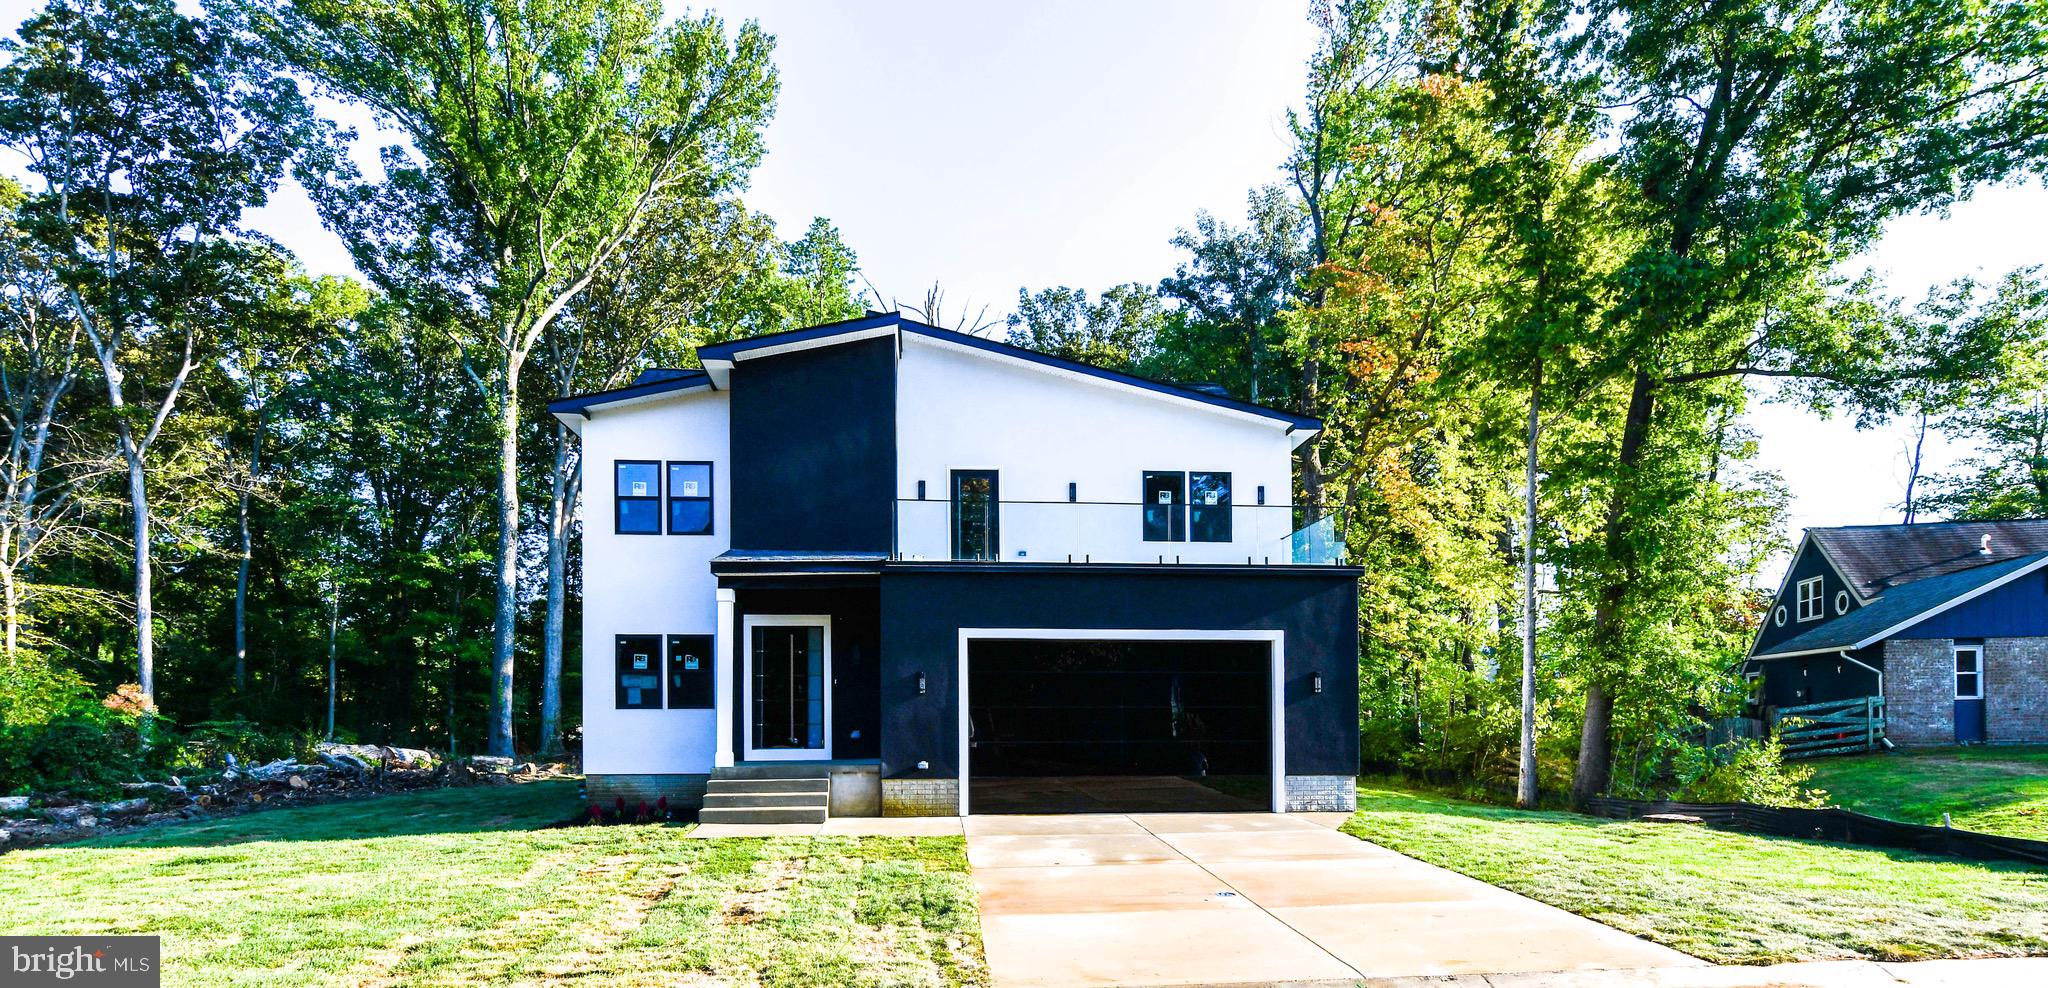
Buyer Financing Fell Thru -Brand New Construction Modern Home on a 1/2 Acre of flat land - No HOA Rules & No HOA fees:  5,000 Sq Feet of house on a private lot. We are Paying  $20,000 in Closing Costs Help.  LENDER IS OFFERING 100% FINANCING -$0 DOWN PAYMENT. 

Over 100 Feet of private backyard space half wooded for privacy  - this would be perfect for a large pool, pool house, secondary garage space or outdoor Oasis!  Modern Contemporary Home comes with a Stucco finish with a stainless steel metal front door, glass balcony and glass mirror garage doors.  Move In Ready. 

6 Bedrooms, 4  Bathrooms Single Family House with Private Garage for 2 Cars with modern glass mirrored garage doors. This house has it all! Integrated Wireless Speaker and Audio System to play all your favorite music throughout the house.  Brand New Kitchen with SS Appliances, New Hardwood Floors throughout the main level, Glass Wine Cellar, Butlers Nook and Wet Bar in the owner suite. Main level comes with large 10 Feet Black Accordion Doors for easy access to your private backyard. Kitchen comes with a 8 Feet island and Walk In Closets in each bedroom. Inside boasts10 foot ceilings throughout the house. Includes two zone HVAC heating /Ac system throughout the house. 

Owners Suite comes with a large 25 Foot private glass balcony overlooking the neighborhood, perfect for nights of stargazing.

Full Basement comes with a finished bedroom, separate entrance and the remaining 1,500 Sq feet is currently unfinished. Basement does include two rough ins already installed for a full bathroom and basement wet bar. This area would be perfect for a separate office space, home based business, or in-laws, or AIR BNB.  NO HOA and NO Front Foot Charges. 

Property is located 1 mile from Bowie Town Center, 7 Miles from Crofton Shopping Center and 15 Miles from Annapolis.  Interstate 295, Route 301 and Route 50 are a 1 mile away.
  If not this lot, we have tons of lots available that come with all permits and approved floorplans, just reach out and ask for complete list of available flip projects and new construction lots.
#MDPG2145974

BOWIE

16305 AYRWOOD LANE

5 Beds

4 Baths

4,000 Sq.Ft.

$825,000

MLS#: MDPG2145974
"Rare opportunity to own a versatile estate offering space, privacy, and income potential. The main residence features 5 spacious bedrooms, designed for comfortable everyday living and effortless entertaining.
Enjoy peaceful mornings and beautiful sunsets from the expansive, thoughtfully designed deck-perfect for outdoor gatherings and relaxation." PROPERTY IS BEING SOLD AS-IS; SELLER WILL MAKE NO REPAIRS. BUYER SHOULD CONDUCT THEIR' ONW INSPECTIONS FOR INFORMATIONAL PURPOSE ONLY"
In addition to the main home, the property includes two separate Guess homes, ideal for extended family, multi-generational living, home offices, or potential rental income.
Set on wide open acreage,this property offers scenic views,privacy, and endless possibilities for gardening, recreation, or future expansion. A unique combination of space, flexibility,and value- schedule your showing today.
#MDPG2156198

BOWIE

17439 MILL BRANCH PLACE

5 Beds

3 Baths

1,568 Sq.Ft.

$750,000

MLS#: MDPG2156198
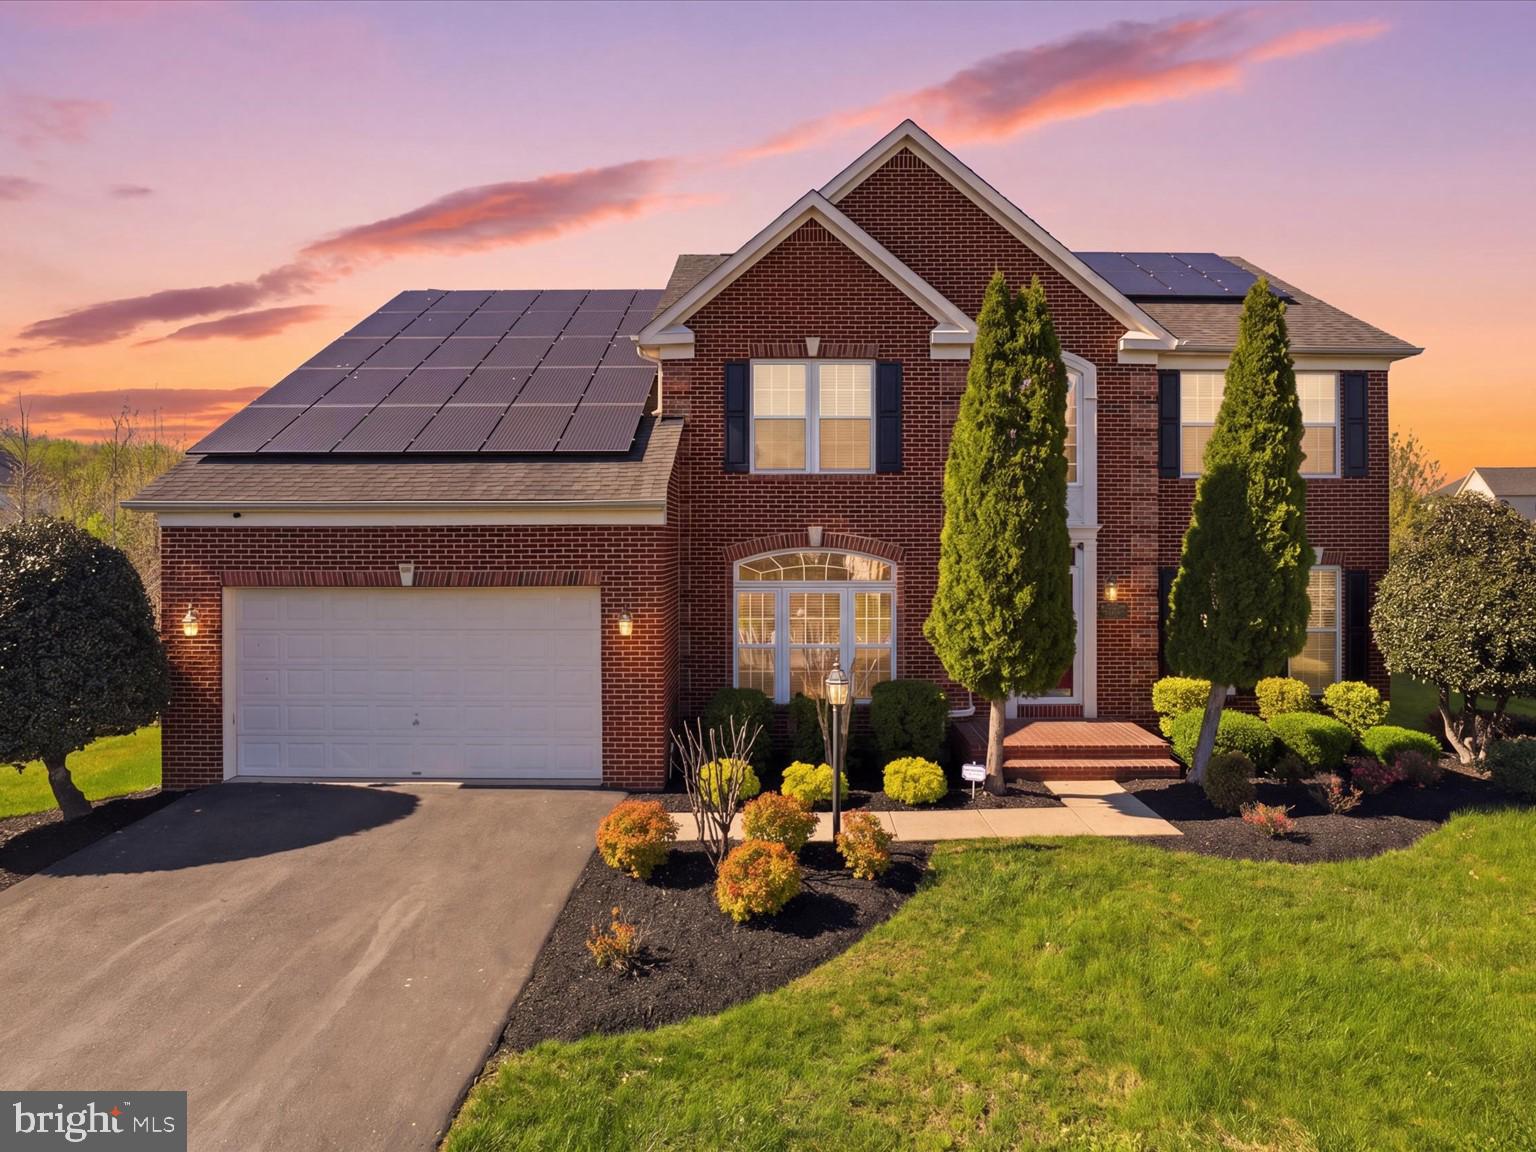
Welcome to this stunning brick-front Colonial in the highly sought-after Mount Oak community,
offering over 5,400 finished square feet of exceptional living space. One of the homes most a valuable feature is its fully paid-off Suniva solar panel system, allowing the current owners to enjoy virtually no electric bills throughout the year when using normal household electricity, only a minimal utility meter charge.This impressive home features 4 spacious bedrooms, 4 full bathrooms, and 1 half bathroom.
A grand two-story foyer creates a striking first impression and leads to elegant formal living and
dining rooms. Just beyond the foyer, you will find a private home office, complete with beautiful
furnishings, and a convenient powder room.
The heart of the home is the expansive open-concept living area, featuring a large family room,
gourmet kitchen, morning room, laundry room, and access to the attached 2-car garage. The
kitchen is designed for both everyday living and entertaining, showcasing a large center island,
granite countertops, stainless steel appliances, and abundant cabinetry. The adjoining sun-filled
morning room provides future direct access to the backyard, and the spacious family room features a cozy gas fireplace. Additional highlights include a built-in security system, whole-home speaker system and five ceiling fans throughout the home.Now with a HUGE price improvement of sixty thousand dollars ($60,000.00) and new easy financing ( Low down FHA, No money down VA and a possible FHA Assumption etc). Security system can be disarmed with a prior approved appointment. For additional information, please call the helpful Listing Agent.WELCOME HOME!
#MDPG2198870

BOWIE

14202 DERBY RIDGE ROAD

4 Beds

4 Baths

5,116 Sq.Ft.

$939,990

MLS#: MDPG2198870
Coming soon
#MDPG2208914

BOWIE

11912 SHADYSTONE TERRACE

4 Beds

2 Baths

3,296 Sq.Ft.

$795,000

MLS#: MDPG2208914
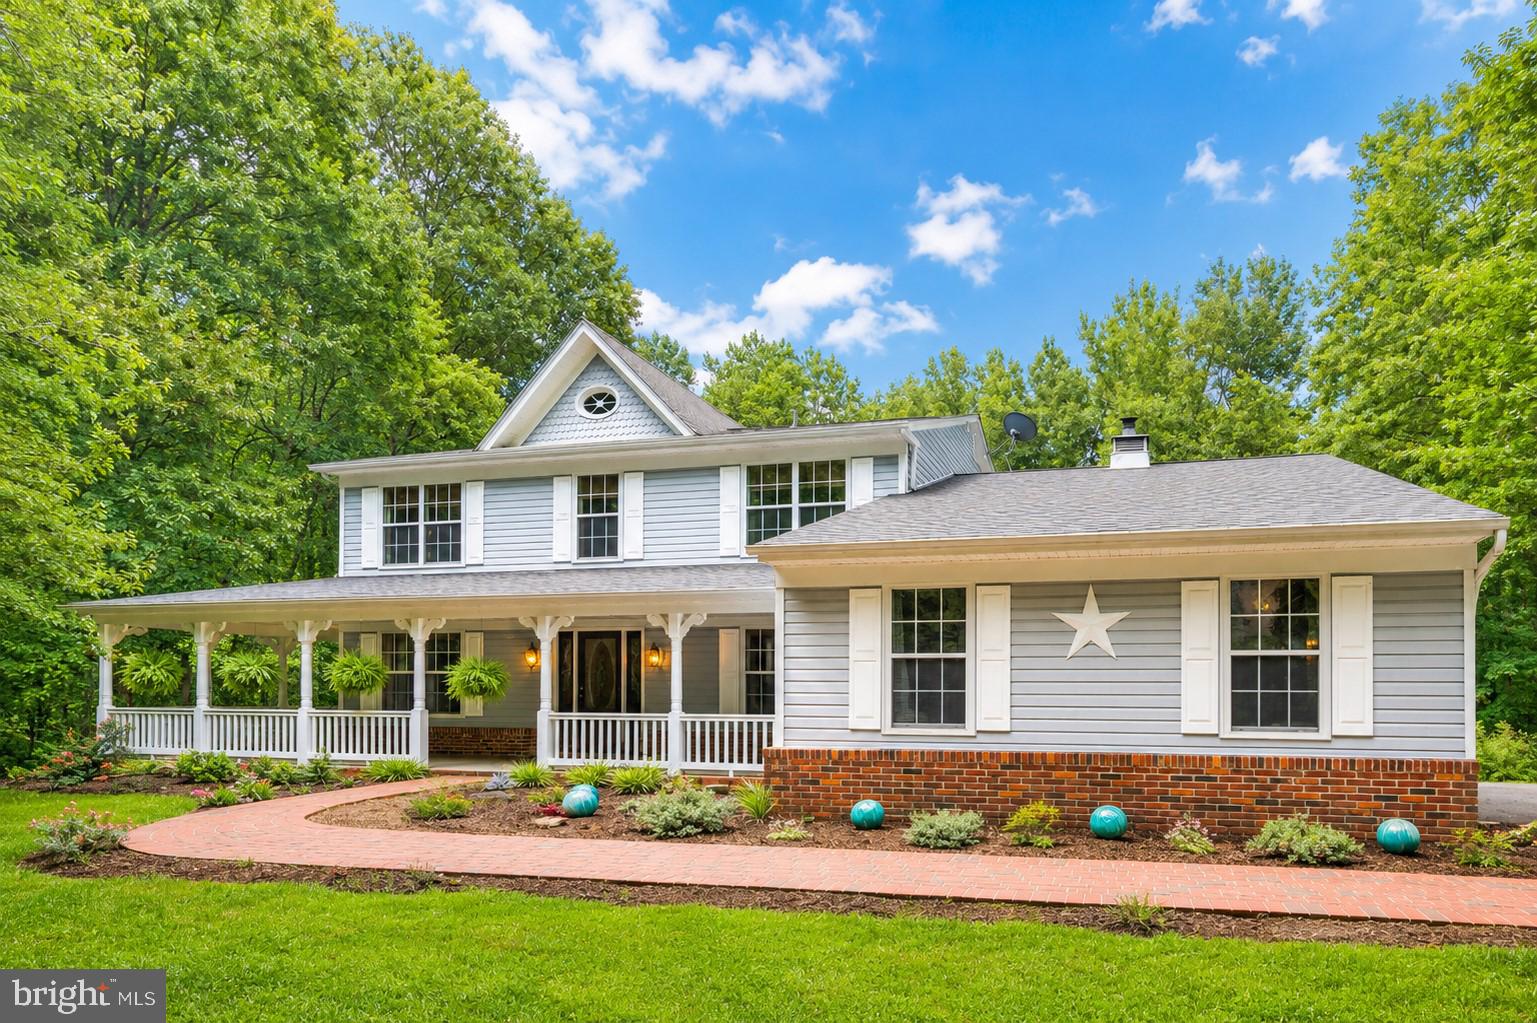
Welcome to this lovely custom-built home offering more than 4,000 square feet of living space on a private 2.24-acre lot. From the inviting front porch, step inside to a welcoming foyer flanked by formal living and dining rooms, both filled with natural light and ideal for everyday living or entertaining.

The updated kitchen features granite countertops, white cabinetry with under-cabinet lighting, a tile backsplash, pantry, and stainless steel appliances. Just off the kitchen, the bright breakfast area includes a sliding glass door leading to the screened-in rear deck, creating an easy indoor-outdoor flow. The spacious family room is a standout, featuring a vaulted ceiling, skylight, and a brick fireplace wall with a wood stove insert that adds warmth and character.

The main level also includes a private office with its own separate exterior entrance, making it a great option for a home-based business, client meetings, or a quiet work-from-home setup. A separate laundry room and convenient powder room complete the main level.

Upstairs, you will find four generously sized bedrooms, including the primary suite with a walk-in closet and an updated private bathroom. The hall bathroom has also been updated and features tile flooring, a tile surround, a large vanity, and a bathtub/shower combination.

The finished lower level provides even more flexible living space, including an open recreation room, den, playroom, and abundant storage. Outside, enjoy the screened-in rear deck, expansive backyard, and two storage sheds. The property also offers a two-car side-loading garage and an extra-long driveway with plenty of parking.

Enjoy the privacy and space of a 2.24-acre homesite while still being just a short drive from major commuter routes, shopping, dining, and entertainment. With its flexible layout, generous living areas, and peaceful setting, this home offers the ideal combination of comfort, convenience, and room to grow.
#MDPG2210206

BOWIE

2012 BERMONDSEY DRIVE

4 Beds

3 Baths

4,092 Sq.Ft.

$725,000

MLS#: MDPG2210206
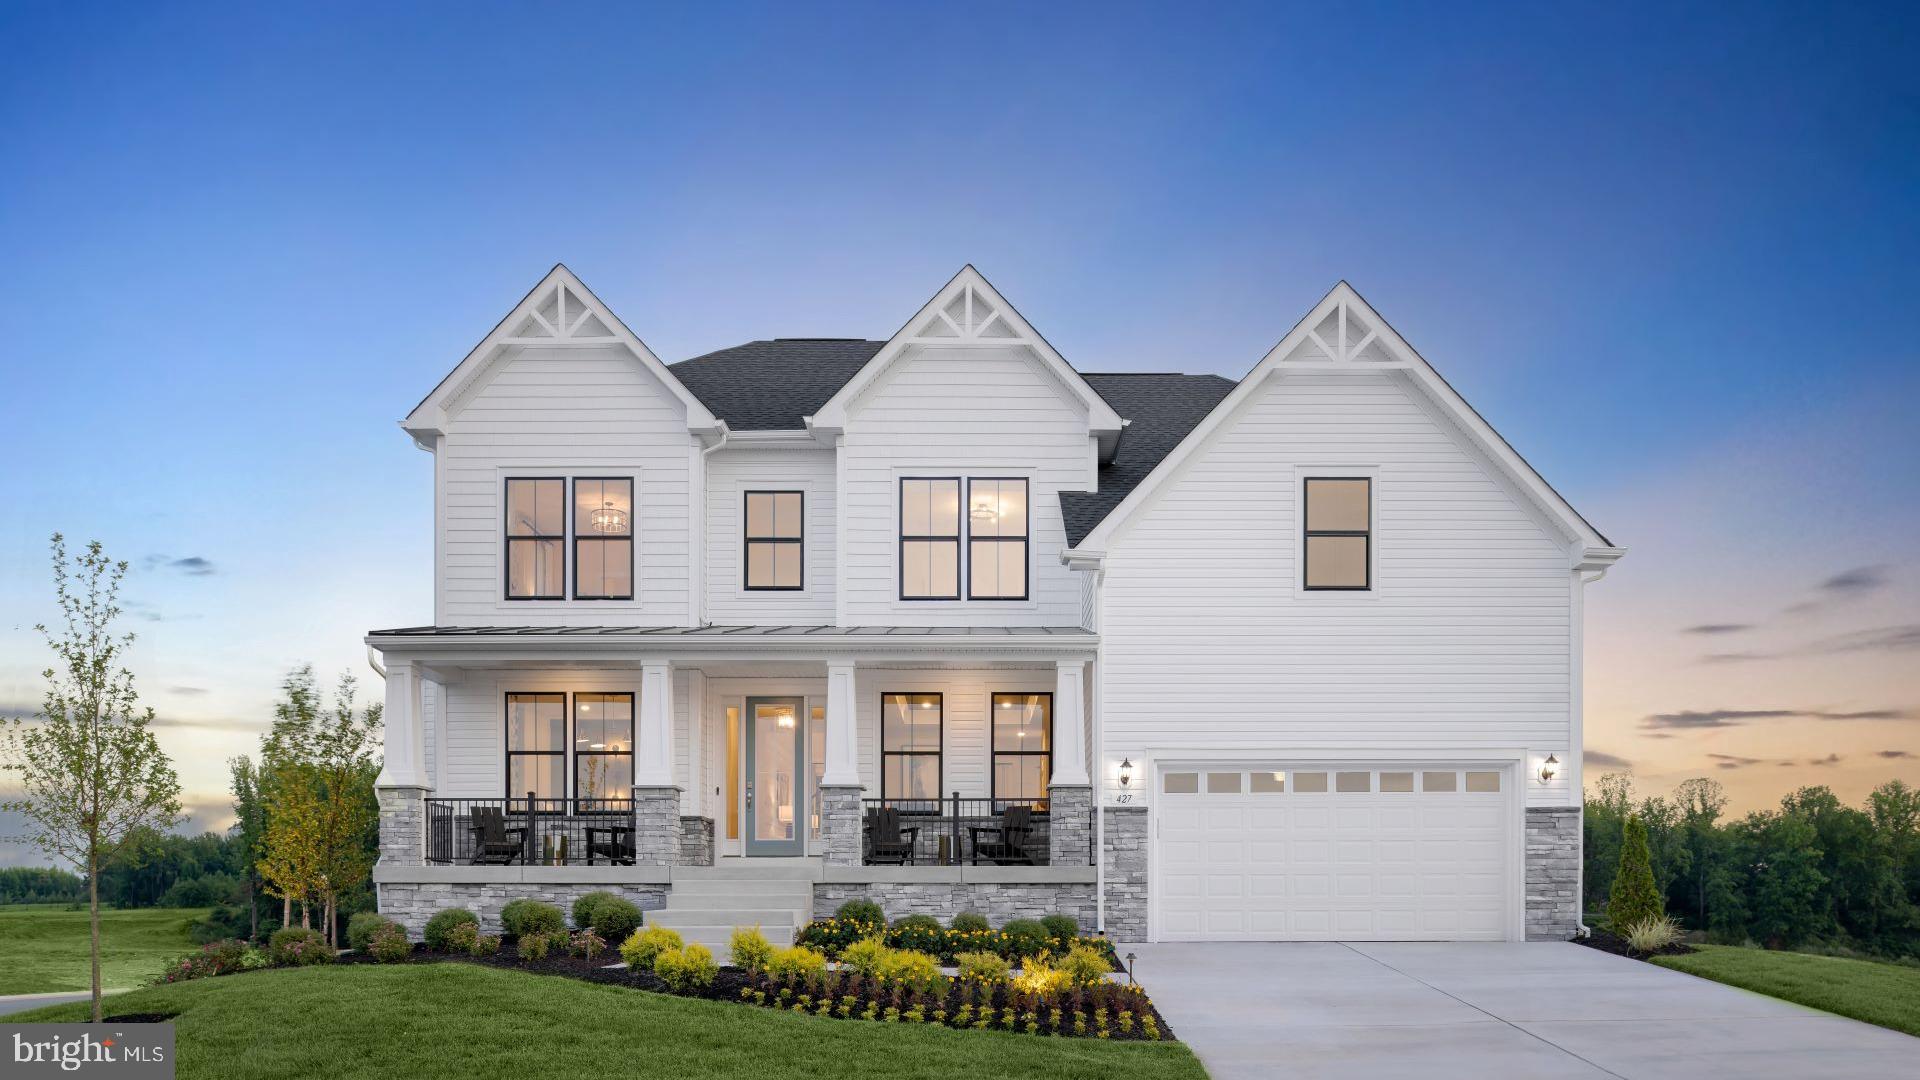
**OFFERING UP TO $30K IN FLEX CASH WITH USE OF APPROVED LENDER AND TITLE! Lower your price, cover your closing costs, or buy your rate down**
**ADDITIONAL INCENTIVES AVAILABLE** SEE SALES CONSULTANT FOR DETAILS**
BOWIES’S PREMIUM ESTATE HOMES OFFERING A PERSONALIZED DESIGN STUDIO EXPERIENCE!
Welcome to the Albemarle, where function meets elegance.
The open-concept first floor features a 2-story family room with an optional fireplace, a gourmet kitchen with a walk-in pantry, a kitchen island, and an optional covered porch. The main level also offers a formal Dining room, home office, and a flex room that can be turned into an optional main-level bedroom, plus a 2-car garage. Upstairs you will find a private primary suite with an oversized walk-in closet and a bathroom with a dual sink vanity, soaking tub and walk-in shower. 3 additional bedrooms with walk-in closets and a laundry room can also be found on the second level. Need additional space? The finished rec room adds another living space with an optional media room, bedroom, and full bath on the lower level.*Photos may not be of actual home. Photos may be of similar home/floorplan if home is under construction or if this is a base price listing.
#MDPG2205234

BOWIE

TBB WHILE AWAY DRIVE ALBEMARLE

4 Beds

2 Baths

3,809 Sq.Ft.

$844,990

MLS#: MDPG2205234
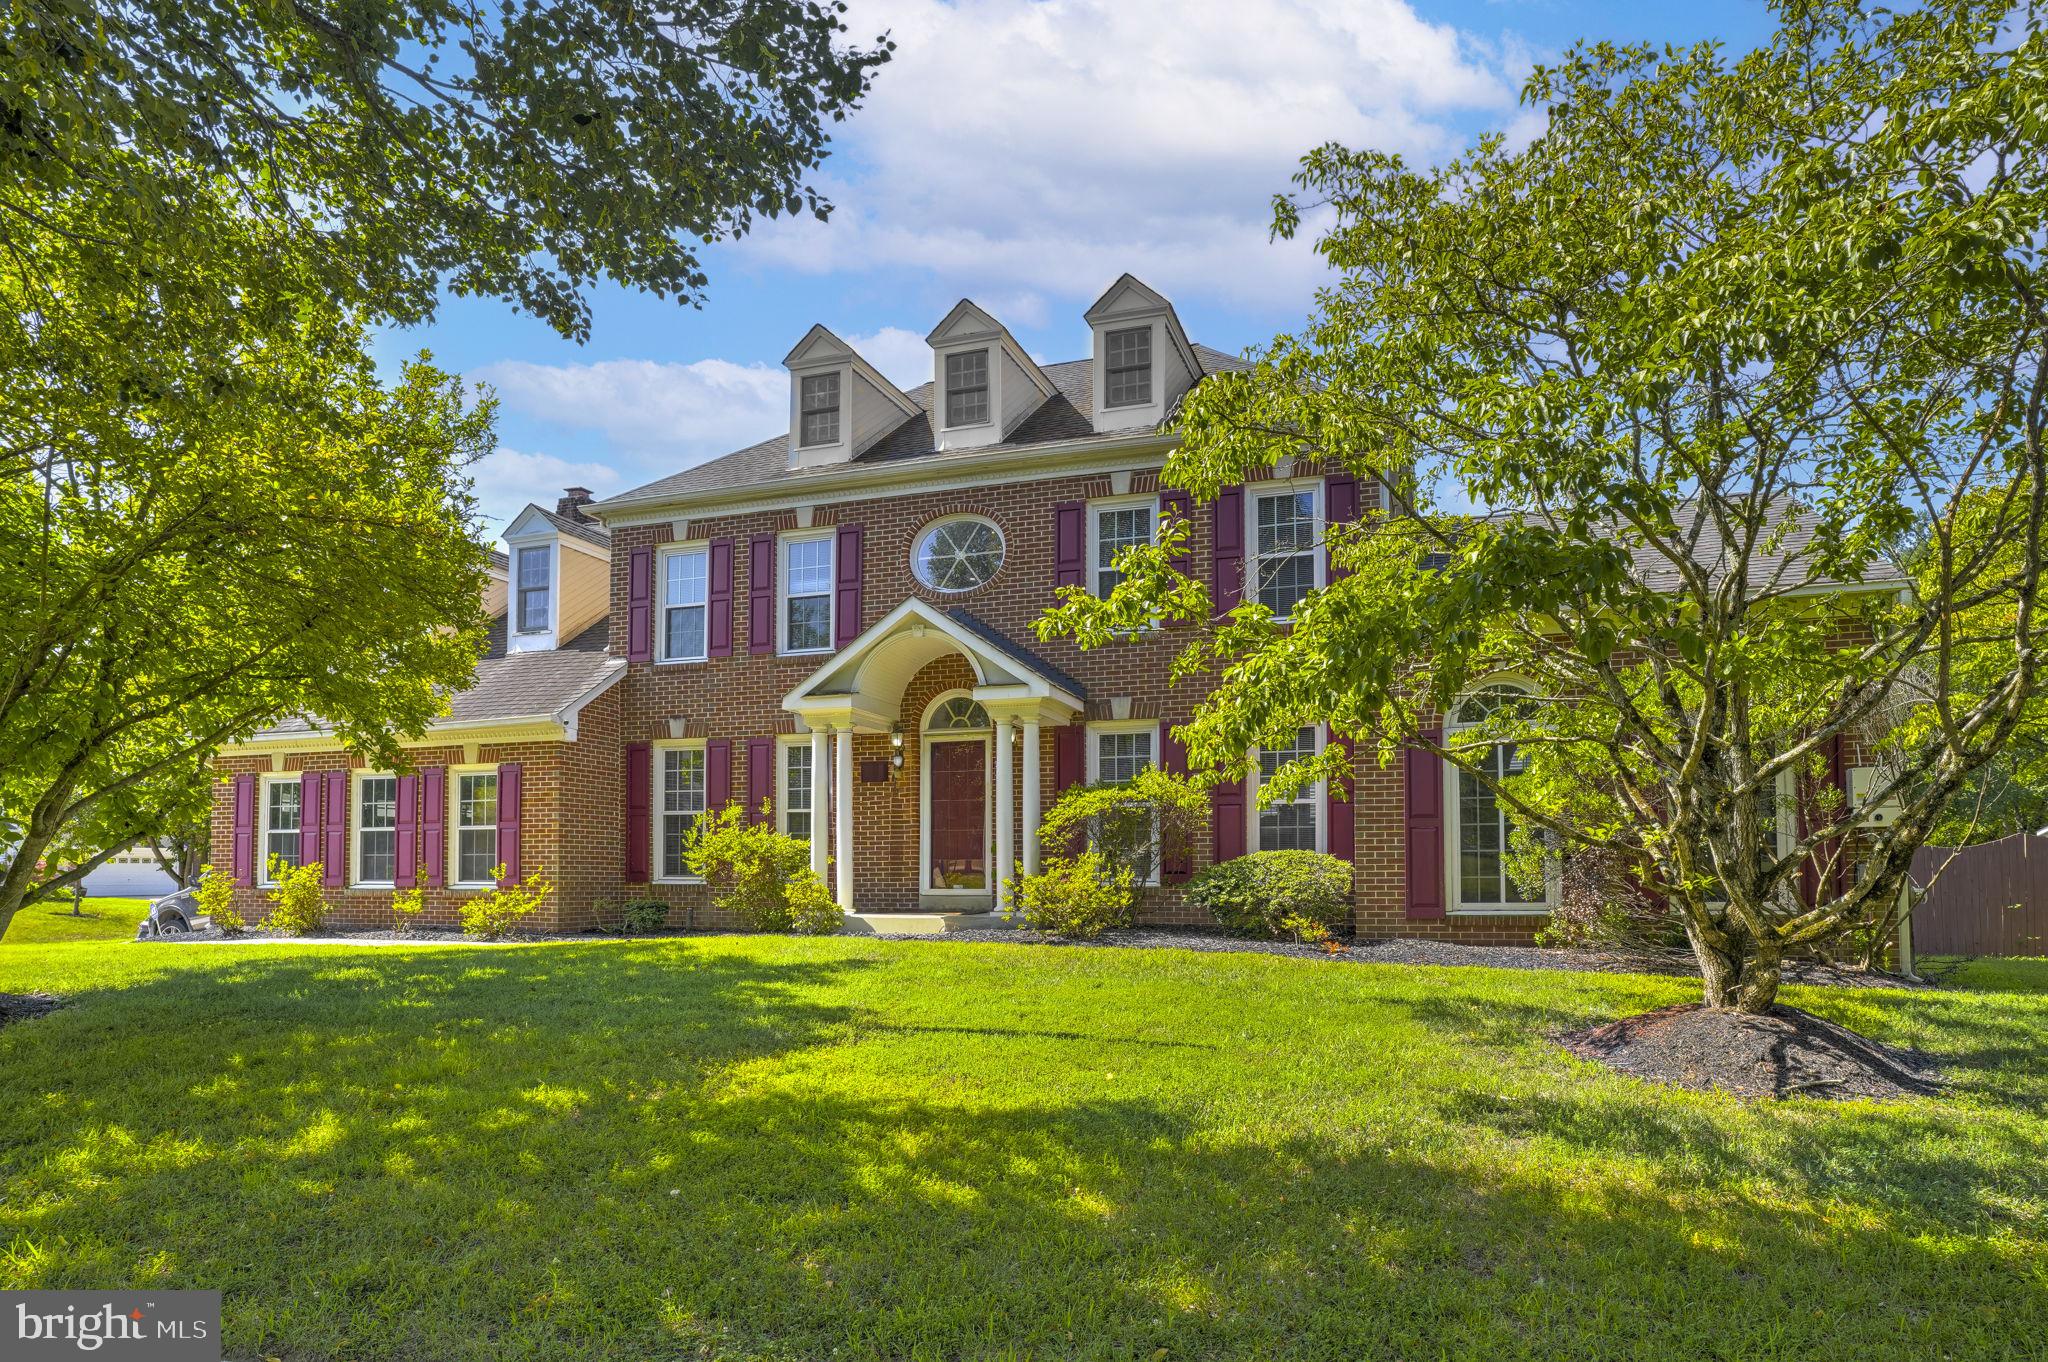
New on site 3 days ago
Welcome to this beautifully updated 5 bedrooms, 3.5 Bath home with plenty of space inside and out. From the moment you walk in, you will notice the hardwood floors in the foyer, living room, dining room, and private office, along with updated lighting and modern fixtures.

The renovated kitchen offers updated cabinetry, appliances, a stylish range hood, and tile flooring, making it a great space for both everyday living and entertaining. The upper level bathroom has also been tastefully updated, and the family room and theater room feature new carpet installed in 2025.

One of the best features of this home is the newly finished lower level, which includes a spacious recreation area, custom wet bar with lots of storage, a private bedroom, a full bathroom, and a dedicated fitness room with Bluetooth-operated surround sound. The gym adds even more value to this versatile space.

The sunroom has been turned into an impressive theater room and opens directly to one of two newly built Trex composite decks. Both decks were designed with entertaining in mind and include integrated surround sound, creating a great setting for gatherings or quiet evenings outdoors.

With three finished levels of living space, two premium Trex decks, a thoughtfully finished basement, and many upgrades throughout, this home is ready for its next owner and offers comfort, style, and flexibility in one of Bowie’s most desirable locations.
#MDPG2212088

BOWIE

15501 JENNINGS LANE

5 Beds

3 Baths

4,968 Sq.Ft.

$780,000

MLS#: MDPG2212088

PRICE REDUCED $25K + $5000 CLOSING COST HELP! 

11901 Shakespeare Ct. is a 4 BR, 4.5 bath stunning residence situated on a prime corner lot in a cul-de-sac in Springfield Manor. As the largest NV model in the neighborhood, this home offers over 5,700 finished square feet of thoughtfully designed finished living space, refreshed with updated flooring and a crisp, refreshed modern paint palette inside and out. The main level is designed for both productivity and relaxation, featuring a dedicated private office and a grand family room anchored by a cozy wood-burning fireplace and soaring vaulted ceilings. For those who love the light, the home also boasts a beautiful sunroom that invites the outdoors in. At the heart of it all is the expansive kitchen, complete with a center island, an abundance of countertop space and cabinet storage, and brand-new 2026 appliances—a chef’s dream that flows effortlessly into the living areas for easy entertaining. In the mudroom/laundry room, you'll find a new washer and dryer, new laundry tub and extra cabinet space. Upstairs, there are four oversized bedrooms, all featuring brand-new laminate flooring and three full baths, providing plenty of space and privacy for everyone. The impressive scale continues in the expansive, fully finished walkout basement, which also showcases new LVP flooring and an additional full bath—perfect for a home gym, media room, or guest suite. Major systemic upgrades provide total peace of mind, including a newer roof (2018), dual HVAC systems (2015), and the replacement of the majority of the home's windows (2026). With its impressive scale, move-in-ready finishes, and ideal location, this property delivers the perfect blend of luxury and longevity. Living here means you’re perfectly positioned to enjoy the best of Bowie/Glenn Dale, with a community pool, sidewalks for a stroll, easy access to local parks, shopping, and dining, plus a straightforward commute to DC, Annapolis, or Baltimore. 11901 Shakespeare Ct. offers that rare combination of suburban peace and urban convenience. Come see why this is exactly where you’re meant to be.
#MDPG2206164

BOWIE

11901 SHAKESPEARE COURT

4 Beds

4 Baths

5,432 Sq.Ft.

$775,000

MLS#: MDPG2206164

☀️ SOLAR-POWERED LUXURY • OVER 4,500 FINISHED SQ FT • 6 BEDROOMS • ASSUMABLE VA LOAN AVAILABLE TO ELIGIBLE VETERANS!  PERFECT FOR MULTI-FAM OR MULTI-GEN LIVING....OR BRING THE AUPAIR/HOME BASED BIZ!

Welcome to 10734 Willow Oaks Drive, where timeless elegance meets modern efficiency in one of Bowie's most desirable communities. This stunning brick-front Colonial offers 6 bedrooms, 3.5 baths, over 4,500 finished square feet, and owned solar panels that help keep energy costs low while delivering year-round efficiency.

From the moment you step inside, you'll be impressed by the dramatic two-story foyer, rich hardwood flooring, extensive crown molding, custom wainscoting, recessed lighting, and abundant natural light. Designed for both everyday living and unforgettable entertaining, the main level features elegant formal living and dining rooms, a private office with custom built-ins, and an inviting family room centered around a beautiful fireplace.

The gourmet kitchen is sure to impress with granite countertops, stainless steel appliances, custom cabinetry, a large center island, and a bright breakfast area overlooking the beautifully landscaped backyard. A spacious laundry/mudroom and oversized two-car garage add everyday convenience.

Upstairs, escape to your luxurious owner's retreat featuring dual walk-in closets and a spa-inspired ensuite complete with double vanities, a soaking tub, heated floors, skylights with remote-controlled blinds, and a separate shower. An adjoining bonus room with double-door entry offers endless possibilities as a private sitting room, nursery, dressing room, home office, fitness room, or fifth upper-level bedroom. Four additional generously sized bedrooms, abundant storage, and a full hall bath complete the upper level.

The fully finished walkout lower level offers exceptional flexibility with a spacious recreation room, full bath, dedicated craft room or office, abundant storage, and a sixth bedroom. With its private entrance, this level is ideal for multigenerational living, extended guests, a home business, or a private suite.

Step outside to a spacious deck overlooking the manicured backyard—perfect for summer barbecues, morning coffee, or relaxing evenings.

Perfectly situated just minutes from major commuter routes, shopping, restaurants, parks, and golf, this exceptional home offers the best of luxury, comfort, and convenience. Residents enjoy a low annual HOA along with outstanding community amenities, including a swimming pool, tennis courts, basketball courts, a community center, scenic walking trails, and nearby Enterprise Golf Course.

Bonus Features Buyers Will Love:

☀️ Owned solar panels for lower utility costs
Heated floors in the primary bath
Over 4,500 finished square feet
Walkout lower level with private entrance
Flexible spaces for today's lifestyle - multi family, multi generational, adult kids moving home - perfect!
Low HOA with exceptional amenities
Assumable VA loan available to eligible veterans—ask for details!

The sellers are motivated and welcome your offer. Don't miss this incredible opportunity to own one of Bowie's finest homes. Schedule your private showing today!
#MDPG2202326

BOWIE

10734 WILLOW OAKS DRIVE

6 Beds

3 Baths

4,699 Sq.Ft.

$739,000

MLS#: MDPG2202326
 - property

Send a message

Message successfully sent.

Your message

What is 3 + 4 ?

Reason for contacting?

I agree to receive email communication and understand I can unsubscribe at any time.

I agree to be contacted by Charis Realty Group via call, email, and text for real estate services. To opt out, you can reply 'stop' at any time or reply 'help' for assistance. You can also click the unsubscribe link in the emails. Message and data rates may apply. Message frequency may vary. Privacy Policy

Sign Out

Virtual Assistant

Would you like to take the next step with this property? We can help you schedule a showing or virtual tour, or send you more details.

Yes, I would like more information.

Thank You for Your Reply, One of Our Agents will contact you as soon as possible

No, maybe later.

Thank you, you can always contact me via email, phone number or through the contact form.

Realhub AI

Lucy - Your AI-Powered Realtor

Update Your Temporary Password

Personalize your search

Enter your email and we'll notify you immediately when new listings match what you're looking for.

or enter email address

Already have an account ? Login here

Continue your home search

I agree to receive communications and understand I can unsubscribe at any time.

I agree to be contacted by Charis Realty Group via call, email, and text for real estate services. To opt out, you can reply 'stop' at any time or reply 'help' for assistance. You can also click the unsubscribe link in the emails. Message and data rates may apply. Message frequency may vary. Privacy Policy

Already have an account ? Login here

We use cookies

We use cookies primarily for analytics to enhance your experience. By accepting, you agree to our use of these cookies. You can manage your preferences or learn more about our cookies policy.