Properties

Browse or get in touch to schedule a walkthrough.

  • Nearby me
Price range

Popular Features

Community Features

Association

Property Features

Waterfront

View

Exterior Features

Interior Features

Style

10000 properties match your criteria

Updated 1 minute ago

E-Alert name
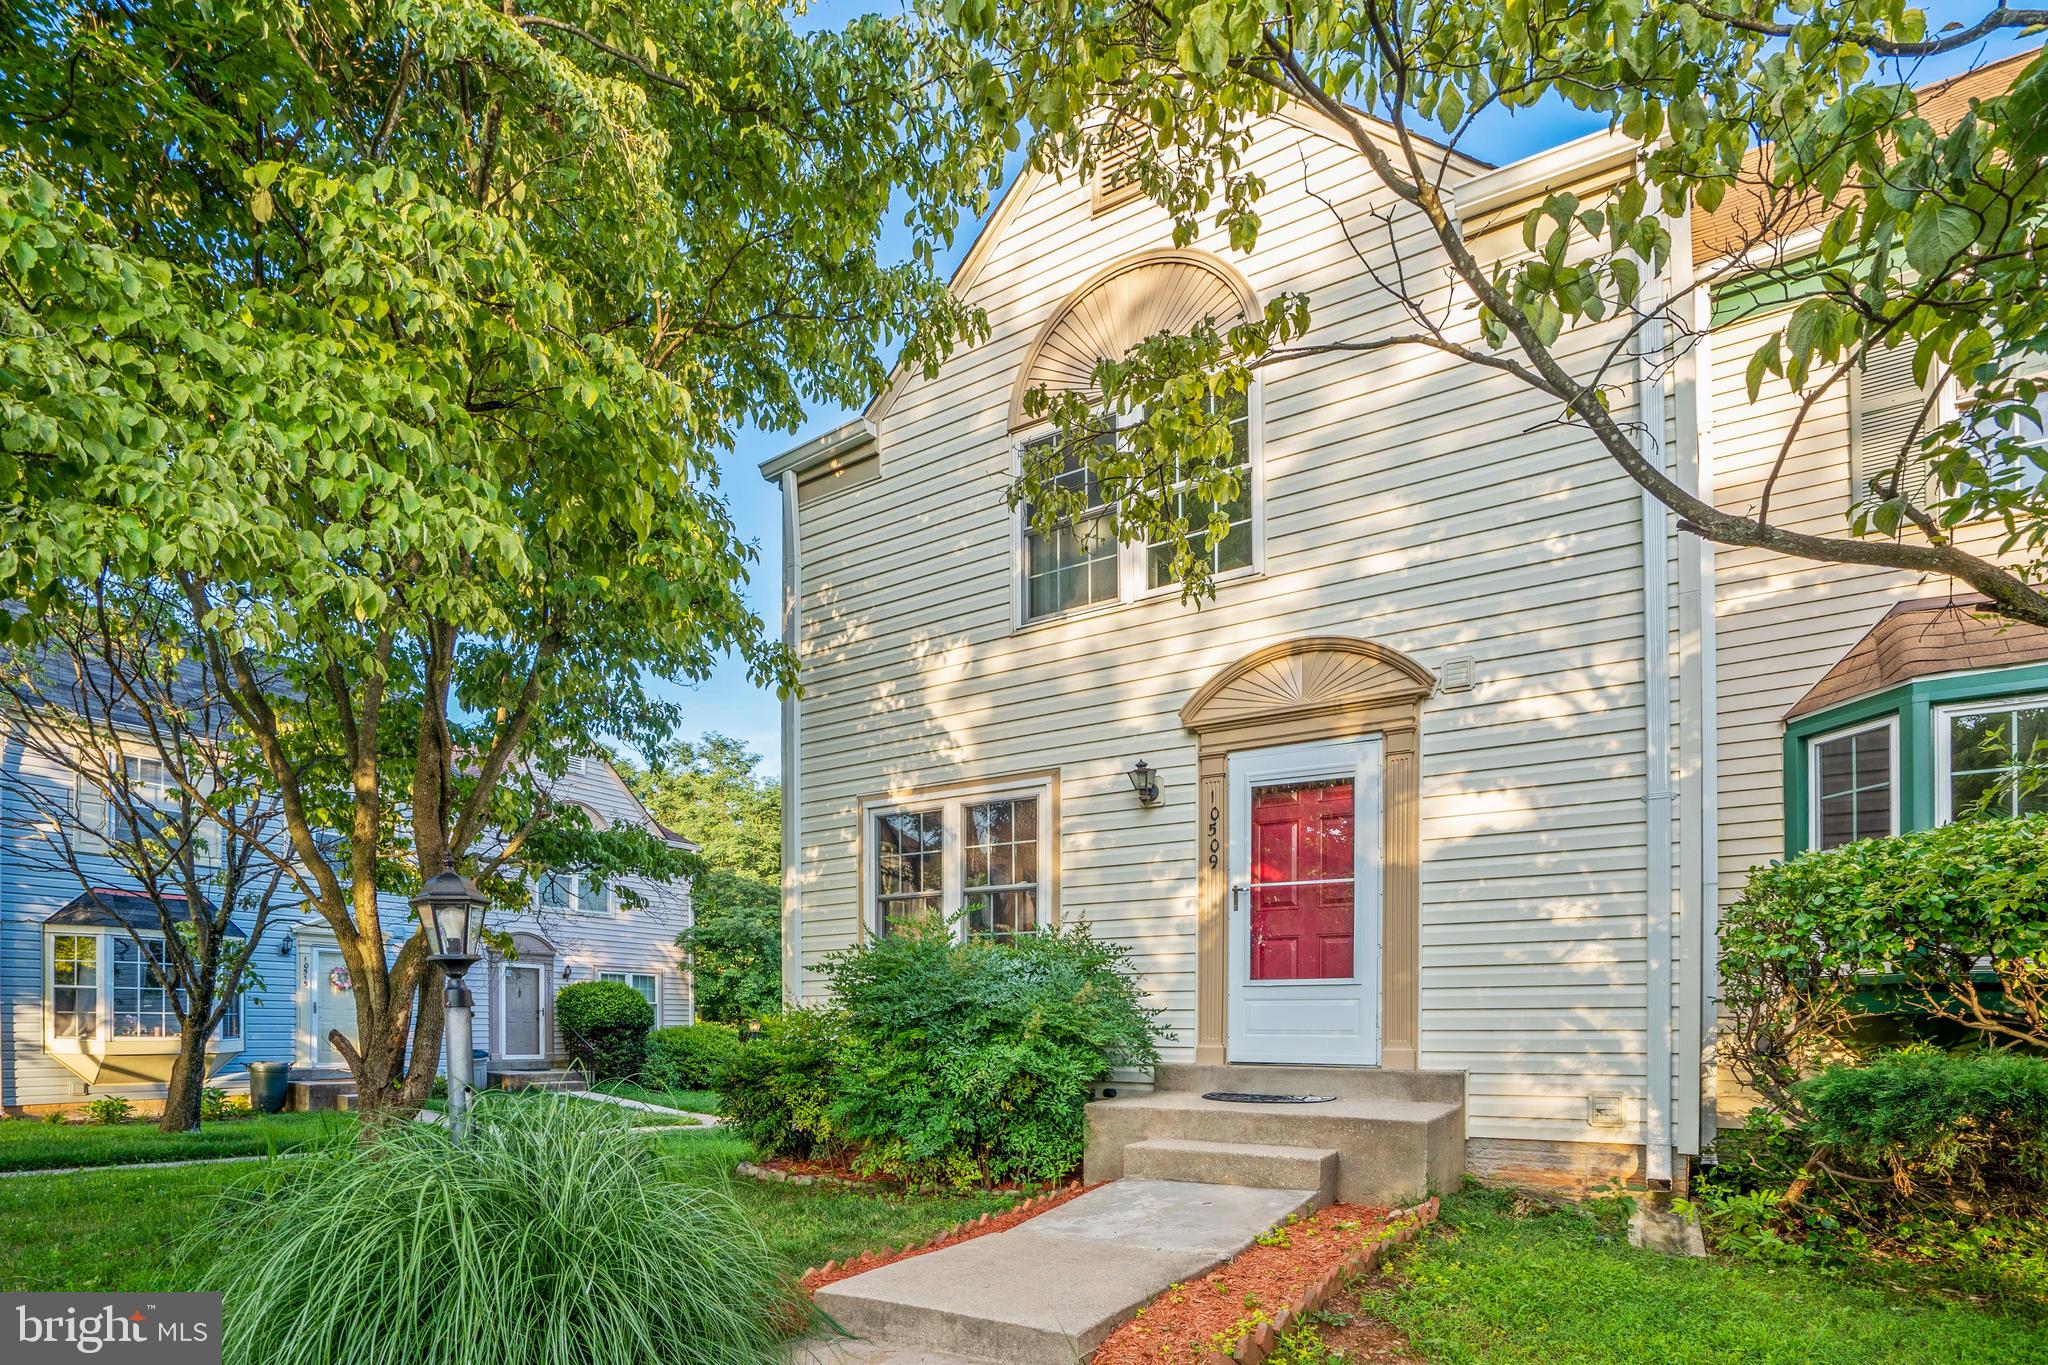
Fantastic complete renovation from top to bottom and from inside to outside. New deck, railings, siding, all new paint, doors, windows, flooring, kitchen, bathrooms, HVAC, and so much more! Ready to move in. Enjoy high ceilings, exposed brick, and marvelous views of the bridge and water. Home has back alley for parking or entertaining. Magnificent location minutes to 695, 97, 95, and 895.  Check out the virtual tour! https://my.matterport.com/show/?m=LUjWWdedPjF
#MDBA546512

BALTIMORE CITY

4912 PENNINGTON AVENUE

3 Beds

2 Baths

1,402 Sq.Ft.

$119,000

MLS#: MDBA546512

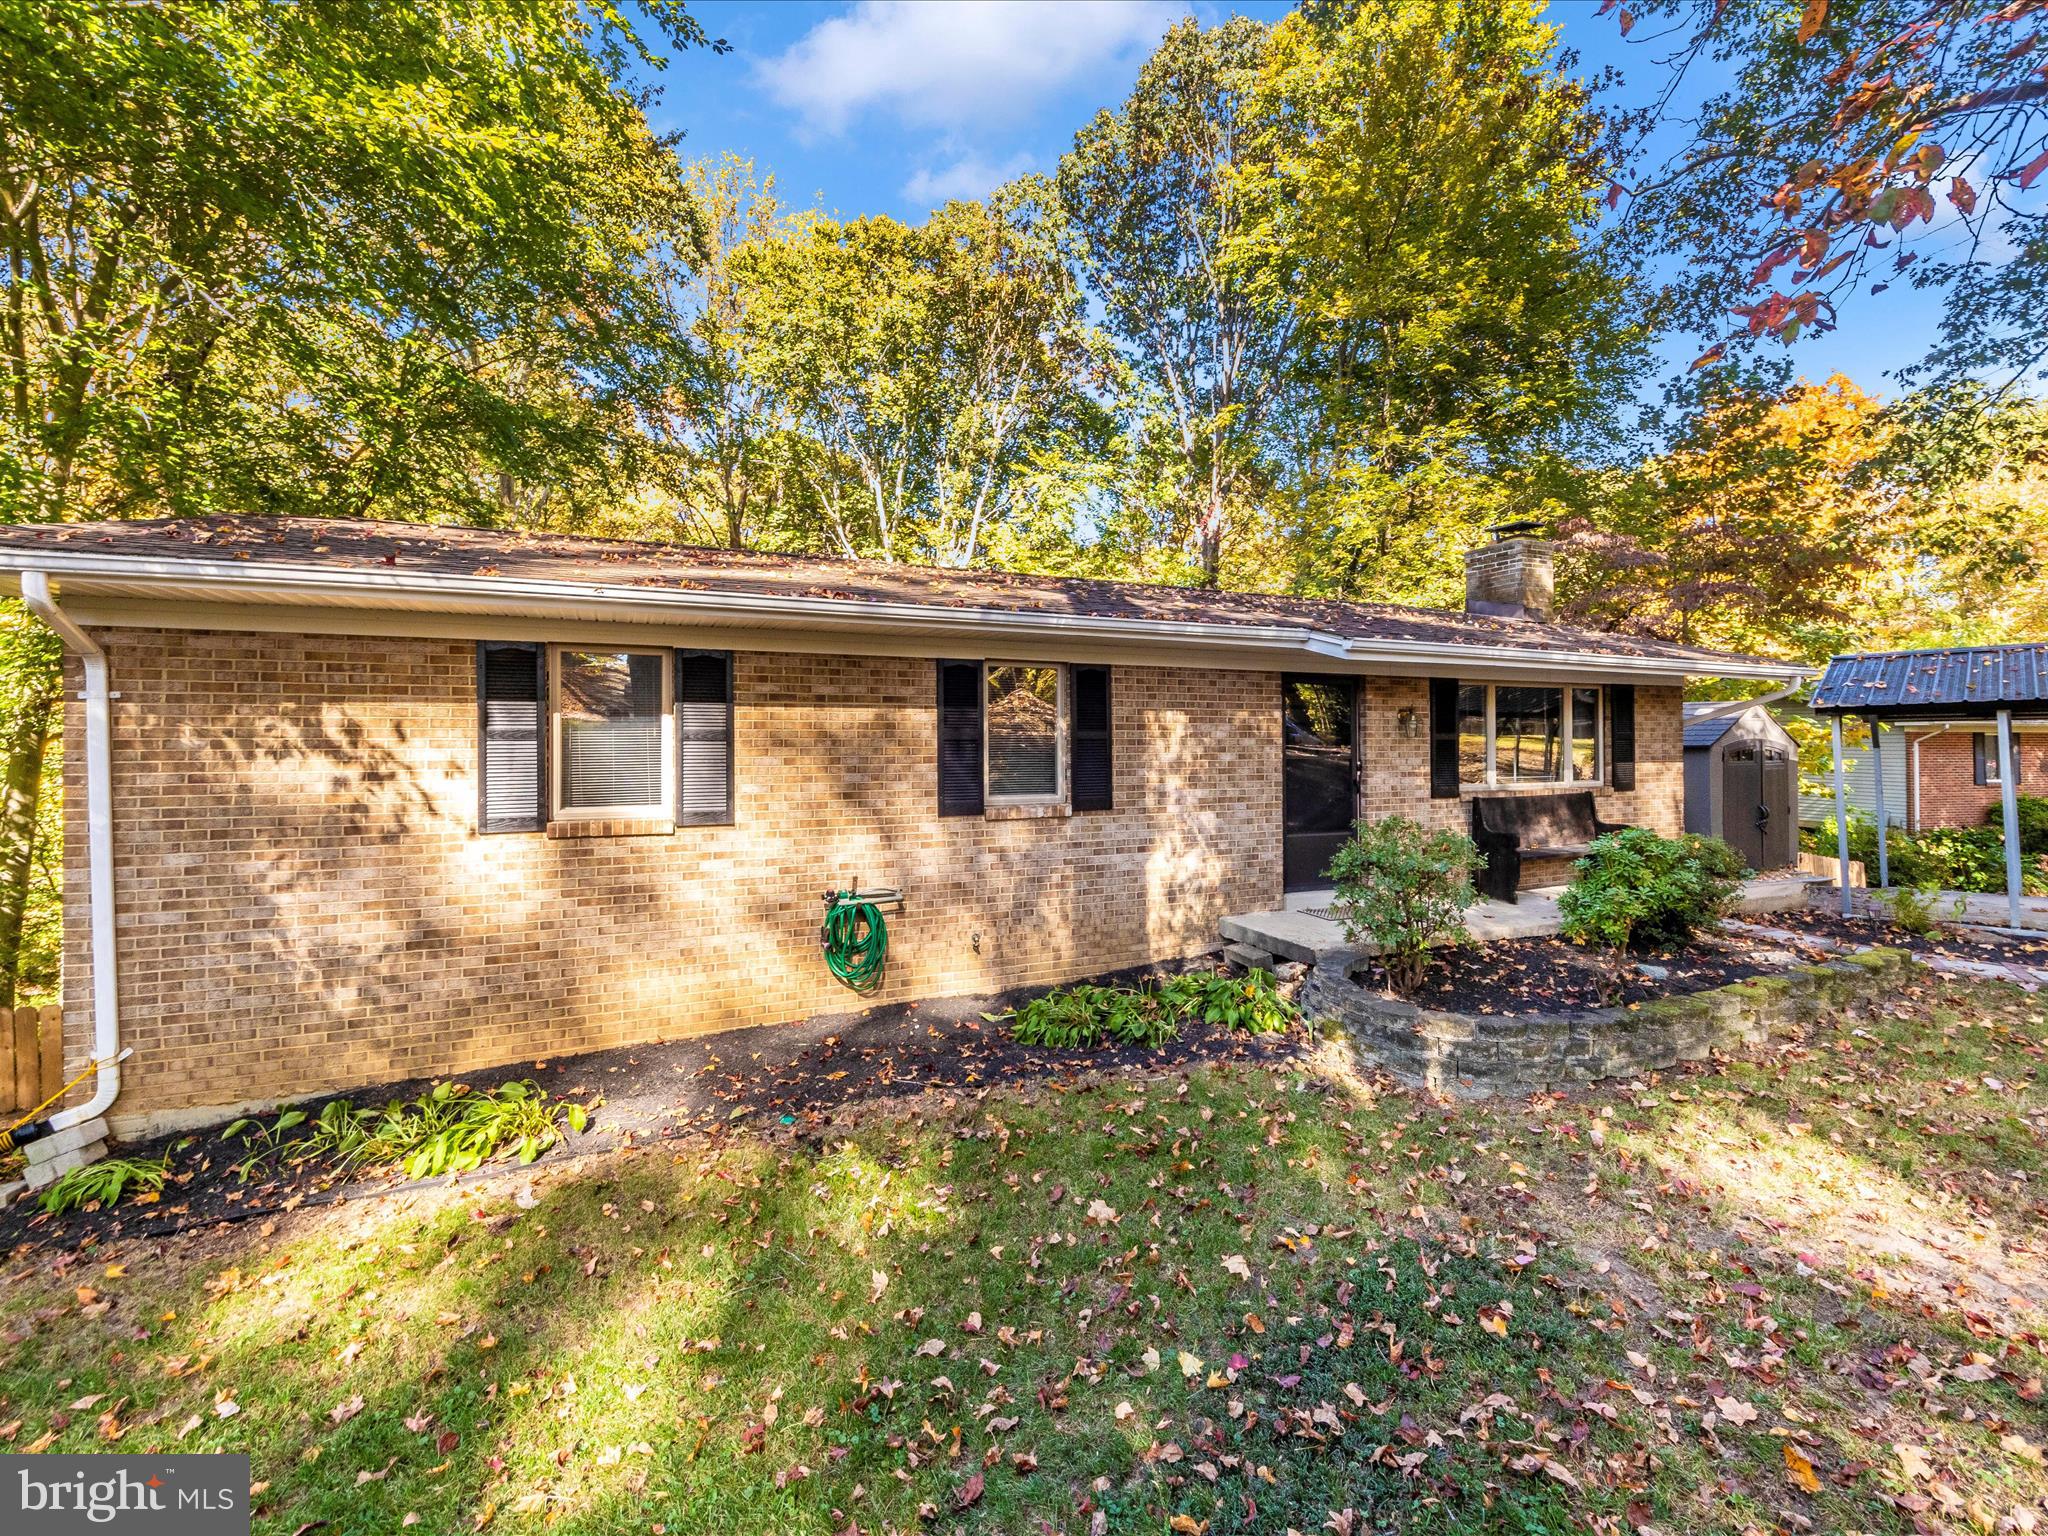
Currently accepting back up offers.  Please schedule your showing if you are interested.  Complete luxury renovation featuring 2 bedrooms and 2 full bathrooms, all on one level. This home includes all-new appliances and systems. Ample storage is available in the large attic and spacious shed. Conveniently located close to DC, Hyattsville, the University of Maryland, and Greenbelt, with quick access to the BW Parkway, I-495 Capital Beltway, and Rt. 50. Situated in the midst of bustling shopping districts.
Complete new plumbing, including the main line back to the meter.
Fully replaced electrical wiring, including panel, walls, attic, and crawl space.
New gas lines throughout the house.
Sanded and finished hardwood flooring throughout.
New off-street parking pad and stone path from the deck to the shed.
New kitchen cabinets and appliances.
New bathroom fixtures and ceramic tiles.
New drywall throughout.
New lighting throughout.
New gas heating system (2018).
New AC unit (2024).
New gas tankless hot water heater (2024).
New insulation in exterior walls and ceiling.
New outdoor electric storage shed with loft, lights, plugs, and exterior floodlight.
New 12x16 deck with floodlight.
New roof (2024).
New siding (2024).
New gutters, fascia, and soffits (2024).
New flooring in the attic for storage.
New windows and doors throughout.
New closet doors and interior doors.
#MDPG2113298

RIVERDALE

5408 PATTERSON STREET

2 Beds

2 Baths

816 Sq.Ft.

$399,900

MLS#: MDPG2113298

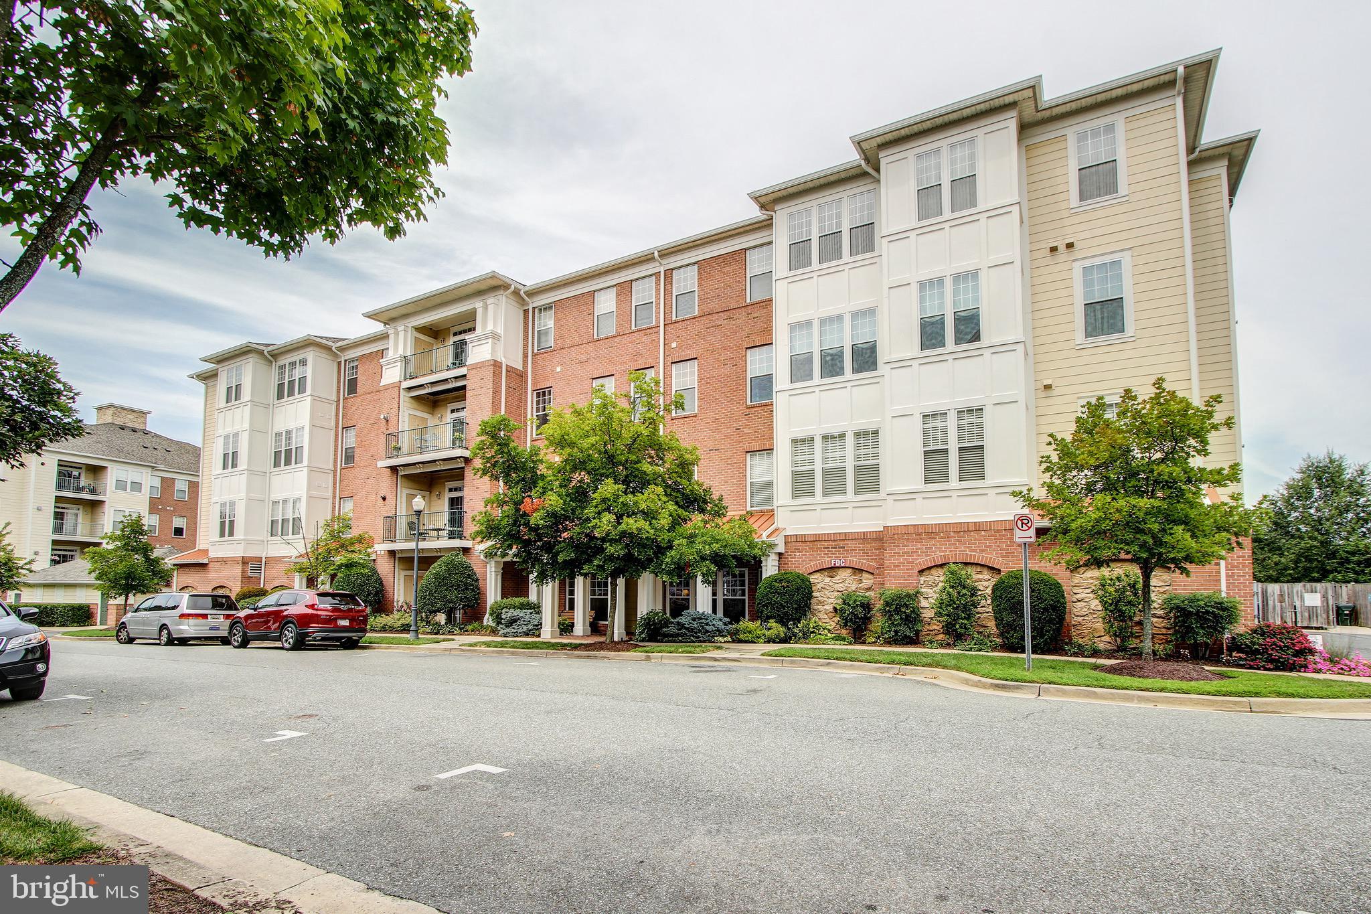
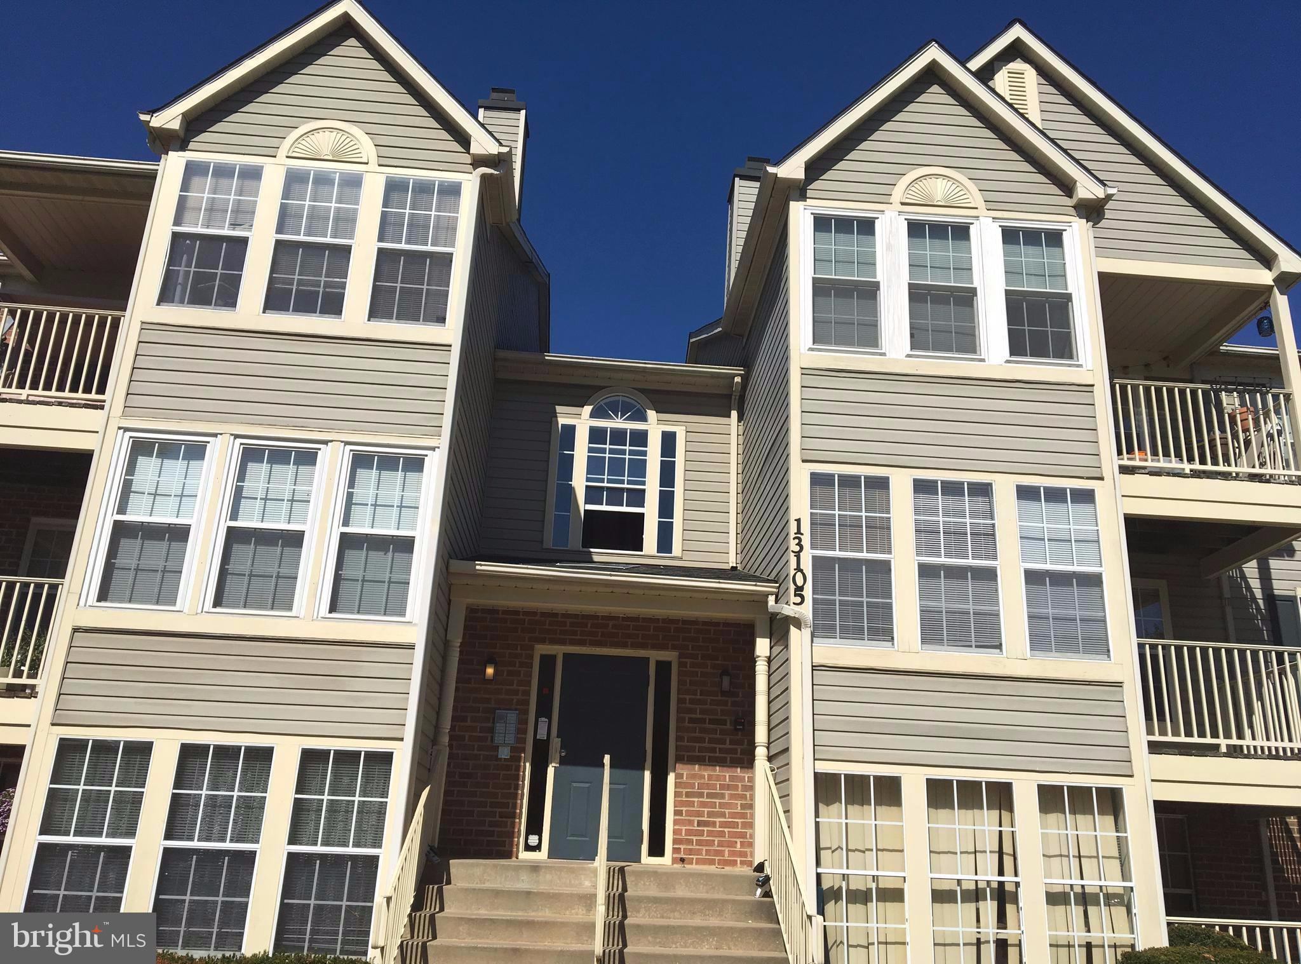
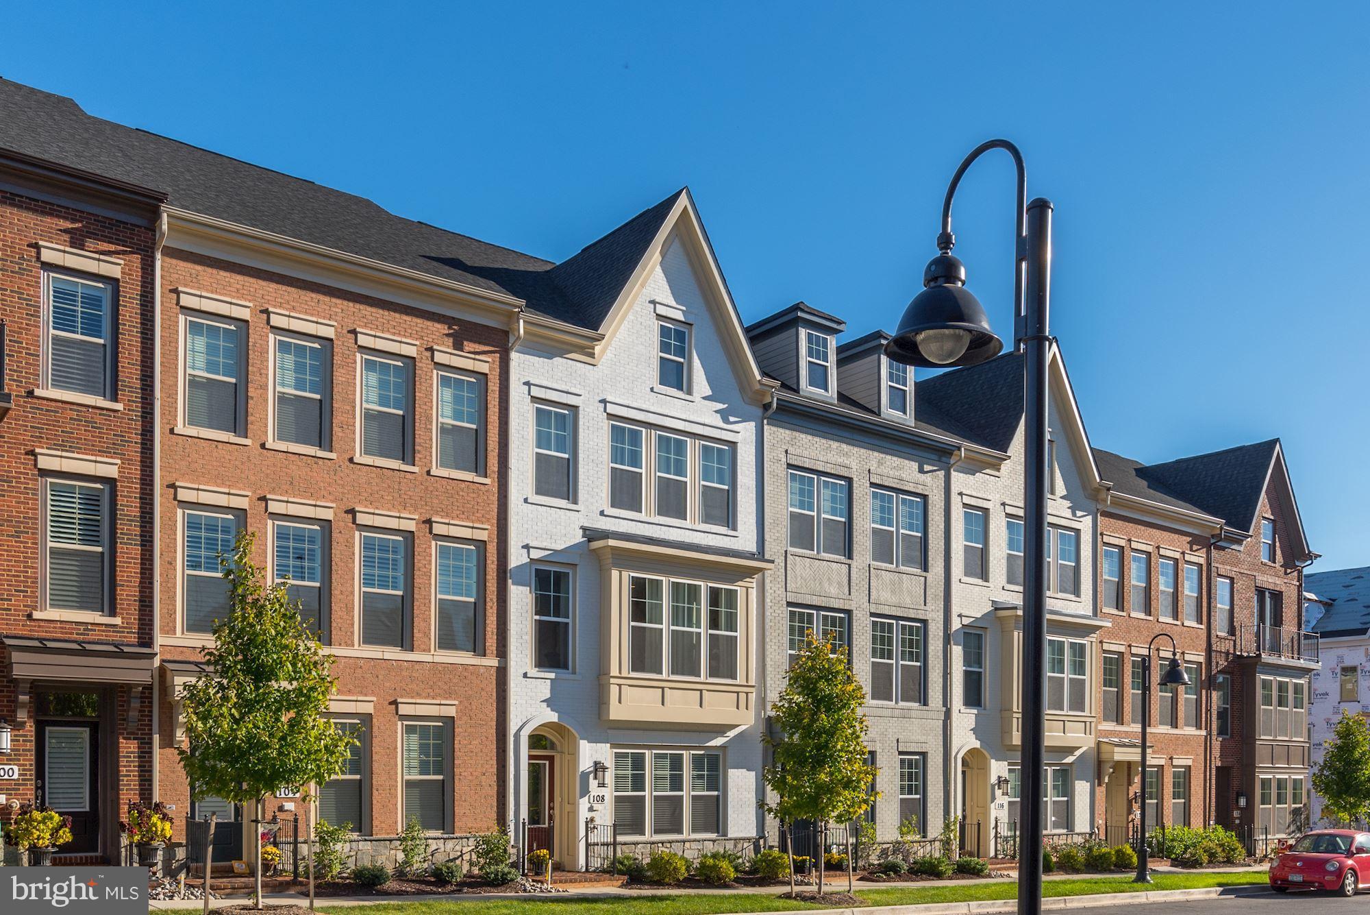
Schedule a showing today- fantastic new price! MOVE-IN-READY in the heart of Takoma Park - less than 1 mi to Metro! Spacious, bright, & clean 1BR, 1BA condo! Gleaming hardwood floors, large closets, replacement windows, updated kitchen with new kitchen floor, renovated bathroom with ceramic tile, stainless steel appliances, granite countertops, and fresh paint throughout. 5 level elevator building. Private parking space! Condo fee includes heat & water. Make this gorgeous condo your new HOME!!
#MDMC709810

TAKOMA PARK

116 LEE AVENUE 402

1 Beds

1 Baths

712 Sq.Ft.

$155,000

MLS#: MDMC709810

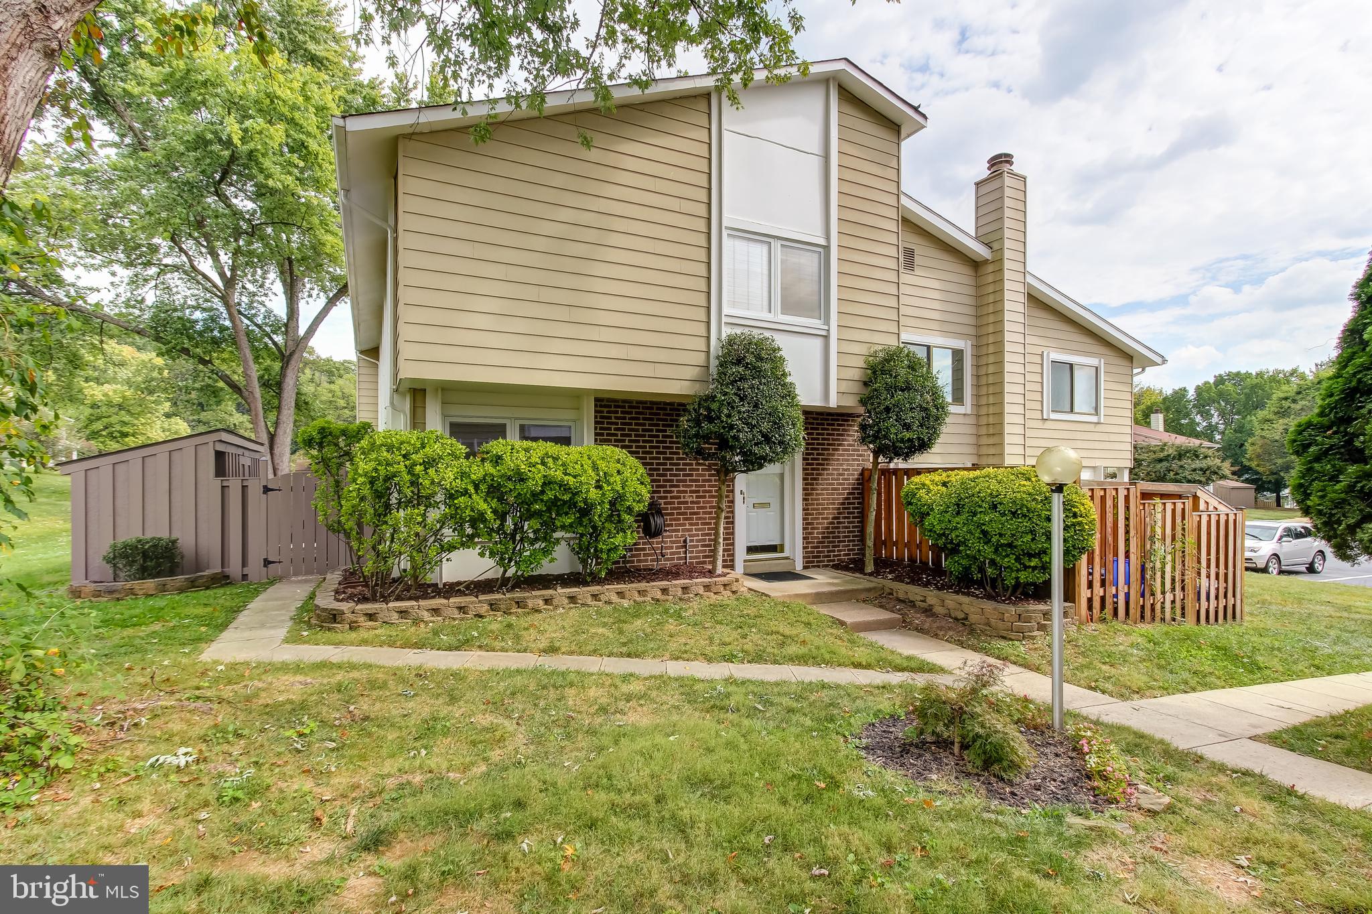
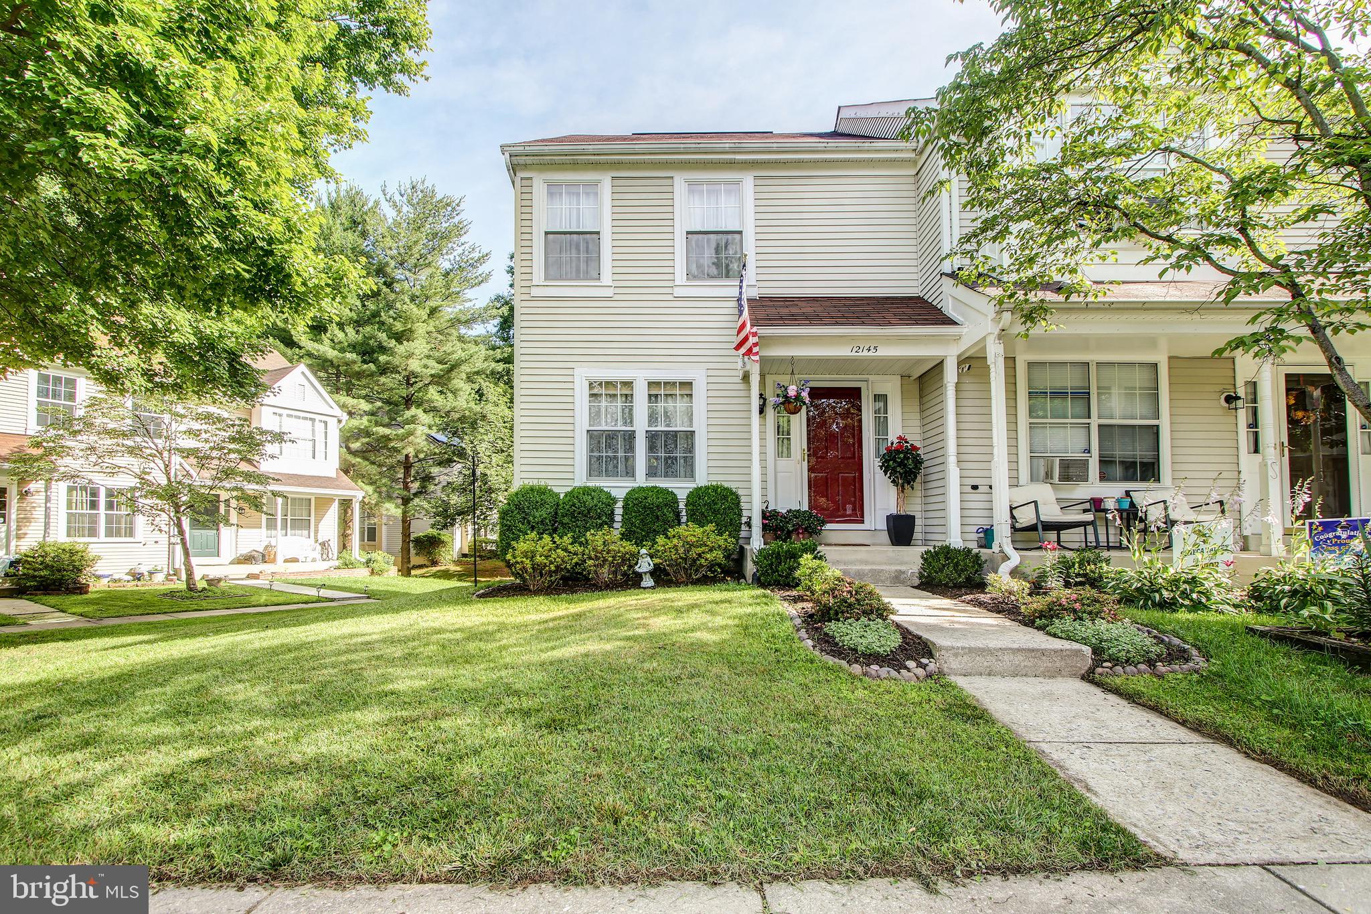
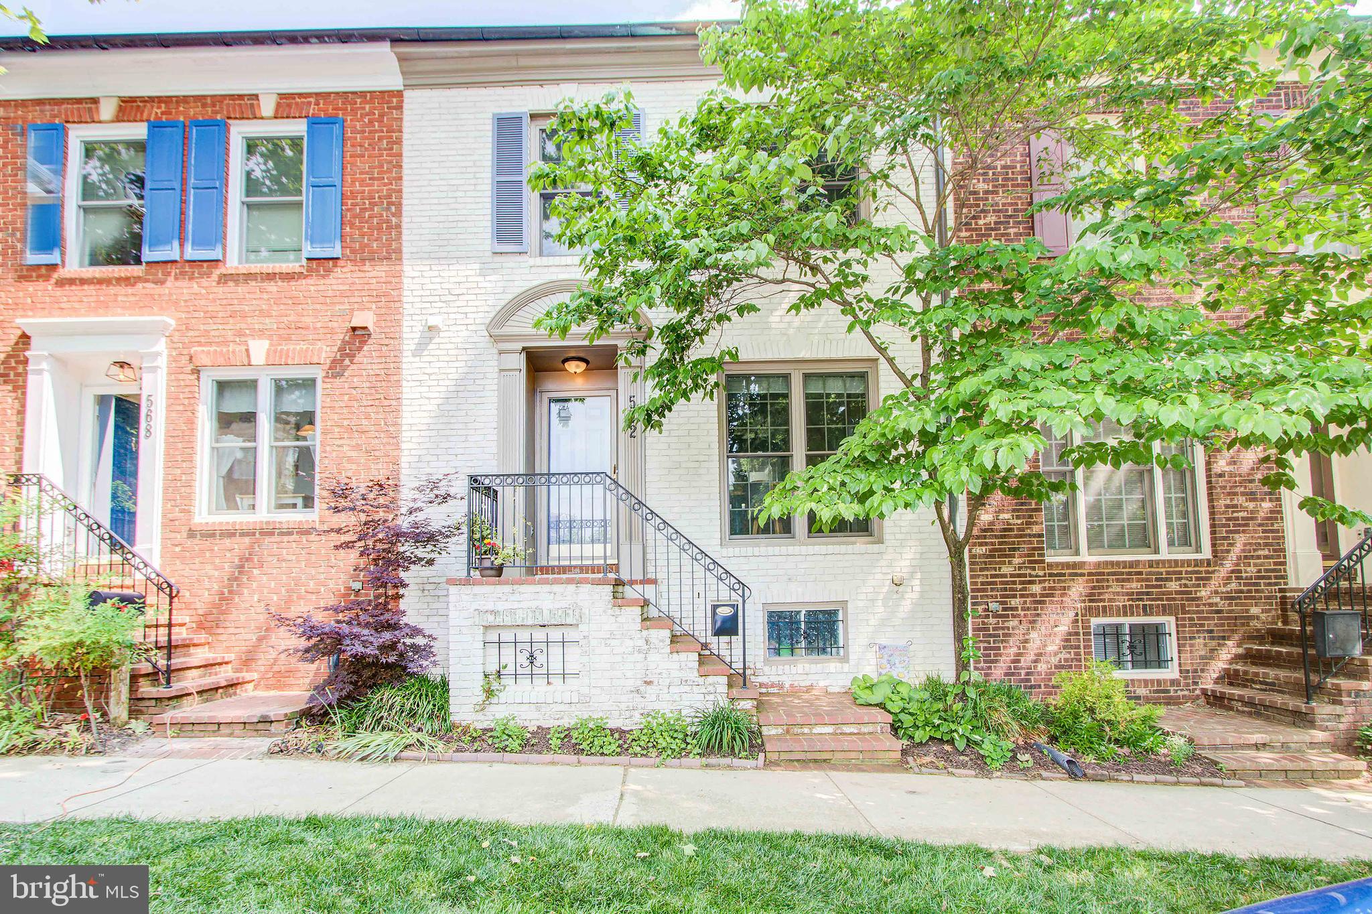
Large end-unit townhouse with nice size yard. Updated kitchen with granite counter tops, cook top stove, and oak cabinets.  Powder room with pedestal sink and designer lights. Spacious dining room with wood floors and French door to large back yard. Living room with wood burning fireplace featuring mirrored wall. 4 ceiling fans.Large master bedroom with mirrored closet. Three bedrooms on the second level. Bathroom with jacuzzi tub with new pump (2020). Large fully fenced yard with flood lights.  Lower level has large rec-room and bathroom. Walk up stairs to fully fenced large back yard and shed. New Hot Water Heater (2020).
#MDPG554070

LANDOVER

914 NADINE COURT

3 Beds

2 Baths

1,700 Sq.Ft.

$255,000

MLS#: MDPG554070

Welcome to this sophisticated four-bedroom residence, where modern luxury meets unparalleled convenience. Spanning three meticulously finished levels, this home offers a spacious and versatile floor plan featuring two full and two half baths. At the heart of the home lies a gourmet updated kitchen, elegantly appointed with premium granite countertops and contemporary finishes. The expansive primary suite serves as a true private retreat, boasting a beautifully updated ensuite bath and a generous walk-in closet.

Designed for both relaxation and social gatherings, the property features ample room for entertaining both inside and out. The lower level provides additional privacy with a fourth bedroom, perfect for guests or a home office. Ideally situated just off Route 228, you are mere minutes away from the area's premier shopping, dining, and major commuter arteries. To maintain the high standard of this home, the landlord requires applicants with excellent credit standing and a strong, verifiable rental history. Landlord/owner is a real estate agent.
#MDCH2054938

WALDORF

2102 RACQUET PLACE

4 Beds

2 Baths

1,320 Sq.Ft.

$2,400

MLS#: MDCH2054938

Welcome to 1353 Hull St, a full gut renovation with an incredible 10 year CHAP tax credit! Including 4 above-grade bedrooms and 3.5 bathrooms, this amenity-rich rowhome offers timeless finishes and is sure to impress! Wide plank hardwood floors flow throughout the spacious main level, which has an open floor plan that is perfect for entertaining. The Living area is spacious and has ample room for furniture and is anchored by an exposed brick wall and leads to a dedicated dining room. The kitchen is an absolute stunner and includes quartz countertops, a large island, a professional-grade range, cabinetry that runs to the ceiling and a vented range hood. The main level is completed by a half bathroom and access to the two car parking pad. Upstairs offers a primary suite with a massive en-suite bathroom, large closets and a large floorplan. There's also access to laundry, a spare bathroom and guest bedroom. The third floor provides two additional large bedrooms and a hall bathroom that rivals most primary bathrooms in the neighborhood. The home is completed by the massive rooftop deck that offers panoramic views of Locust Point and downtown Baltimore. With ample storage space in the basement, you'll never have a problem storing your seasonal items! Meticulously renovated and designed, you will be hard pressed to find a higher quality home with all of the benefits that 1353 Hull St provides in the area.
#MDBA2136052

BALTIMORE

1353 HULL STREET

4 Beds

3 Baths

1,980 Sq.Ft.

$699,000

MLS#: MDBA2136052

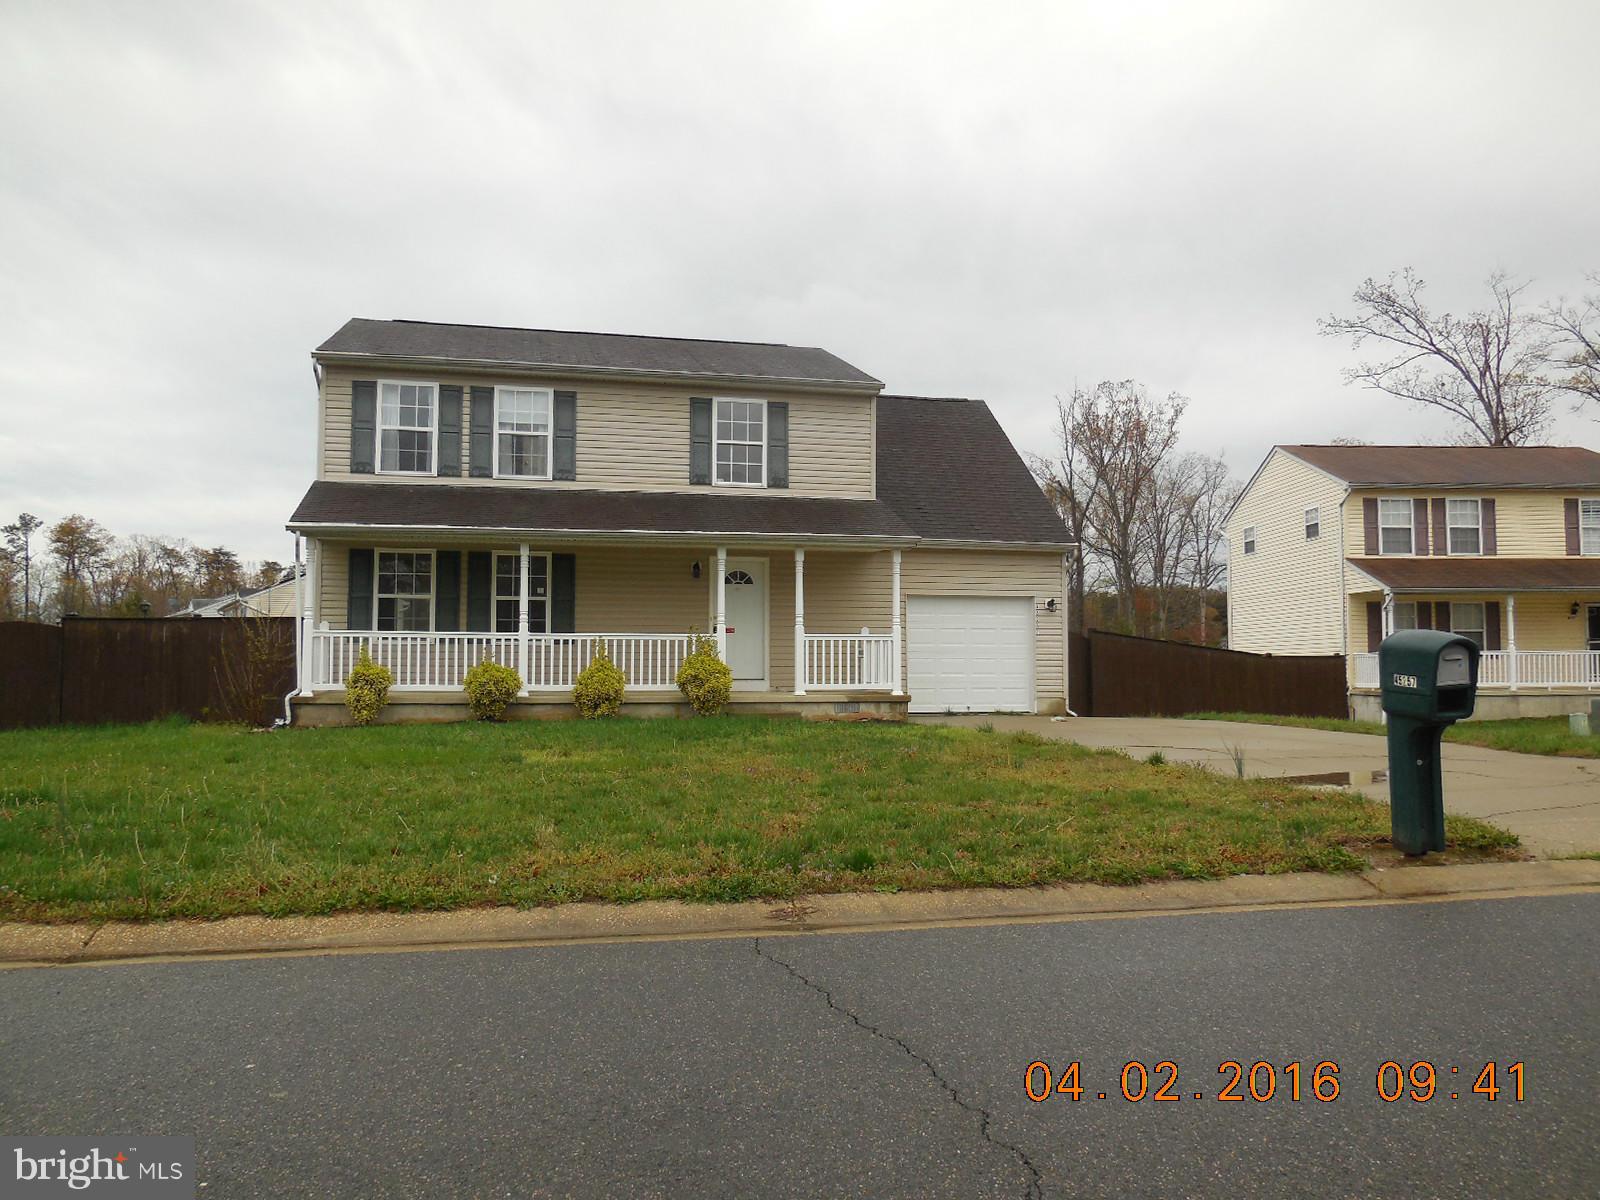
NEW PRICE!!!!This fully remodeled single-family home offers modern comfort and ample space.
The main level features three bedrooms, one bathroom, and a beautifully updated kitchen, complete with stainless steel appliances and sleek granite countertops.
On the second floor, you'll find four additional bedrooms, two full bathrooms, and a spacious second living area. A balcony with exterior stairs conveniently connects to the main entrance, adding charm and functionality. 
The property boasts recent upgrades, with the roof and HVAC system both being less than one year old. On-site laundry facilities provide added convenience.
An oversized garage offers plenty of potential, whether you need extra storage or envision it as a workshop space.
#MDBC2149272

WHITE MARSH

5662 GUNPOWDER ROAD

7 Beds

3 Baths

2,208 Sq.Ft.

$484,900

MLS#: MDBC2149272

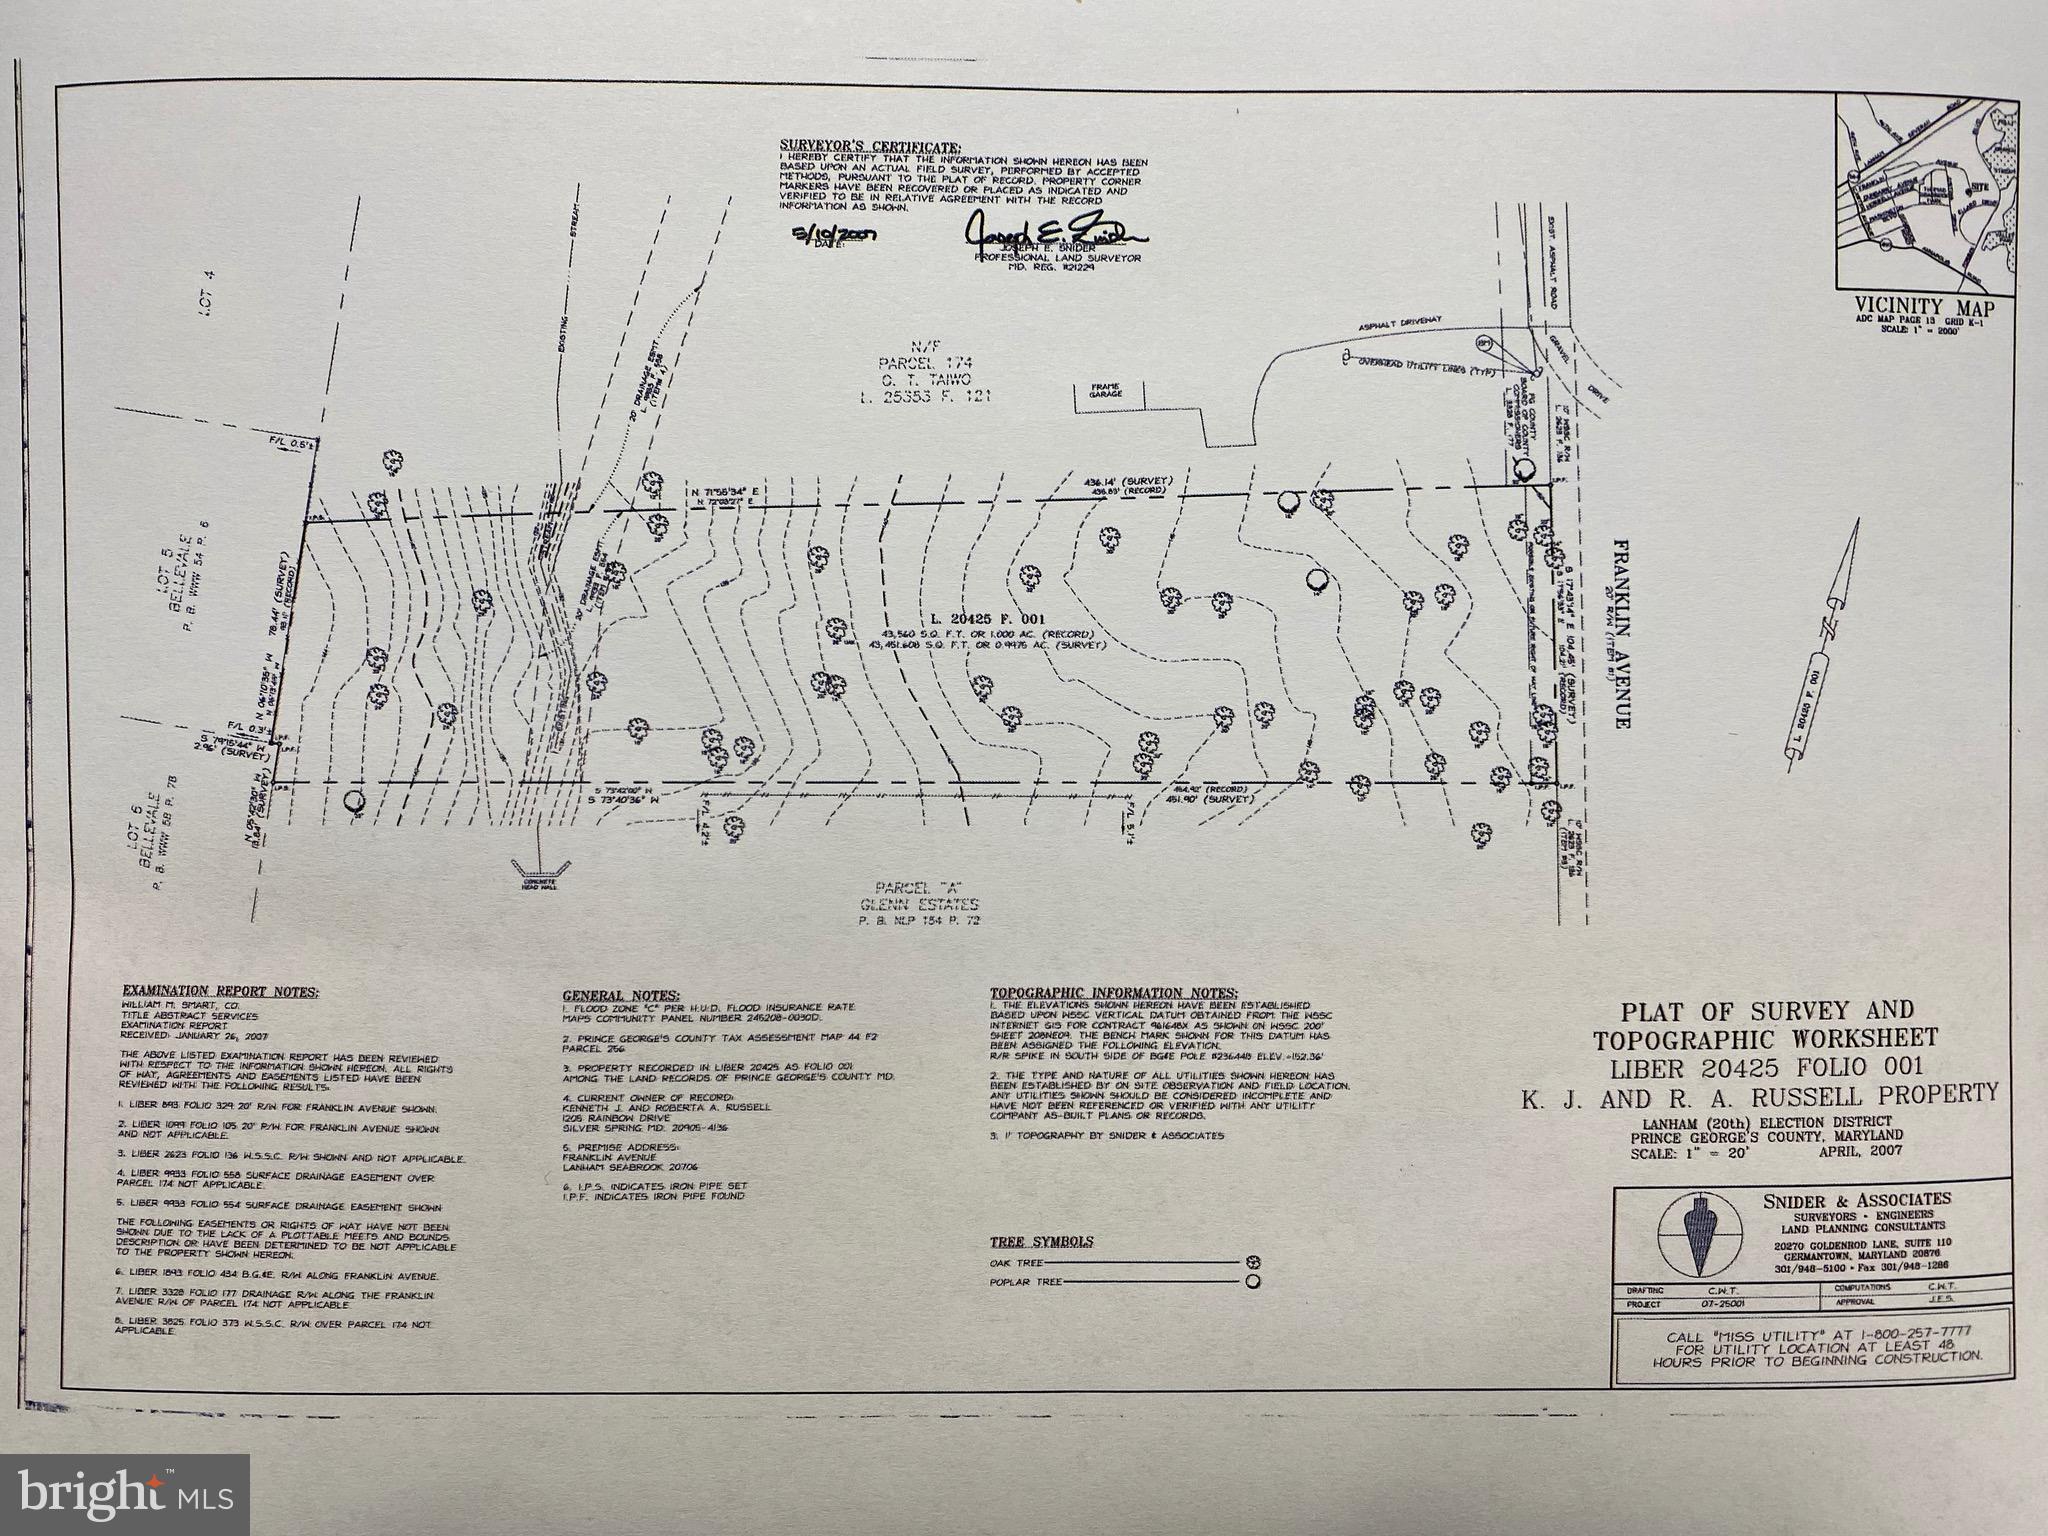
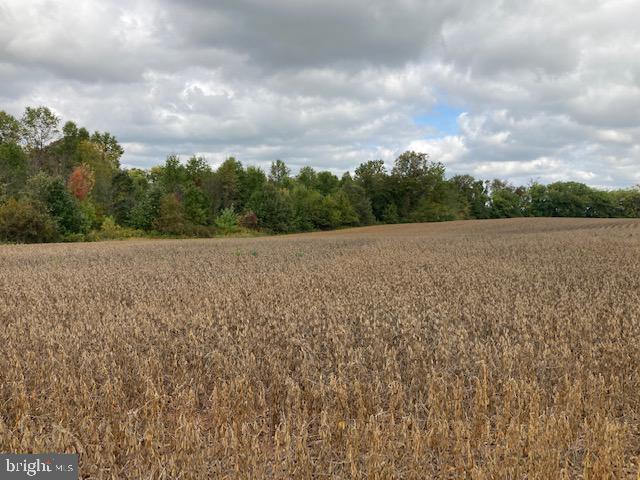
Discover the perfect blend of privacy, space, and opportunity with this beautiful 2.03-acre homesite in desirable Dameron. Tucked away on a quiet cul-de-sac, this property provides the ideal setting to build your custom dream home surrounded by scenic natural beauty and peaceful surroundings. Enjoy the tranquility of country living while remaining conveniently close to local amenities, marinas, and waterfront attractions. Lot lines shown in photos are approximate and for illustrative purposes only. Buyers should verify property boundaries independently.
#MDSM2031332

DAMERON

18040 ELLYN COURT

None Beds

None Baths

2.03 acres

$67,500

MLS#: MDSM2031332

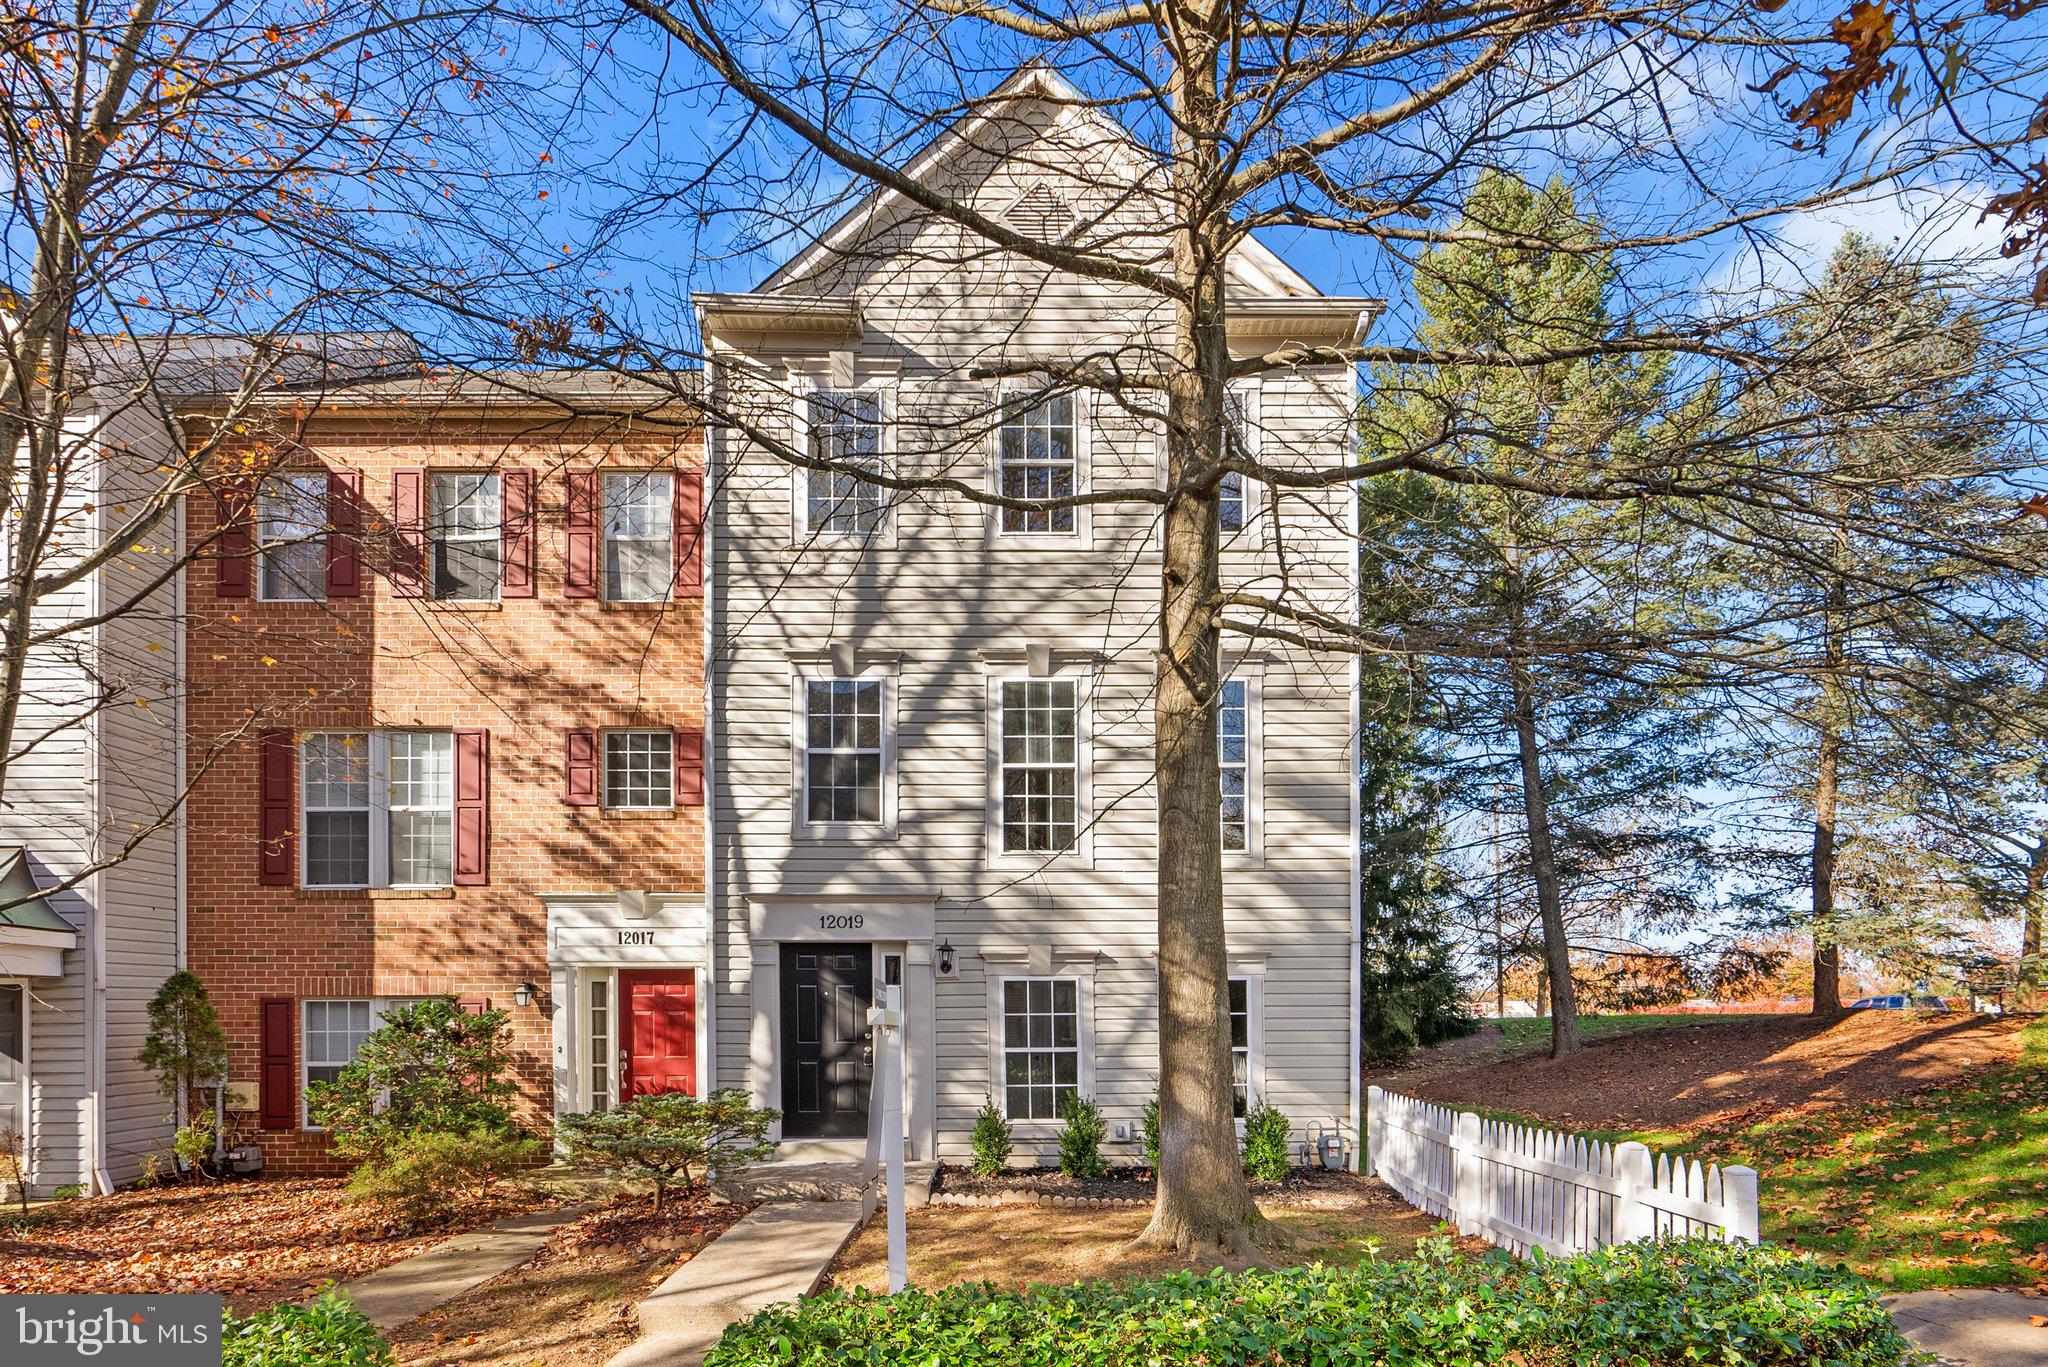
Welcome to this beautiful and well maintained townhome condo with gourmet kitchen which is a chef's dream, featuring GE Cafe Appliances and an impressive 16' island that is perfect for meal preparation and casual dining. Two level luxury ample Bedrooms, with a possible third bedroom. Two-and- half bathrooms. The third bedroom is outfitted with a space used as office, a family room or guest accommodation and opens to a balcony. Front loading washer & dryer, one car garage with a quiet-opening motor. The home boasts luxury gray plank (LVP) wood flooring and carpet, adding a touch of elegance and easy maintenance. The condo's prime location offers outstanding convenience for commuters. The G14 Bus line is nearby. Marc Train commuting to Baltimore is easily accessible using the Seabrook Metro station. Daily shopping & dining options are nearby. Prior contract fell through...
#MDPG2193584

LANHAM

10501 NEIL ARMSTRONG WAY

2 Beds

2 Baths

1,830 Sq.Ft.

$410,000

MLS#: MDPG2193584

Welcome to 308 Stanmore Rd. A brick townhome located in the desirable Rodgers Forge neighborhood, offering a fantastic location with close proximity to Saint Joseph Medical Center, Greater Baltimore Medical Center (GBMC), and Towson University, as well as convenient access to York Rd, Downtown Towson, Towson Town Center, I-695, and a quick drive into Baltimore City. Inside, the home features 3 bedrooms, a separate formal dining room, and a spacious family room highlighted by a large bay window that fills the space with natural light. The kitchen is equipped with stainless steel appliances, granite countertops, and abundant counter space for cooking and meal prep. The partially finished lower level provides additional room for relaxing, entertaining, or creating a flexible living area to fit your needs. The laundry room includes a convenient half bathroom and walk-out access to the backyard. Outside, enjoy a fenced, flat backyard complete with a deck and beautiful landscaping, offering a great setting for outdoor dining, gardening, or everyday enjoyment. Schedule a tour today!
#MDBC2162524

BALTIMORE

308 STANMORE ROAD

3 Beds

1 Baths

1,451 Sq.Ft.

$399,900

MLS#: MDBC2162524

Large Historic Residence built in 1848 by the Founding Father of Frostburg. 5,700 sf +/-  with up to 6 B&B Rooms (Zoning approval required) PLUS massive 8,000 SF +/- modern commercial grade addition built with structural steel and masonry. Could be used as a single family residence with a huge basement garage and a massive main level addition that could be used for home occupation, additional garages, or conversion for additional units (with BZA Approval) Lots of recent work to shore up the exterior details, beautiful site that is level to mildly sloped and plans to divide another building lot off of the rear corner. Surrounded by Frostburg's nicest historic Victorian Era Homes on quiet tree-lined streets.
#MDAL2014784

FROSTBURG

58 FROST AVENUE

None Beds

None Baths

14,781 Sq.Ft.

$875,000

MLS#: MDAL2014784

If homes could wear sashes, this one would read "Miss Lake Linganore 2026" The prefect contestant from head to toe and she is winning ALL the awards. Perfectly poised a block from the high school and next to the neighborhood pool and community area. She enjoys front row access to all the coveted lake amenities-beaches, trails, lakes, courts, and more with effortless convenience.  Close to the highways, byways and restaurants. Yes, she pumps her own gas!
Step inside and prepare for a standing ovation.  Gorgeous flowing flooring throughout the main and upper levels.  No carpet here! A dazzling all white and bright (like your smile) quartz countertops crowned with abundant storage.  A dream pantry and a mudroom area. Her details shine with confidence and style. 
The real head turners are the back covered porch and a  walk out basement with storage you can put all your glam in. 
An airy loft adds architectural flare and flex. Upper level laundry room because this beauty queen doesn't haul laundry downstairs.
Each bedroom is OVERSIZED offering comfort and luxury. Adjoining bath as well as an ensuite round off this competition.  The best for last. The owners suite is massive  with beautiful french doors and double walk in closets. Pageant gowns need their own space.
This is the home that WINS the room without trying. Elegant, Eloquent and Exquisite. Miss Delaware is jealous. Welcome to Fallfish Court--Worthy of the Crown!!
#MDFR2077478

NEW MARKET

6035 FALLFISH

4 Beds

4 Baths

4,722 Sq.Ft.

$930,000

MLS#: MDFR2077478

Welcome to London Bridge Estates - Where Nature Meets Comfort
Nestled on just under an acre in the sought-after London Bridge Estates community of Sykesville, this beautifully updated 4-bedroom split-level home offers the perfect blend of modern upgrades, flexible living, and serene natural surroundings. A rare opportunity to own! Backing directly to the protected Morgan Run Environmental Area, you can enjoy lasting privacy and scenic wooded views right from your backyard.
Step inside and discover an open-concept layout designed for today's lifestyle, with a remodeled kitchen that flows naturally into the main living areas, ideal for everyday living and entertaining alike. With multiple flexible living spaces across the split-level design, there's room to spread out, work from home, or create the spaces that fit your life.
Two full bathrooms have been thoughtfully appointed to serve the household with ease. Major systems have been taken care of for you, enjoy peace of mind with a brand new roof and new HVAC system, two of the most important investments a homeowner can make.
Outdoor living shines here. The covered screened-in deck invites you to enjoy morning coffee or evening gatherings overlooking your private, nature-backed yard - rain or shine, bug-free and beautiful. The 2-car garage provides ample storage and parking, rounding out this home's exceptional functionality.
All of this in Carroll County's charming Sykesville, with easy access to commuter routes, local shops, dining, and recreation.
#MDCR2034742

SYKESVILLE

1107 KING ARTHUR COURT

4 Beds

2 Baths

2,303 Sq.Ft.

$565,000

MLS#: MDCR2034742

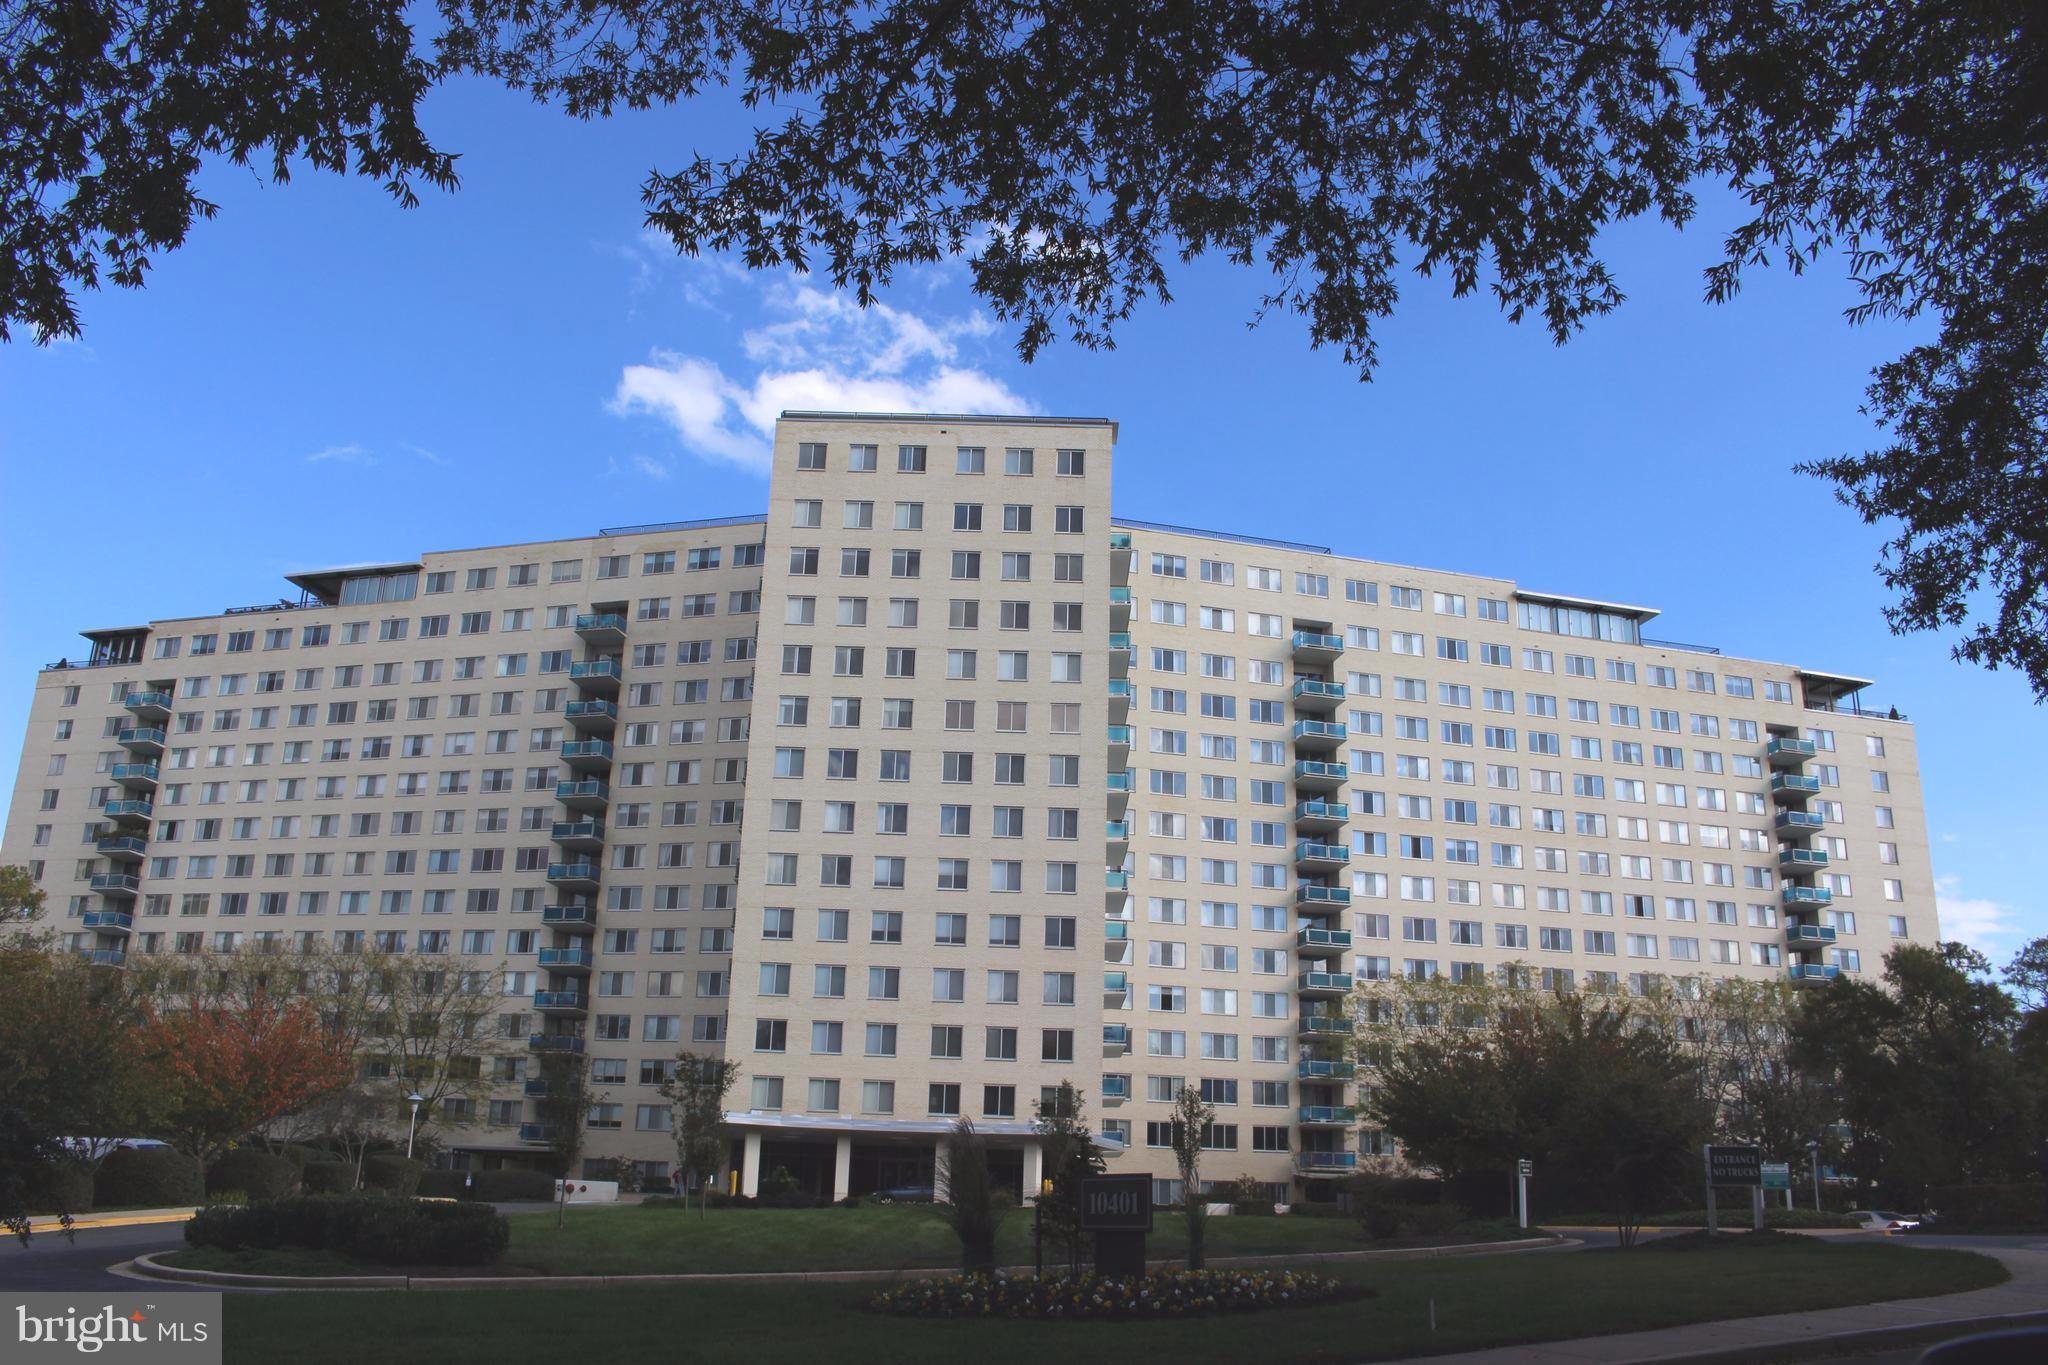
Located in the vibrant heart of Bethesda, Maryland, this luxury apartment community redefines modern urban living with a perfect blend of sophistication, comfort, and convenience. Every detail—from its striking architecture to its thoughtfully designed interiors—reflects a deep commitment to style and livability, offering residents an elevated experience that feels both refined and welcoming.

Positioned in the highly desirable Woodmont district, the property places residents just steps away from some of Bethesda’s best destinations. Nearby, the National Institutes of Health and Walter Reed National Military Medical Center add to the area’s energy, while a wealth of shopping, dining, and entertainment options create an effortless lifestyle. With easy access to public transportation, residents can reach Washington, D.C. and the greater metropolitan area within minutes, making this an ideal home base for professionals and urban explorers alike.

Architecturally, the building stands out with its elegant U-shaped design that embraces a beautifully landscaped courtyard, offering a peaceful retreat amid city life. Its dynamic façade of expansive glass, inviting porches, and lush planters creates a warm, residential feel while maintaining a contemporary aesthetic. Inside, the common spaces are crafted for both connection and relaxation, from fireside lounges to a rooftop deck with bars, grills, fireplaces, and two sparkling pools—perfect for entertaining or unwinding at the end of the day.

Residents enjoy a host of high-end amenities that reflect the property’s focus on wellness, leisure, and sustainability. The expansive fitness center supports an active lifestyle, while the LEED Gold Certification highlights the community’s environmentally responsible design. A full-service grocery store conveniently located within the building further enhances everyday ease.

The residences themselves exemplify sophisticated living. Each studio, one-, two-, or three-bedroom apartment and townhome features modern layouts, premium finishes, and stainless-steel appliances. Designer details and spacious interiors make each home as practical as it is beautiful, creating an environment that feels both luxurious and personal.

With attentive onsite management, beautifully maintained common areas, and a welcoming community atmosphere, this Bethesda address offers far more than just a place to live—it offers a lifestyle. Balancing the excitement of city life with the comfort of upscale design, this apartment community stands as one of Bethesda’s premier destinations for discerning renters.

** Pricing and availability subject to change on a daily basis. ** Photos are of model units. ** Parking may be available for an additional fee. **
#MDMC2222718

BETHESDA

8300 WISCONSIN AVENUE 1B-1-837

1 Beds

1 Baths

735 Sq.Ft.

$2,452

MLS#: MDMC2222718

Welcome to this charming and thoughtfully updated single-family home offering 3 spacious bedrooms plus a sunroom/home office and 2 renovated full bathrooms - perfect for today's flexible lifestyle.  Nearly every inch has been refreshed, making this home truly move-in ready.  The owner has updated the property to like-new condition, ensuring it will not require further improvements for many years.  Check out all the NEW FEATURES!  Enjoy a bright, modern kitchen featuring brand-new cabinetry, Caesarstone quartz countertops, and all stainless-steel appliances, new in winter 2025. The home shines with new double-pane tilt-in windows, including six new windows and cozy window seats in the second-floor primary suite - complete with hidden storage and additional closet space. Comfort and efficiency are top priorities with a new mini-split HVAC system, upper-level insulation, new vinyl siding, 6-inch rain gutters, and a new roof (2024). Notice the arched doorways, refinished hardwood floors, fresh paint throughout, and beautifully updated bathrooms to add timeless style and warmth. Outside, enjoy relaxing or entertaining under the large rear awning covering the back porch and barbecue patio, along with a new privacy fence, new front awning, new railings, and a detached one-car garage. The full unfinished basement offers abundant storage and includes a laundry tub and brand-new washer and dryer. Private driveway and plenty of street parking along both sides of Maryland Ave. Additional peace-of-mind upgrades include new CPVC plumbing, new sump pump, a chimney cap, a one-year termite contract, and an oil furnace under maintenance contract. **Unbeatable Location This corner property is just one block from the post office, shopping, dining, and public transit "¢ Minutes to major shopping centers and employment hubs **15 minutes to Johns Hopkins and area hospitals ** Close to excellent schools like Eastern Technical High School and Essex Community College **Ideally situated between two rivers with quick access to the Chesapeake Bay, beaches, and waterfront parks ** Comfort, convenience, and coastal charm - this home truly has it all. The property is also zoned for commercial for potential future value.
#MDBC2152176

BALTIMORE

100 MARGARET AVENUE

3 Beds

2 Baths

1,364 Sq.Ft.

$325,000

MLS#: MDBC2152176

1 ... 109 110 111 112 113 ... 666
* Listings identified with the FMLS IDX logo come from FMLS and are held by brokerage firms other than the owner of this website. The listing brokerage is identified in any listing details. Information is deemed reliable but is not guaranteed. If you believe any FMLS listing contains material that infringes your copyrighted work please click here to review our DMCA policy and learn how to submit a takedown request. © 2024. First Multiple Listing Service, Inc.
 - property

Send a message

Message successfully sent.

Your message

What is 3 + 4 ?

Reason for contacting?

I agree to receive email communication and understand I can unsubscribe at any time.

I agree to be contacted by Charis Realty Group via call, email, and text for real estate services. To opt out, you can reply 'stop' at any time or reply 'help' for assistance. You can also click the unsubscribe link in the emails. Message and data rates may apply. Message frequency may vary. Privacy Policy

Sign Out

Virtual Assistant

Would you like to take the next step with this property? We can help you schedule a showing or virtual tour, or send you more details.

Yes, I would like more information.

Thank You for Your Reply, One of Our Agents will contact you as soon as possible

No, maybe later.

Thank you, you can always contact me via email, phone number or through the contact form.

Realhub AI

Lucy - Your AI-Powered Realtor

Update Your Temporary Password

Personalize your search

Enter your email and we'll notify you immediately when new listings match what you're looking for.

or enter email address

Already have an account ? Login here

Continue your home search

I agree to receive communications and understand I can unsubscribe at any time.

I agree to be contacted by Charis Realty Group via call, email, and text for real estate services. To opt out, you can reply 'stop' at any time or reply 'help' for assistance. You can also click the unsubscribe link in the emails. Message and data rates may apply. Message frequency may vary. Privacy Policy

Already have an account ? Login here

We use cookies

We use cookies primarily for analytics to enhance your experience. By accepting, you agree to our use of these cookies. You can manage your preferences or learn more about our cookies policy.